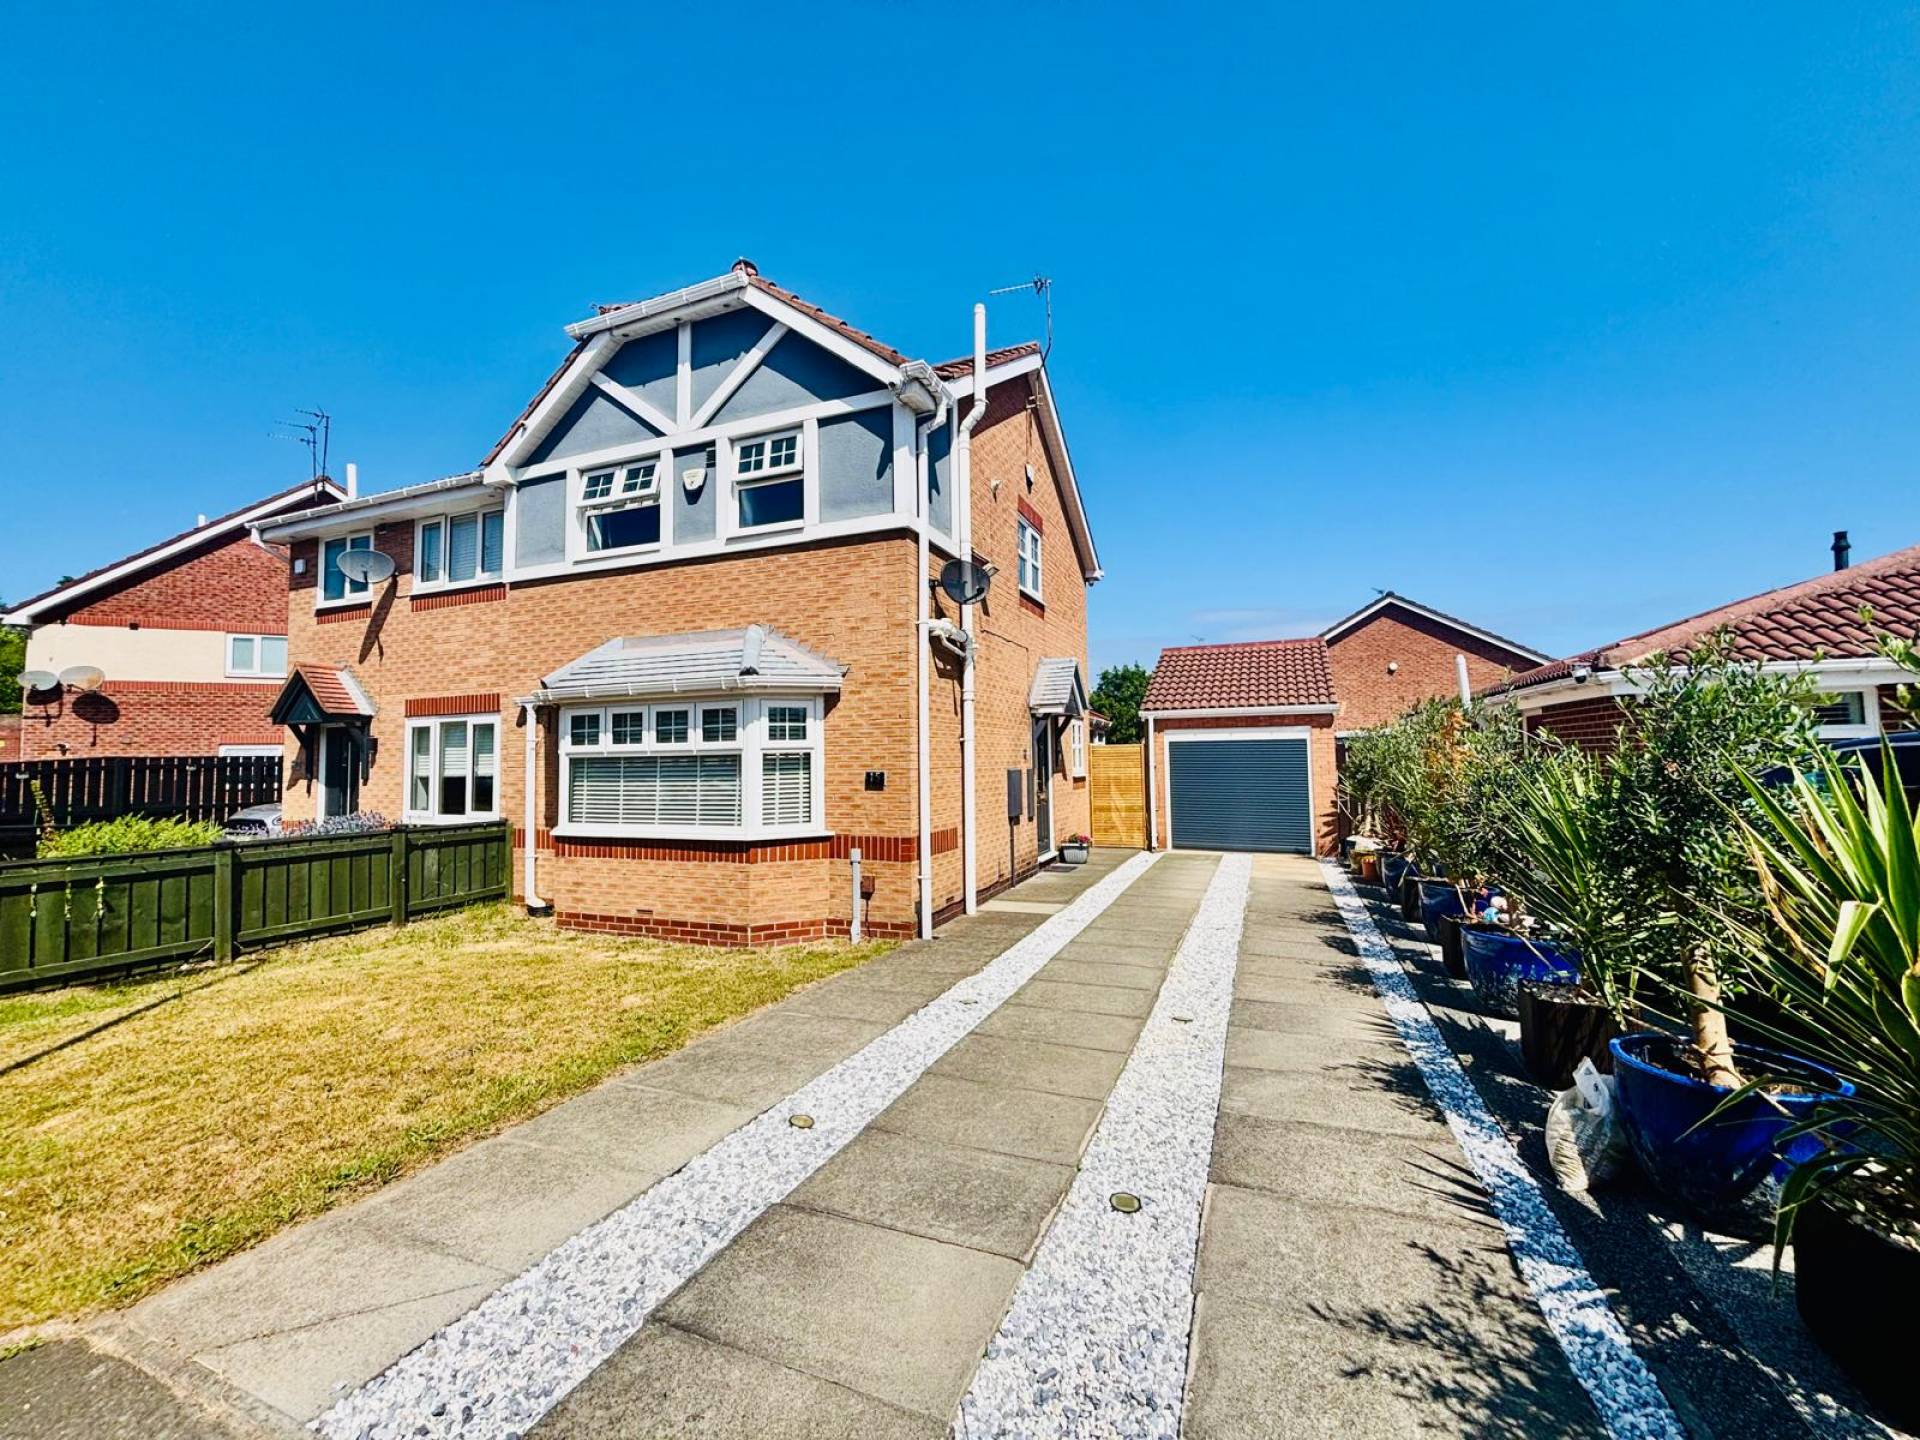




Keyhole Residential are delighted to welcome to the sale market this truly outstanding three bedroom semi-detached home situated in the sought-after location of Chaucer Close, Gateshead.
A truly outstanding home located in the highly sought after location. Perfectly positioned within walking distance to the metro station and offering excellent access to Newcastle City Centre as well as walking distance to Newcastle Quayside. This property combines convenience, style, and modern living. Local amenities, transport links and schools are all close by, making it an ideal choice for a wide range of buyers.
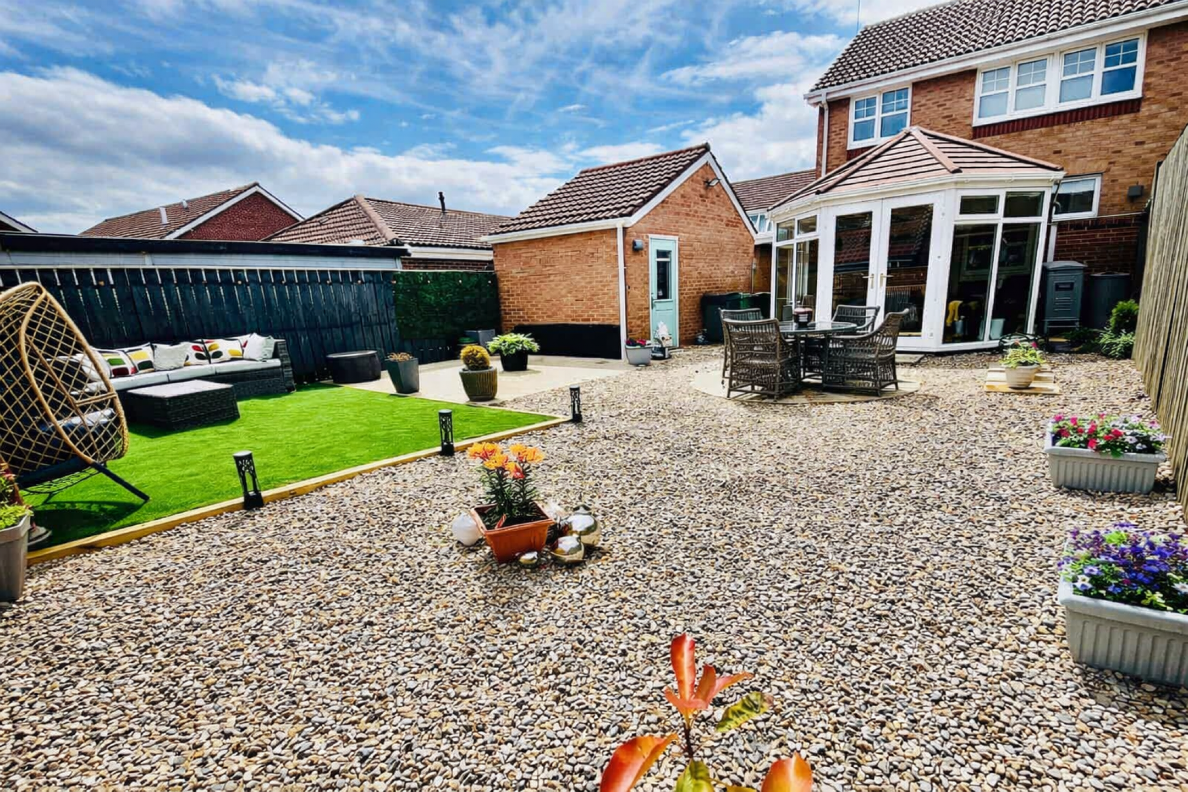
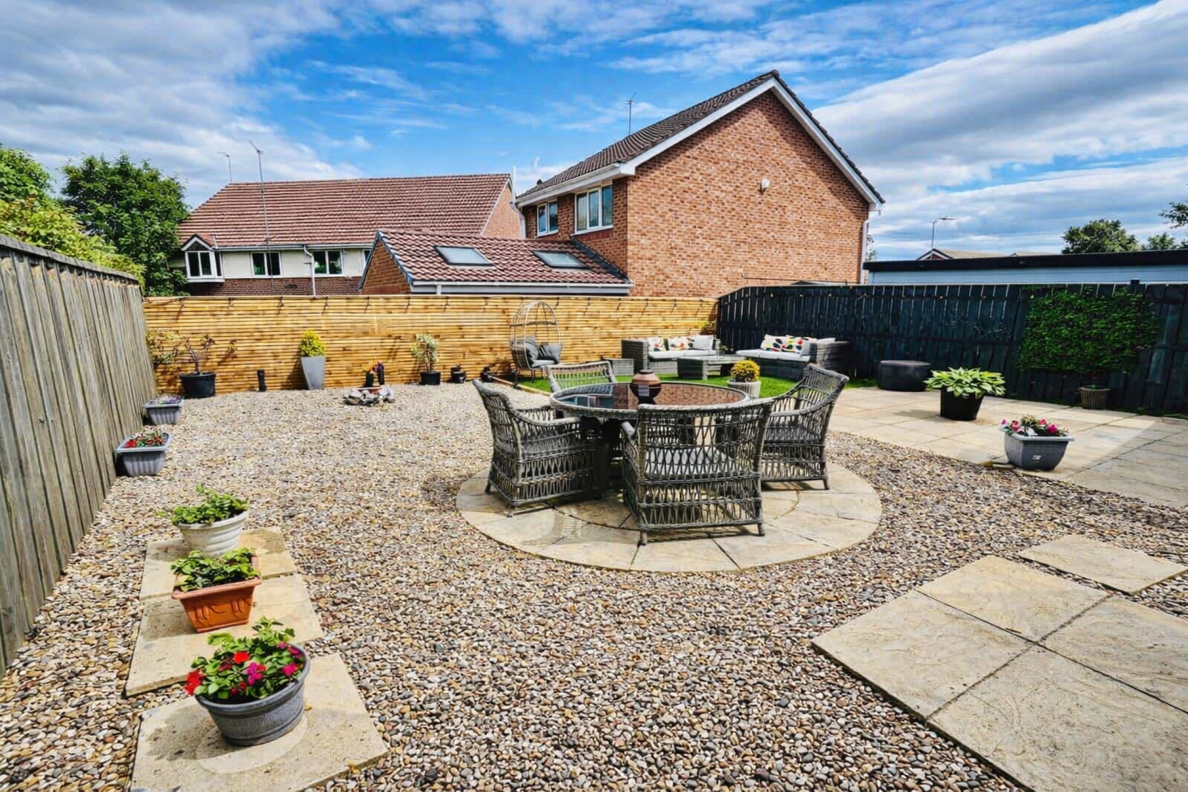
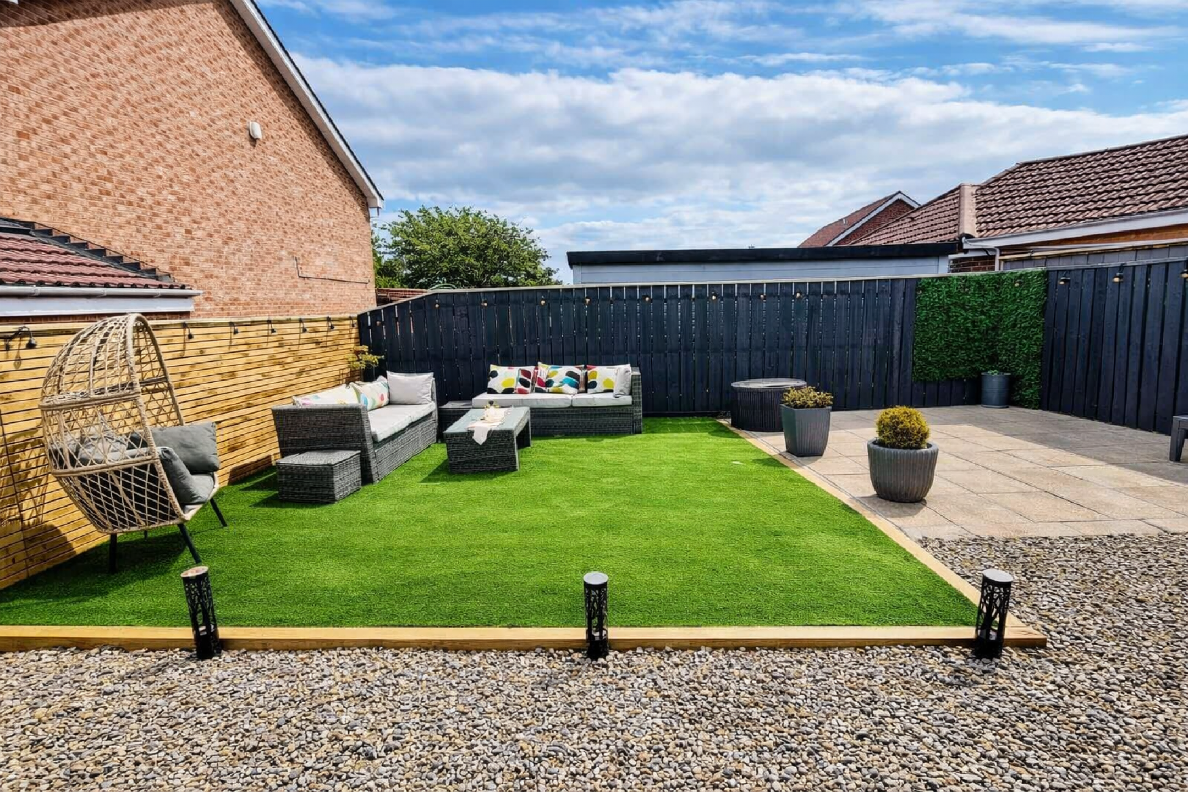
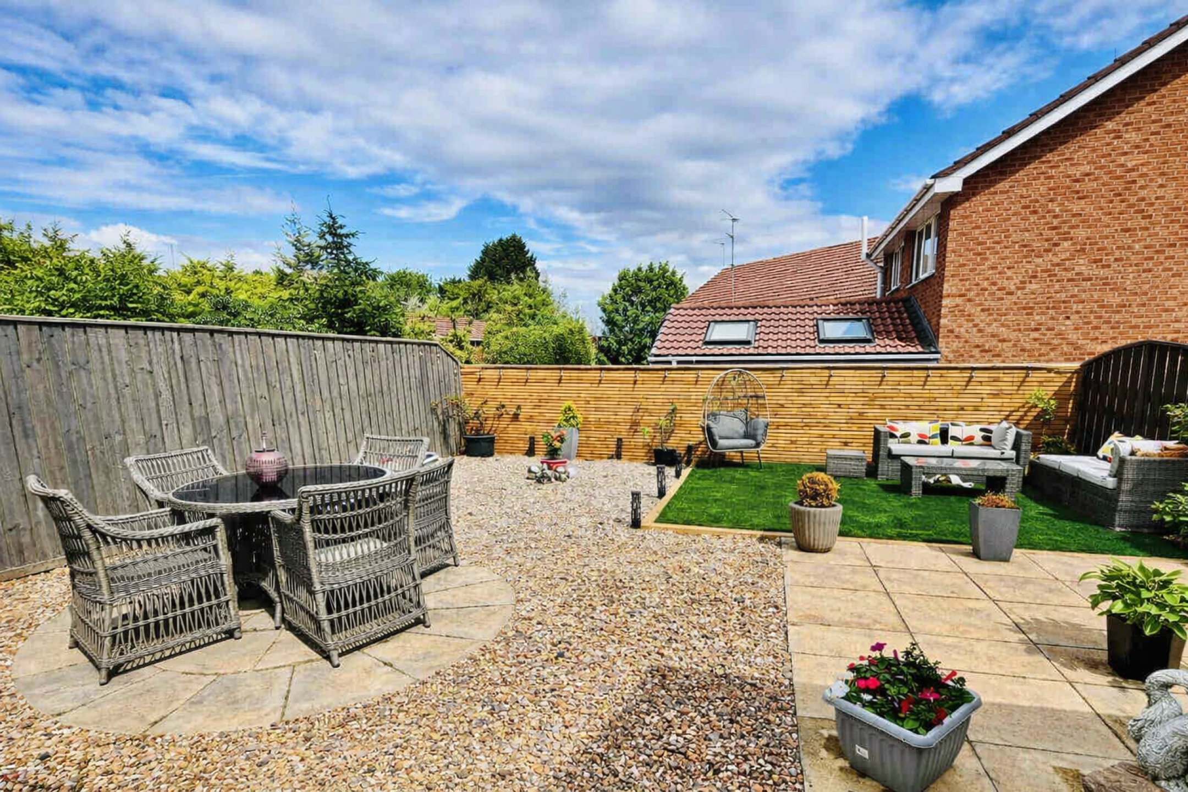
Recently updated by the current owner, this home boasts a series of impressive improvements designed for comfort and contemporary living. The newly installed modern bathroom, upgraded kitchen, and beautifully south-facing landscaped garden - complete with multiple seating areas - create a space that is both practical and perfect for relaxation or entertaining.
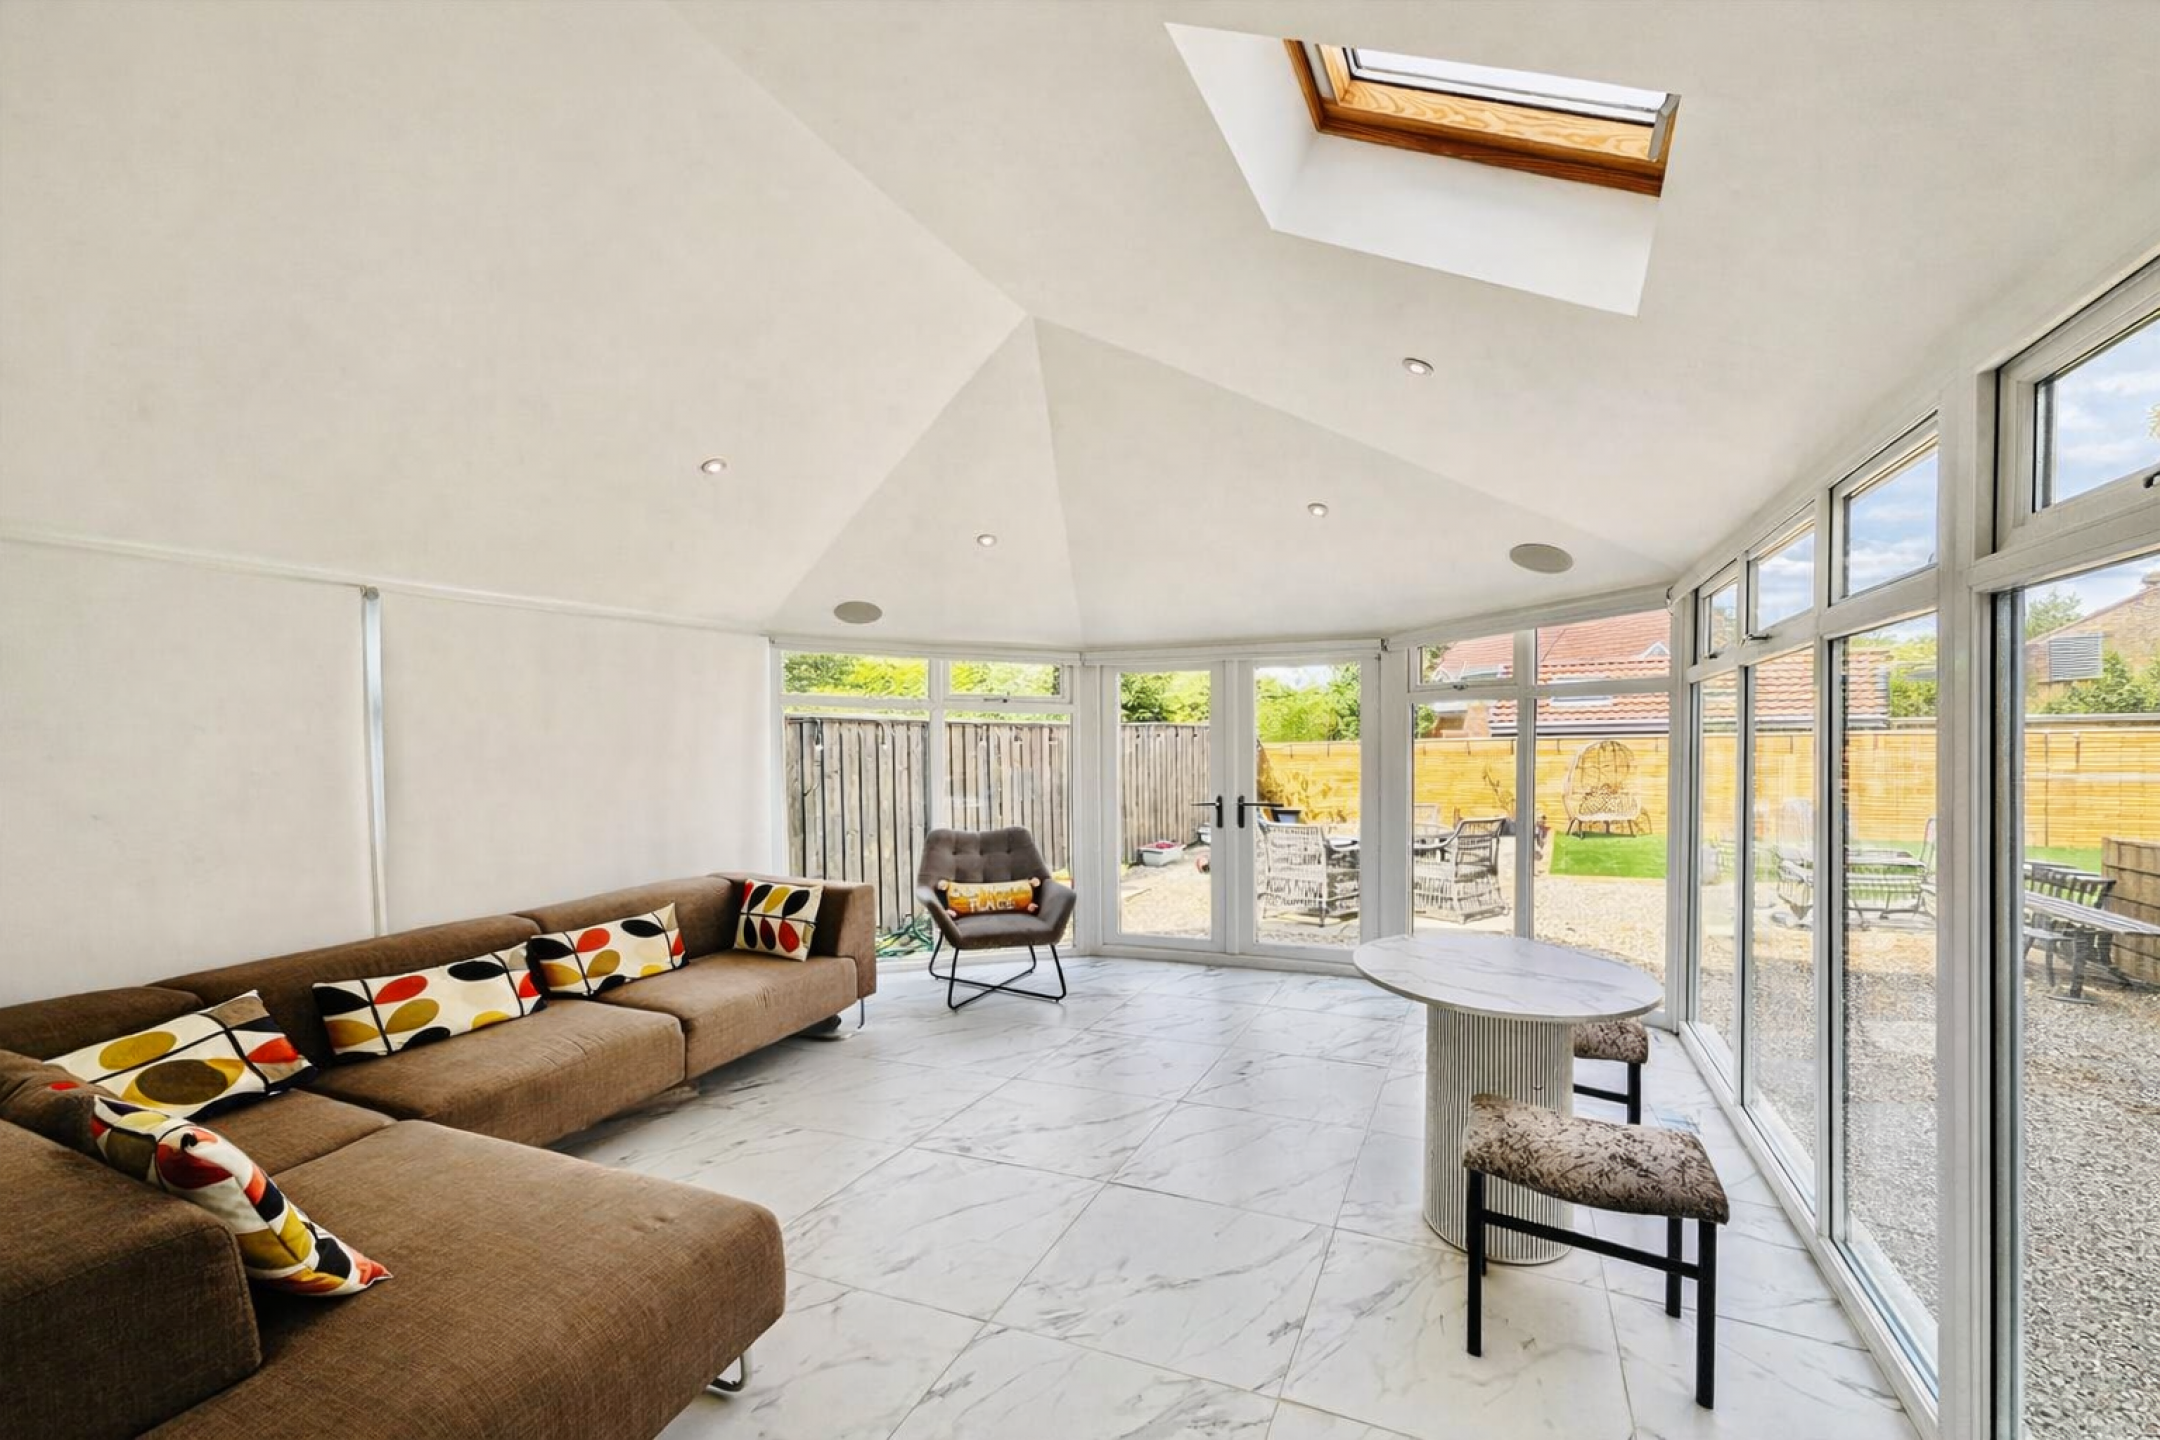
A standout feature is the spacious sunroom, offering an additional bright and versatile living area.
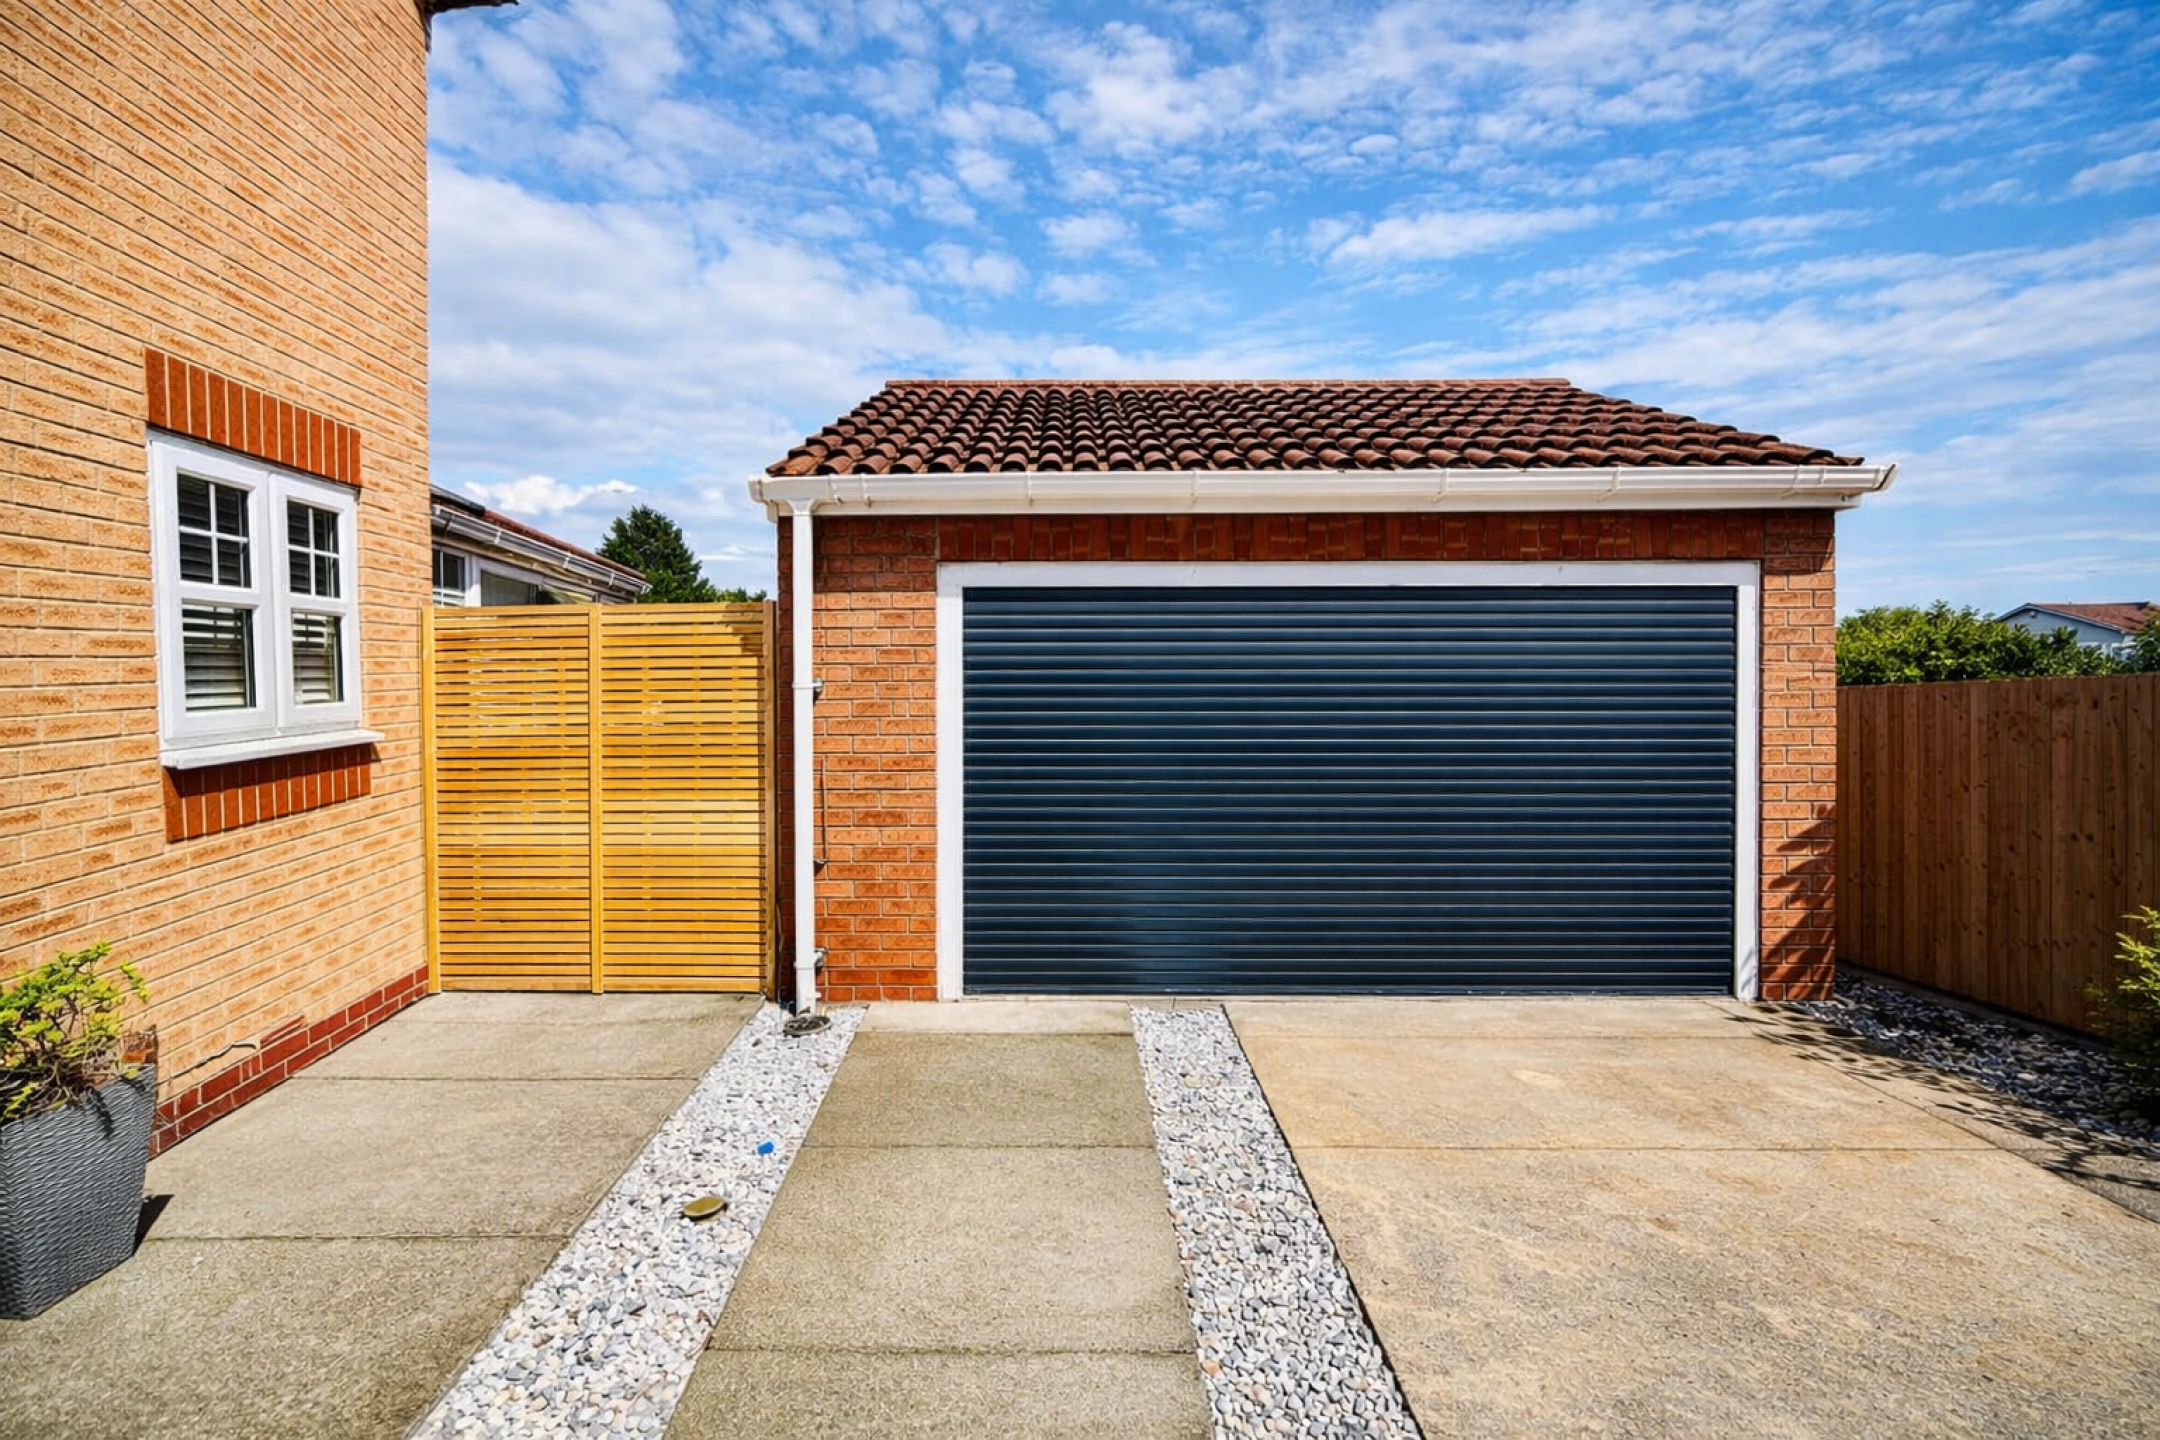
Externally, the property benefits from a detached single garage and a double length driveway, providing excellent parking and storage options.
Full Description
Entrance Porch
Double glazed composite door, large understairs storage cupboard, wood flooring, wood cottage style internal door leading to lounge.
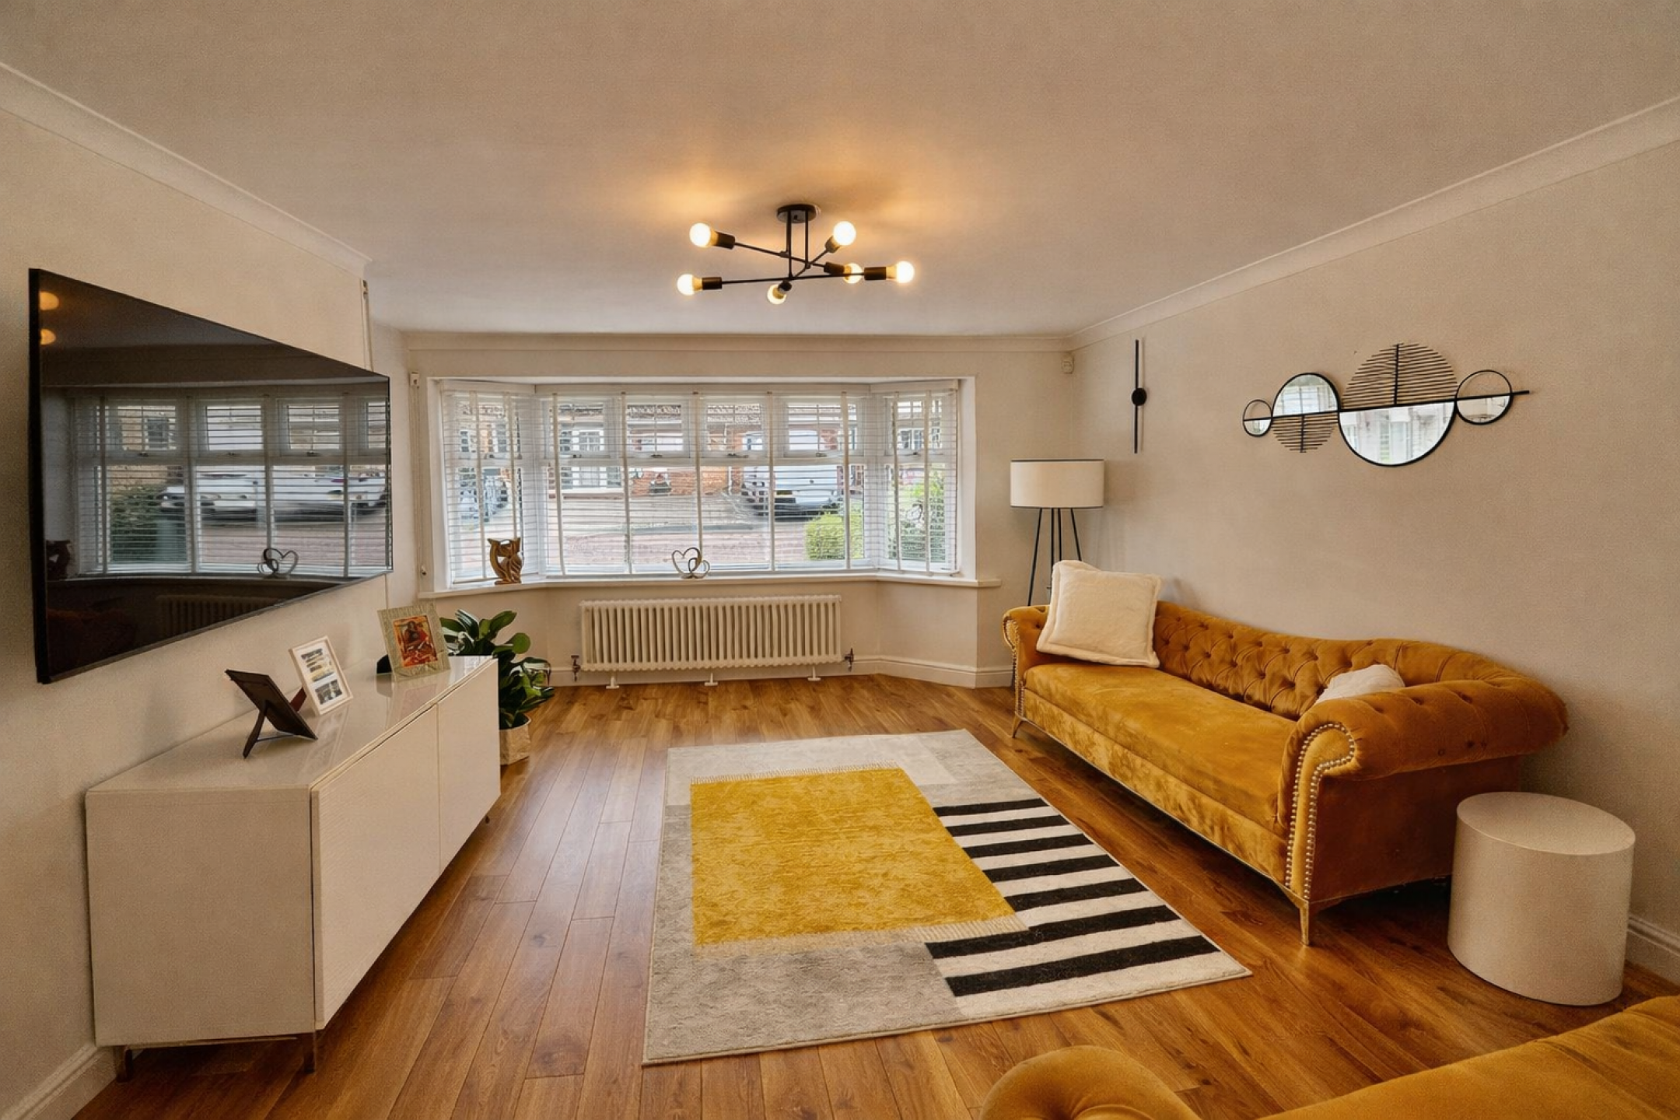
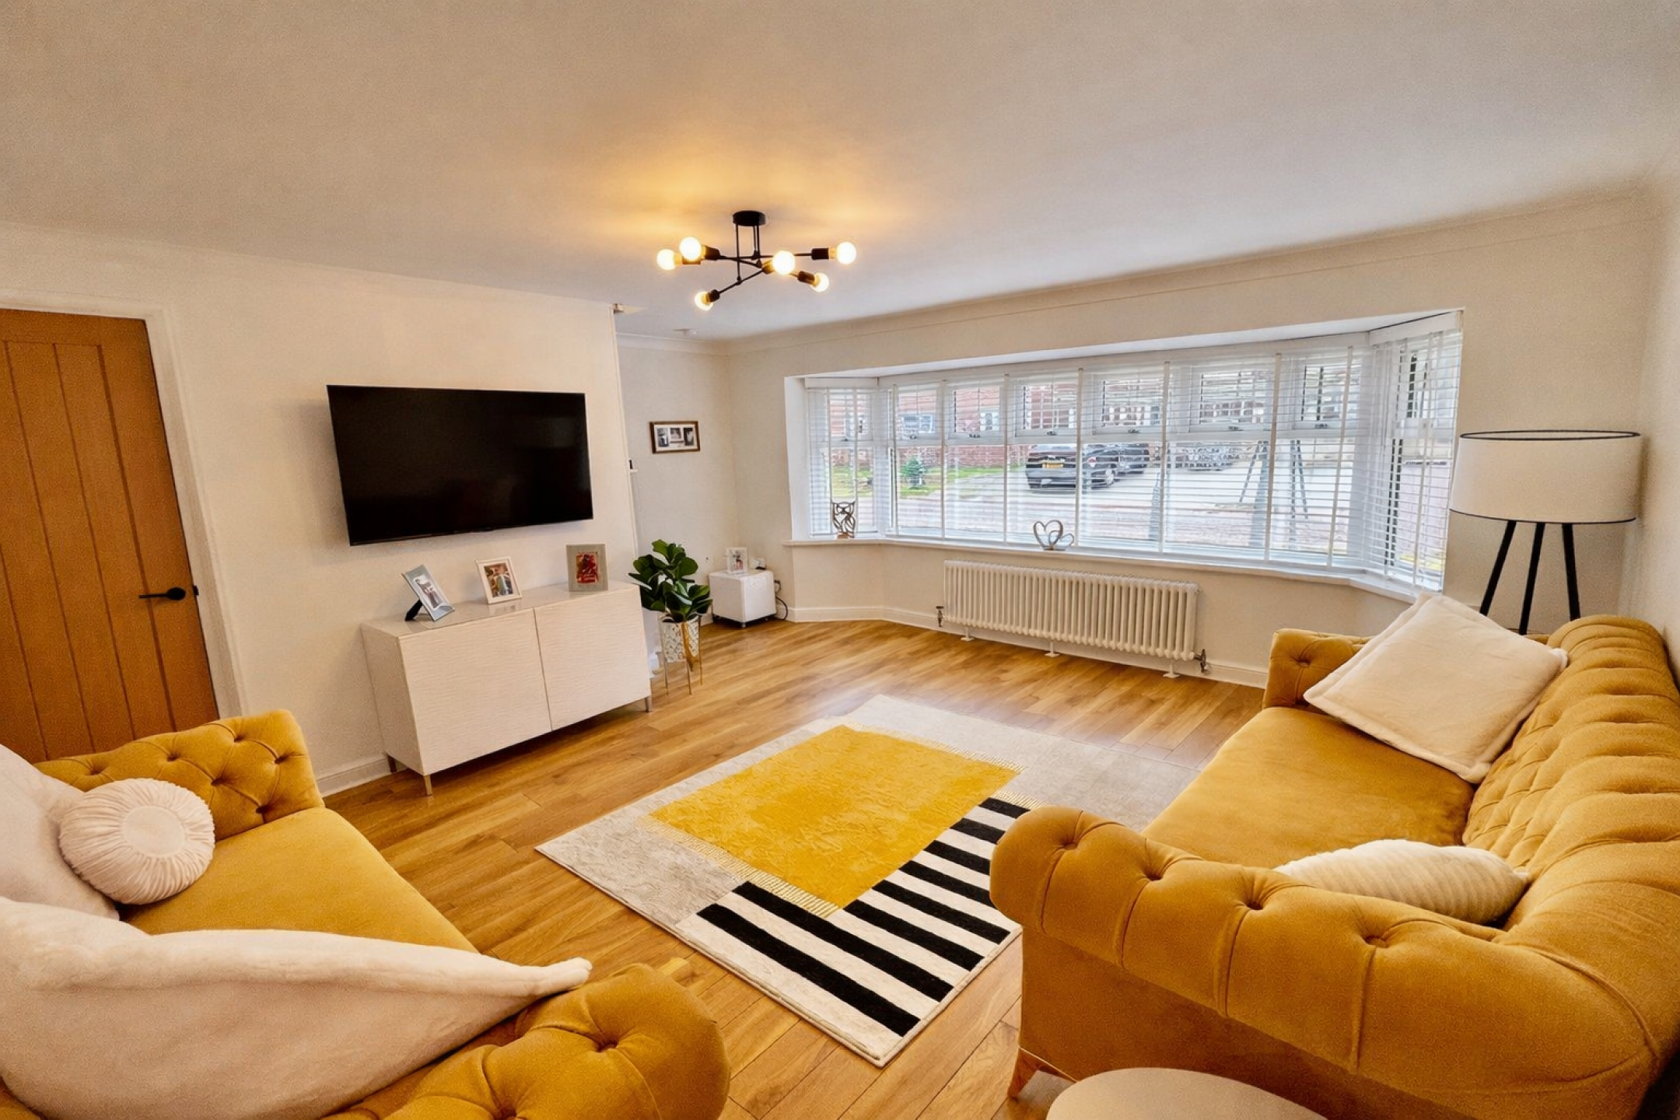
Lounge
Spacious and bright lounge consisting of; double glazed bay window, coving, feature radiator, wood flooring, stairs leading to first floor, wood glass cottage style door leading to kitchen.
(Room Size: 4.92m x 3.59m)
Kitchen
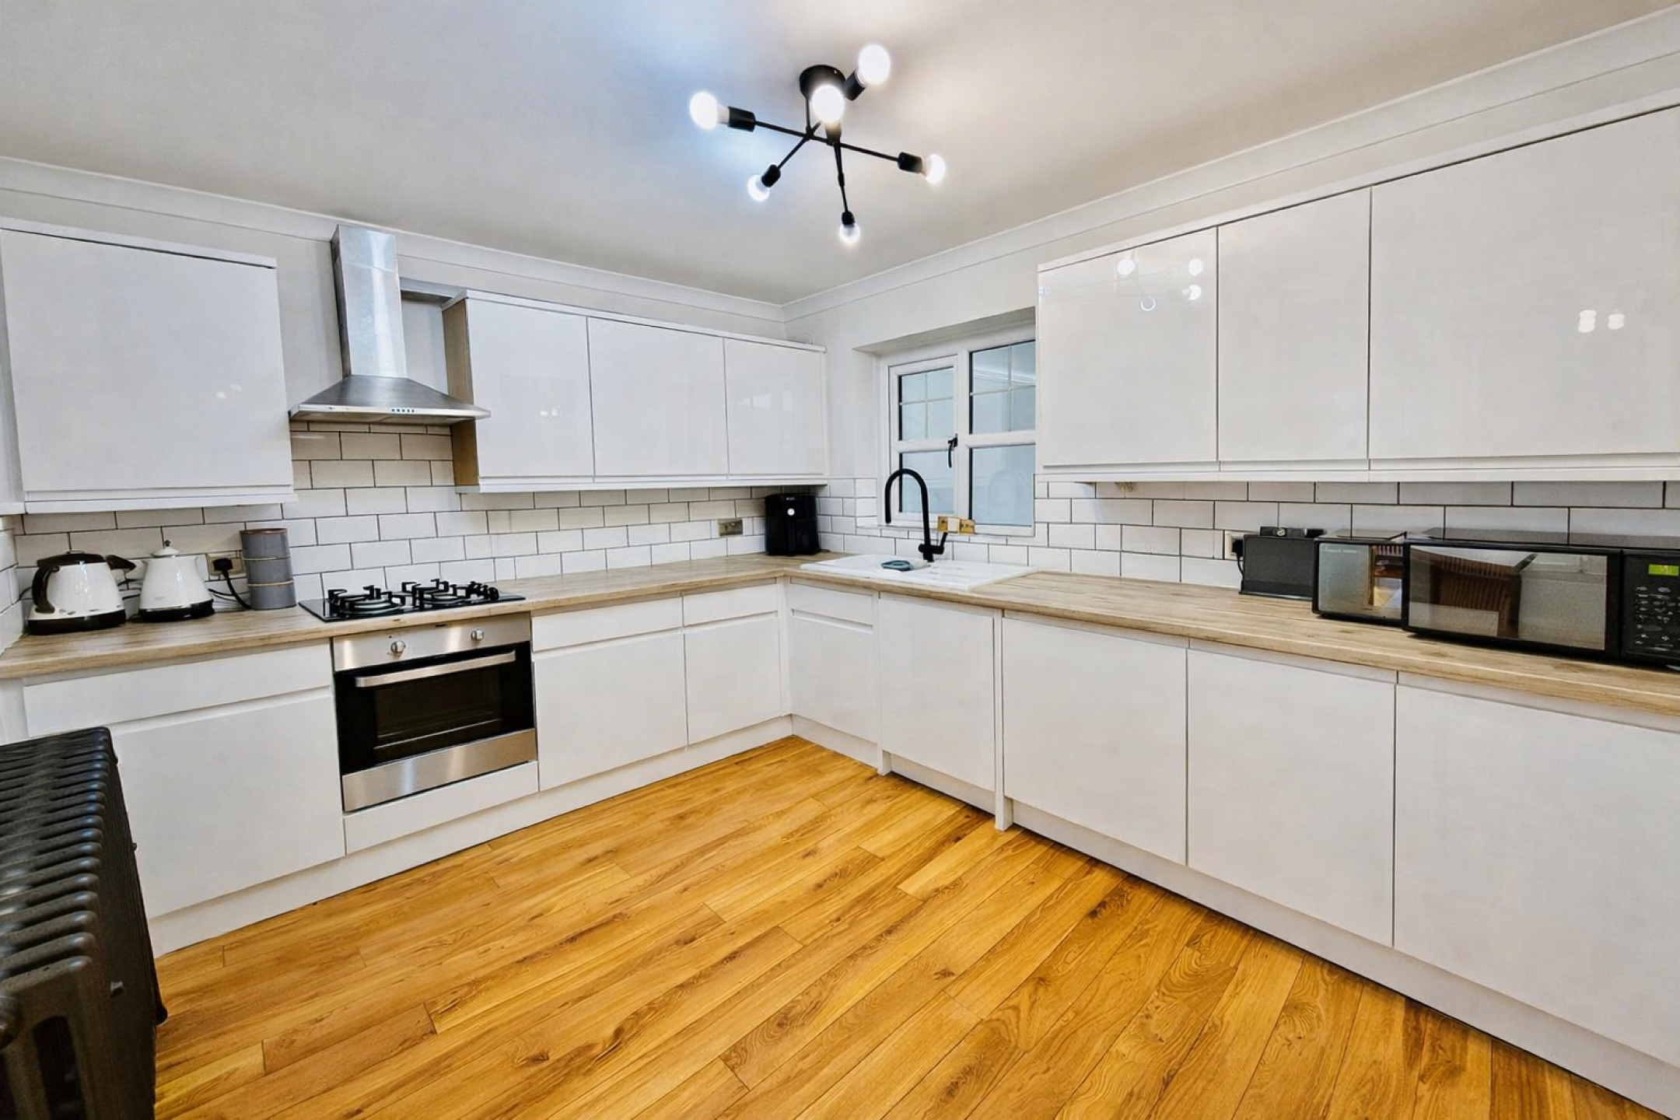
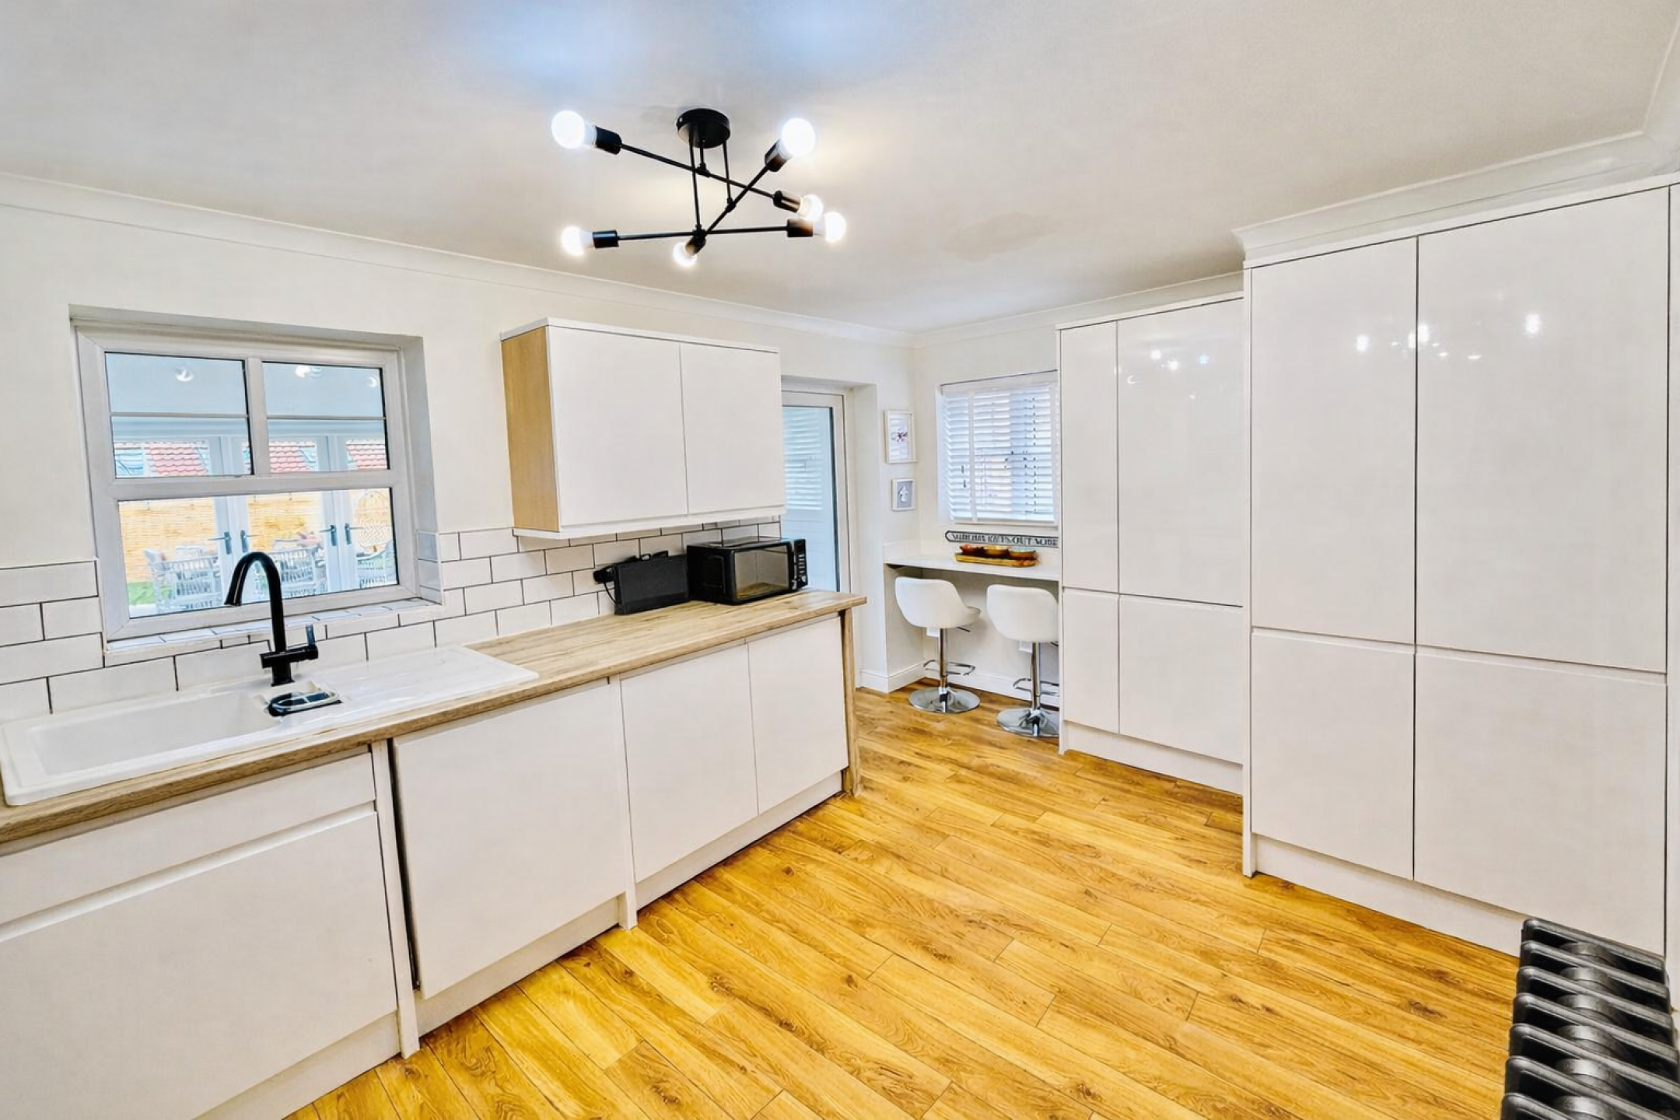
Recently upgraded white gloss modern kitchen with breakfast bar and consisting of; Two double glazed windows, fitted wall and base units, work surfaces, sink unit with mixer tap, integrated washing machine, integrated fridge/freezer, integrated gas hob with extractor hood, integrated electric oven, feature radiator, coving, wood flooring.
(Room Size: 4.71m x 2.39m)
Sunroom
Stunning and spacious sunroom leading out to the beautiful landscaped garden. Sunroom consisting of; fully double glazed, velux window, ceiling spotlights, feature radiator, tiled flooring.
(Room Size: 4.71m x 3.95m)
First Floor Landing
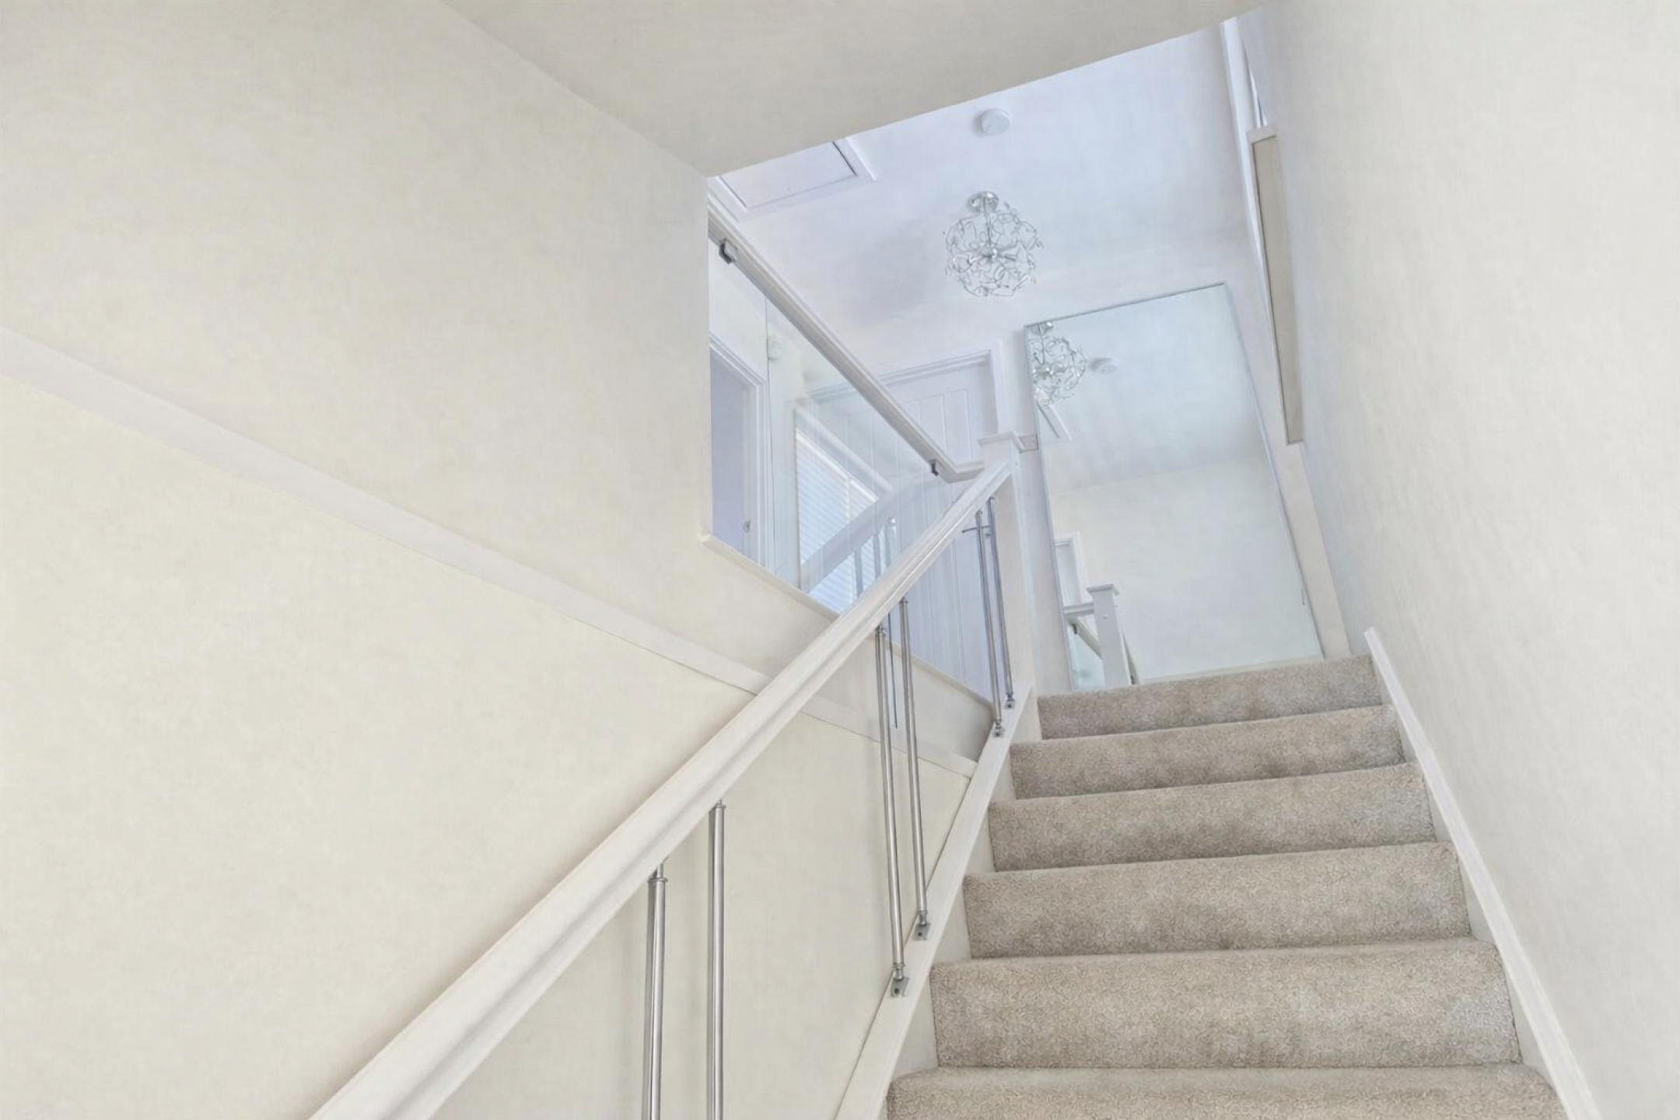
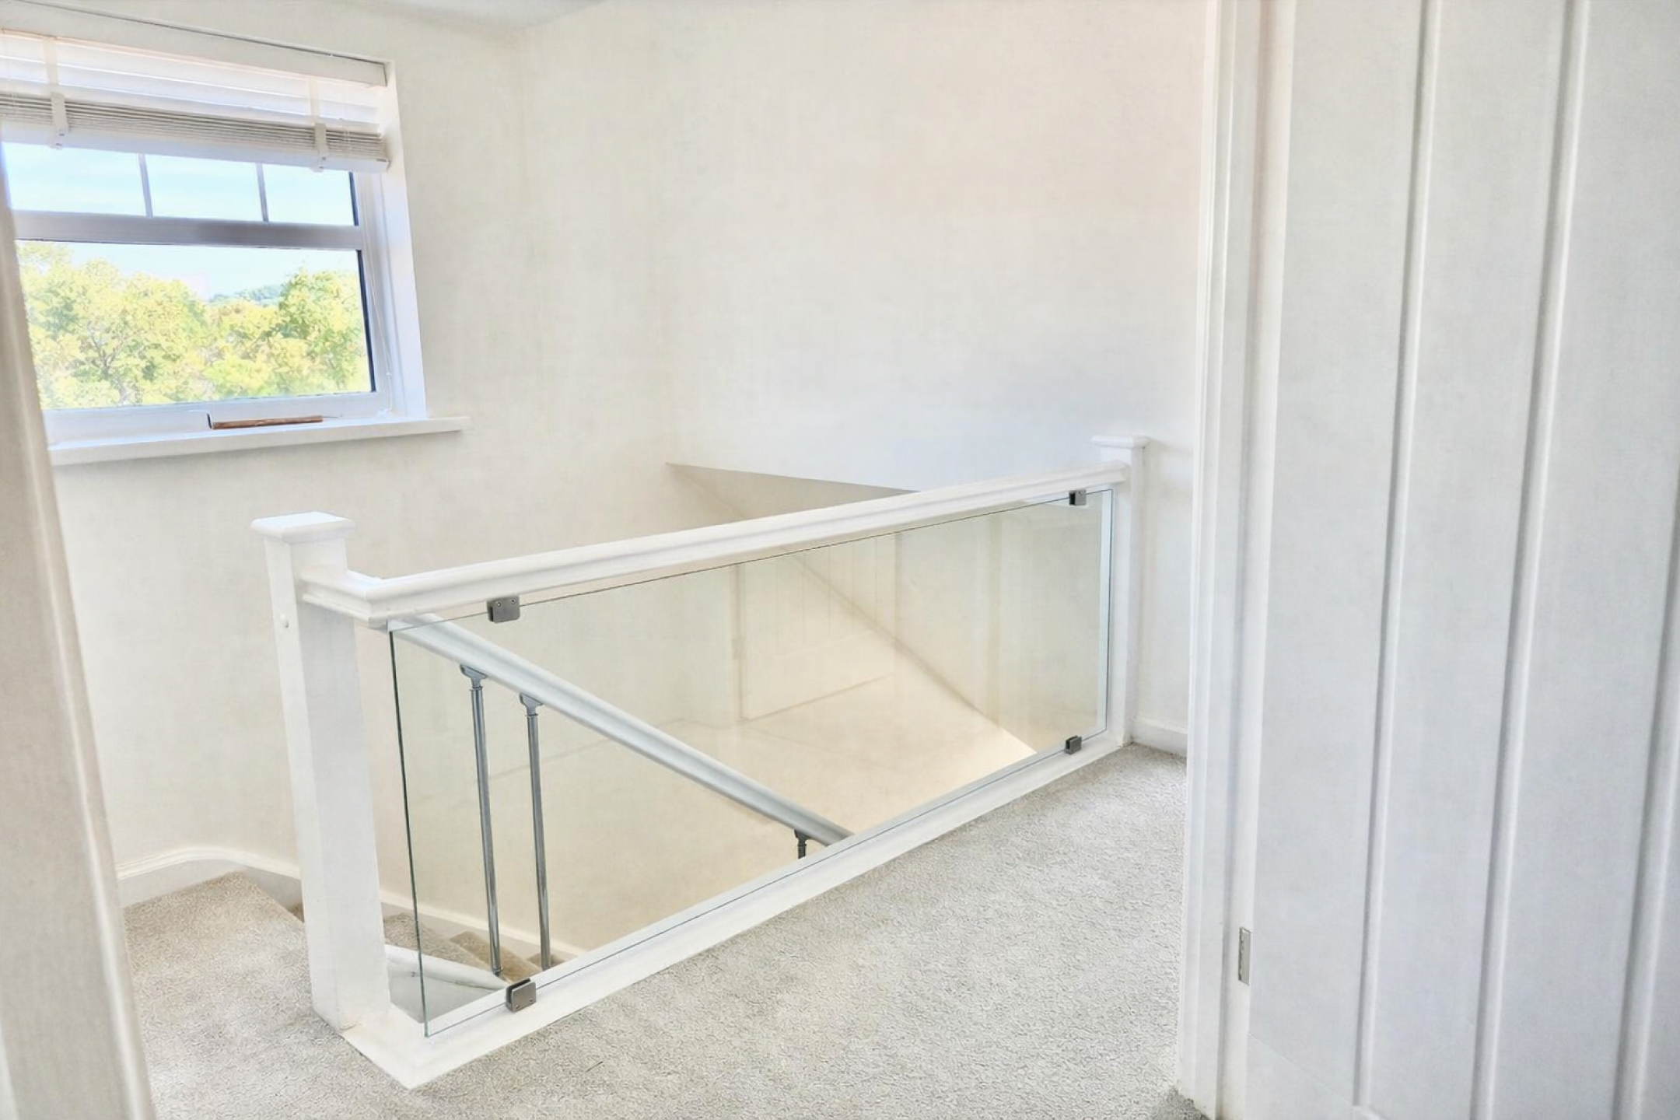
Double glazed window, feature bespoke glass banister newly installed, carpet flooring. Loft access – with fitted pull down ladder, fully boarded loft space.
Bedroom One
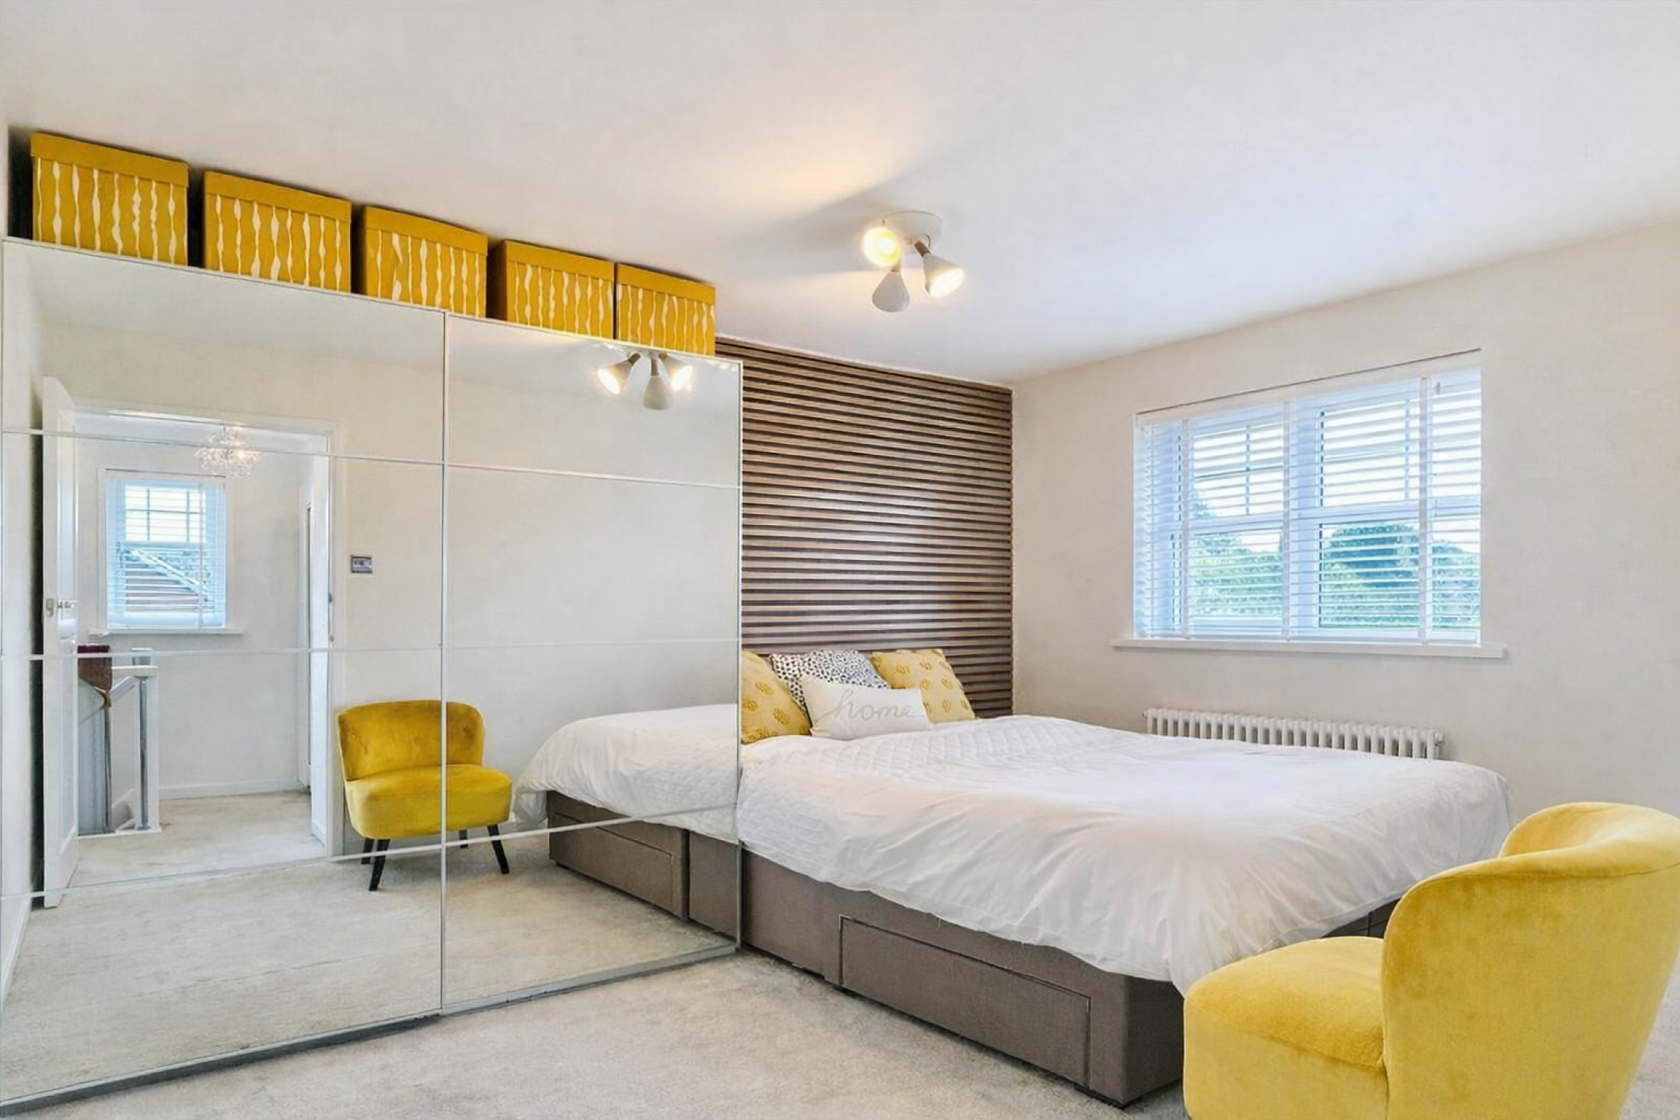
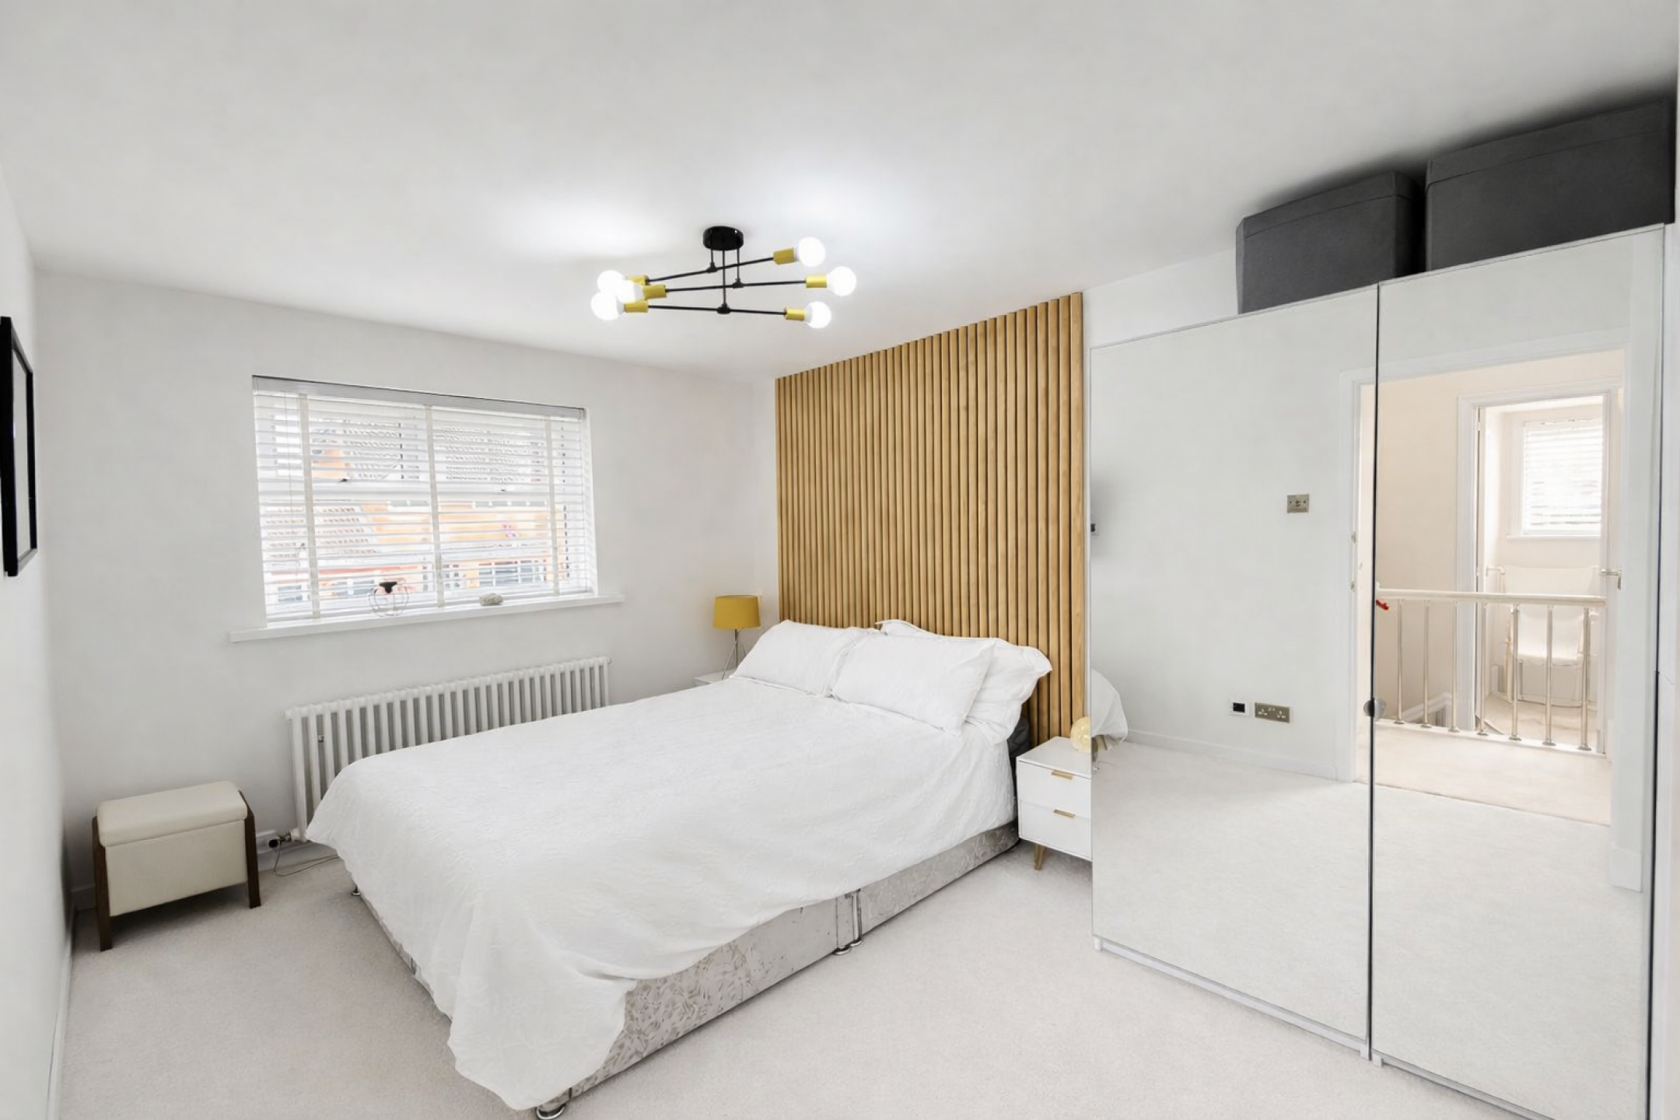
Double glazed window, feature radiator, cottage style internal door, carpet flooring.
(Room Size: 3.47m x 2.45m)
Bedroom Two
Double glazed window, feature radiator, cottage style internal door, carpet flooring.
(Room Size: 3.57m x 2.52m)
Bedroom Three
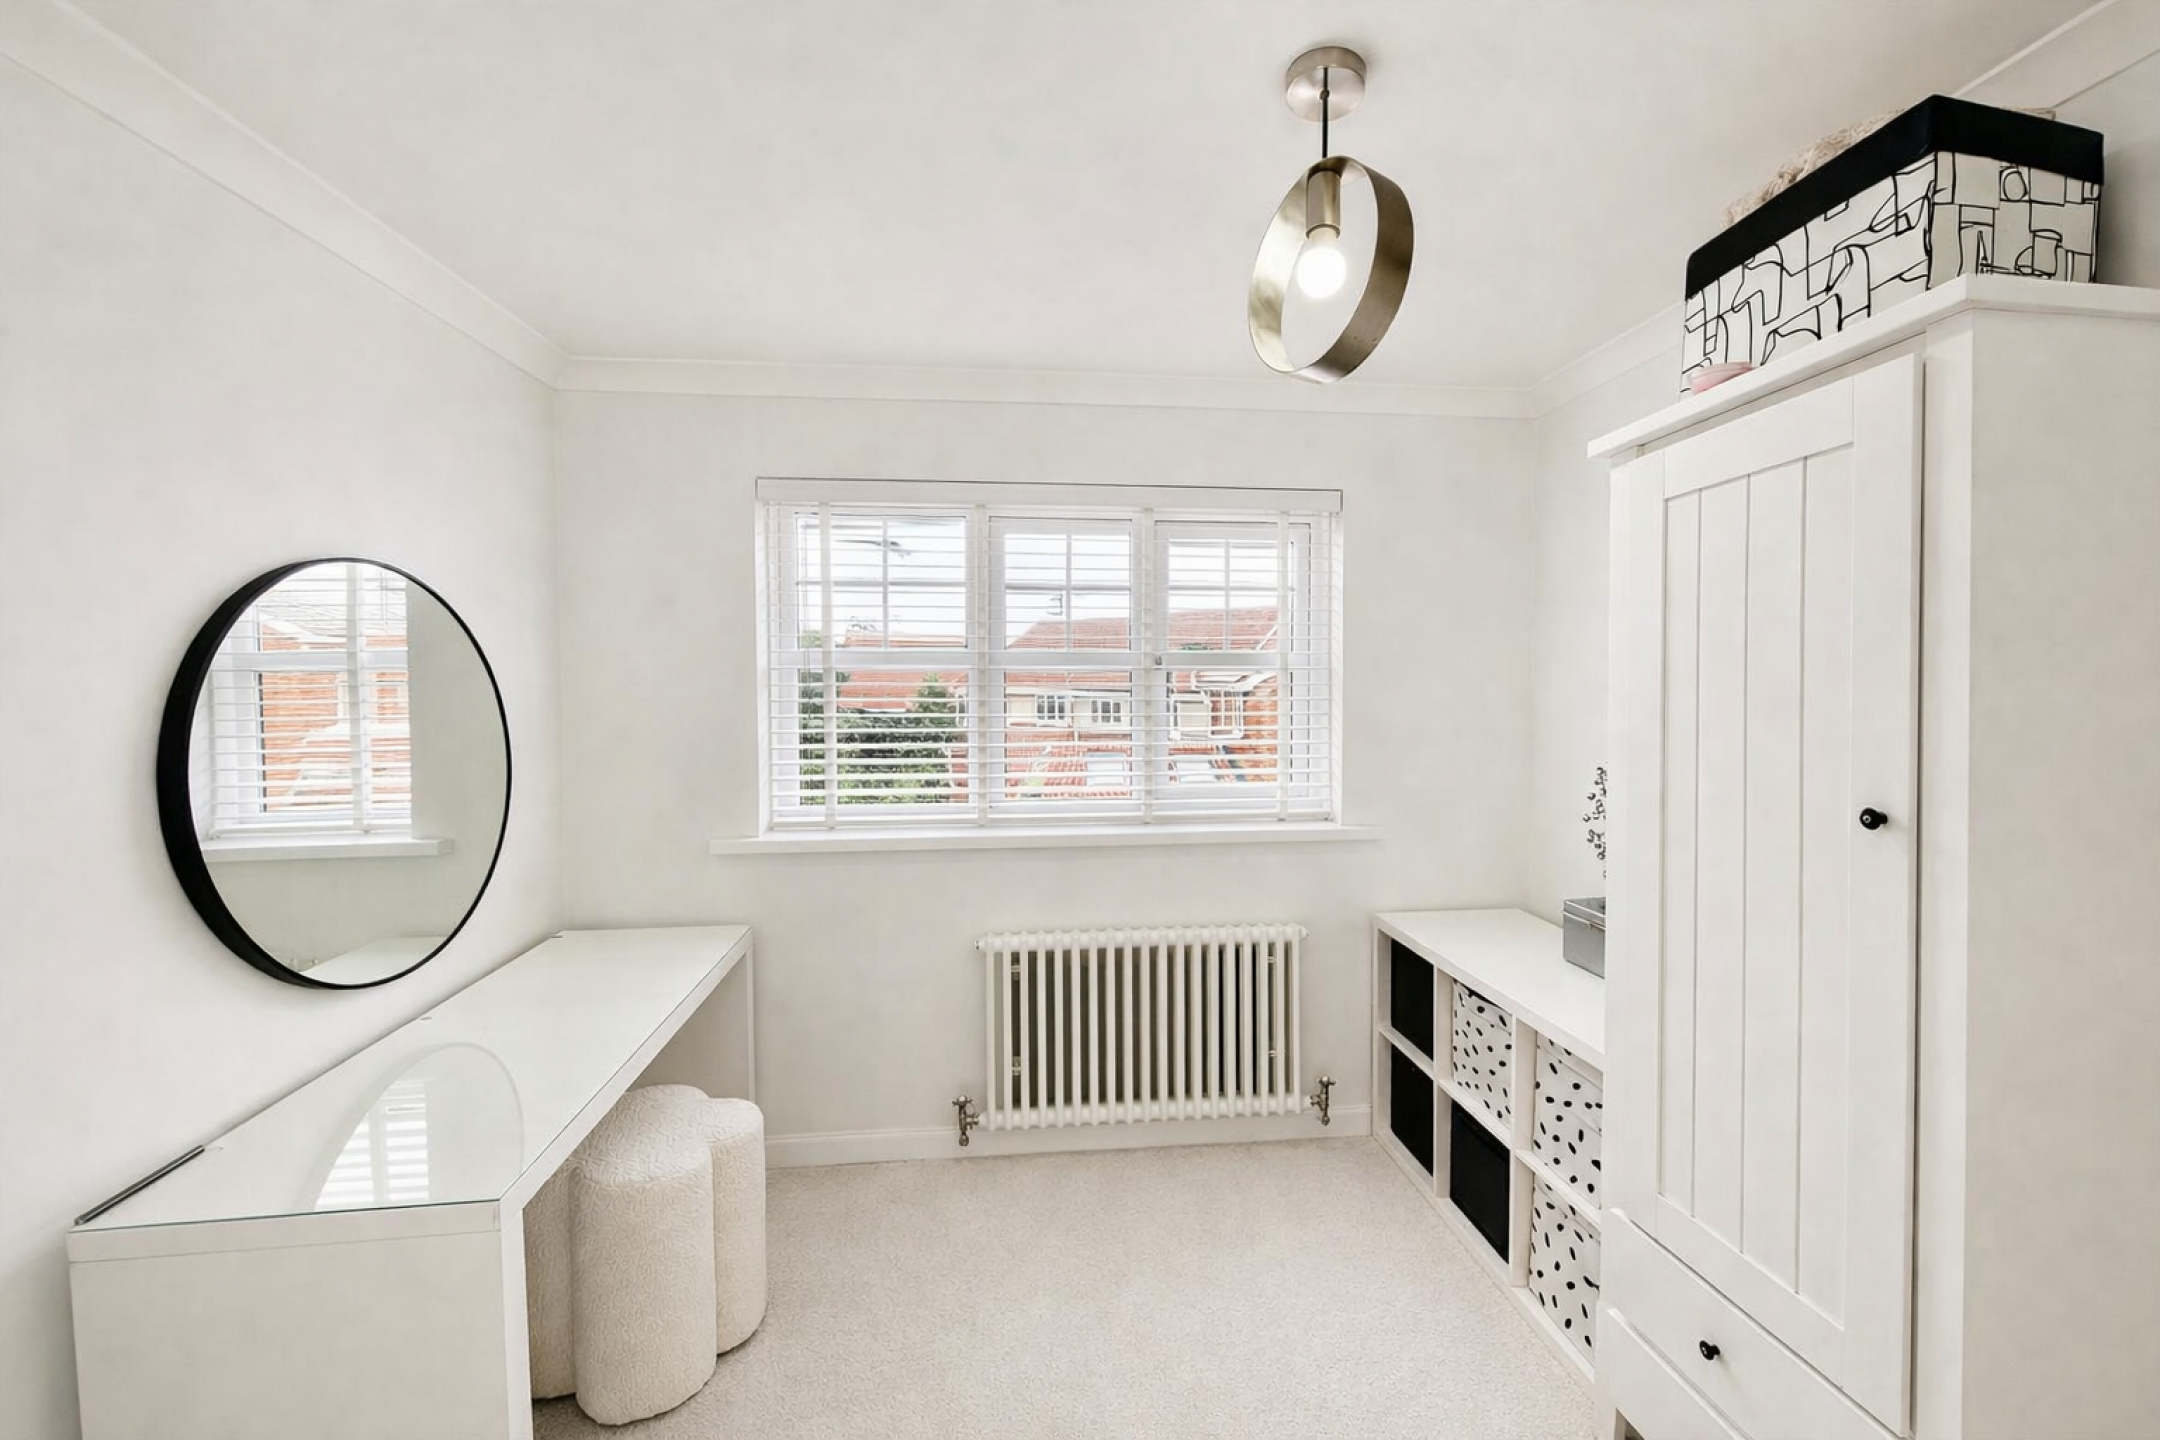
Double glazed window, coving, feature radiator, cottage style internal door, carpet flooring.
(Room Size: 2.13m x 1.91m)
Bathroom
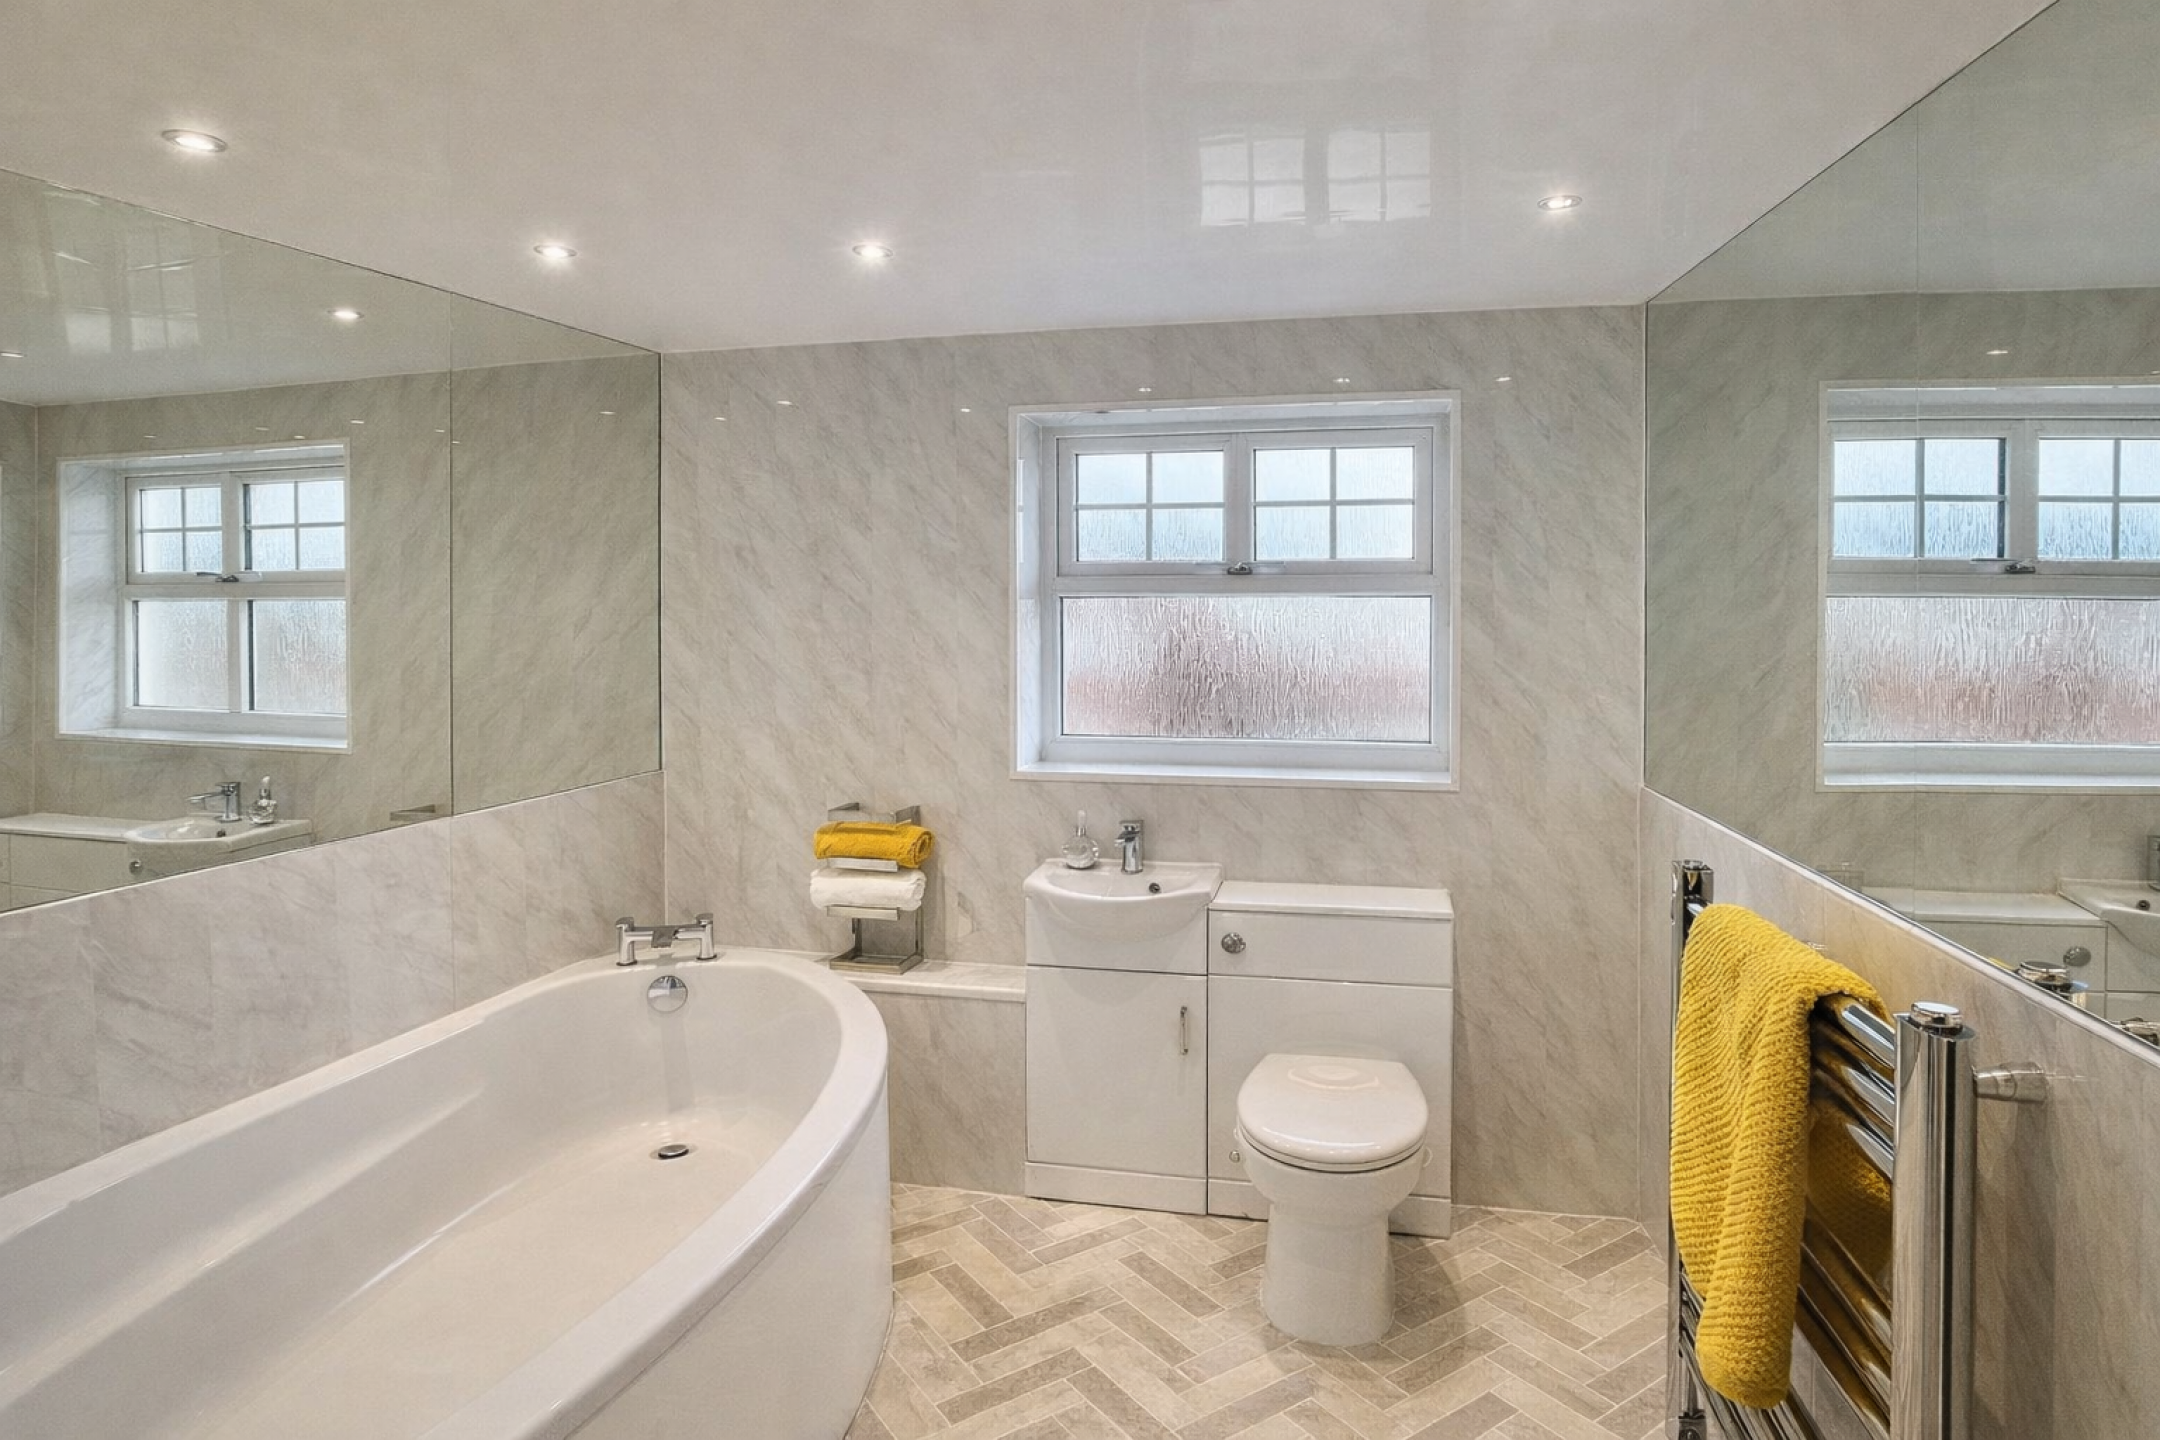
Newly installed stylish bathroom consisting of; double glazed window, feature towel radiator, low level WC and wash hand basin with storage unit, bath with shower over, fully cladded walls, large storage cupboard housing boiler, vinyl flooring.
Enclosed Rear Garden
Recently landscaped enclosed rear garden, low maintenance with patio areas, astro-turf lawn, side gated access leading to front of property, access to detached garage.
Detached Garage
Newly installed roller door, partly converted with spotlights, fully boarded with extra loft space providing more storage, power and light, side door leading to rear garden.
Double Length Driveway
Double length driveway, parking for two cars.
Front Garden
Lawned front garden, potential to extend driveway for multiple car driveway.
Freehold Property
EPC Rating: D
Council Tax Band: B