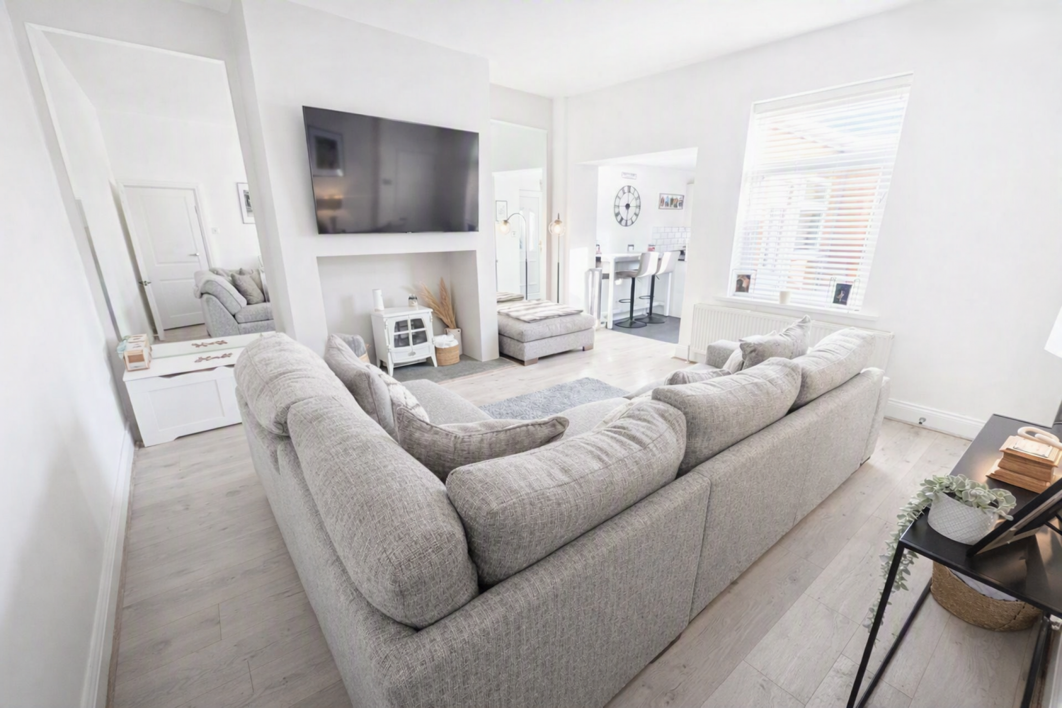
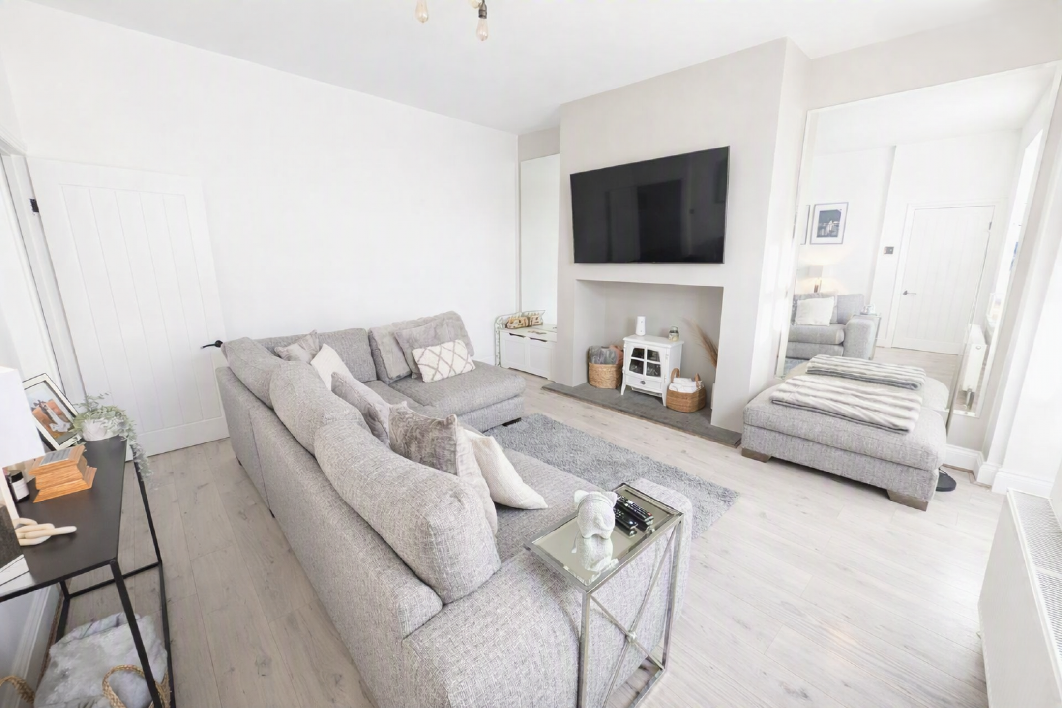
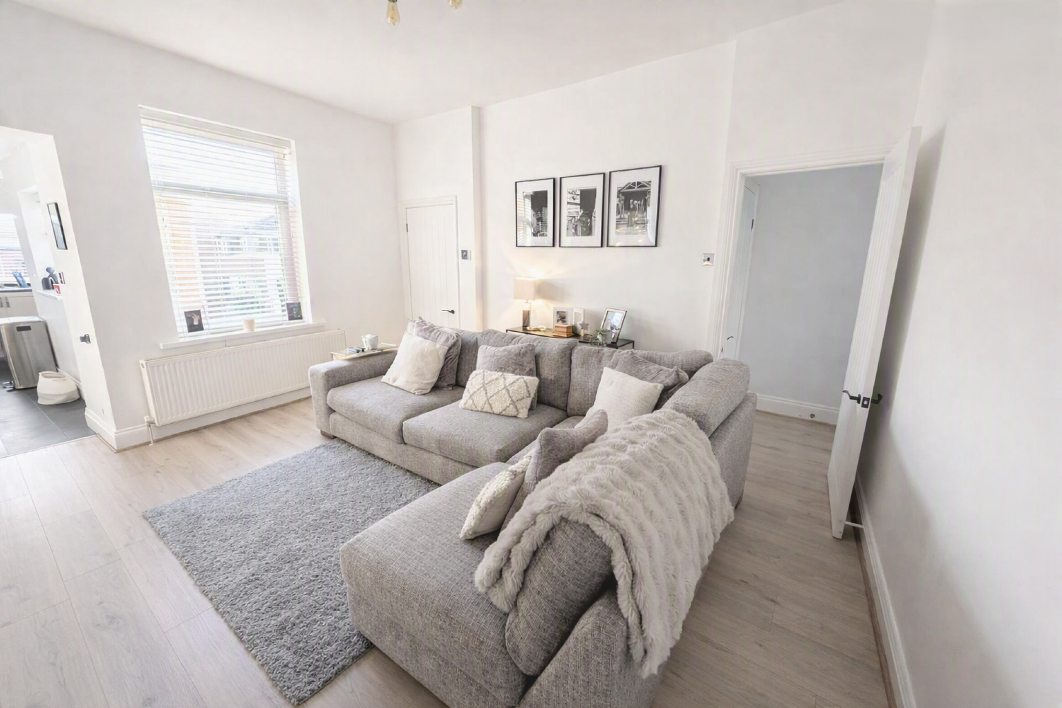
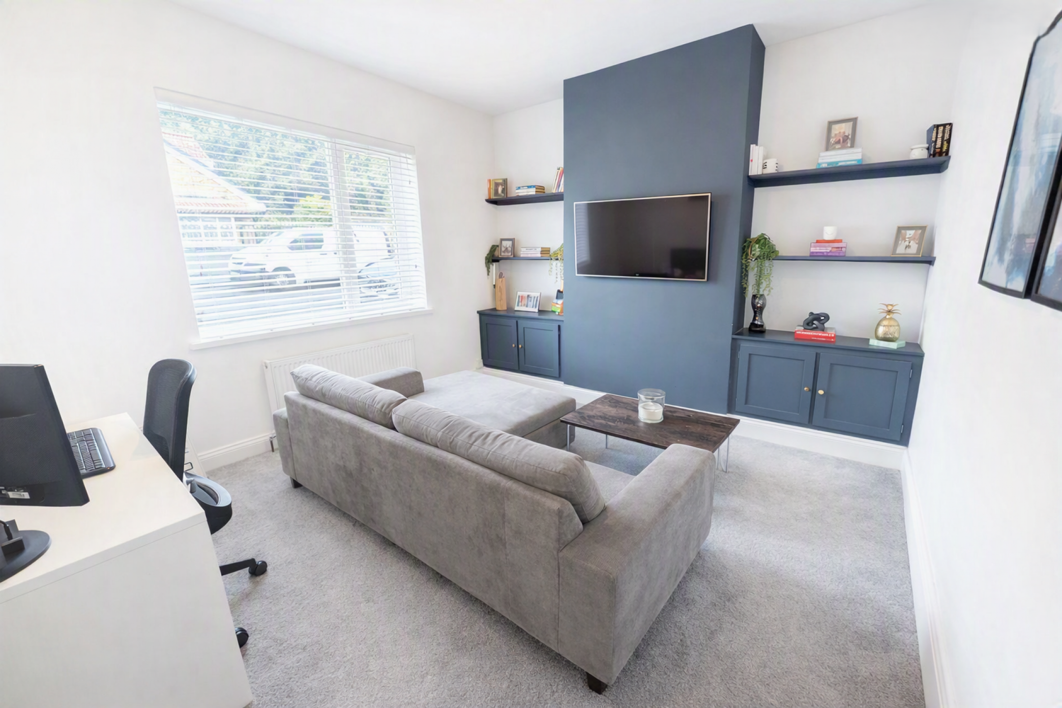
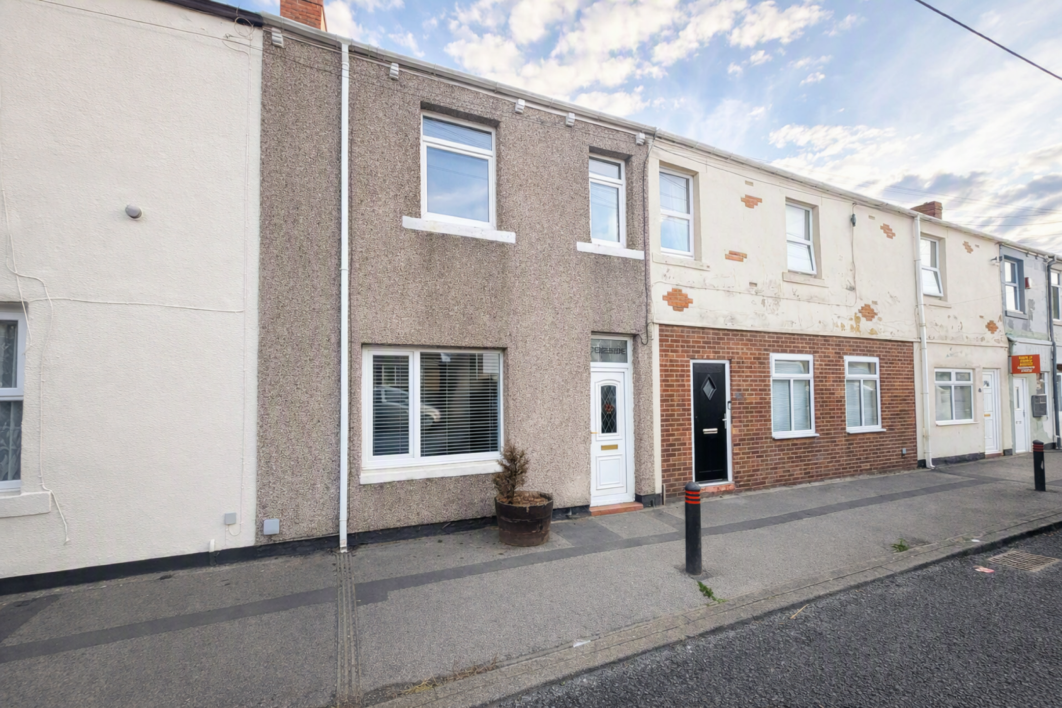




Keyhole Residential are delighted to welcome to the sale market this truly outstanding three
bedroom terrace home situated in the popular location of Deneside, Front Street, Chester-Le-Street.
This stunning three bedroom terrace home is a turn-key property that is sure to impress. Beautifully presented throughout, the property offers generous and versatile living space, with two reception rooms, excellent-sized bedrooms and stylish en-suite facilities.
To the rear, the property benefits from a south-facing yard, providing a fantastic outdoor space and an ideal spot to enjoy the sunshine. The spacious layout, excellent proportions and quality presentation make this a wonderful home for a wide range of buyers.
Situated in a sought-after location, the property is within approximately a five-minute drive of Chester-le-Street town centre, offering a fantastic range of local amenities, excellent schools and superb transport links. The surrounding area also boasts beautiful scenery and a variety of nearby walks, perfect for enjoying the outdoors.
A fantastic turn-key home in a desirable location — viewing is highly advised to fully appreciate everything this impressive property has to offer,
Full Description
Entrance Porch
Double glazed front door, laminate flooring, door leading to hallway.
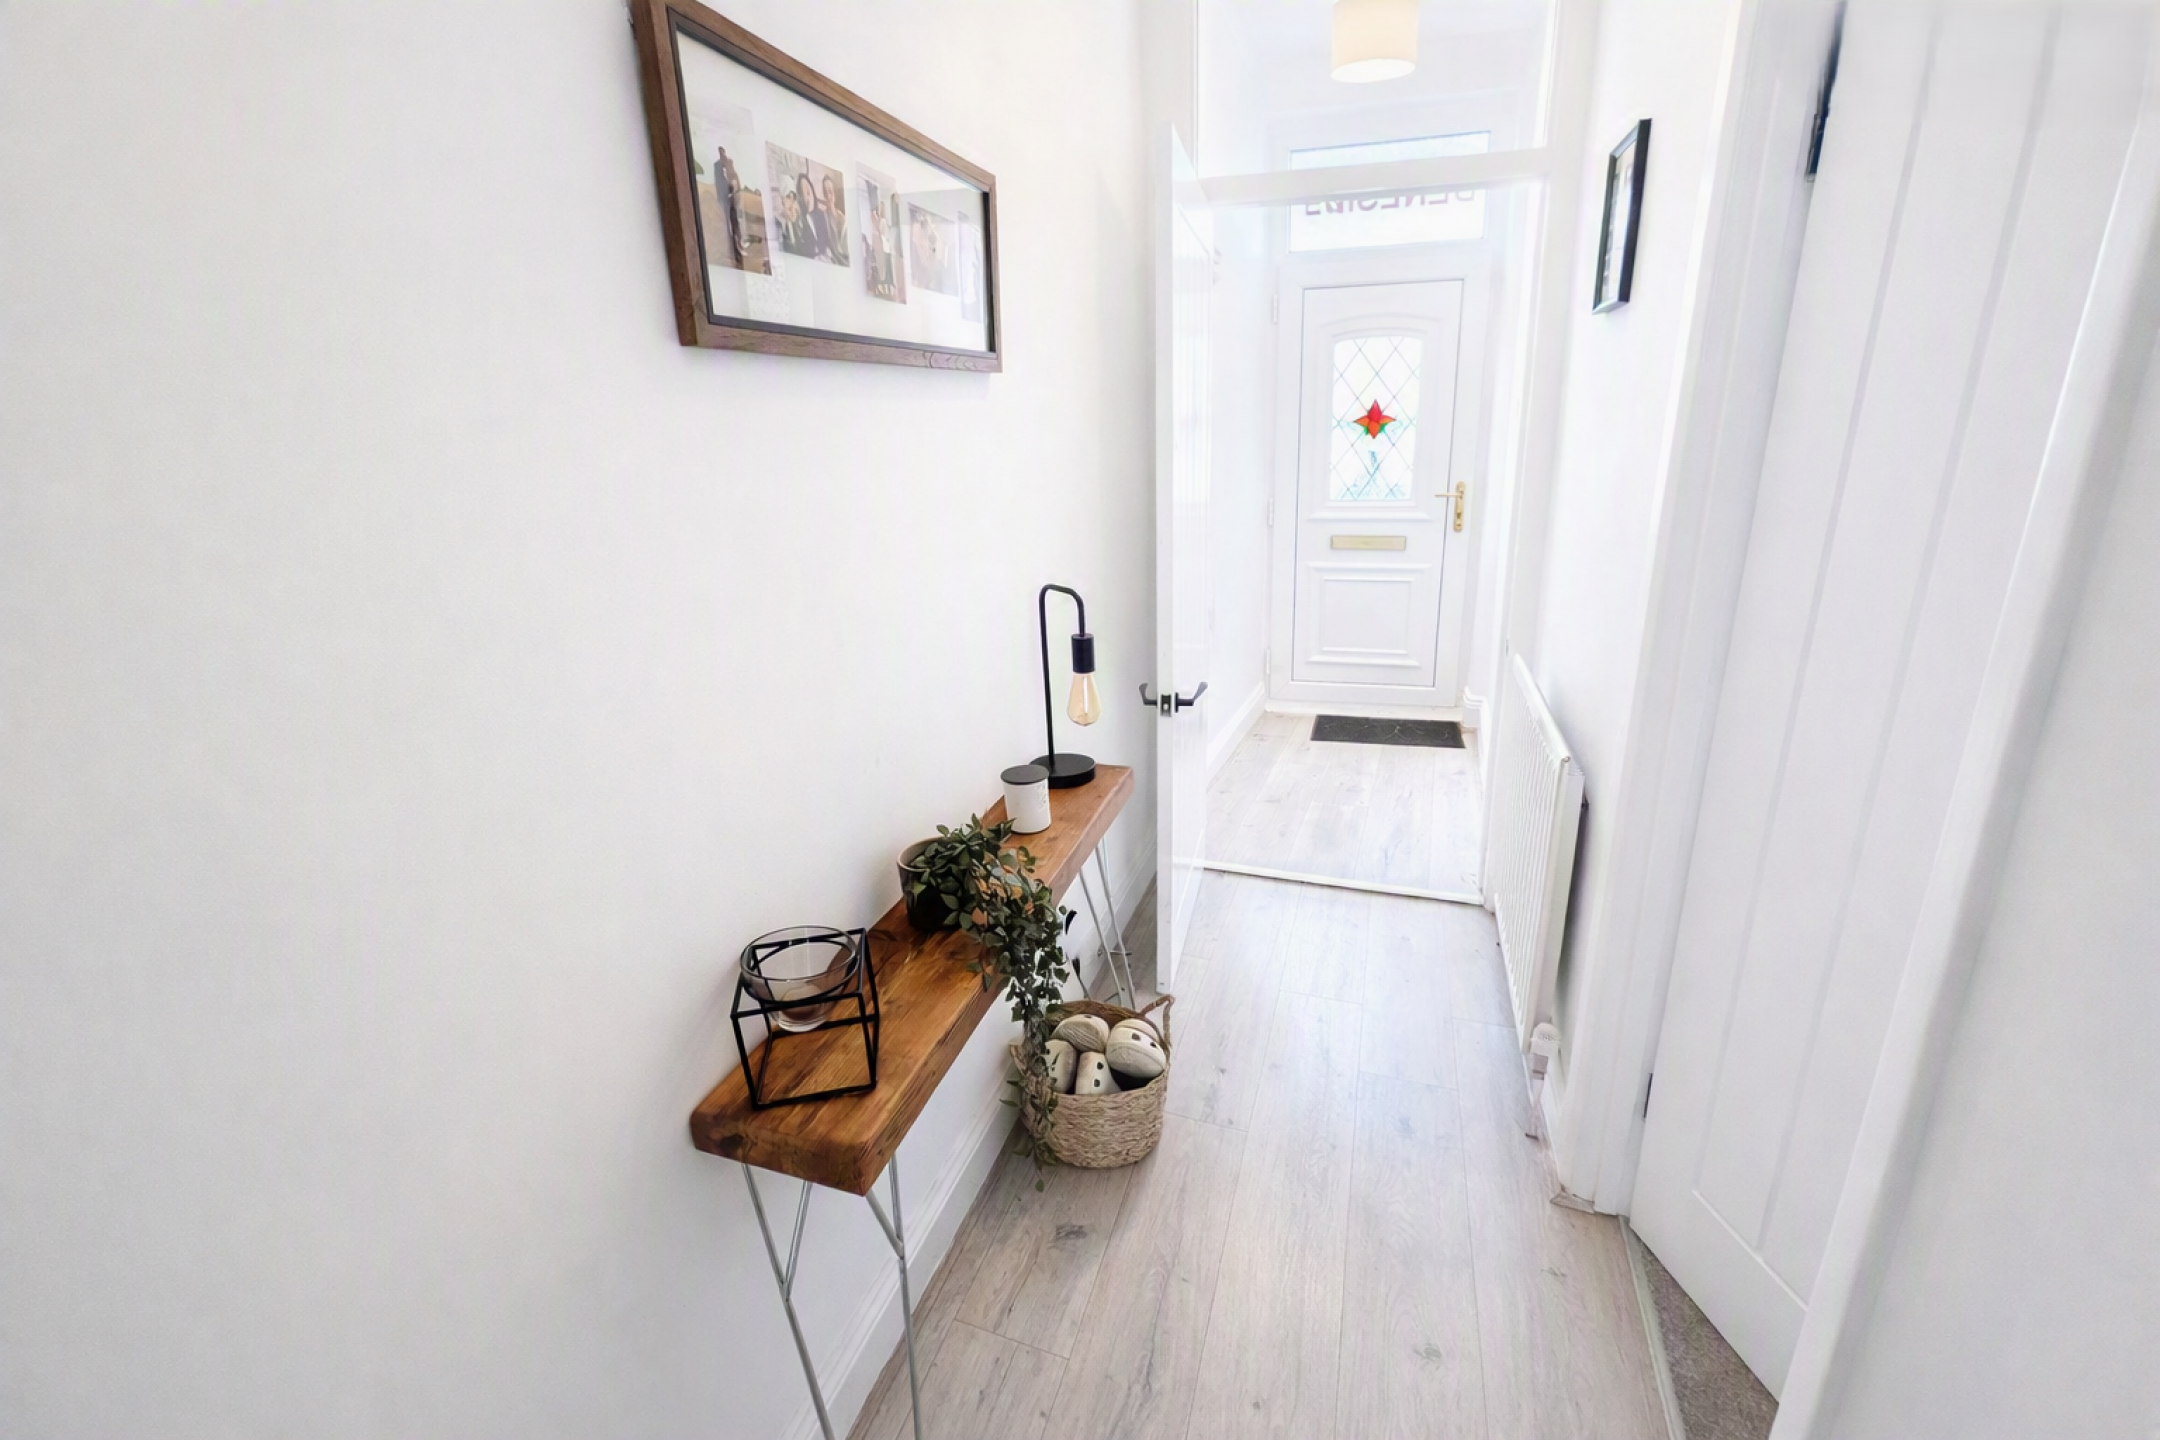
Hallway
Radiator, understairs storage cupboard, laminate flooring.
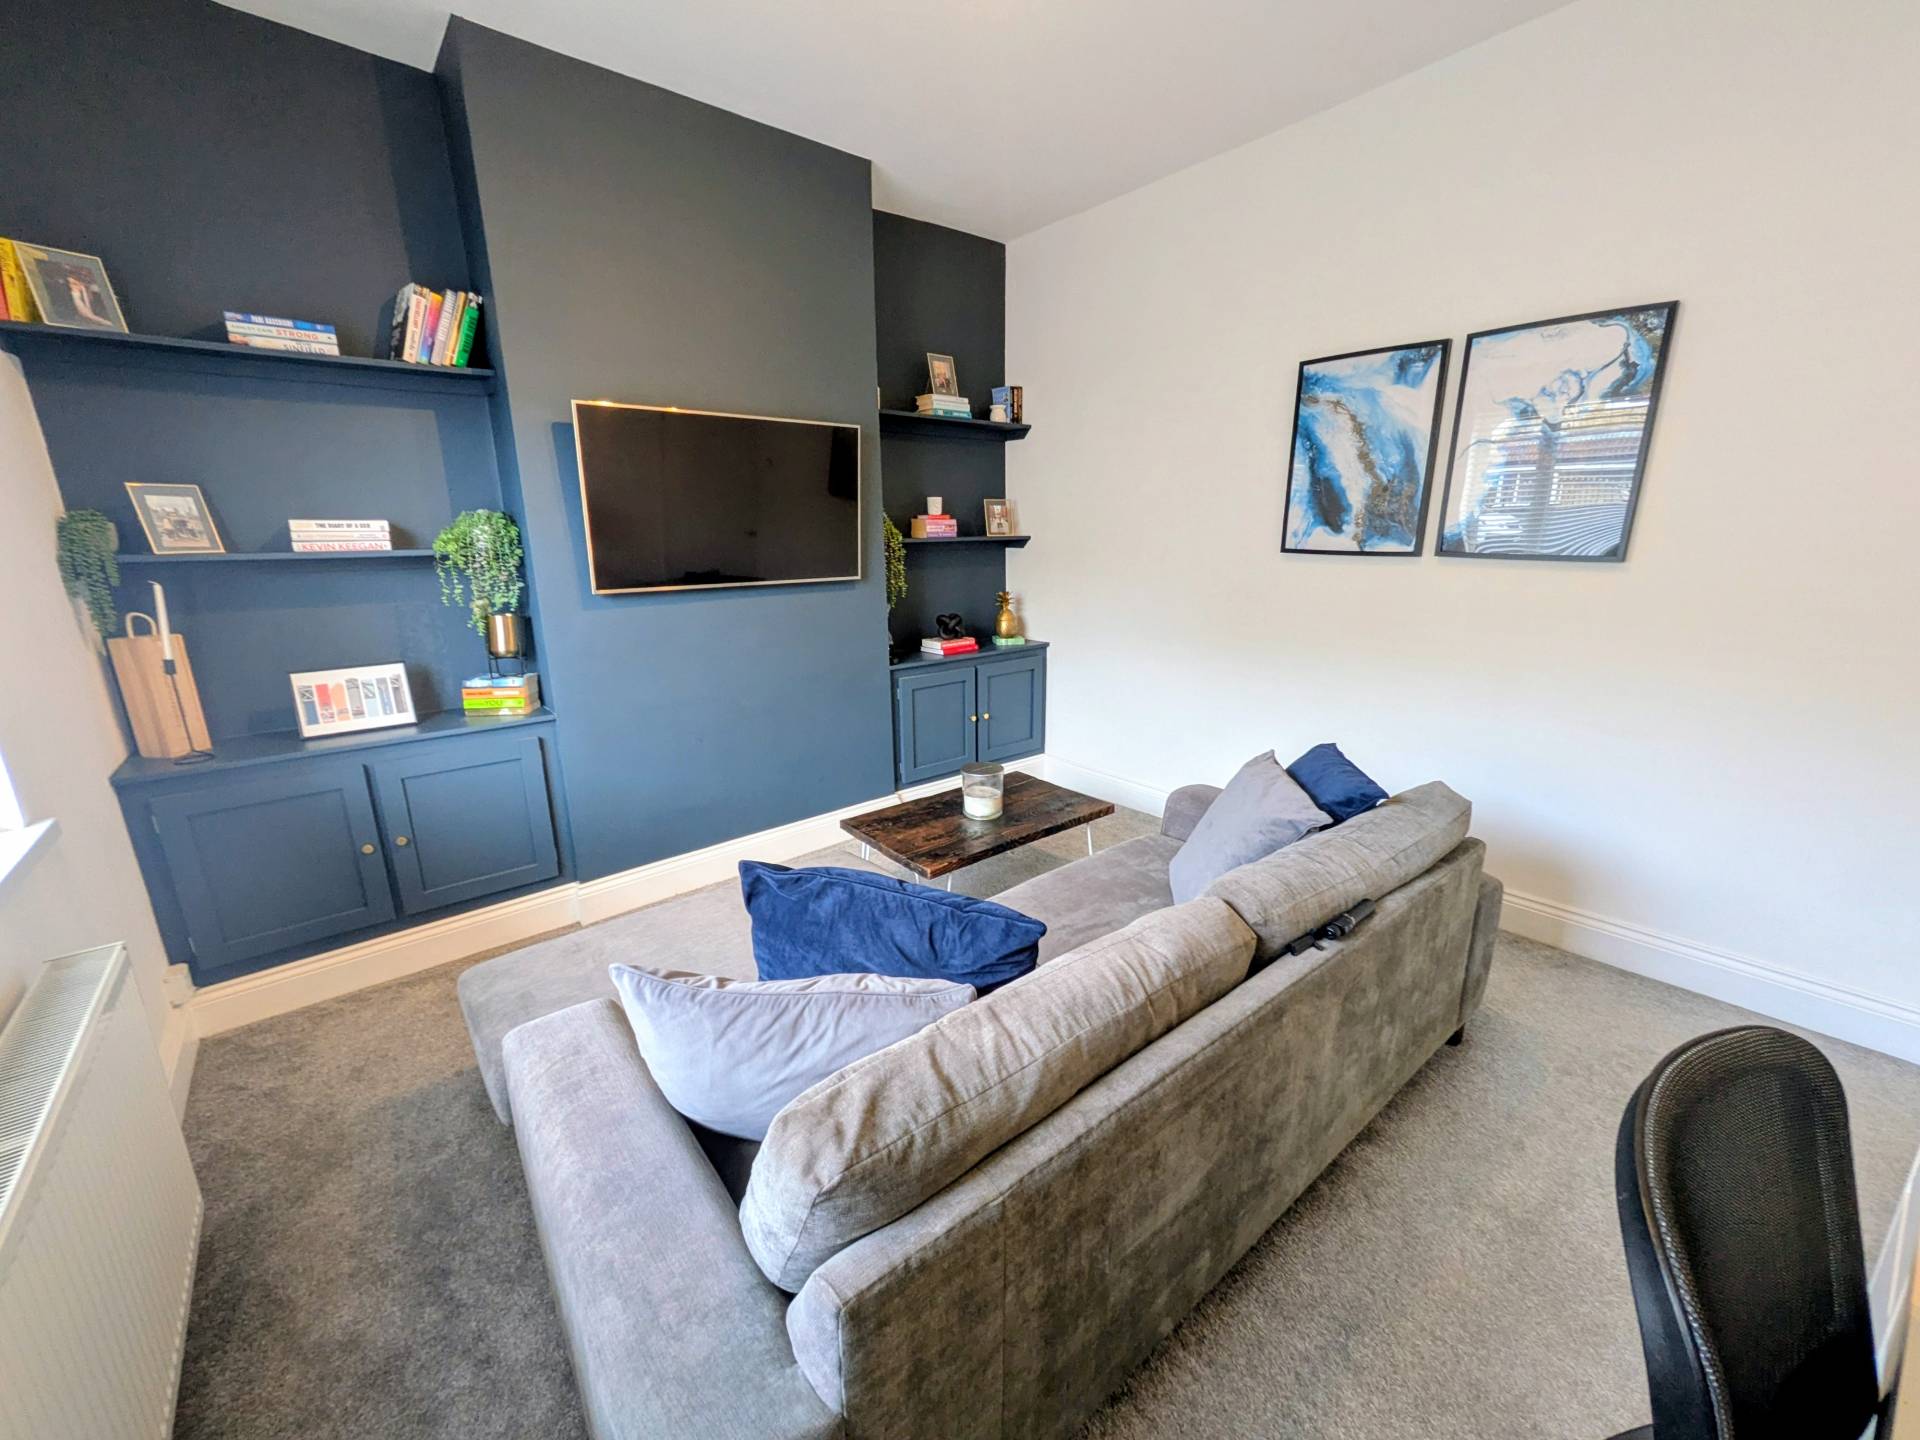
Lounge - First Reception Room
Double glazed window, radiator, alcove storage with shelving, carpet flooring,
(Room Size: 4.03m x 3.65m)
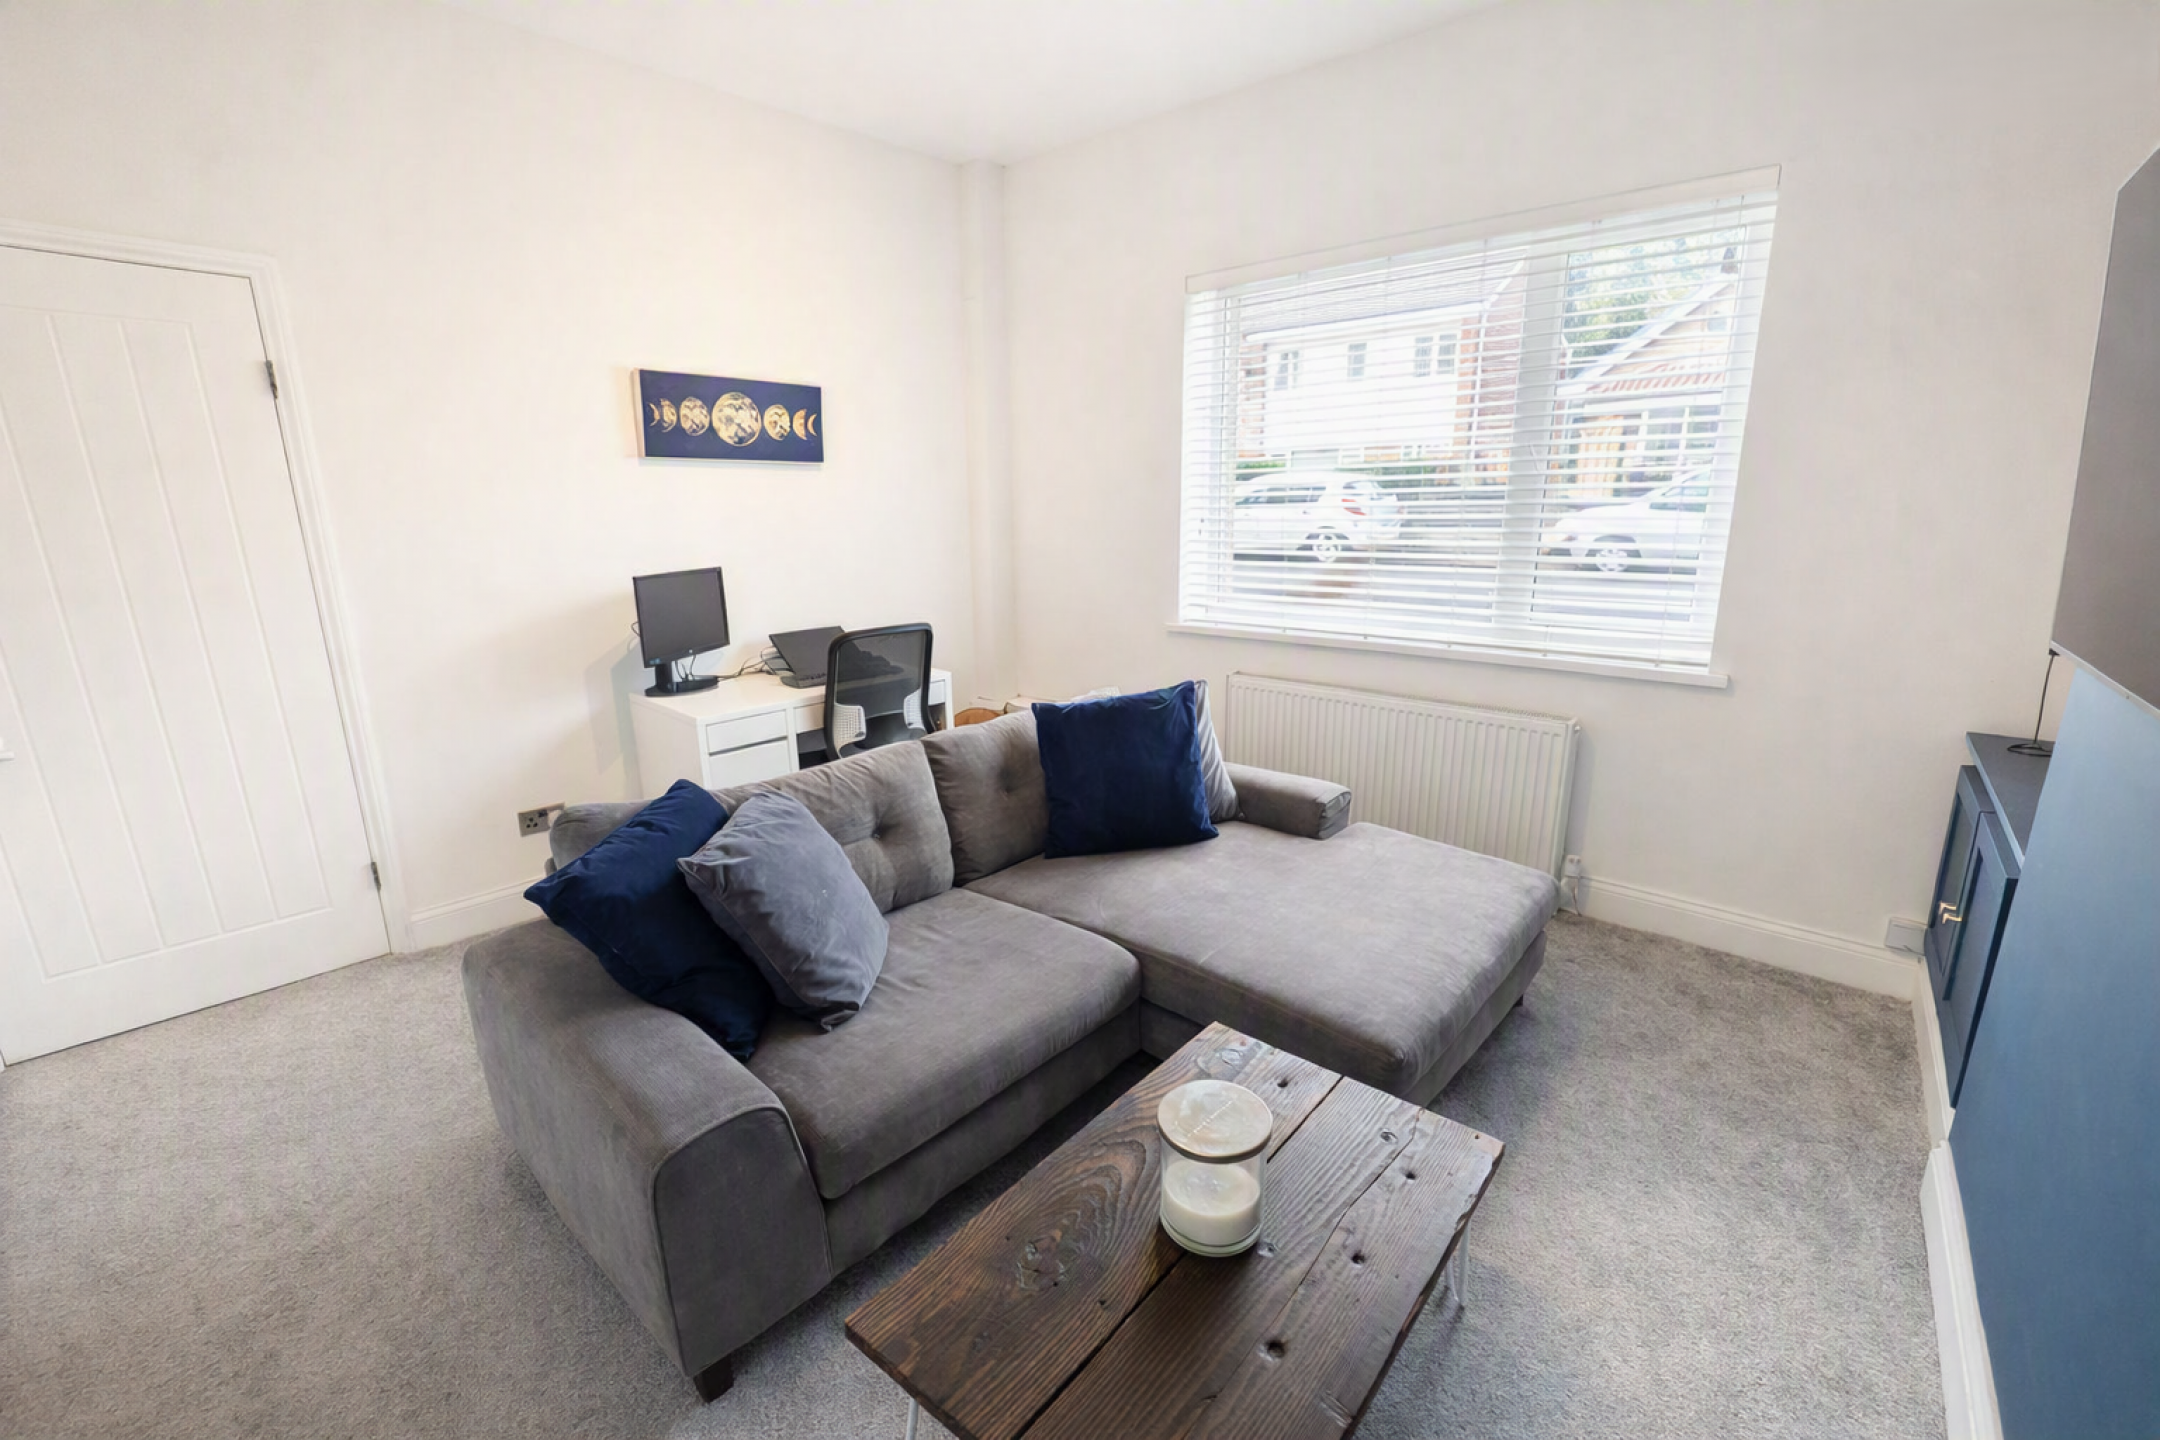
Second Reception Room
Double glazed window, radiator, laminate flooring.
(Room Size: 4.54m x 3.74m)
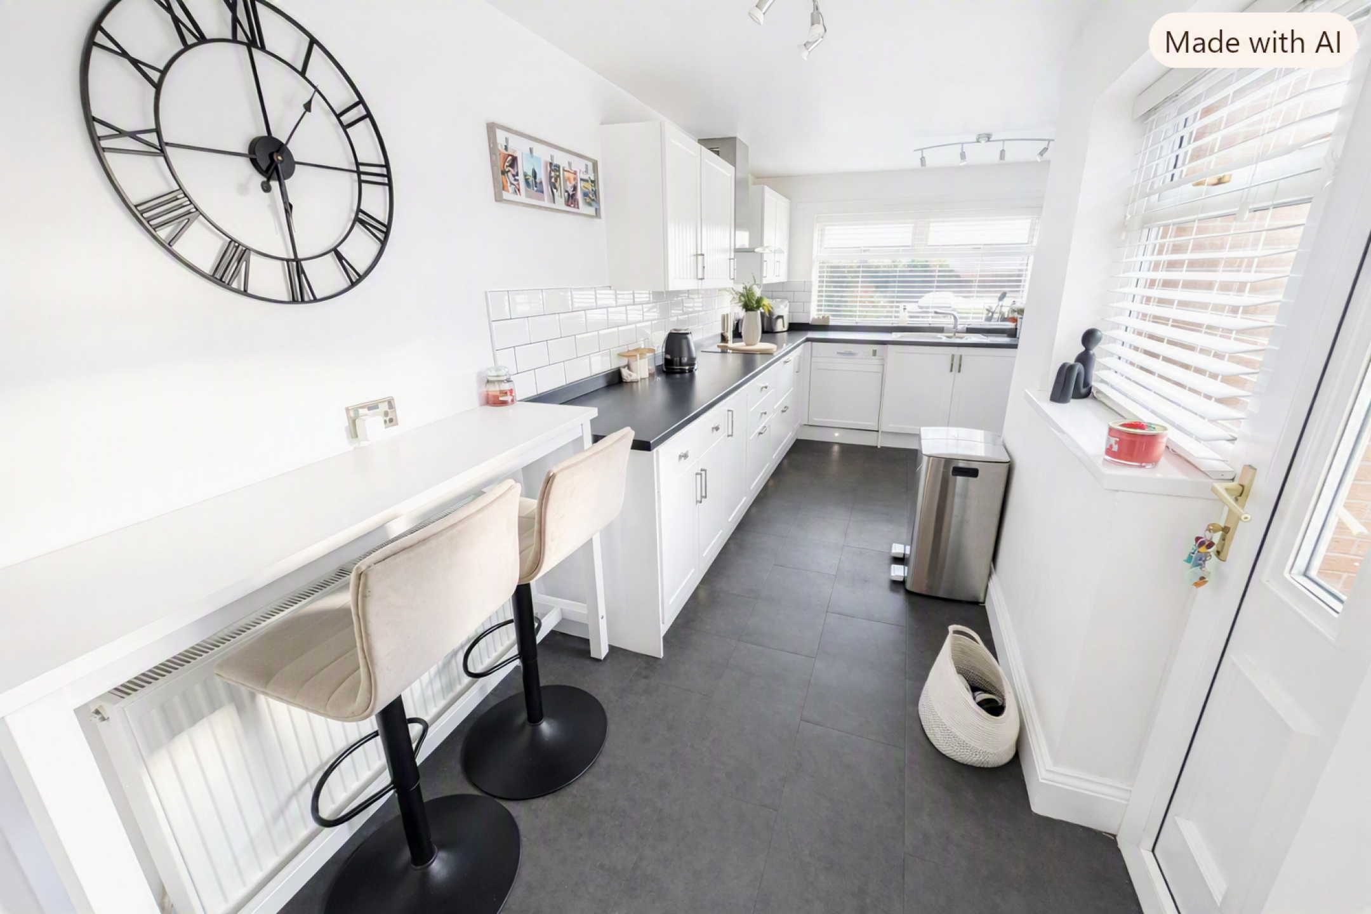
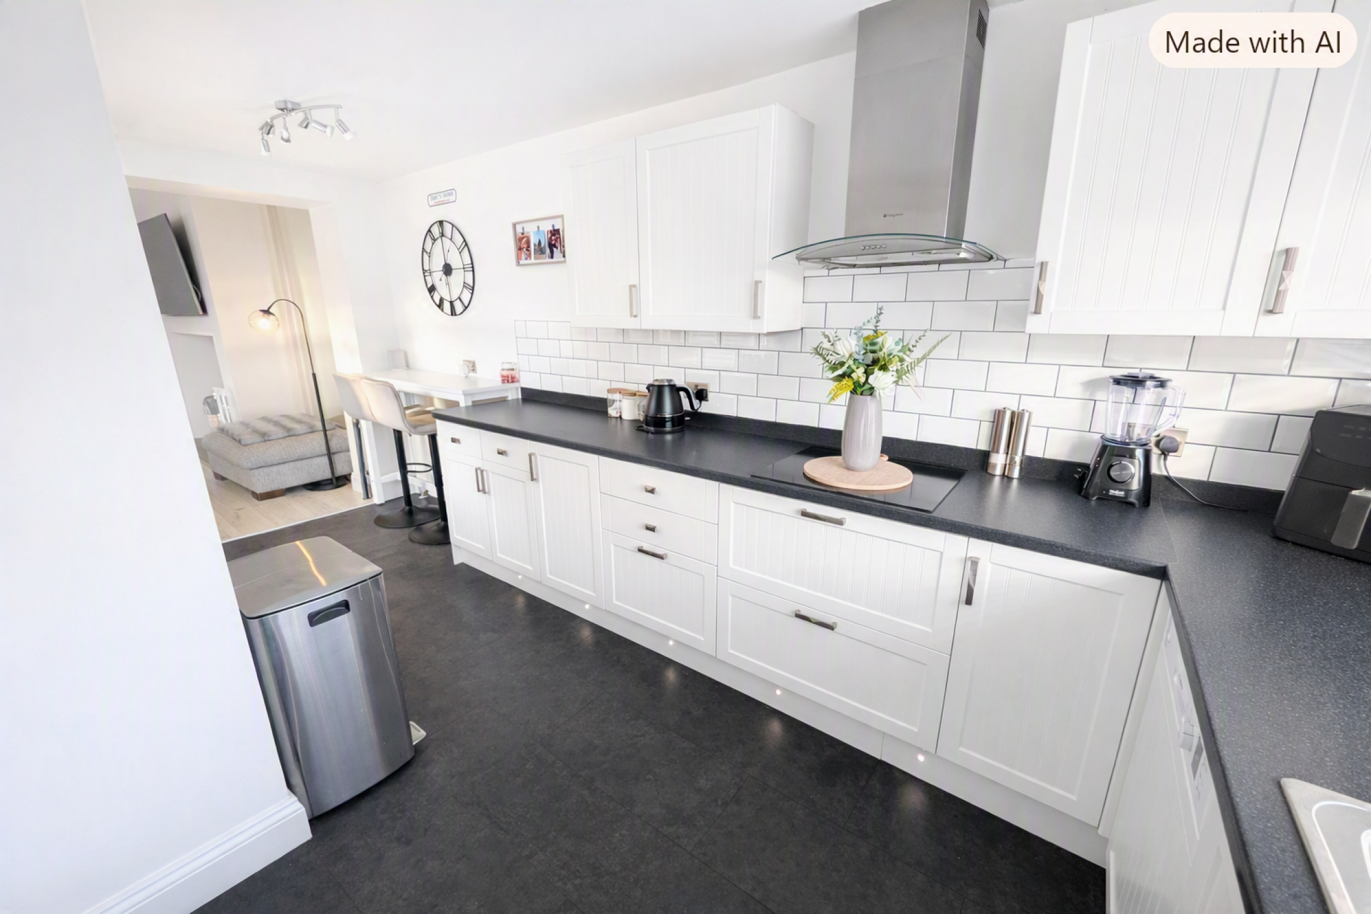
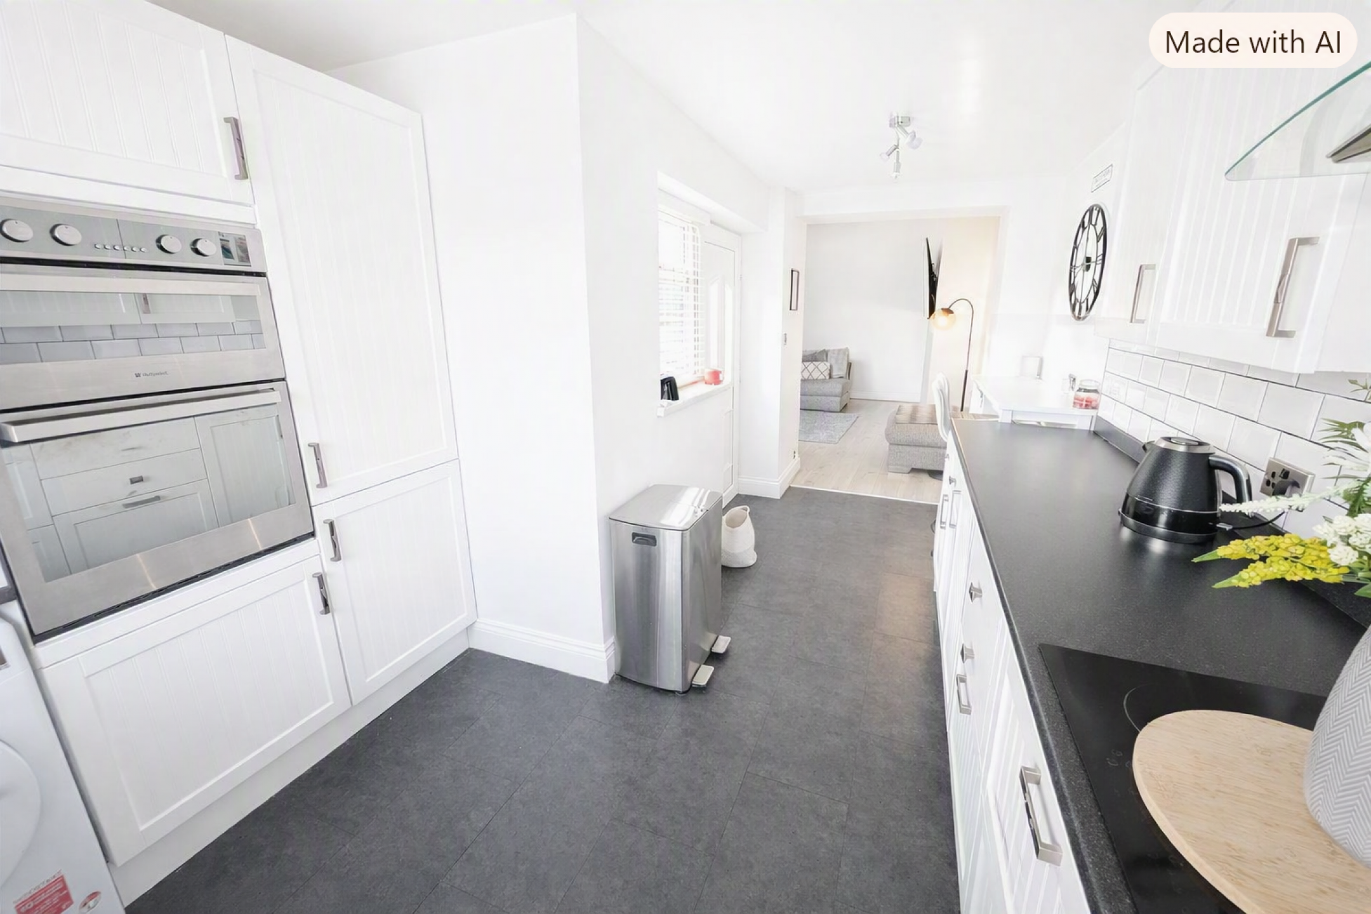
Kitchen / Breakfast Bar
Two double glazed windows, radiator, fitted wall and base units, work surfaces, sink unit with mixer tap, integrated electric oven and grill, integrated electric hob with extractor hood, integrated dishwasher, integrated fridge/freezer, plumbed for washing machine, kick boards with lights, laminate flooring, breakfast bar area, double glazed door leading to rear yard.
(Room Size: 3.04m x 2.39m)
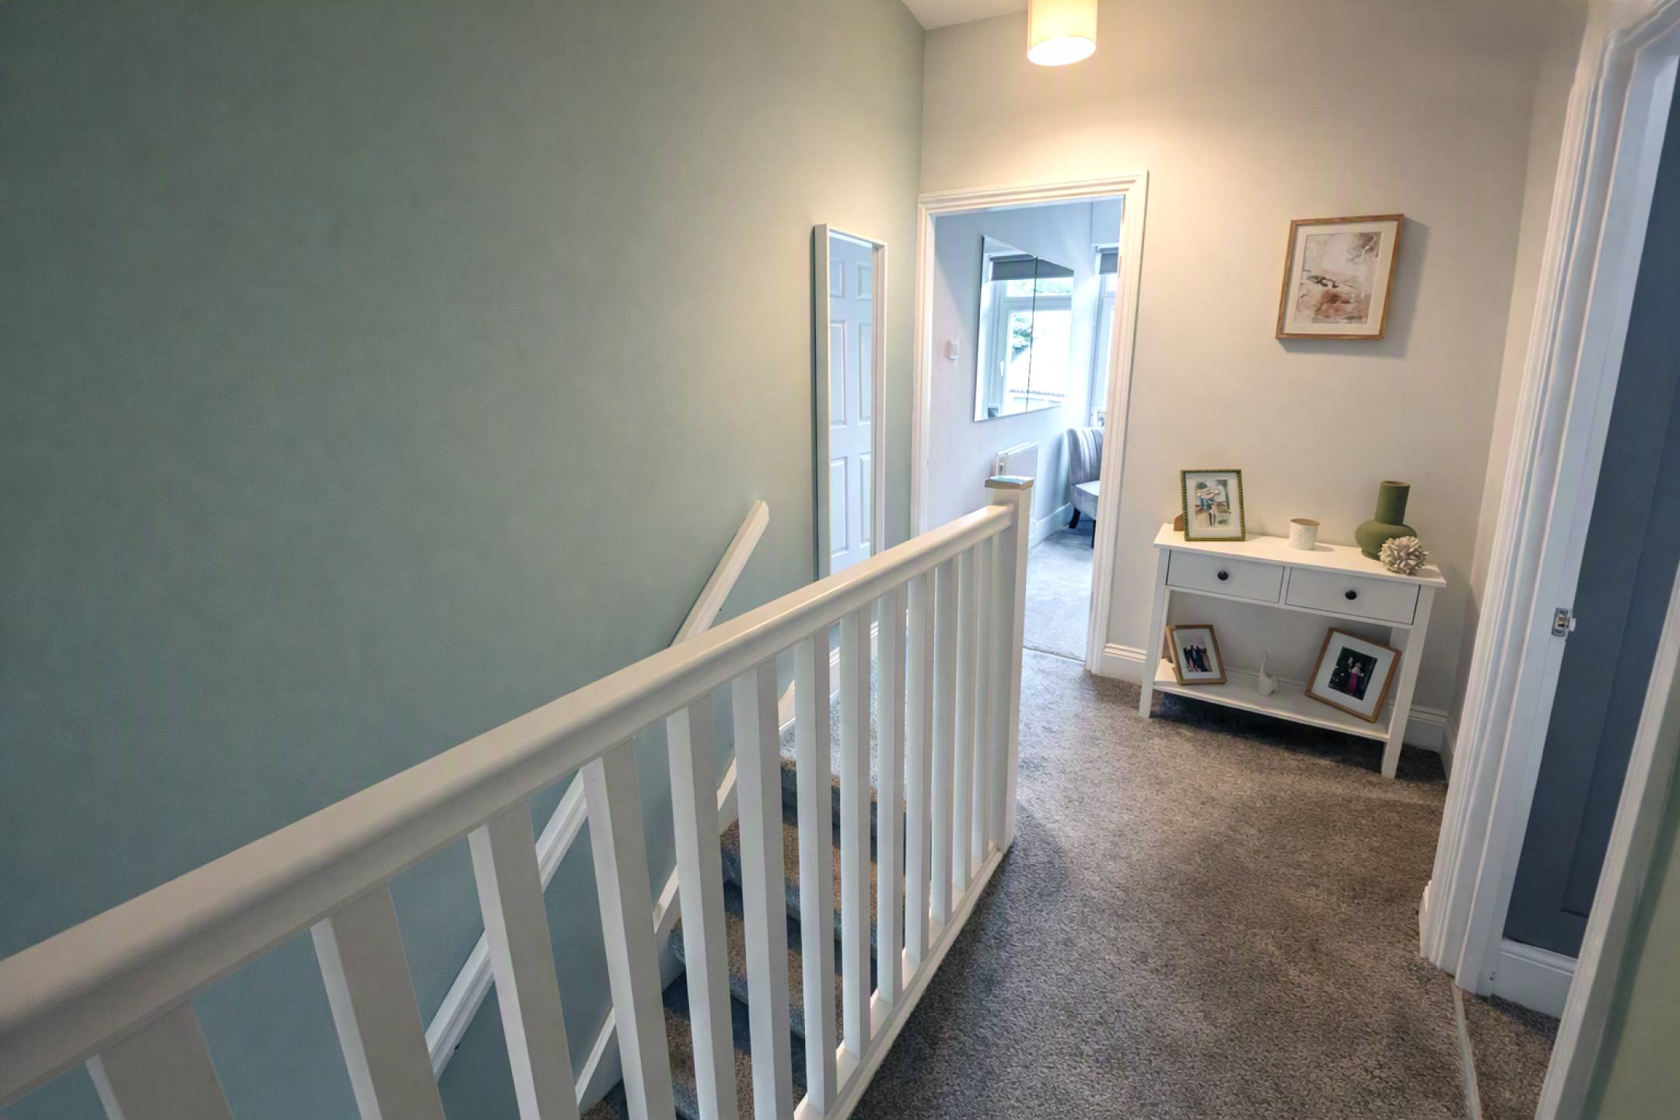
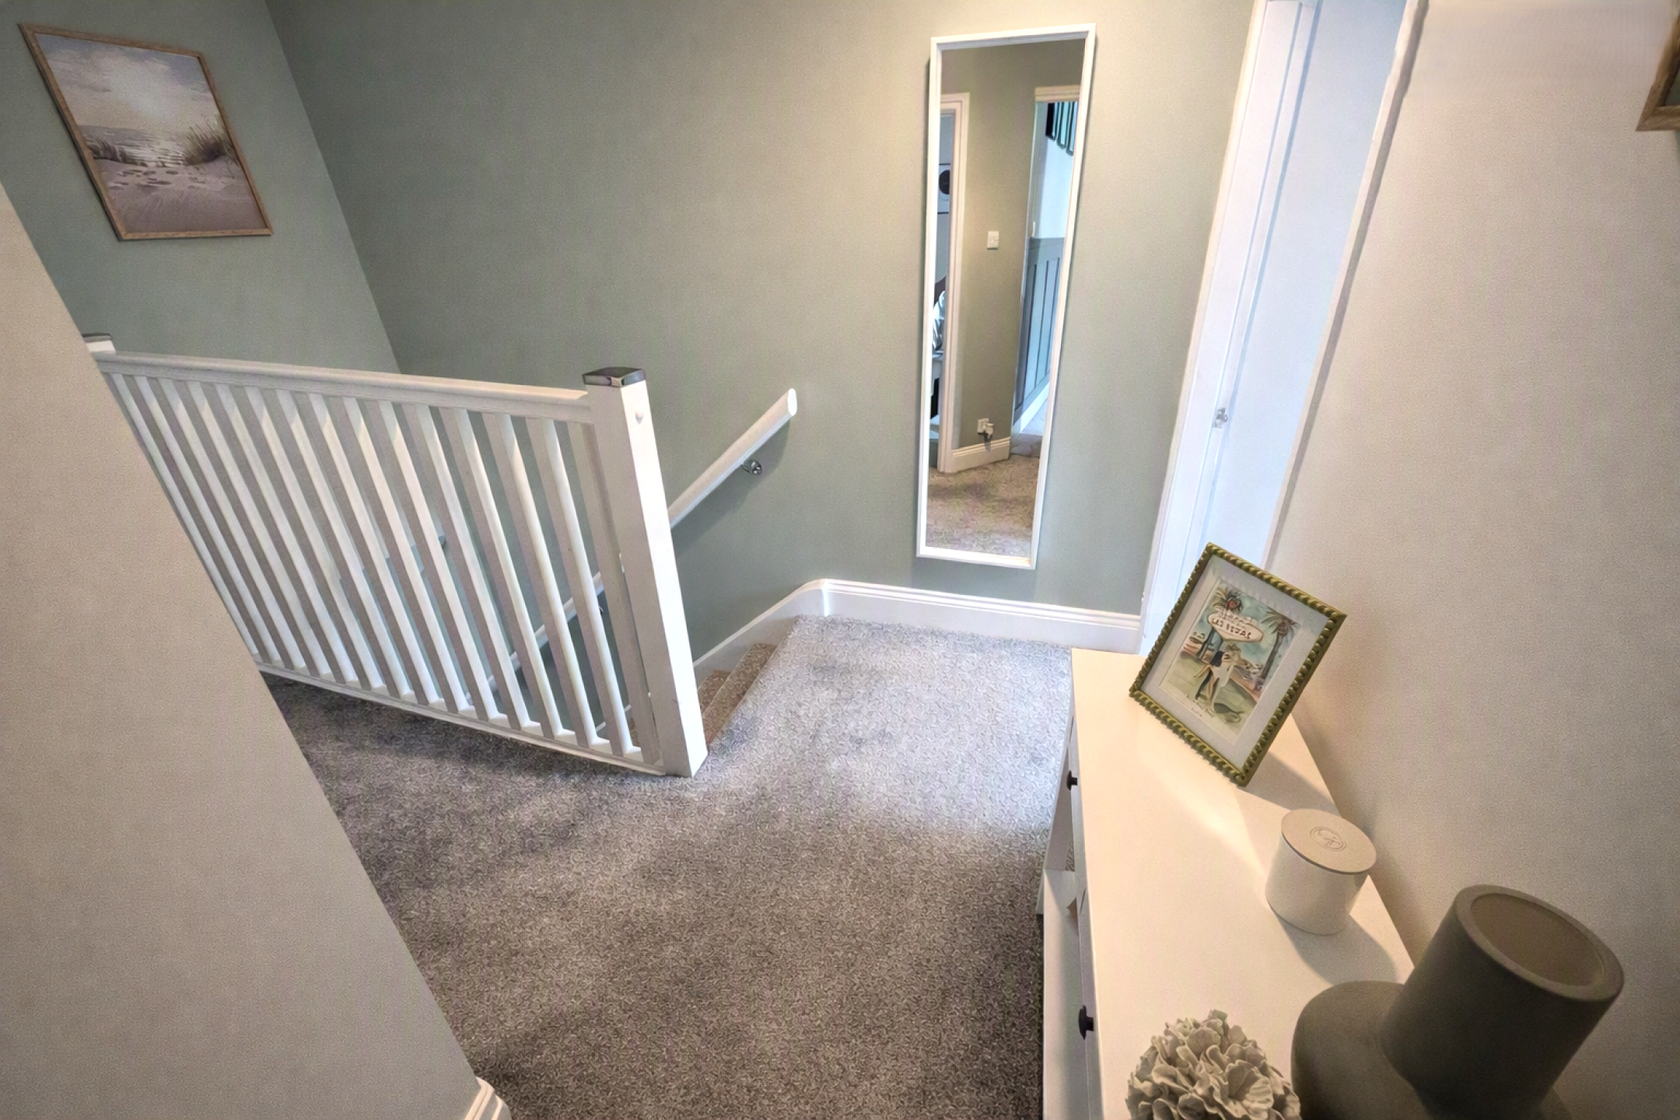
First Floor Landing
Carpet flooring – loft access.
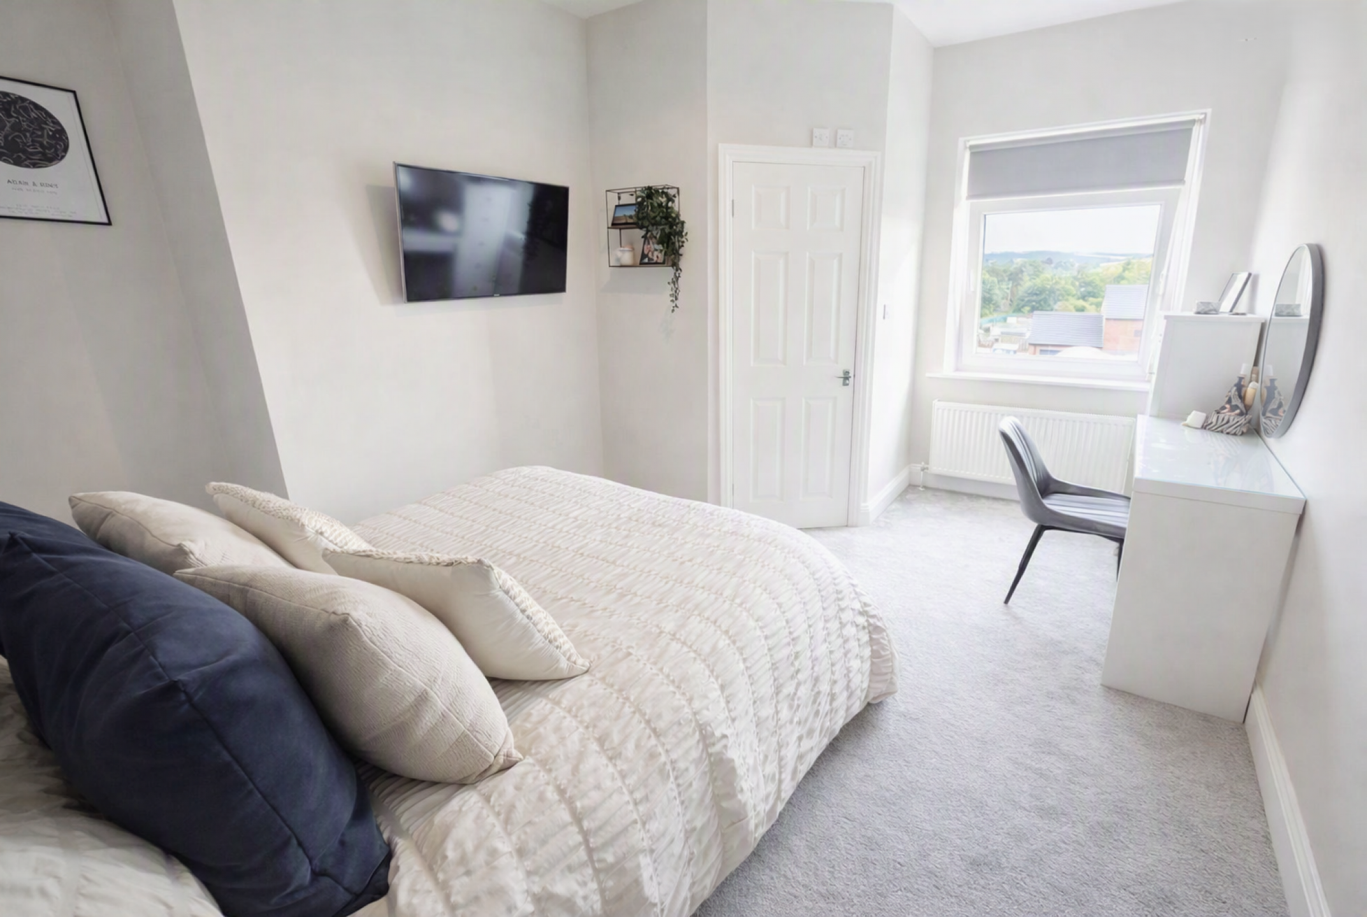
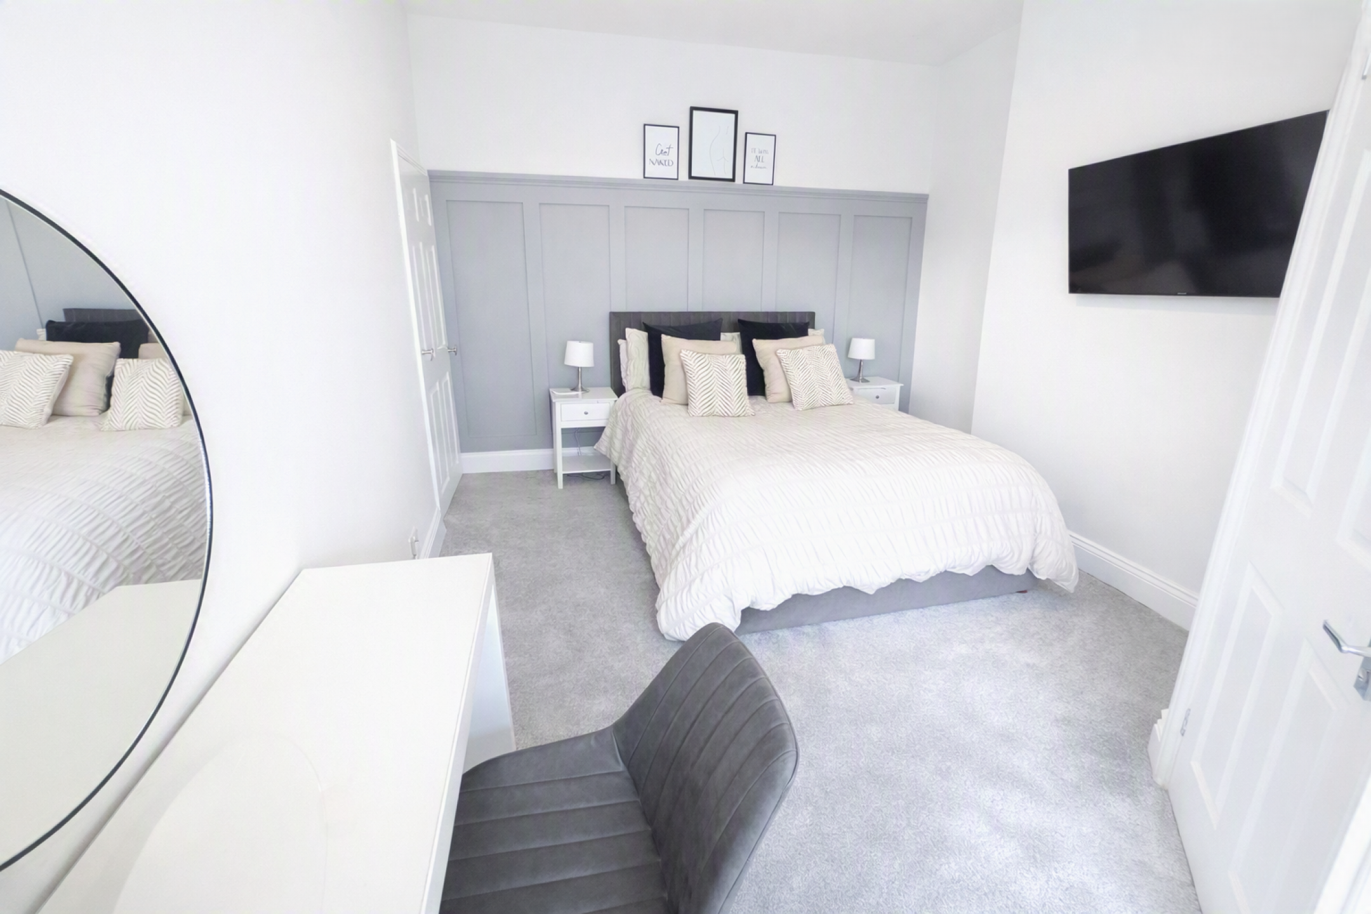
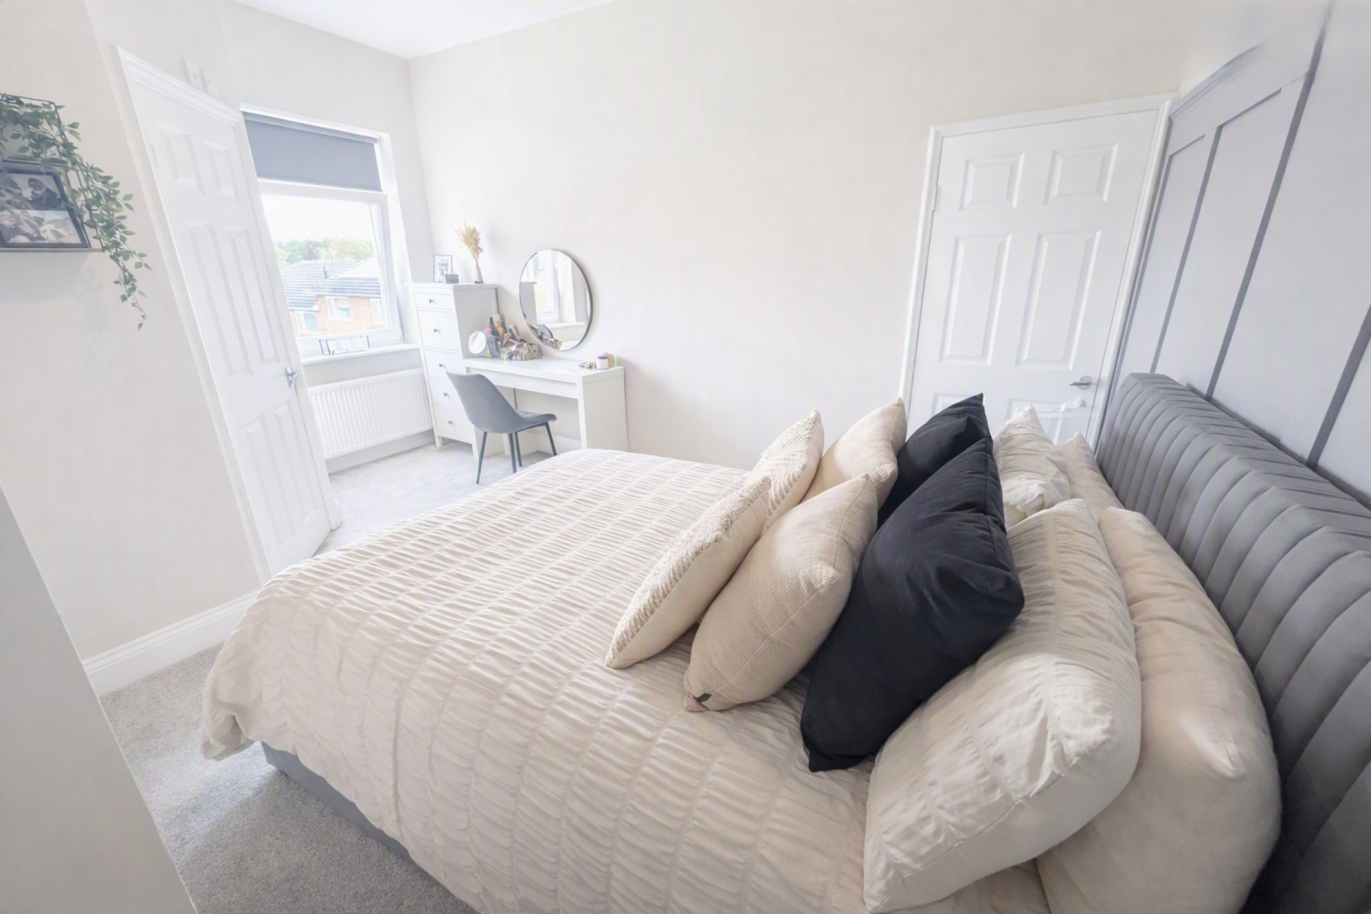
Bedroom One
Double glazed window, radiator, feature wall panelling, carpet flooring.
(Room Size: 4.72m x 3.33m)
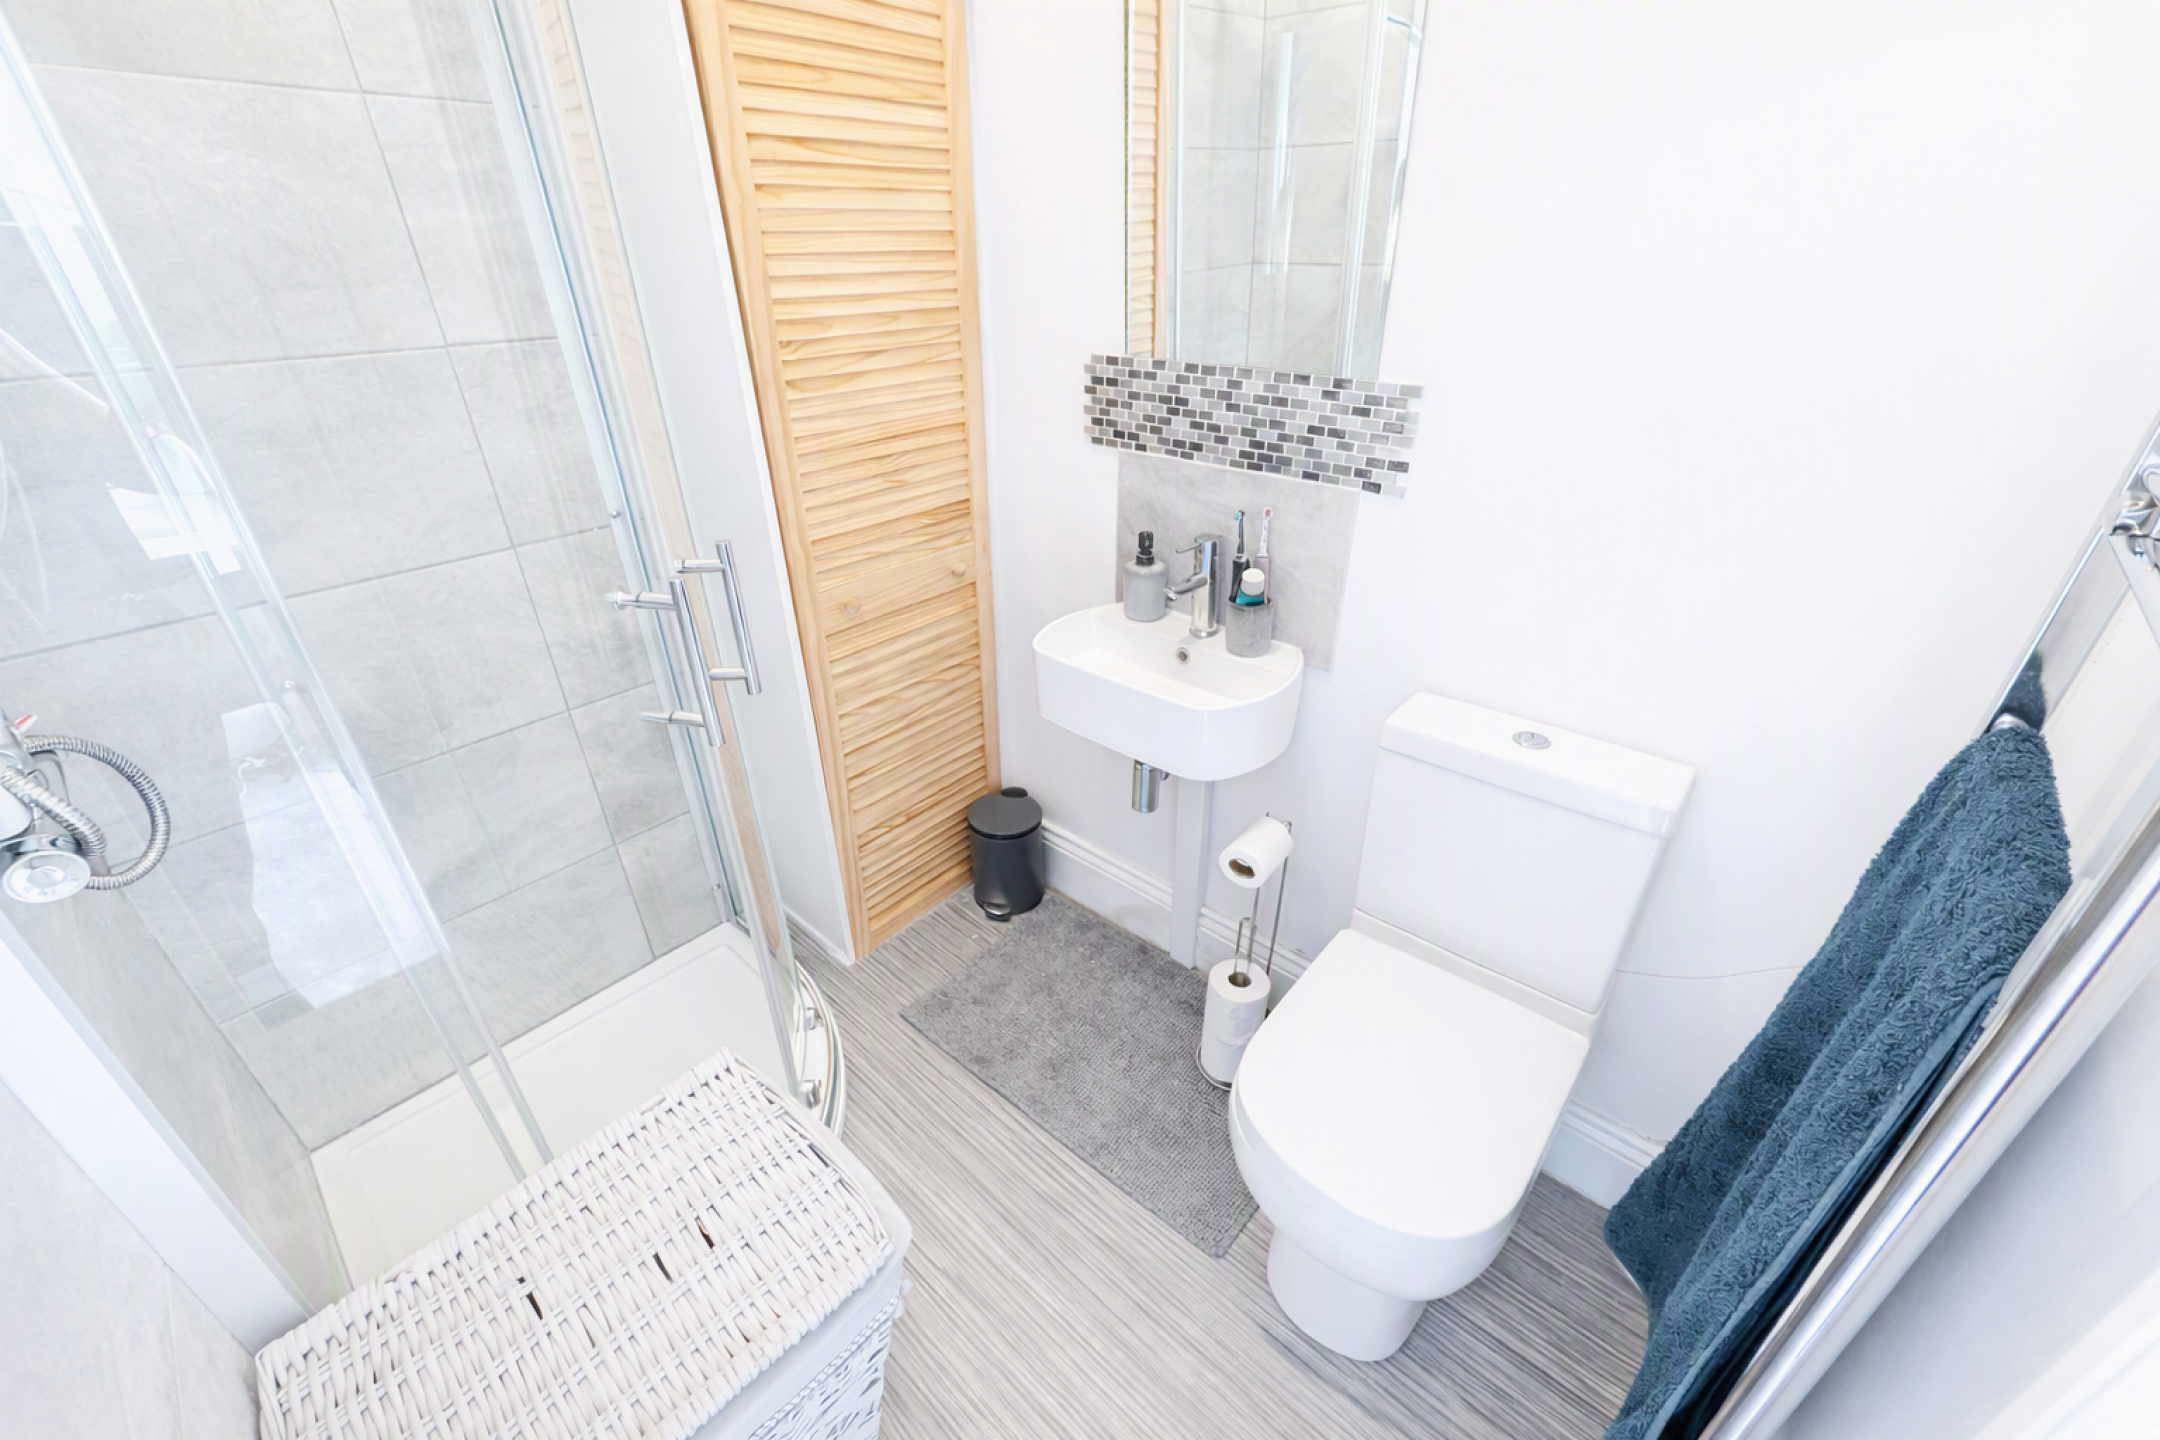
En-Suite Facilities
Low level WC, wash hand basin, shower cubicle, feature towel rail radiator, storage cupboard, part tiled, vinyl flooring.
Bedroom Two
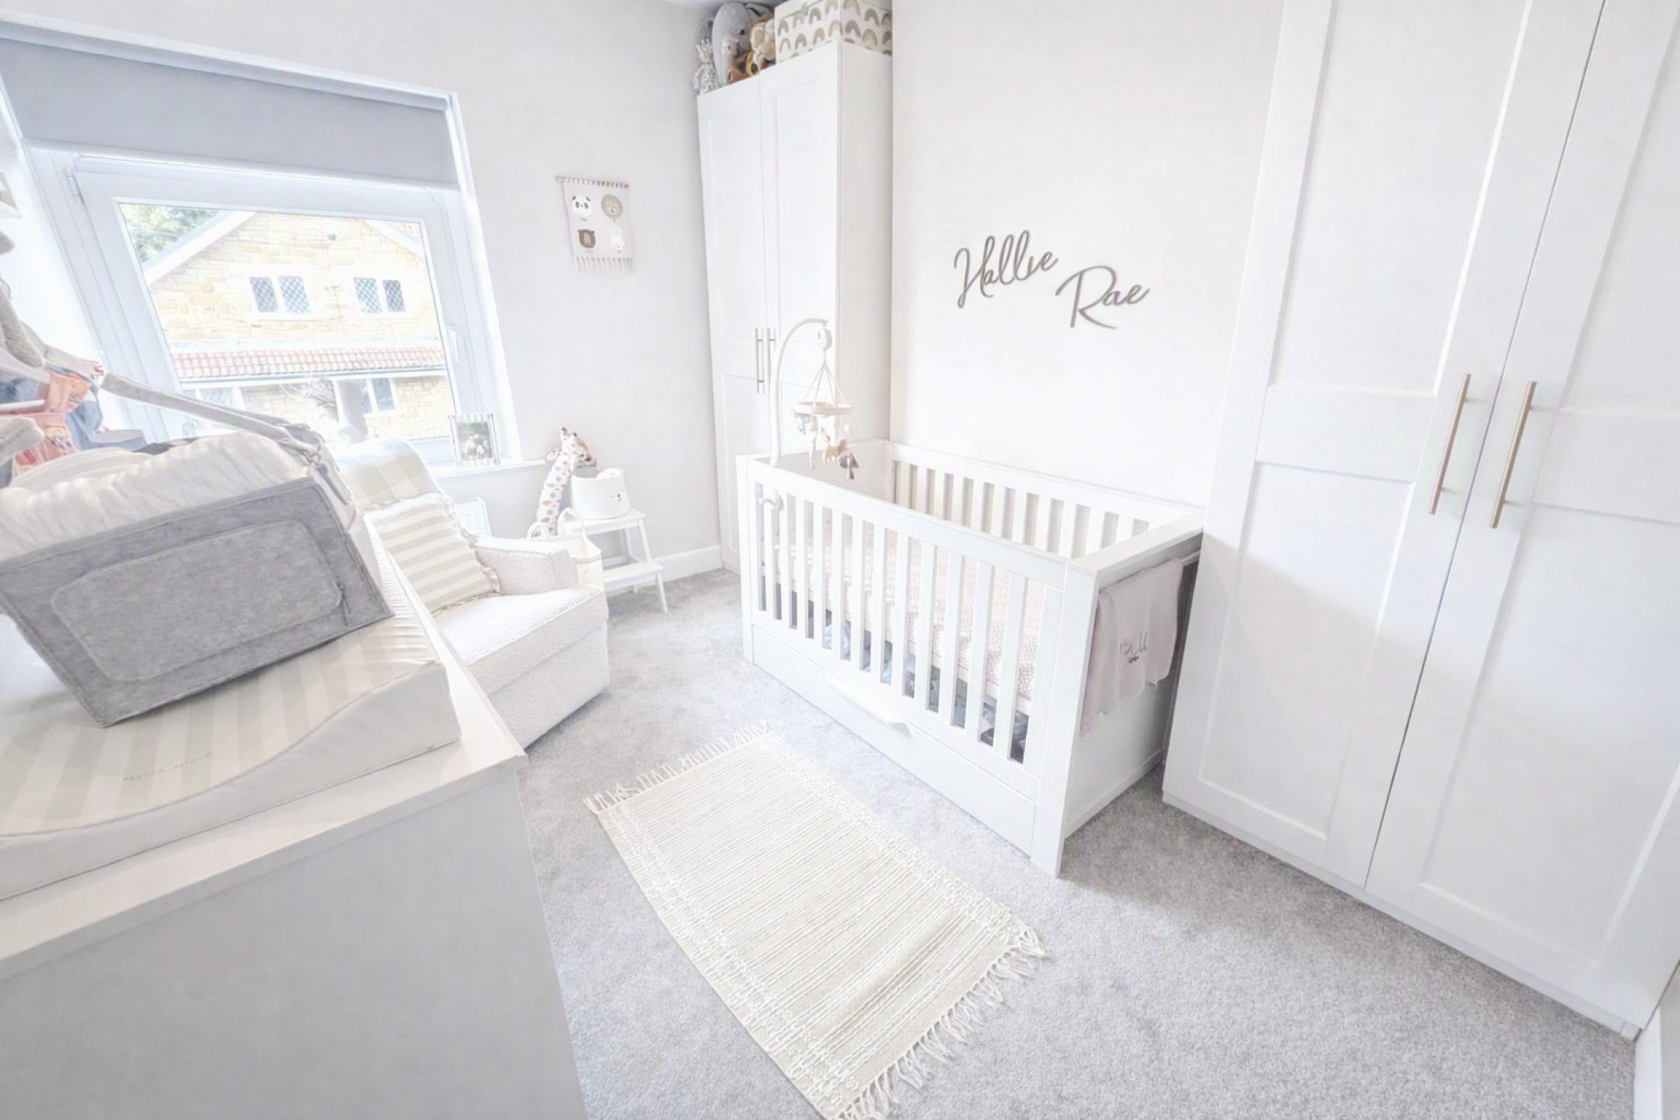
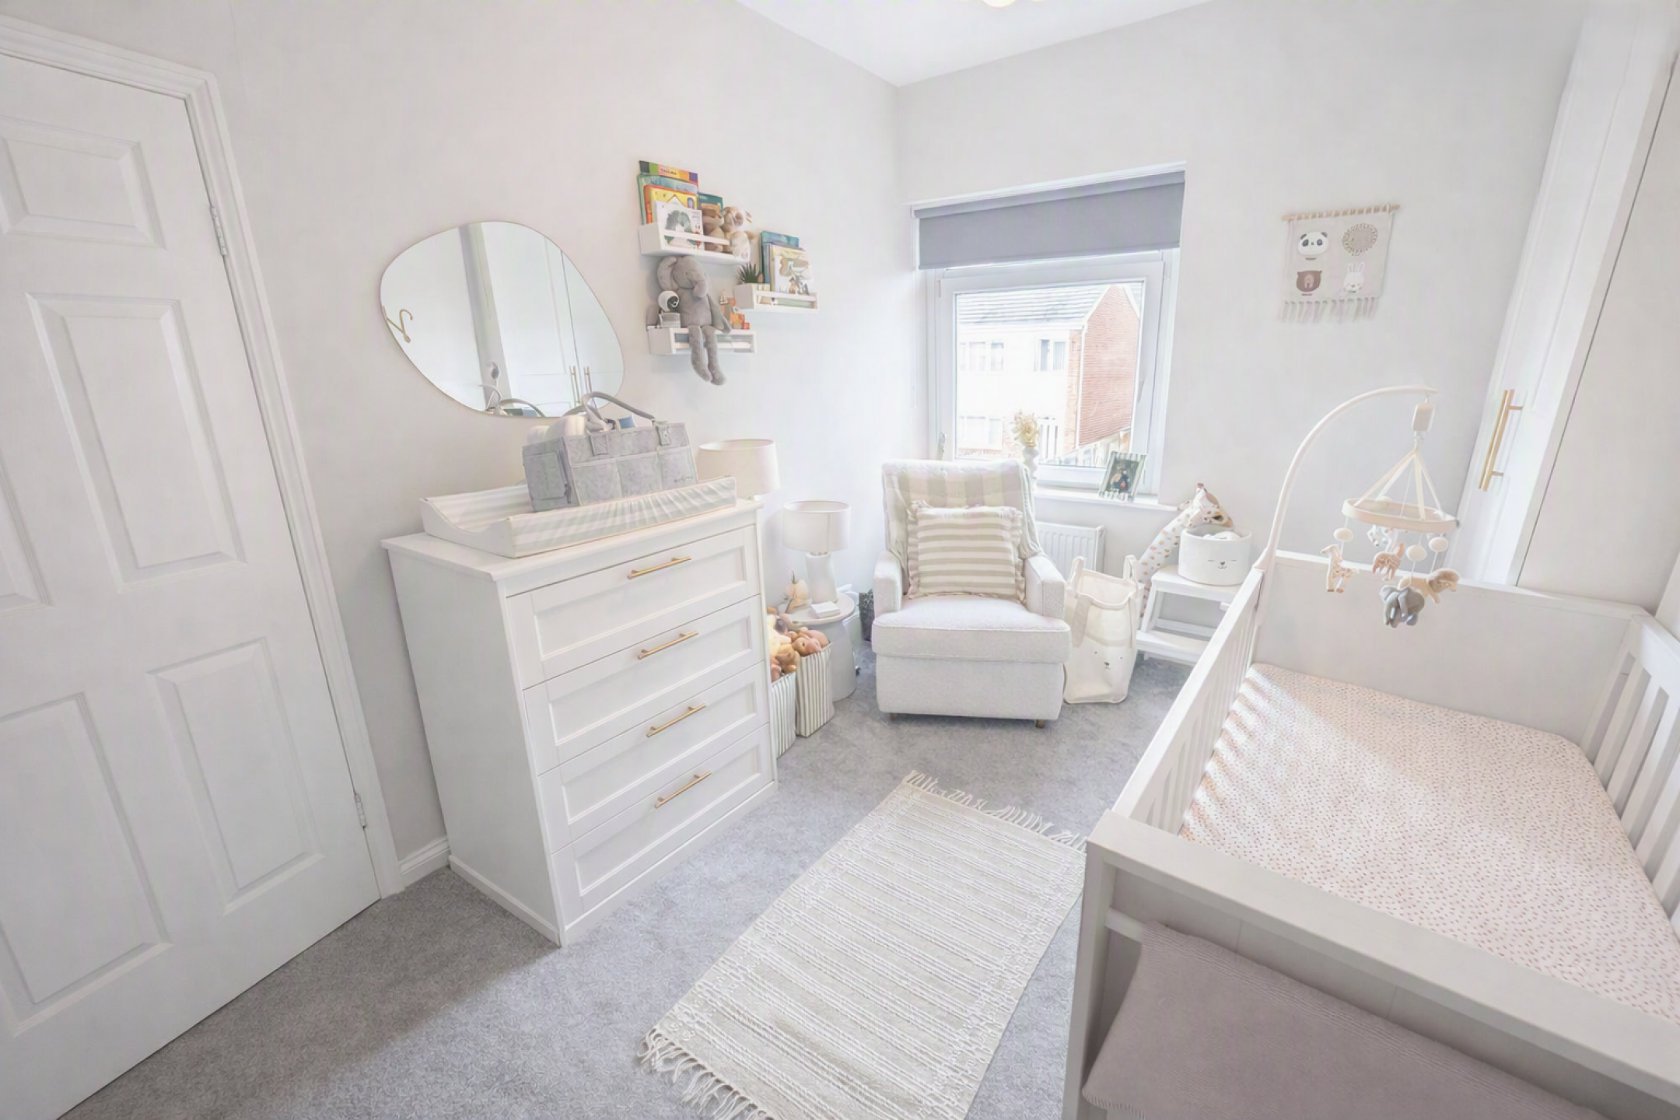
Double glazed window, radiator, carpet flooring.
(Room Size: 3.63m x 2.90m)
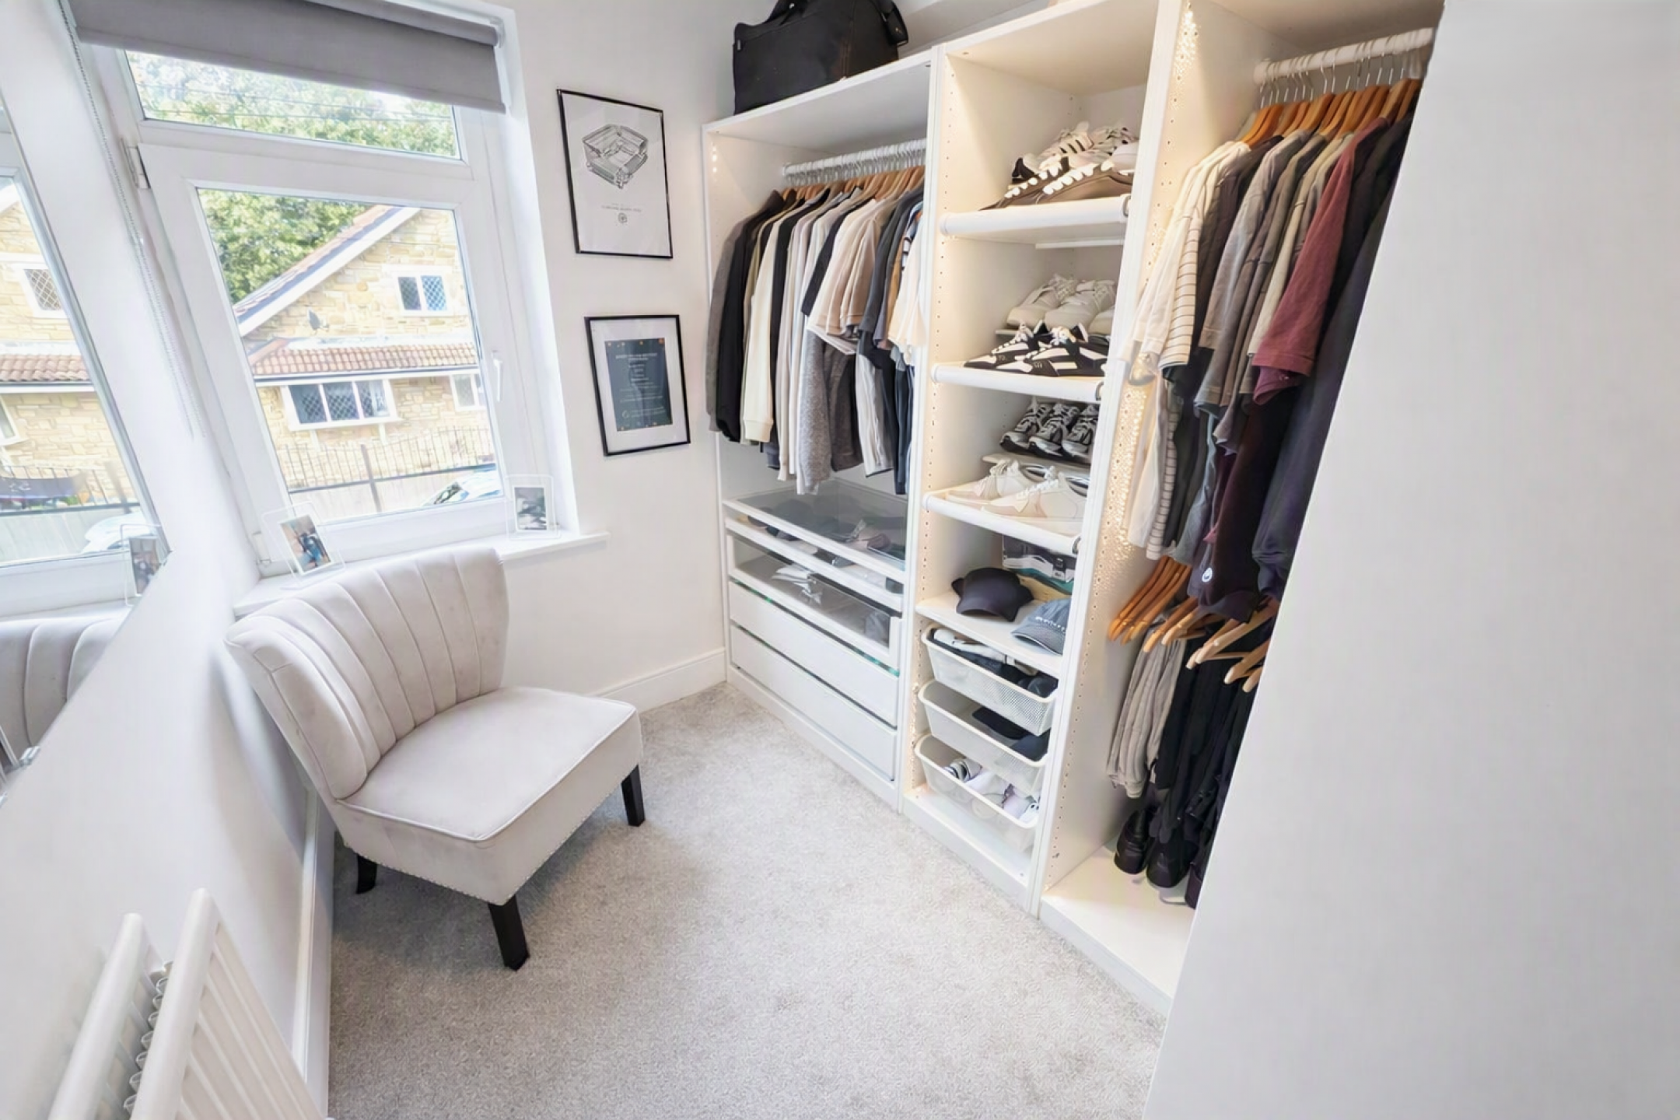
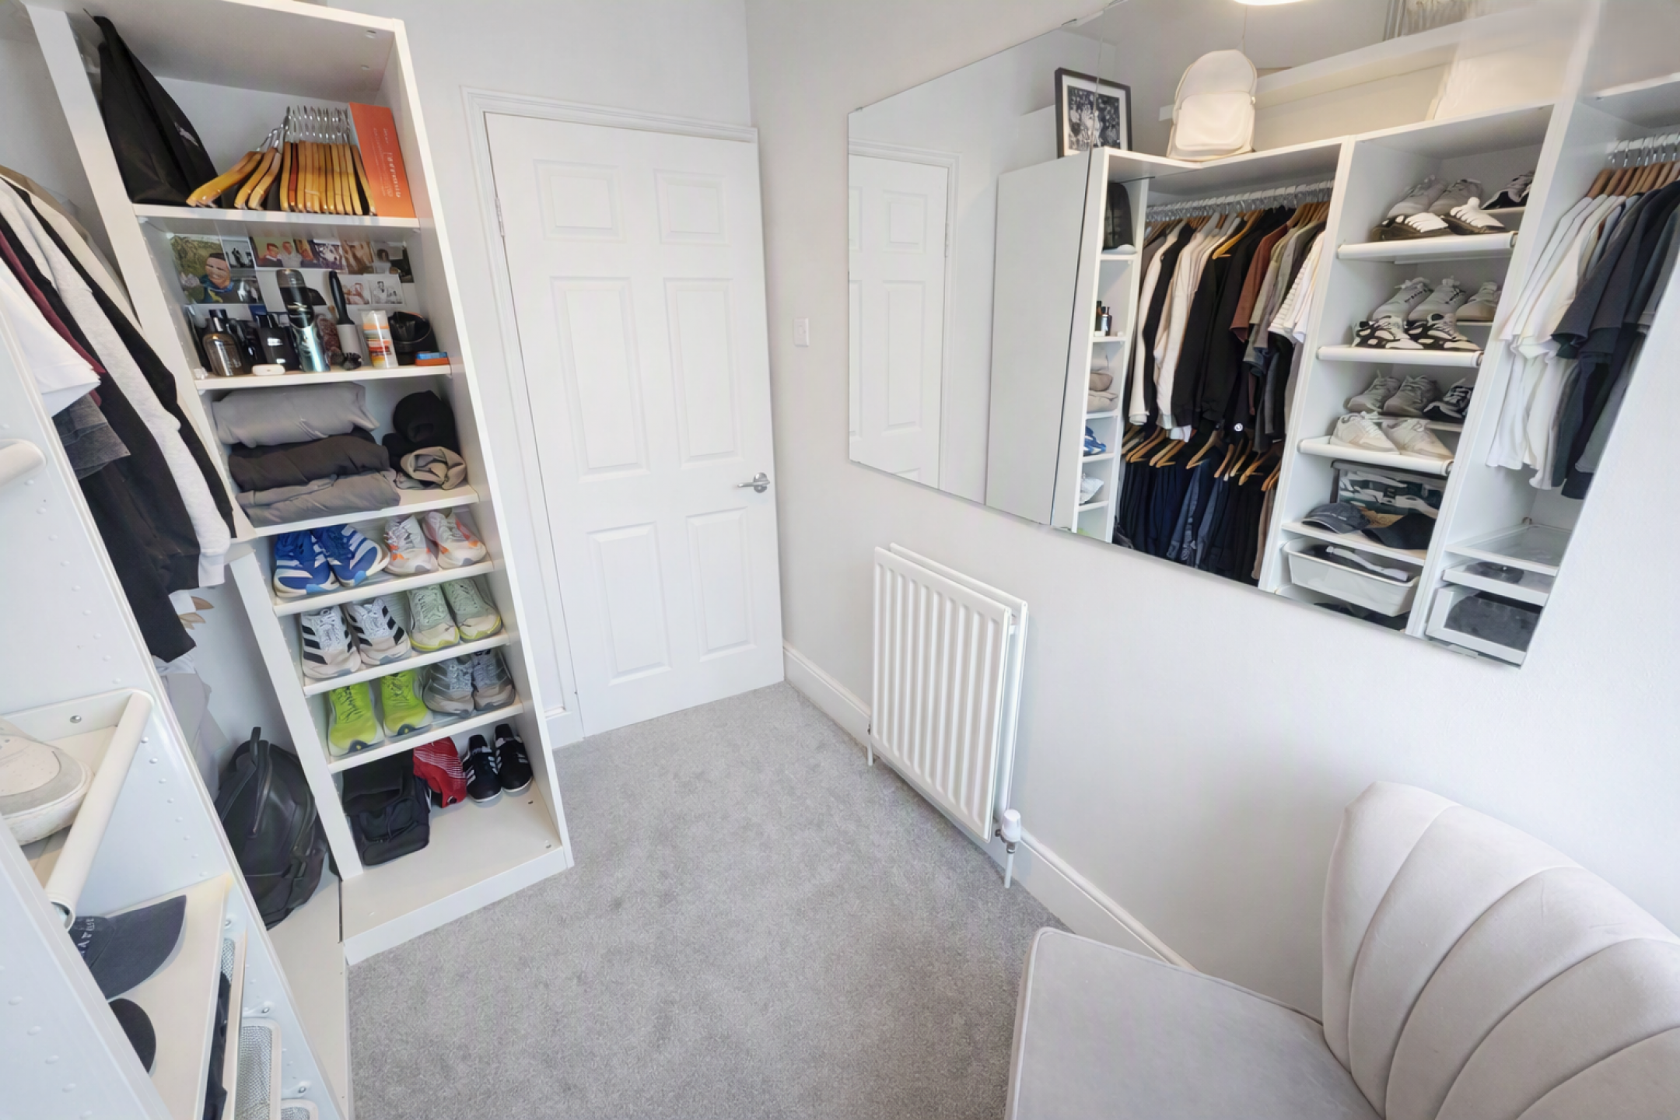
Bedroom Three
Double glazed window, radiator, fitted wardrobes, carpet flooring.
(Room Size: 3.95m x 2.68m)
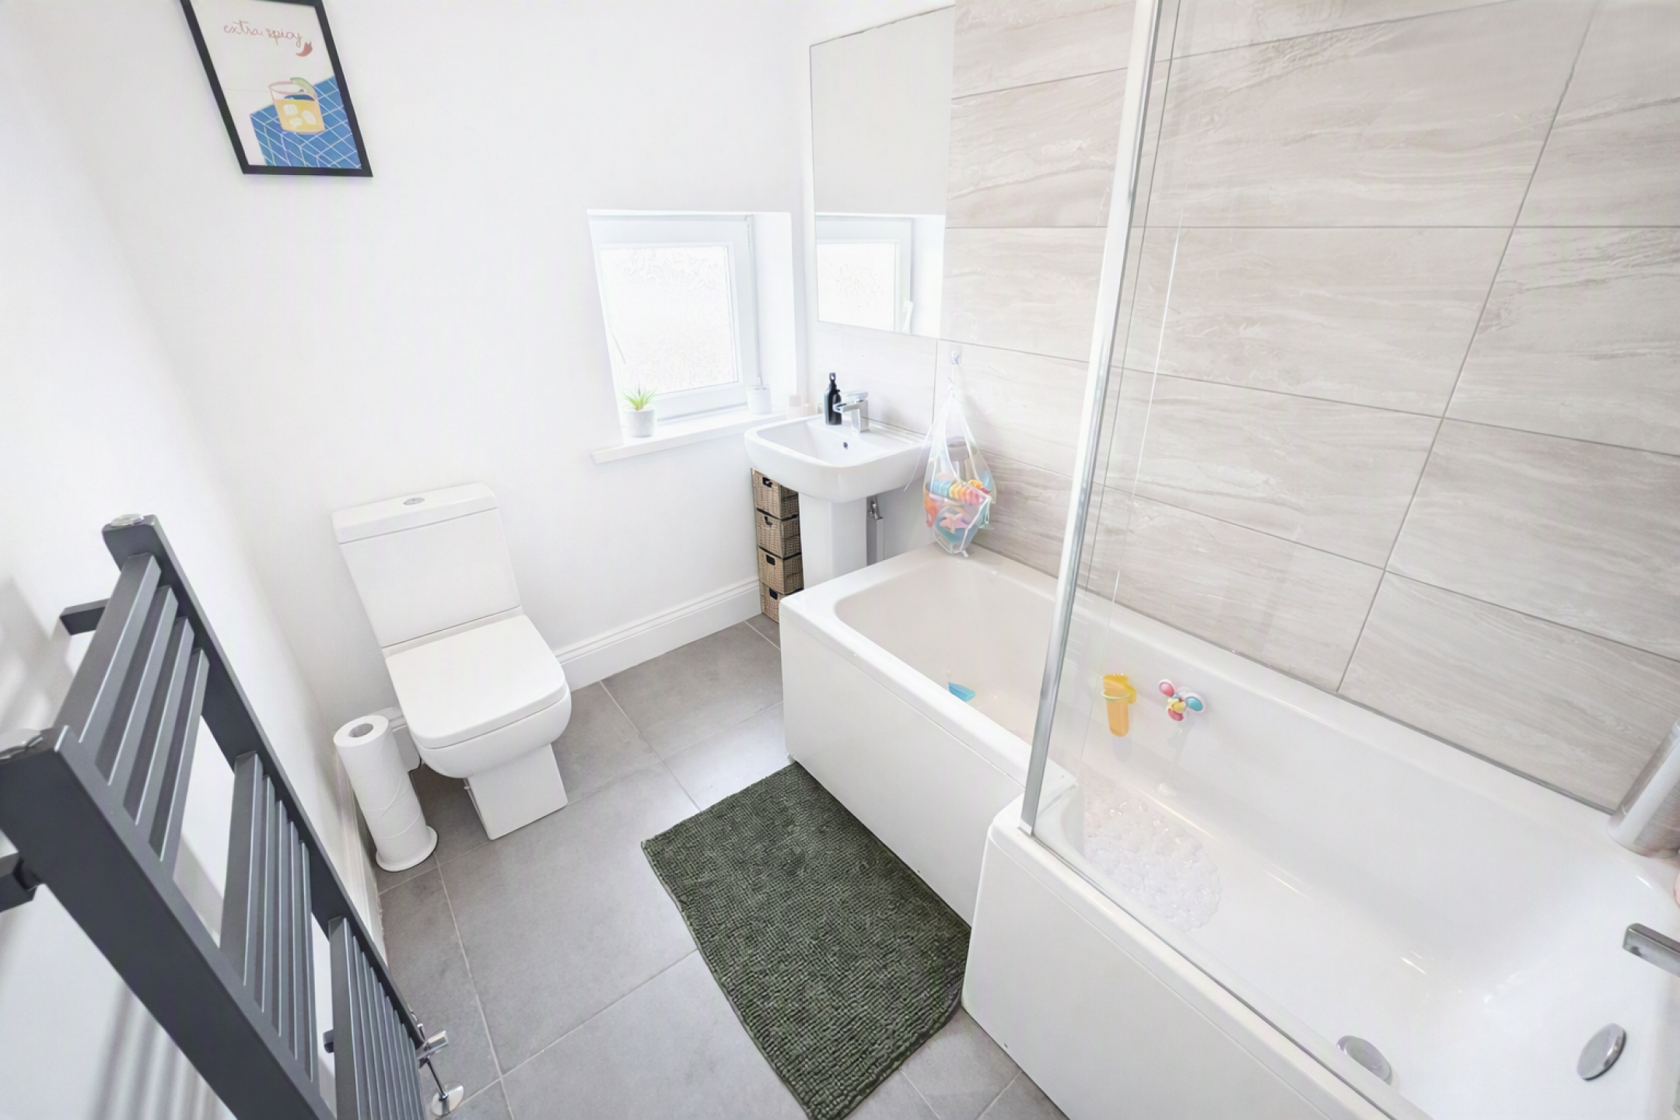
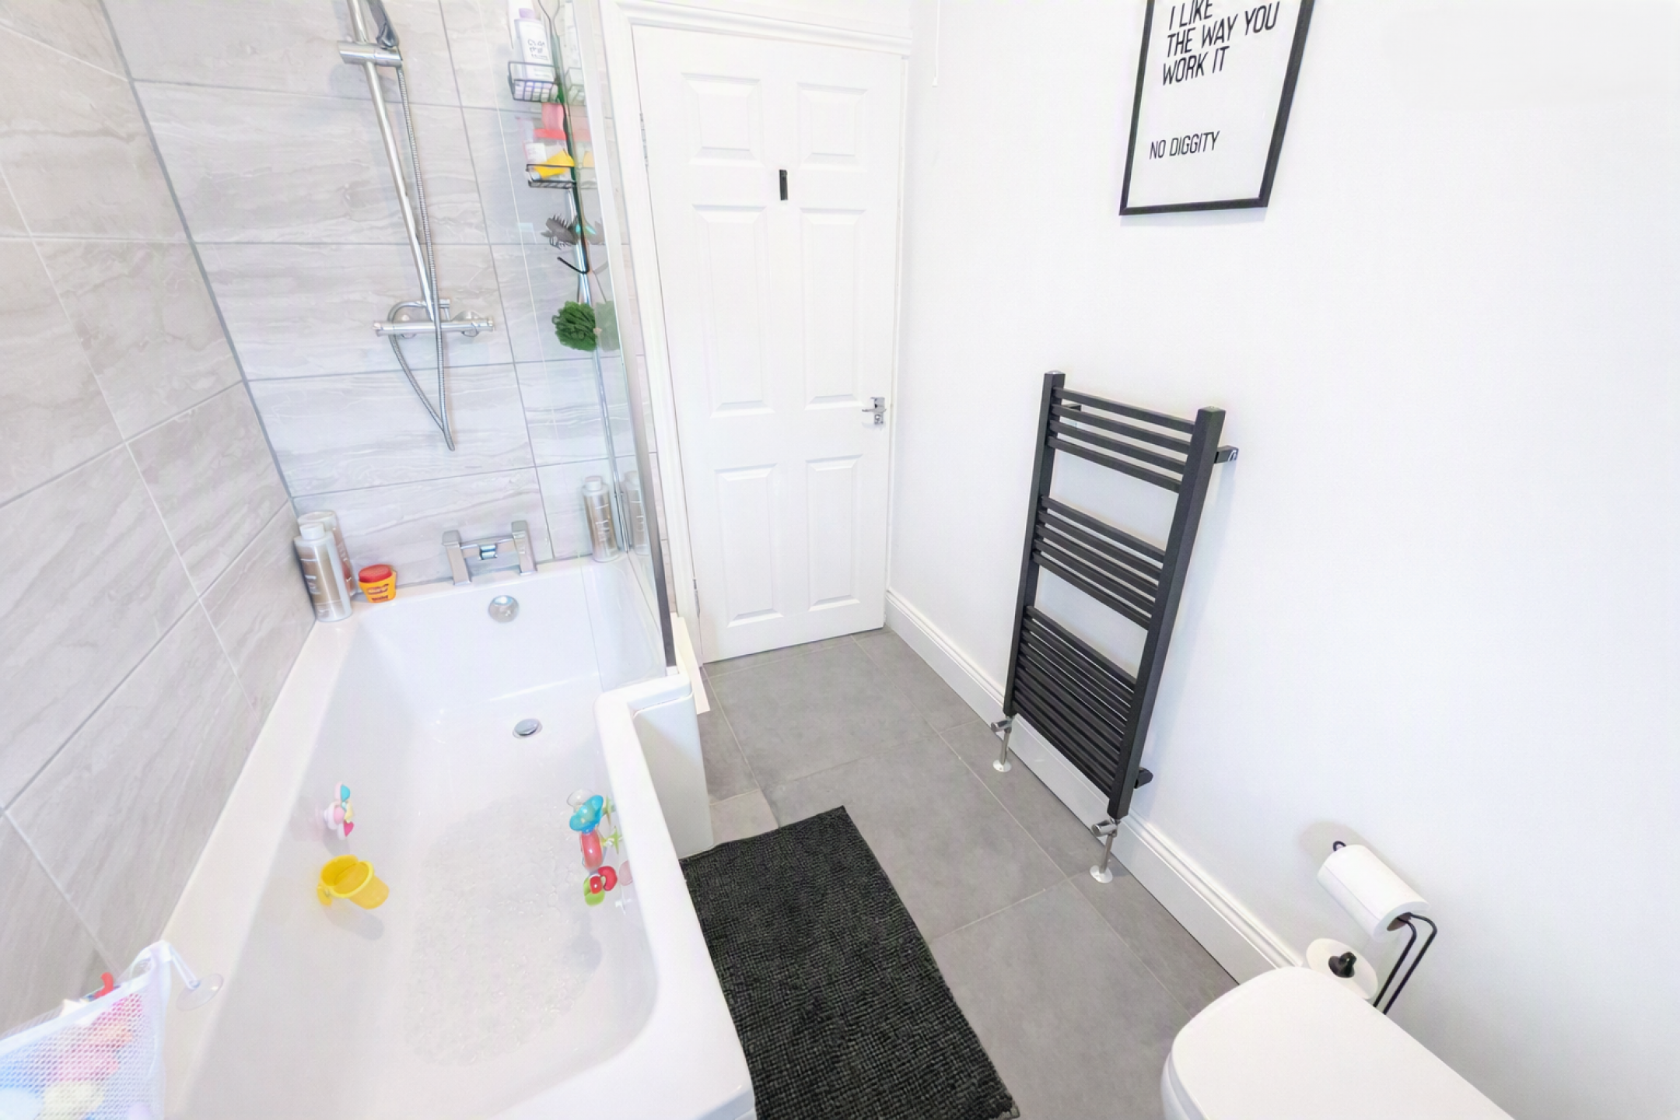
Family Bathroom
Double glazed window, low level WC, wash hand basin, bath with shower over, feature towel rail radiator, part tiled walls and tiled flooring.
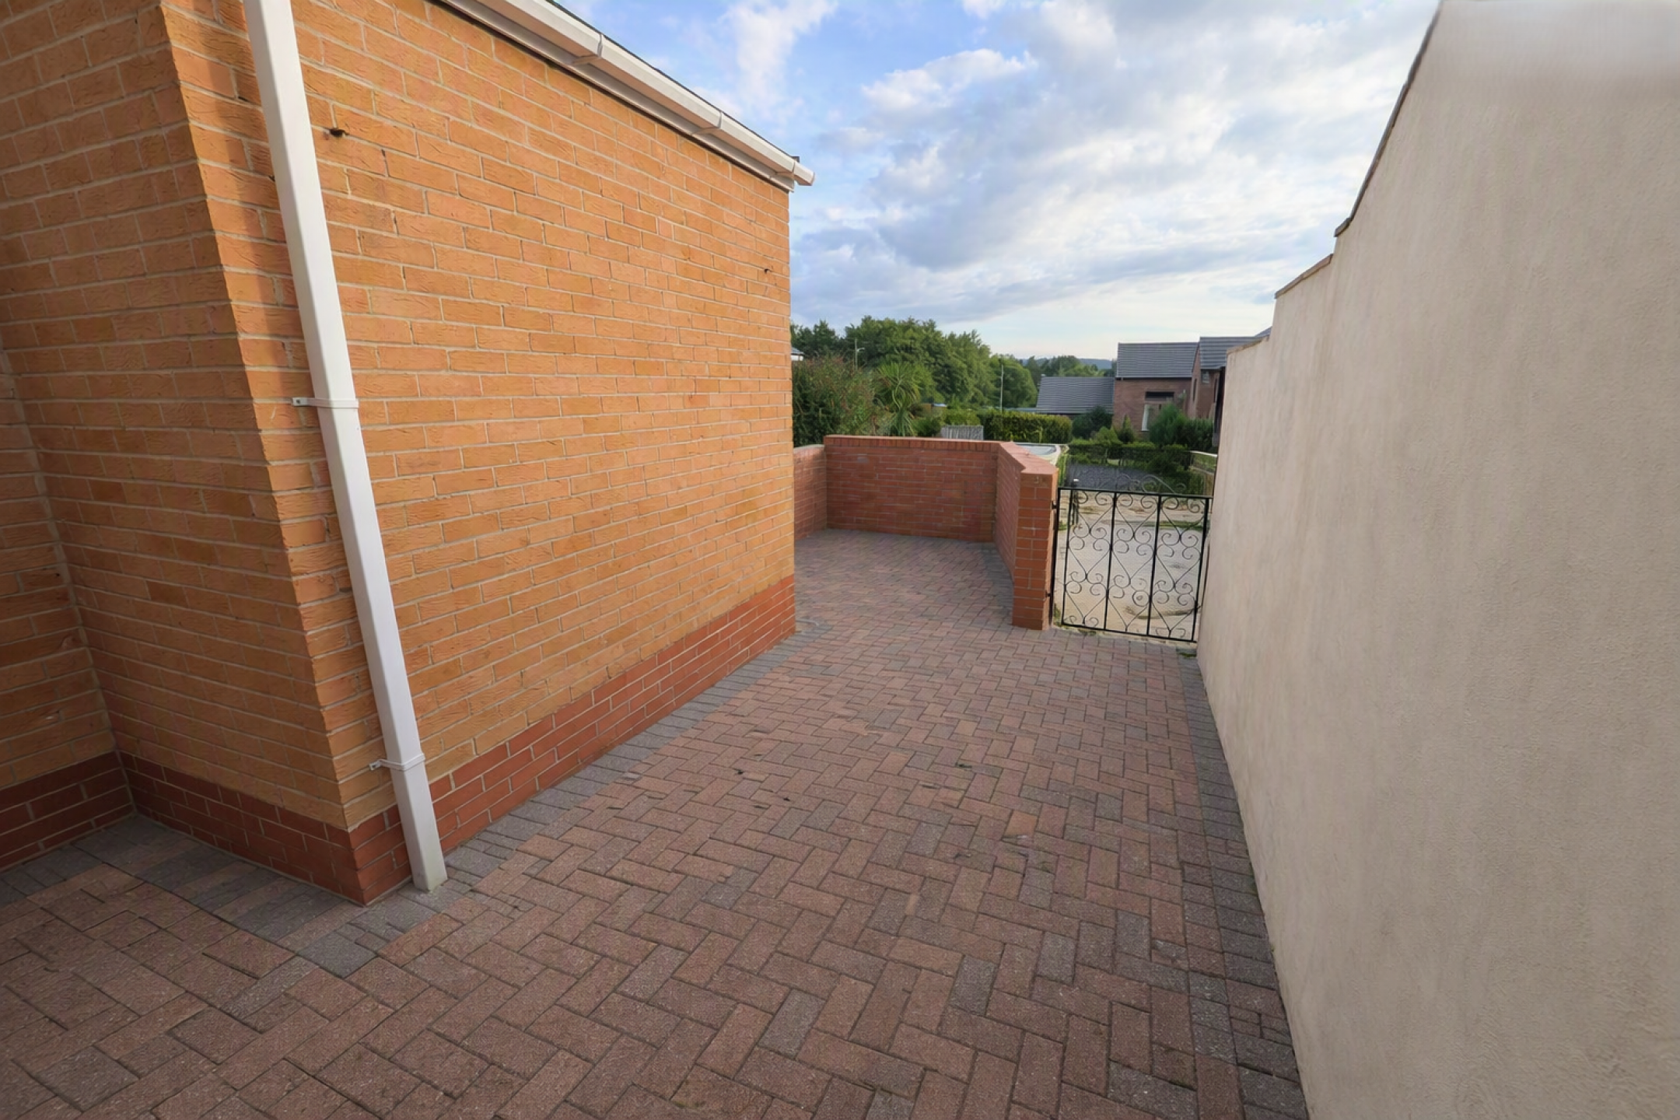
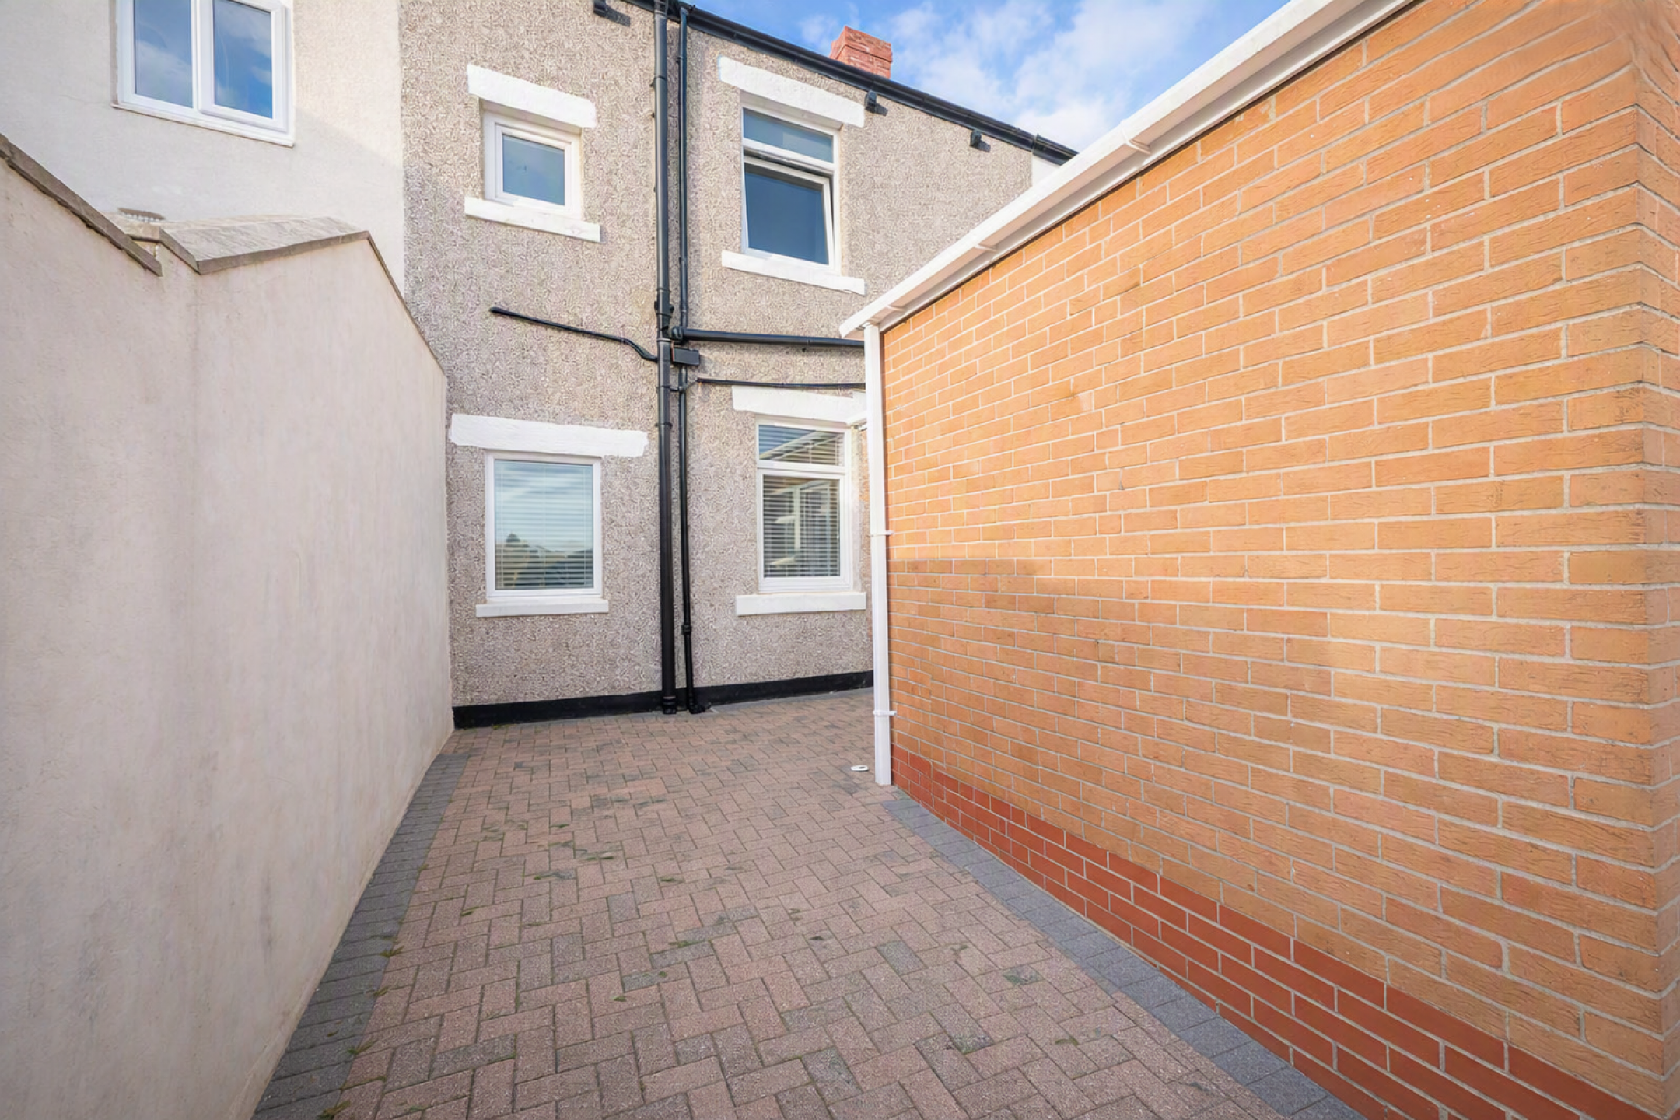
Enclosed Rear Yard
South facing enclosed rear yard, blocked paved, gated rear access.
Freehold Property
EPC Rating: D
Council Tax Band: A