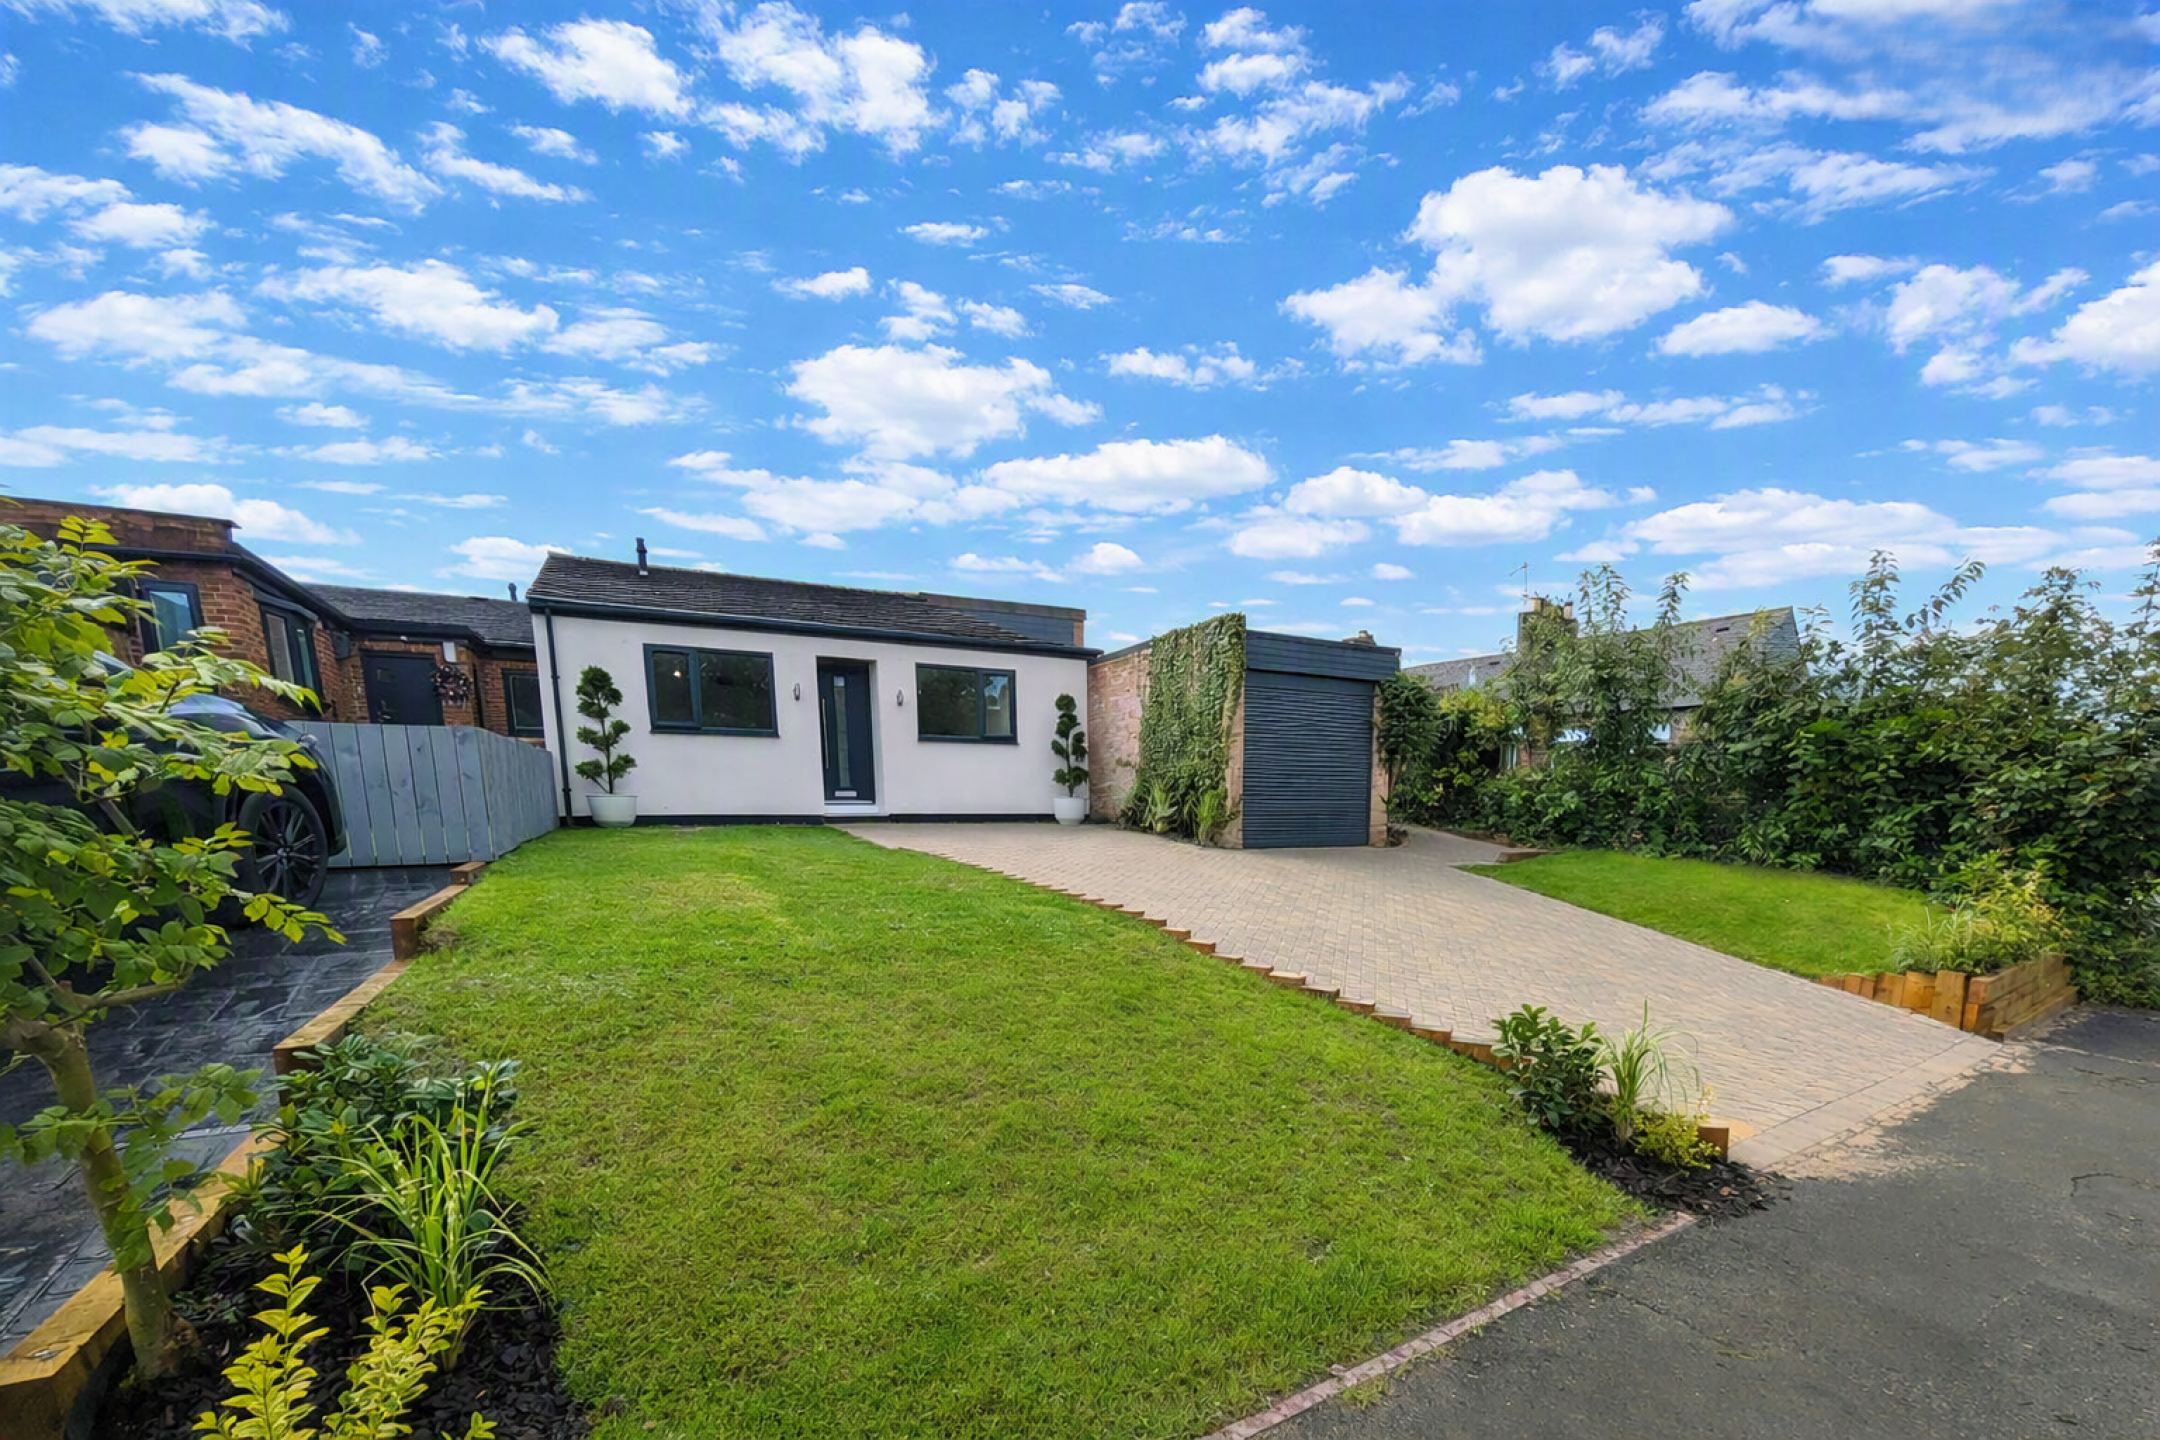




Keyhole Residential are delighted to welcome to the sale market this truly outstanding three/four bedroom bungalow situated in the sought-after location of Hill Rise, Washington Village, Washington.
A truly exceptional home which has been lovingly renovated by the current owners to an impressive standard throughout. Combining stylish modern upgrades with a fantastic layout and generous living accommodation, this property is sure to impress.
Offering flexible family living, the property can comfortably be used as either a three or four
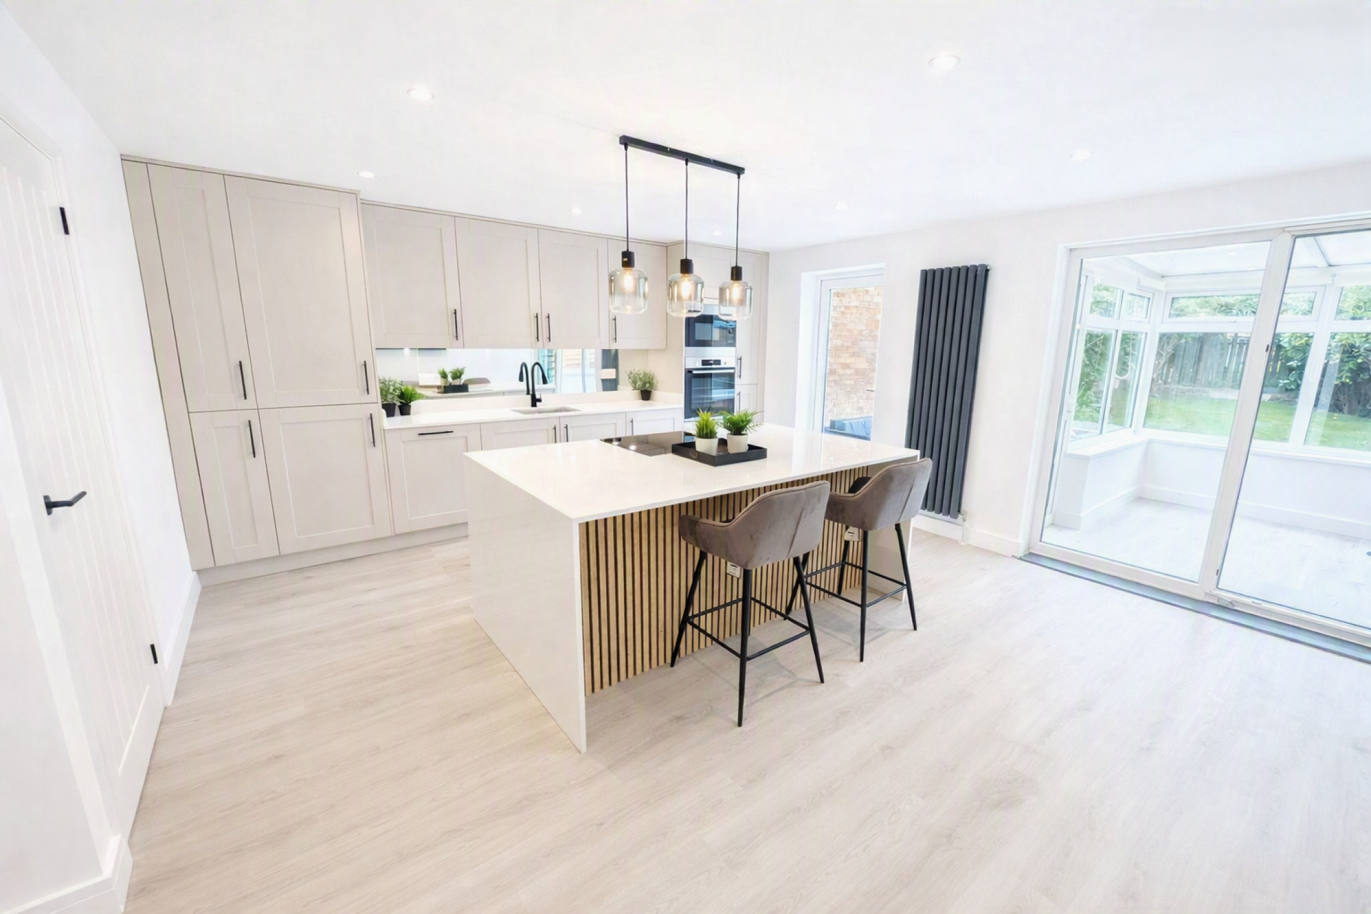
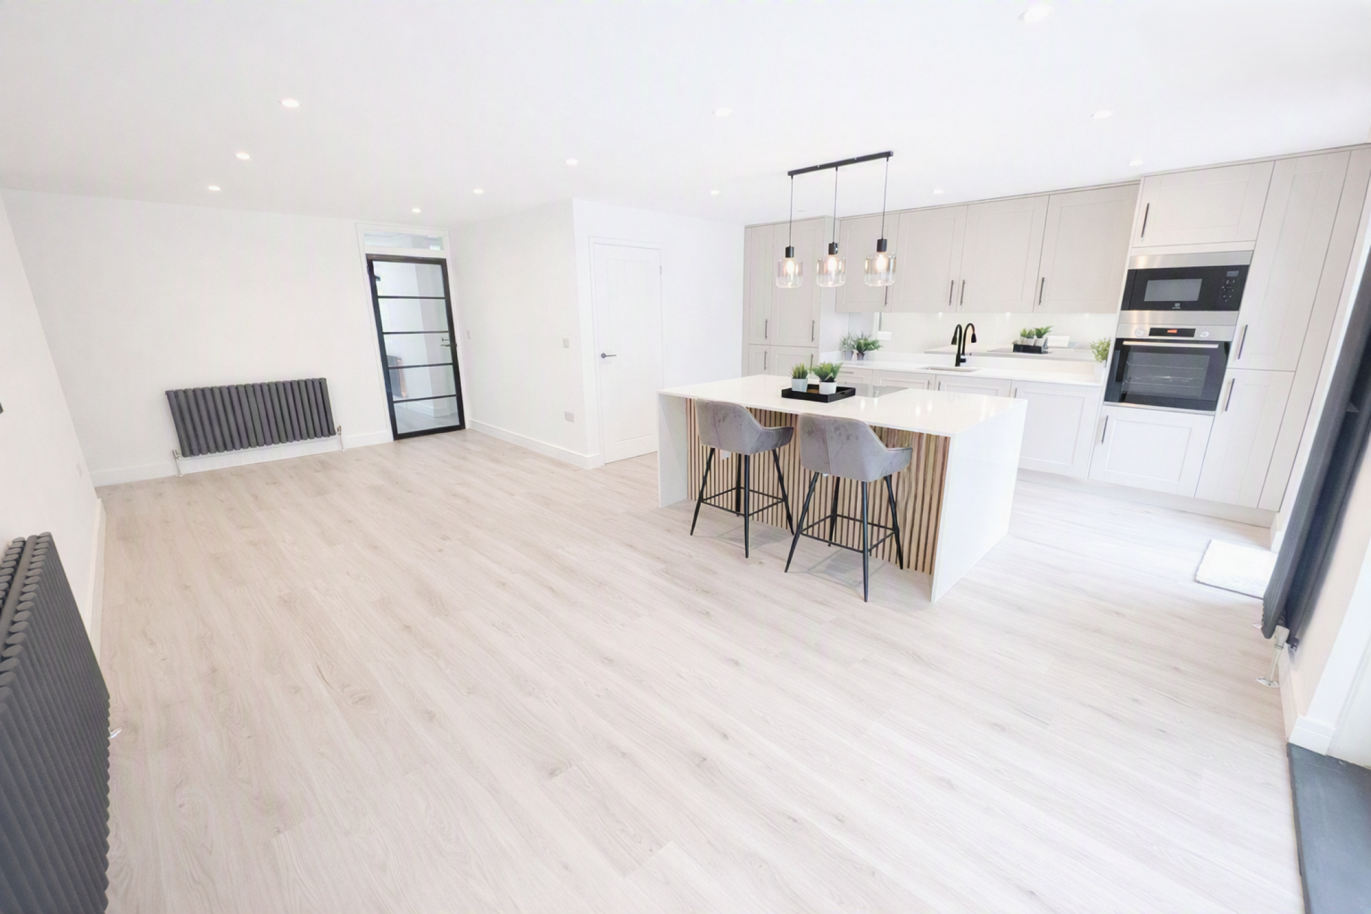
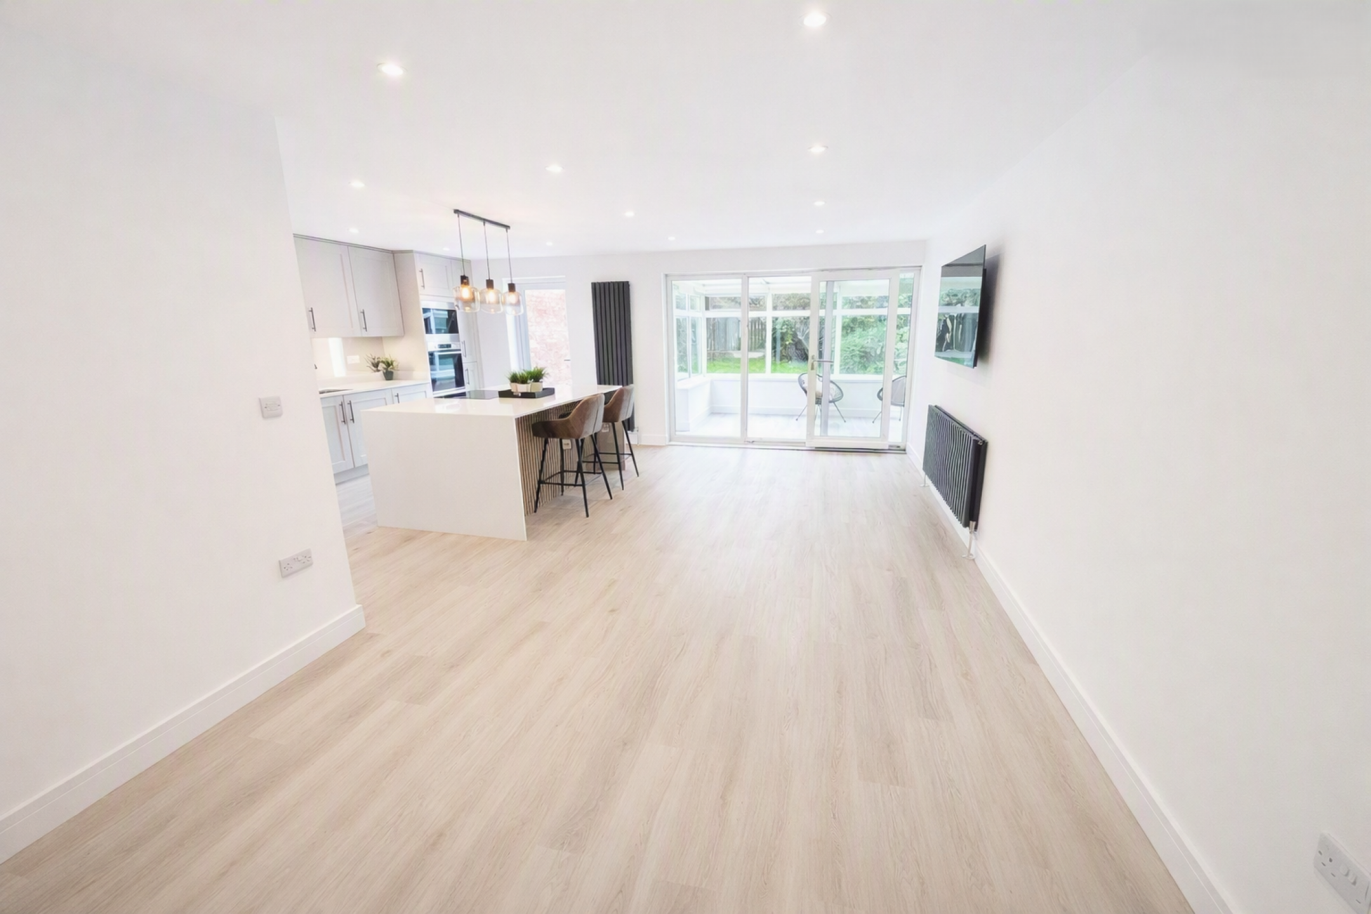
bedroom home, depending on individual requirements. At the heart of the property is a stunning open-plan kitchen, dining and living space, creating a beautiful and sociable area ideal for both everyday family life and entertaining.
The spacious accommodation is further enhanced by a delightful sunroom, beautifully presented bathroom and the added convenience of a separate WC. Every area of the home has been thoughtfully upgraded, creating a stylish, contemporary and genuinely turnkey property.
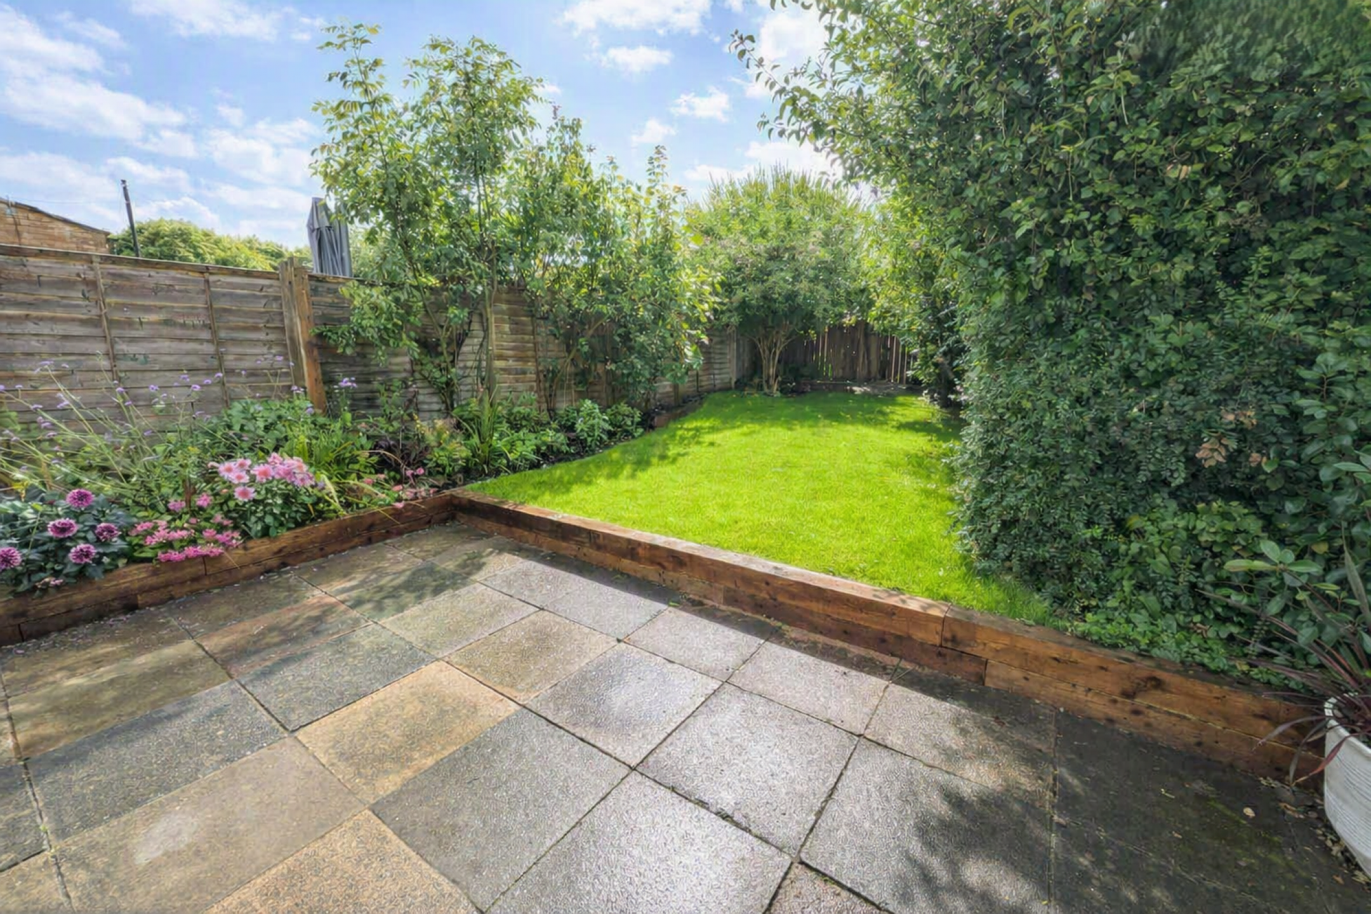
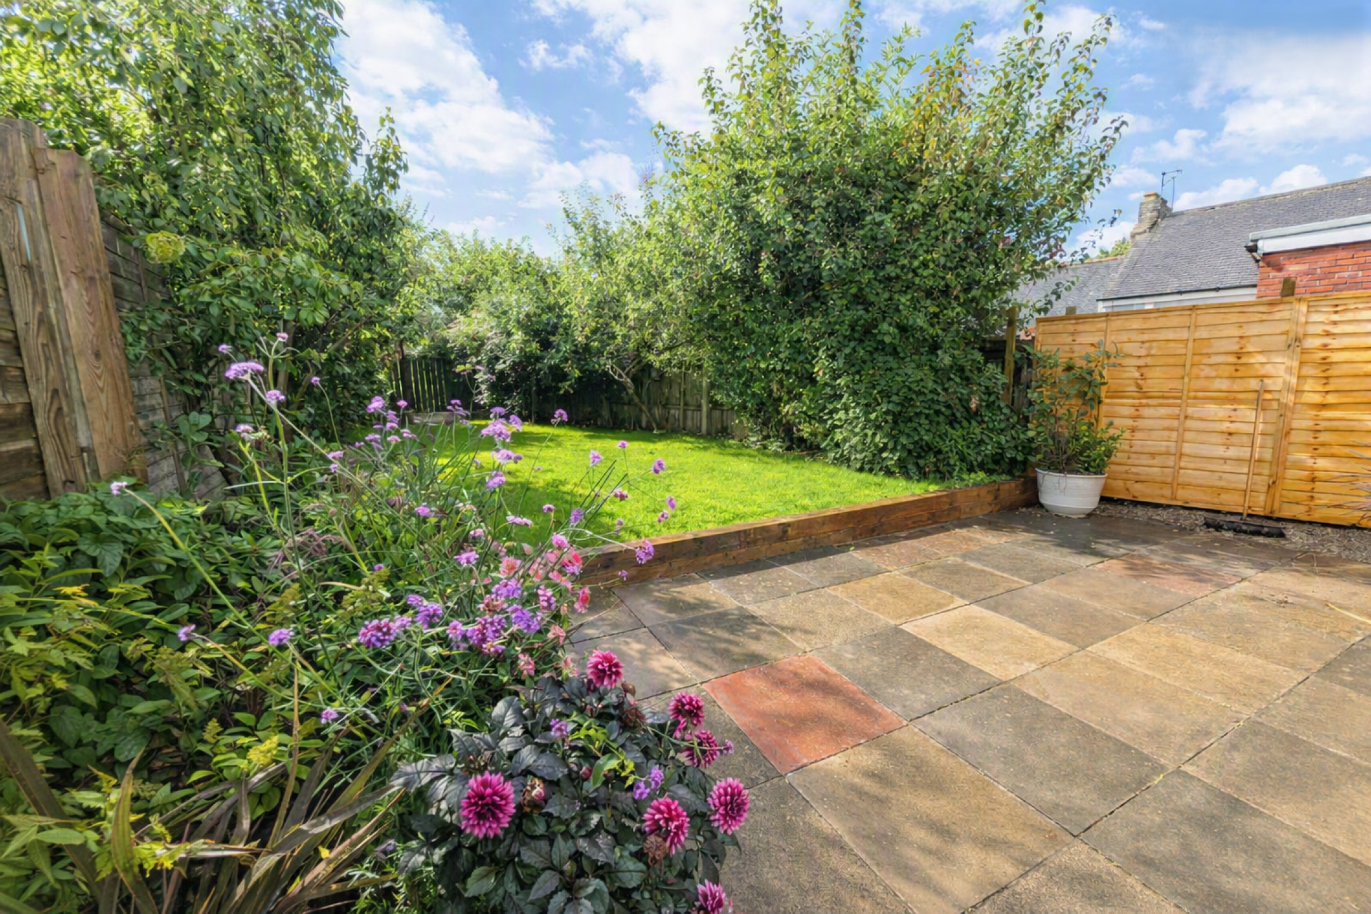
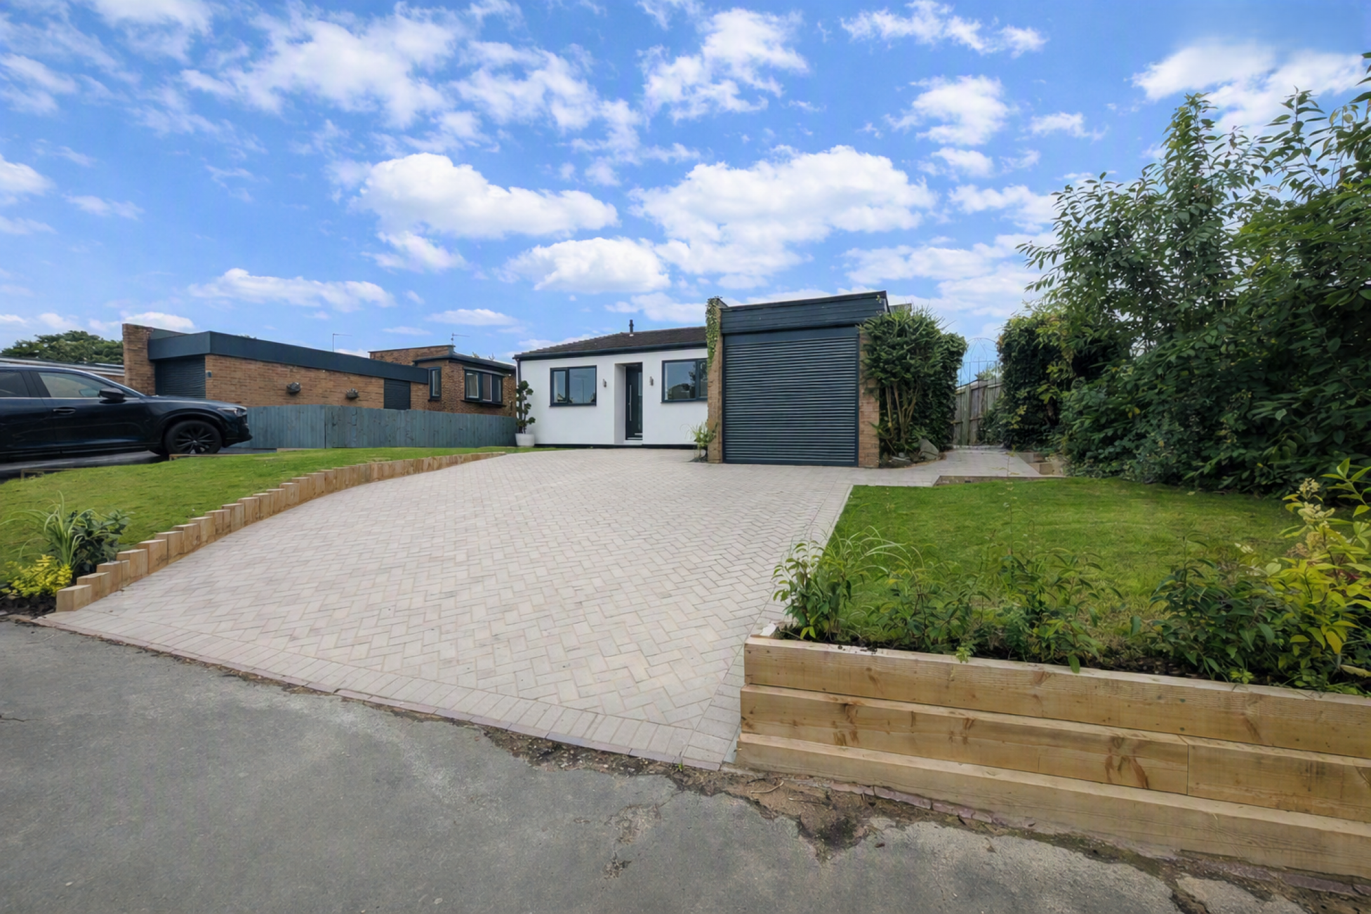
Externally, the property continues to impress with a beautifully landscaped garden, along with a private and south-facing rear garden, perfect for relaxing and enjoying the sunshine. To the front, there is a generous multiple-car driveway providing excellent off-road parking, together with a garage.
Offered to the market with no upper chain, this is an exceptional home that has been carefully transformed by the current owners and is ready for its new owners to simply move in and enjoy.
Hill Rise is choicely located on the edge of the highly desirable and picturesque Washington Village which offers coffee shops and several bars and restaurants and yet is only a 10 / 15 minute walk from Washington Galleries with it's array of high street stores, supermarkets, services and amenities. There is a public transport link nearby to the property which offers links to the Galleries shopping centre which has onward links directly to Newcastle, Sunderland and Durham.
A truly outstanding property offering style, space and flexibility — viewing is highly recommended and will not fail to impress!
Full Description
Entrance Hallway
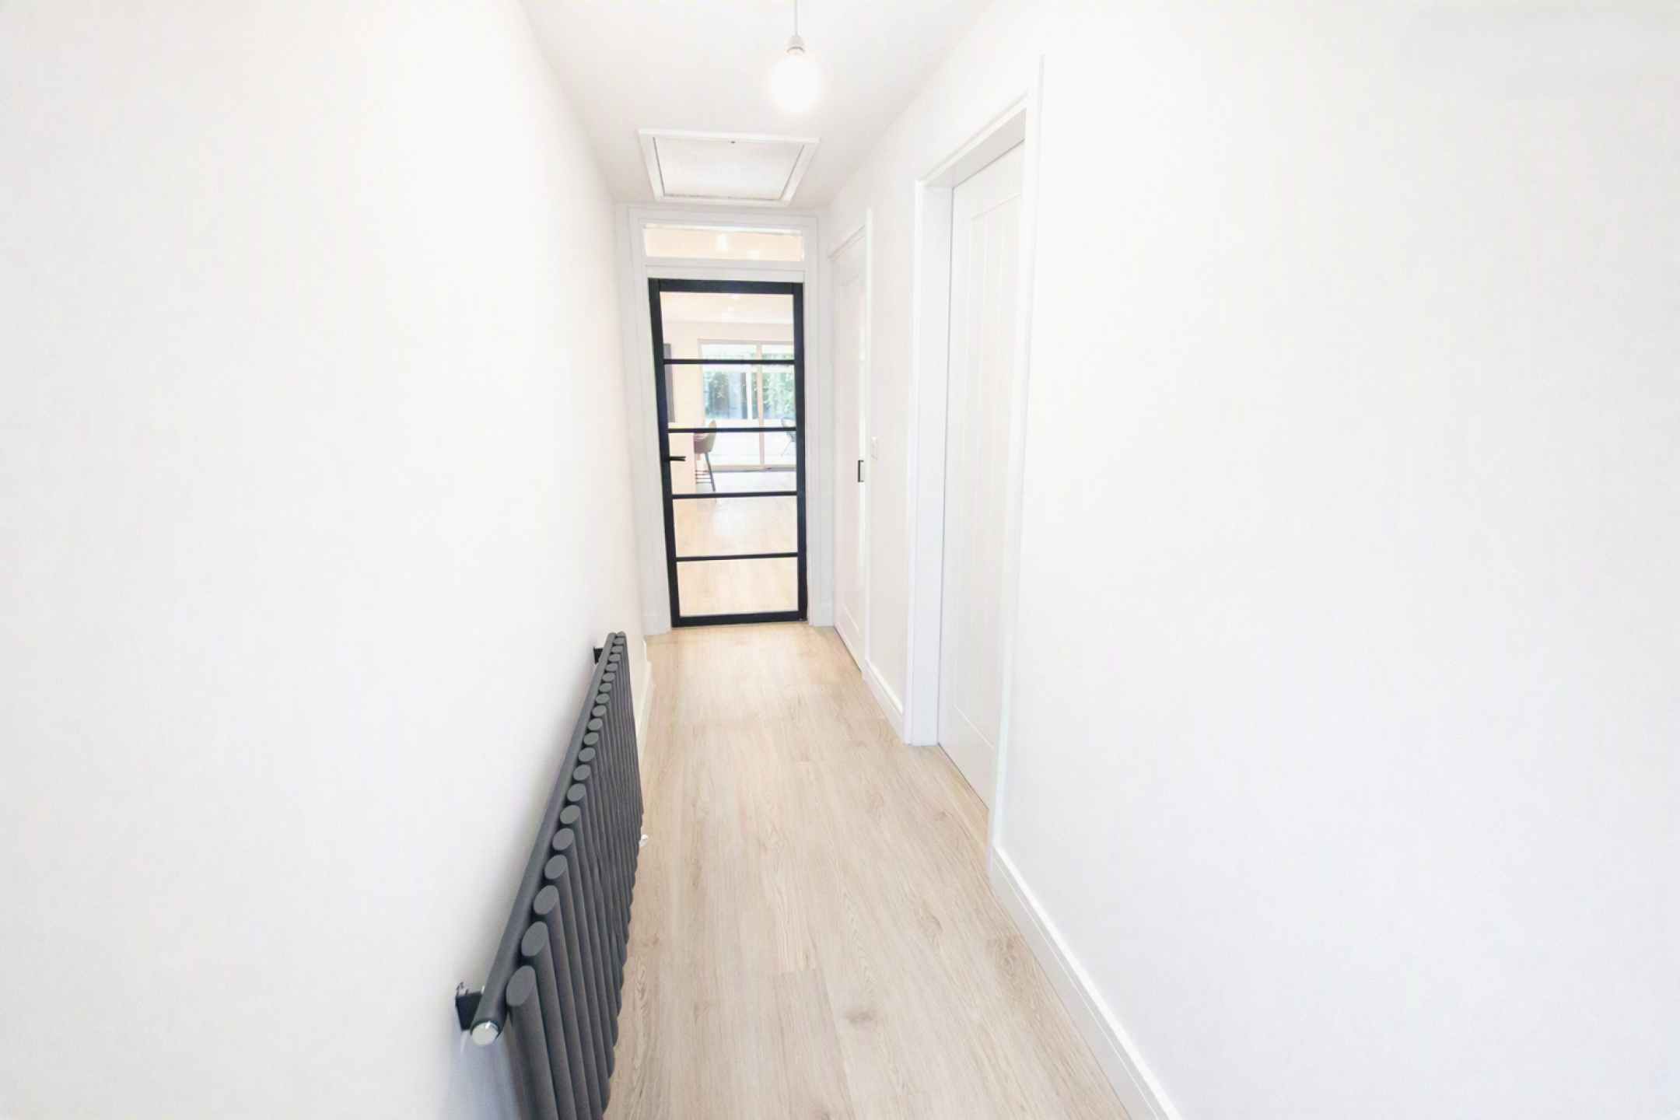
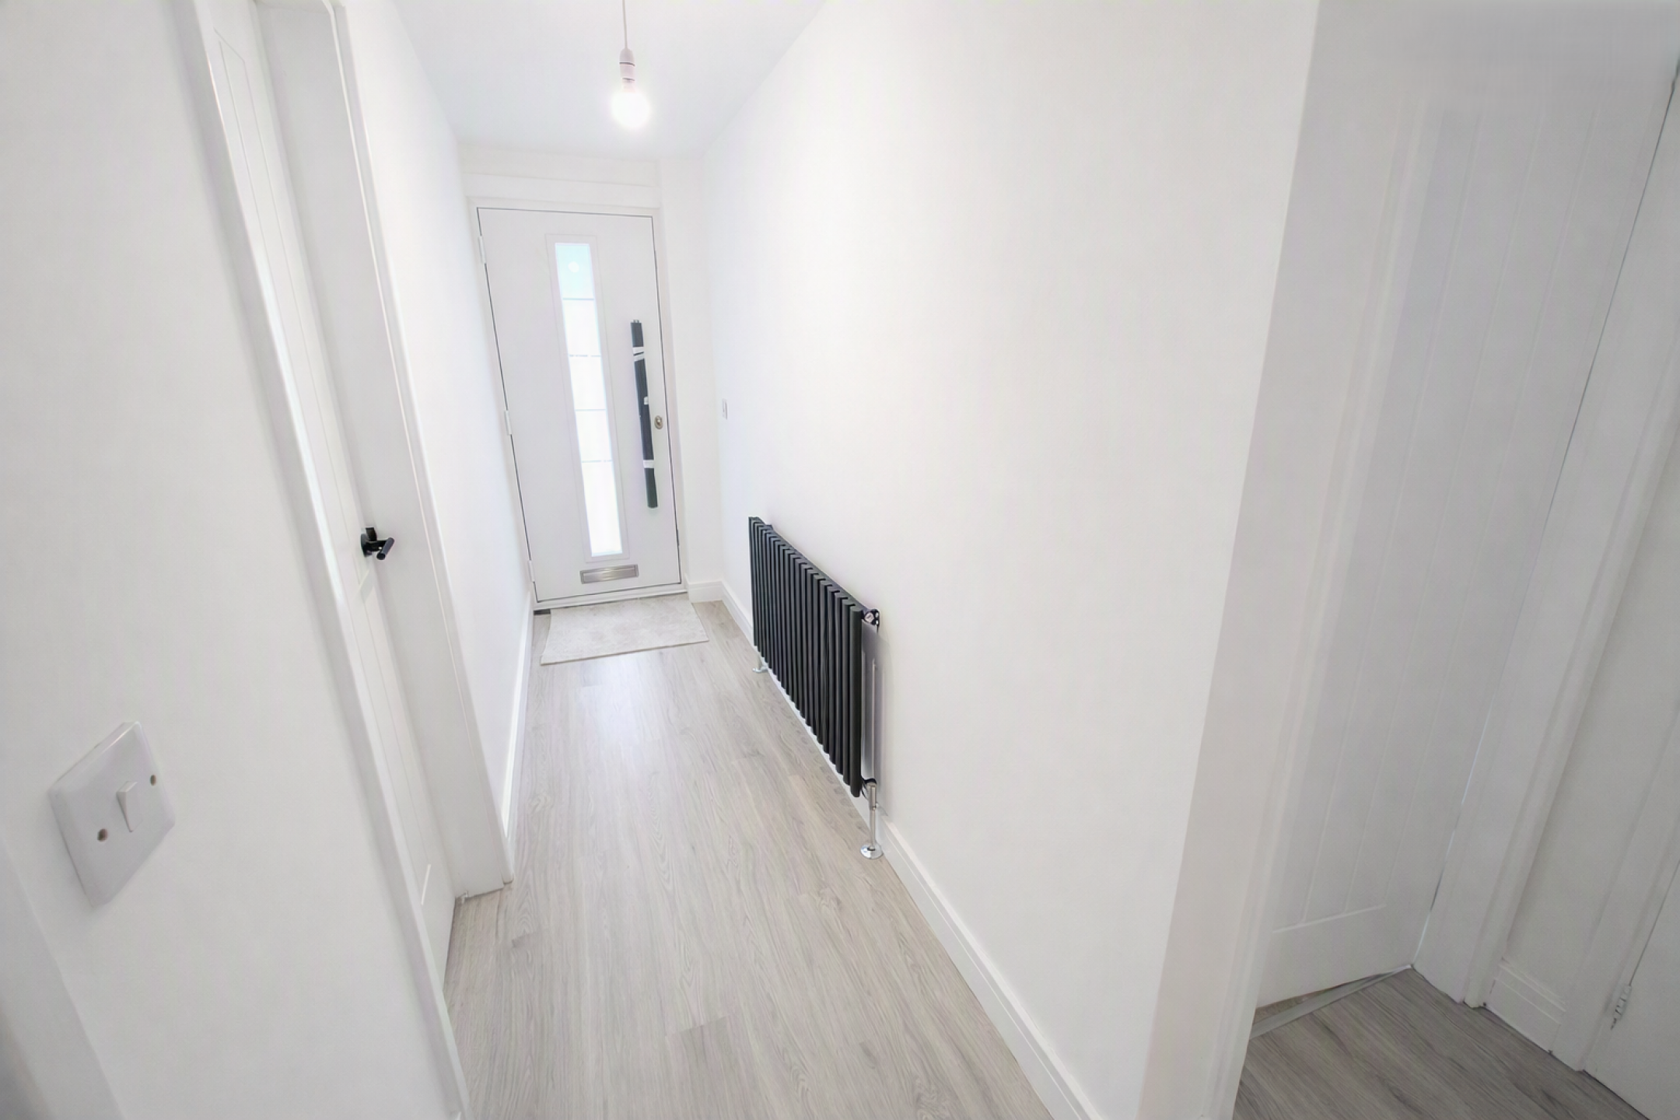
Double glazed composite door, feature radiator, two storage cupboards, loft access, LVT flooring.
Open Plan Kitchen/Living Room
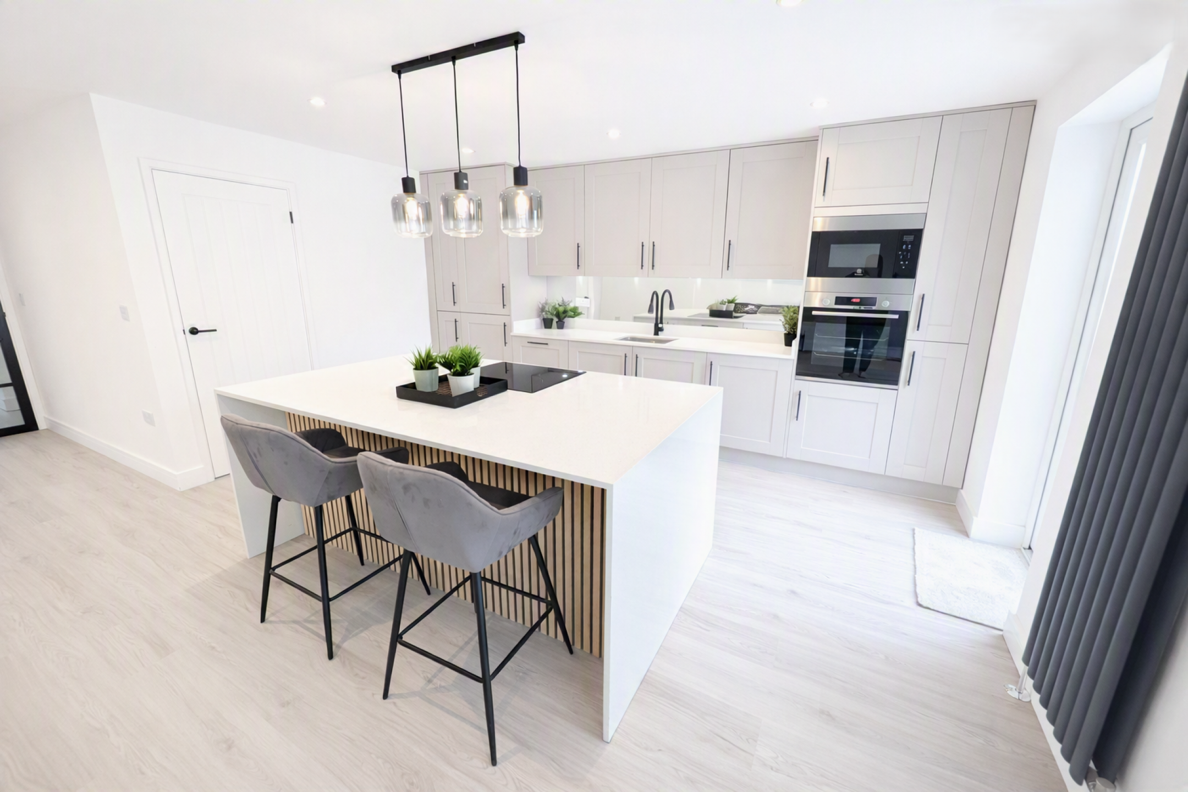
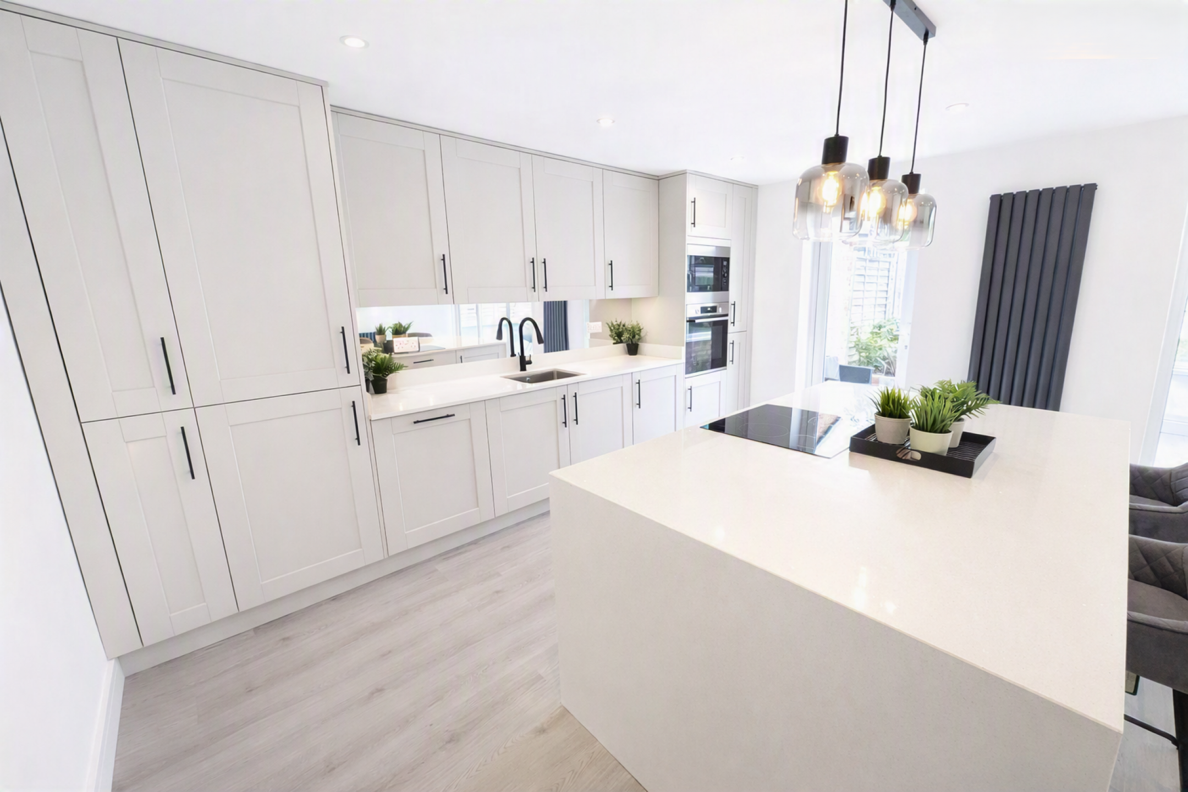
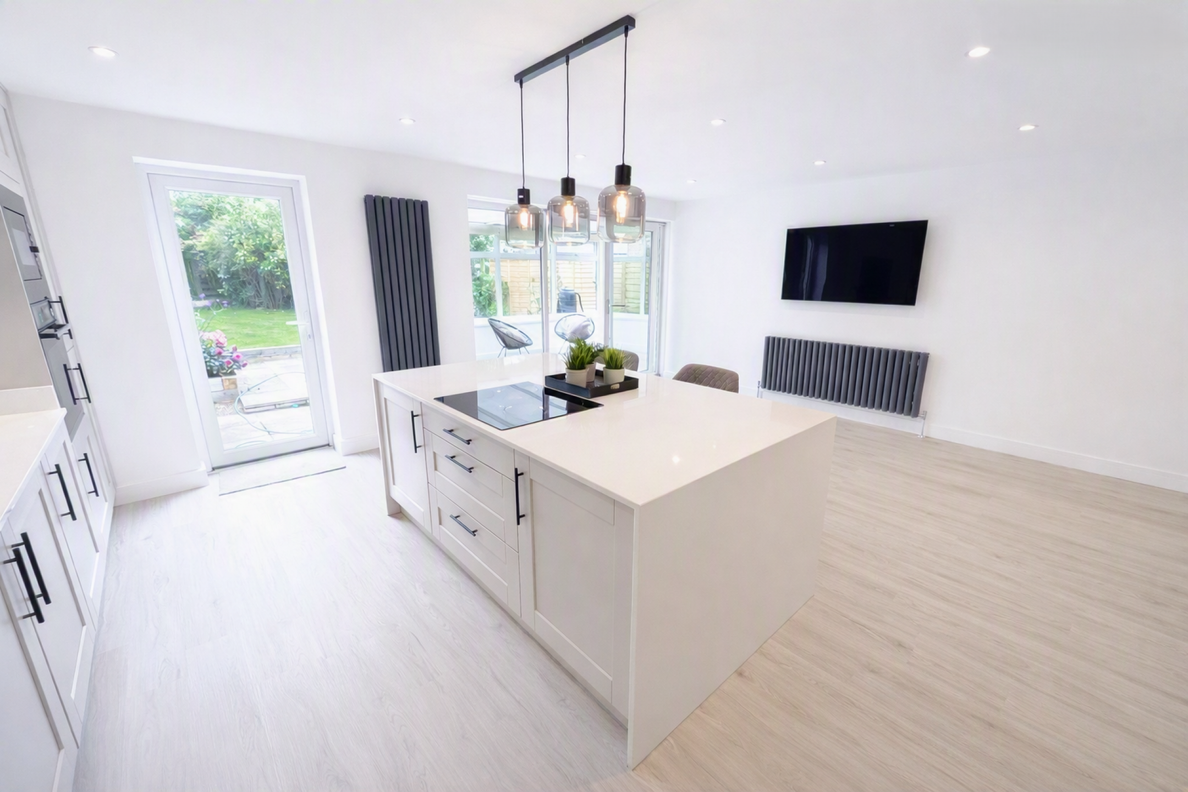
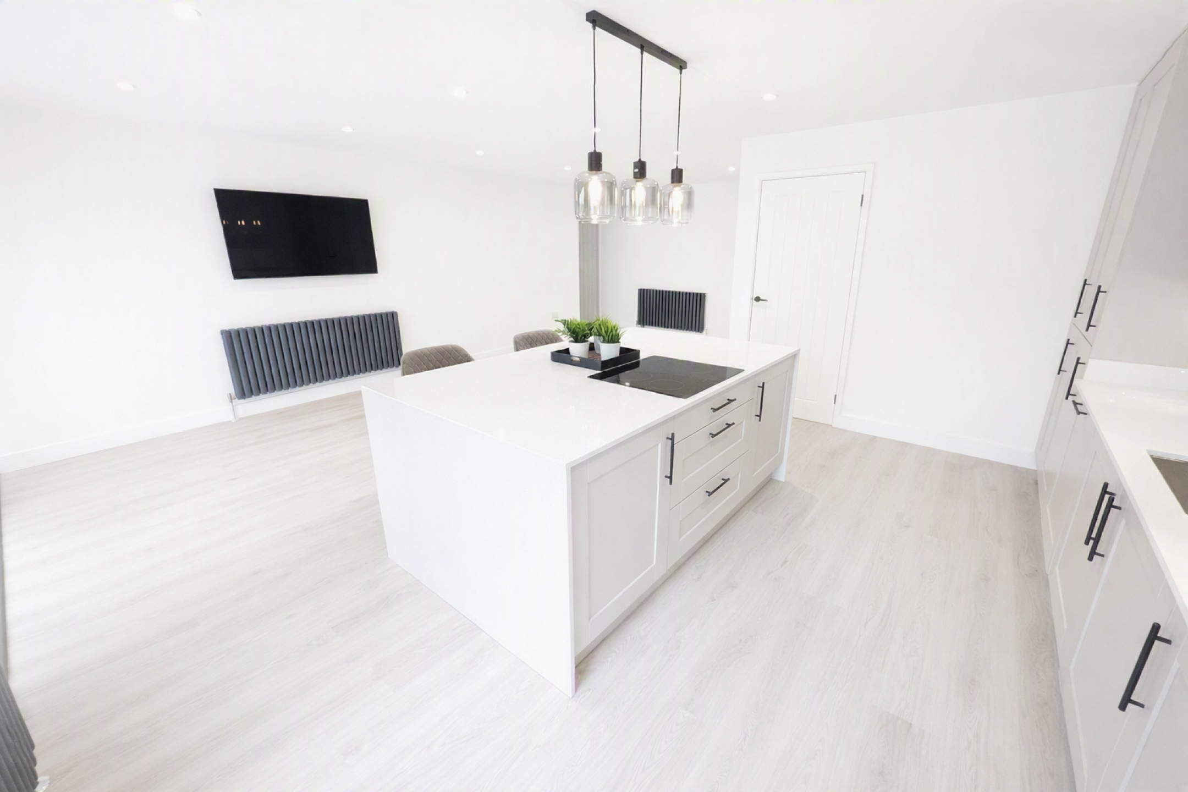
Stunning fitted kitchen with quartz work surfaces, all integrated appliances such as fridge/freezer, electric oven, microwave and grill, electric hob, sink unit with mixer tap, feature island with seating, feature standing radiator, two feature radiators, storage cupboard, double glazed rear door leading to rear garden, ceiling spotlights, LVT flooring, access to the sunroom with double glazed patio doors.
(Room Size: 6.5m x 4.4m)
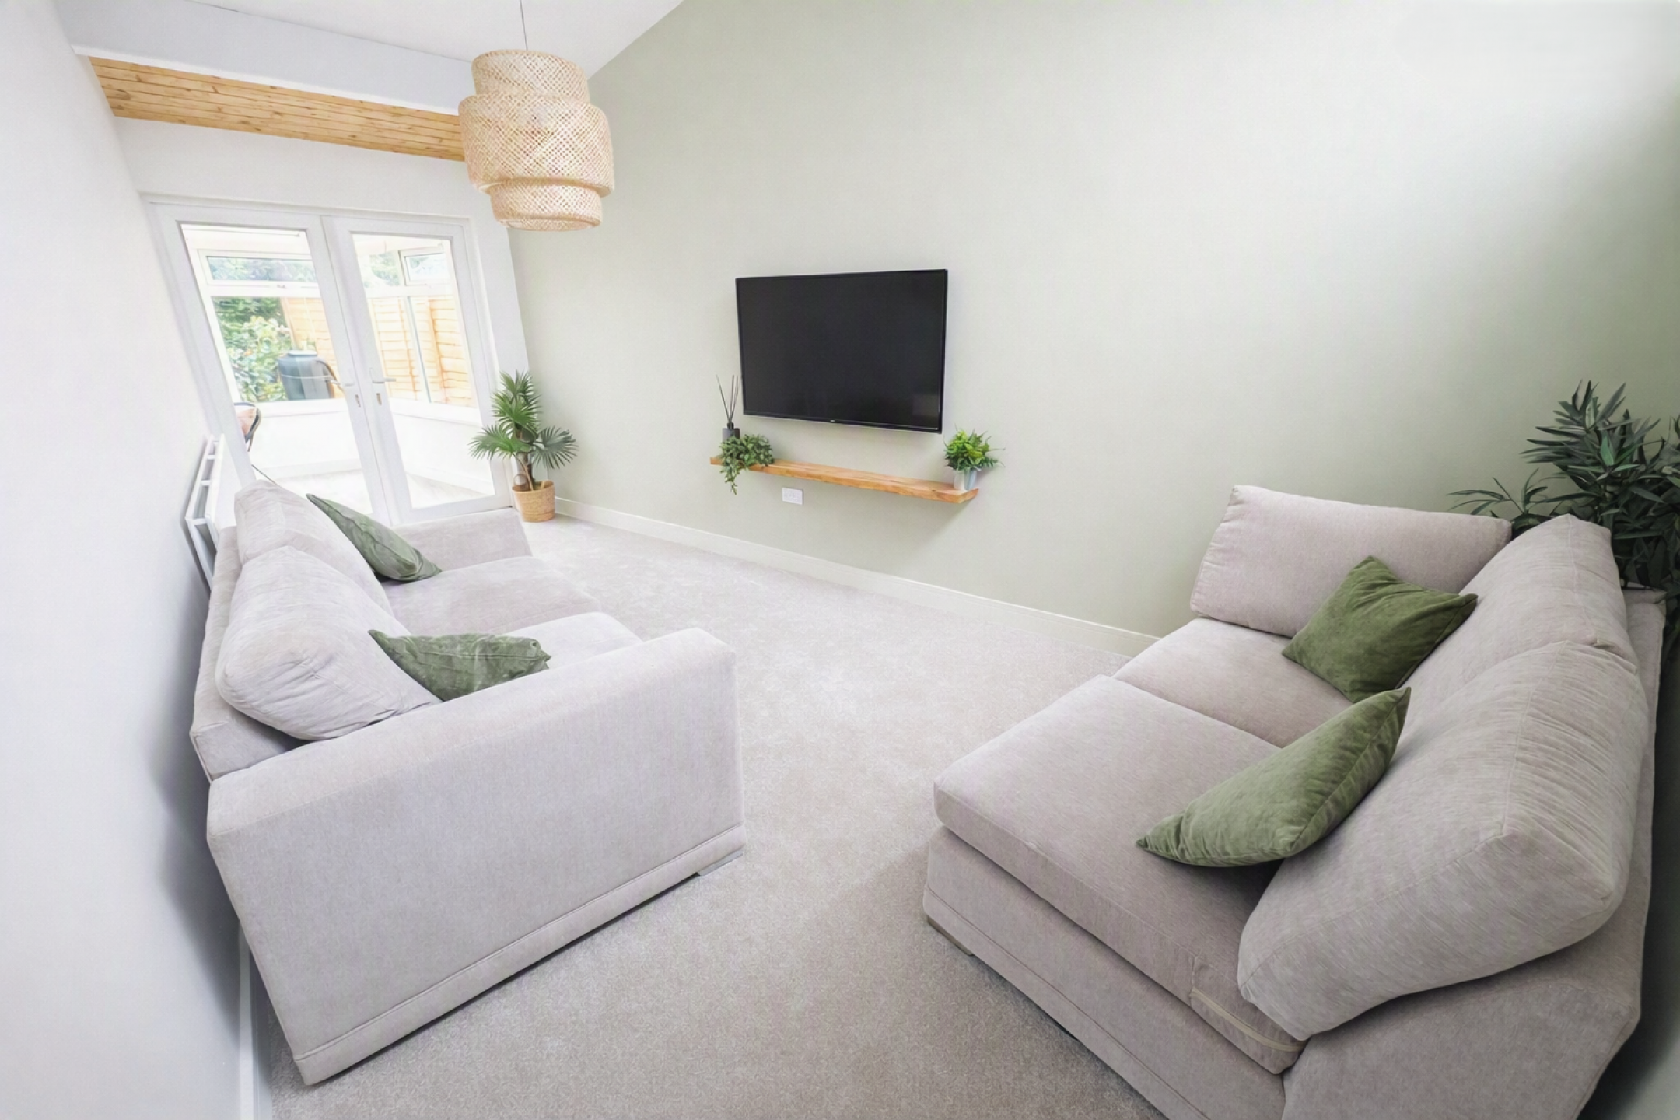
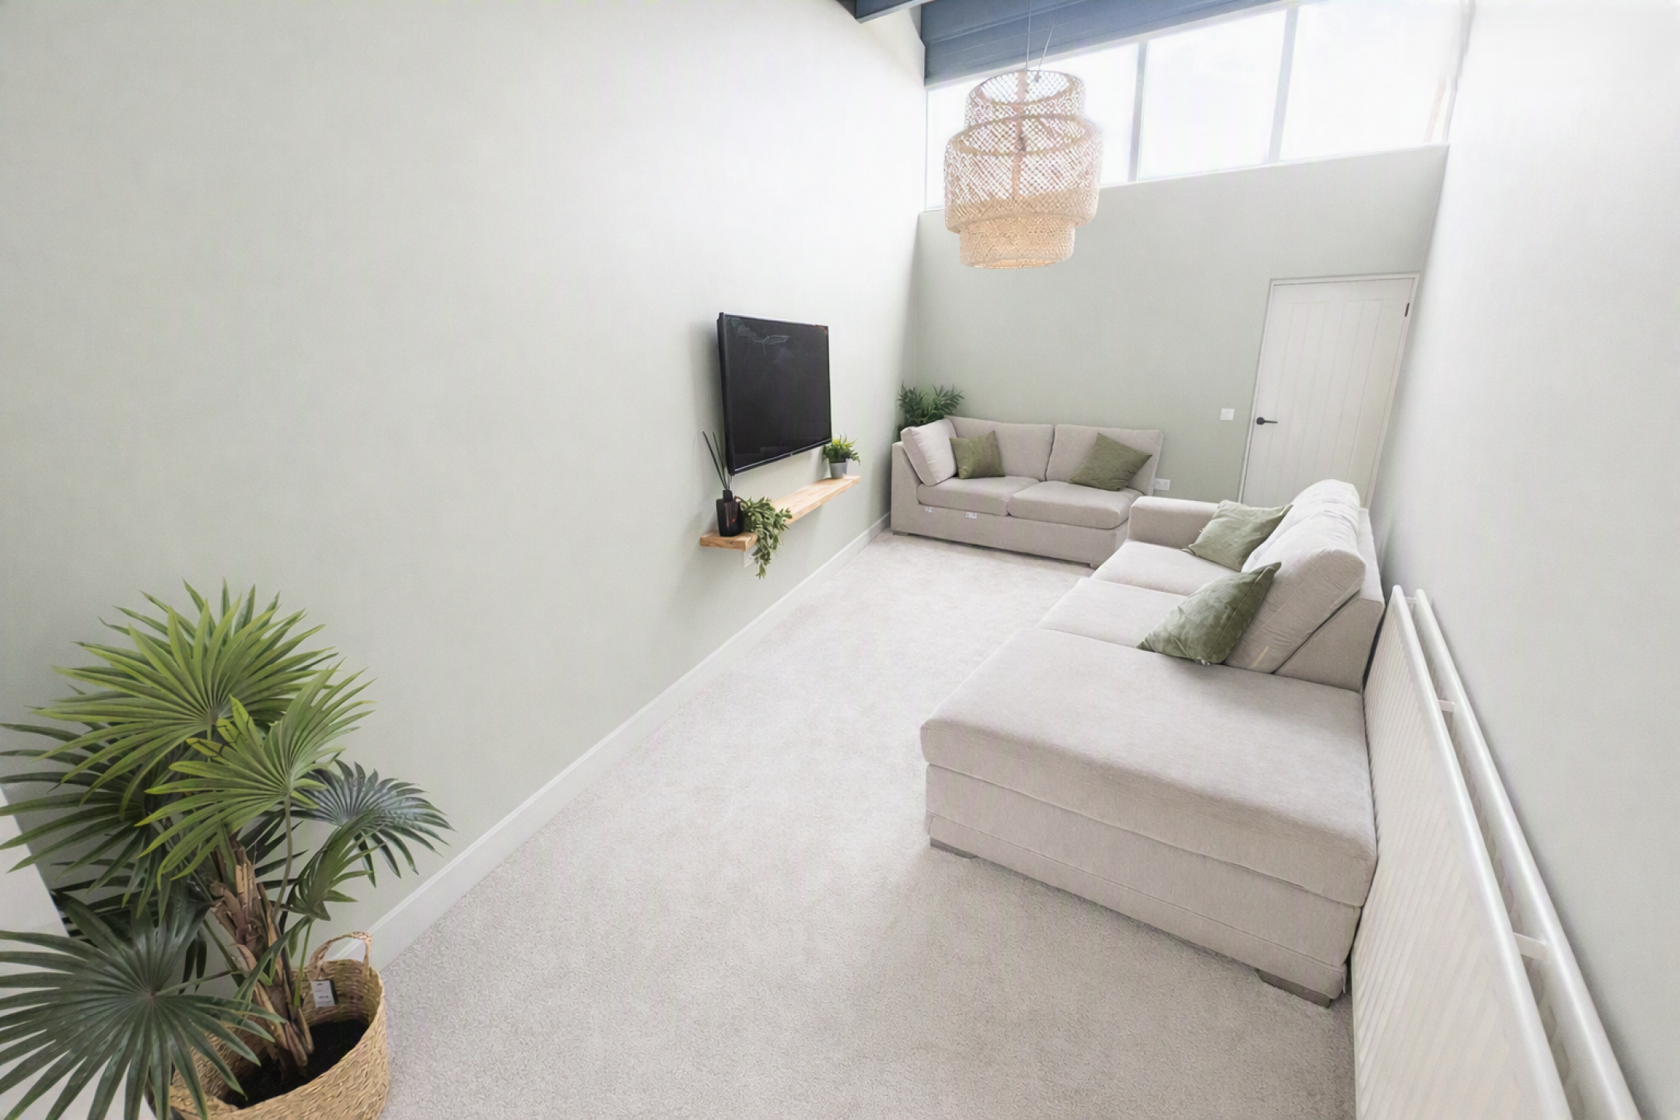
Lounge
Double glazed window, radiator, double glazed French doors leading to sunroom, carpet flooring.
(Room Size: 3.4m x 4.3m)
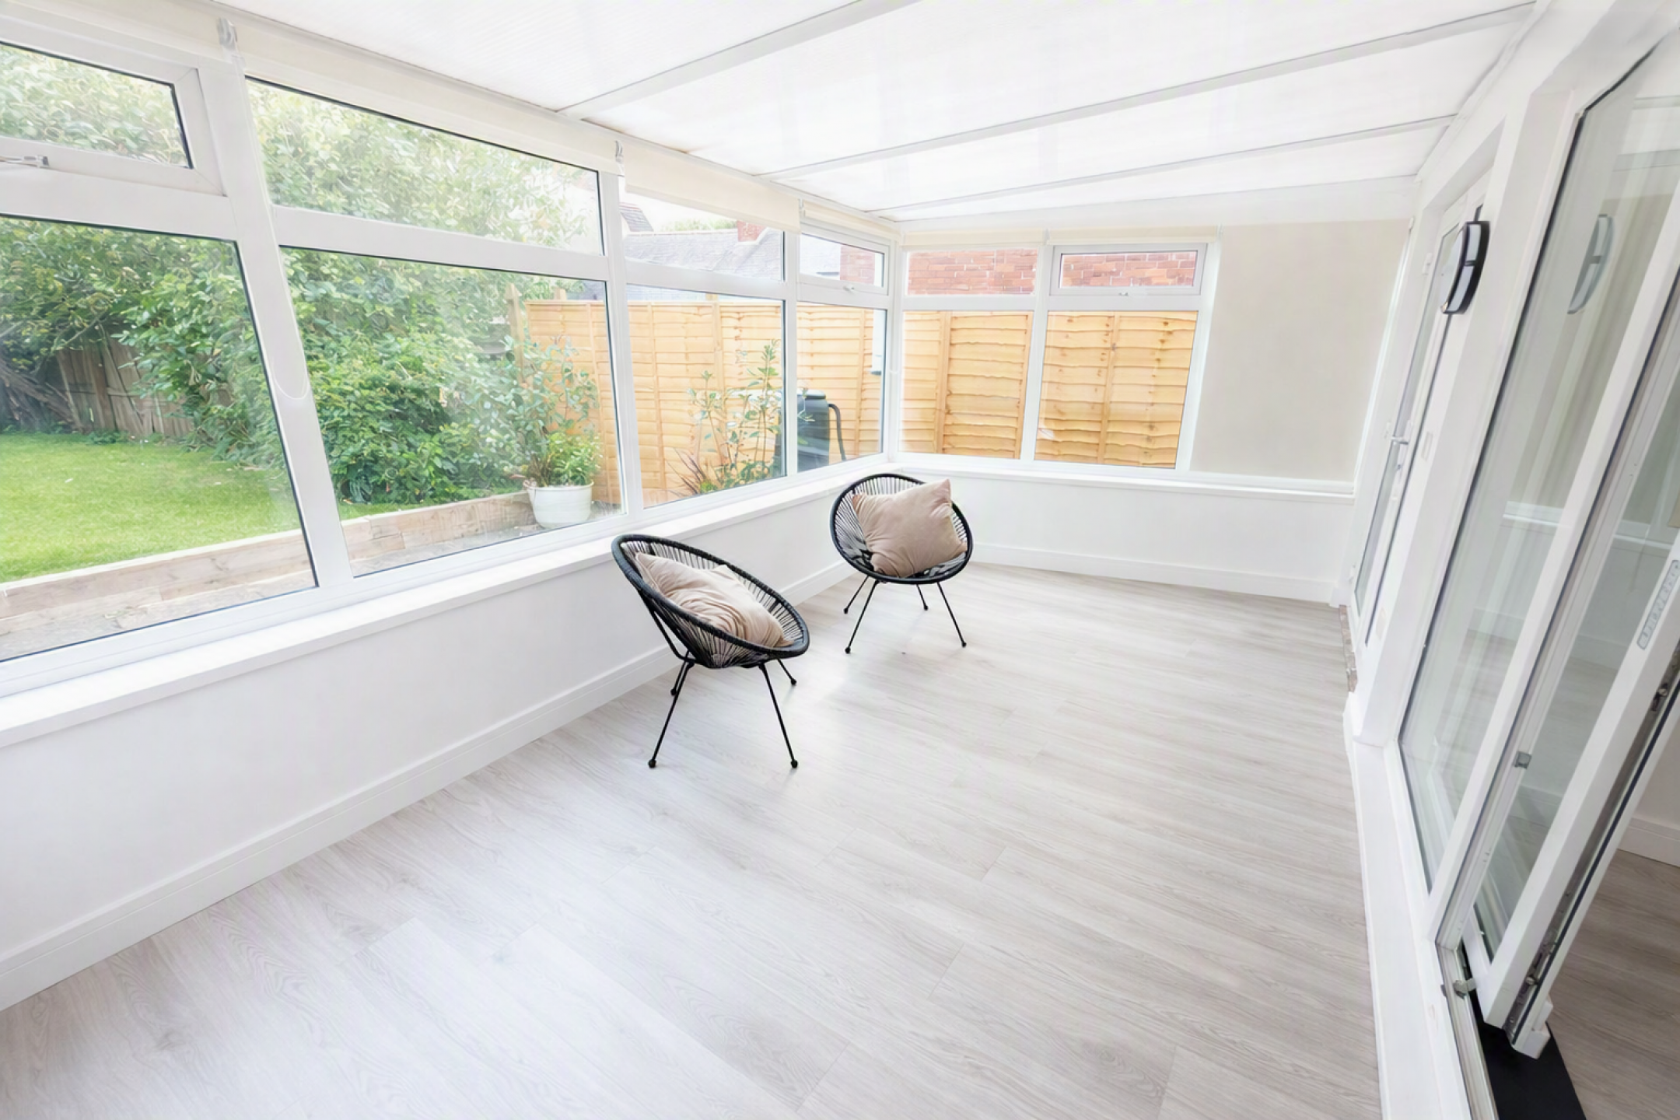
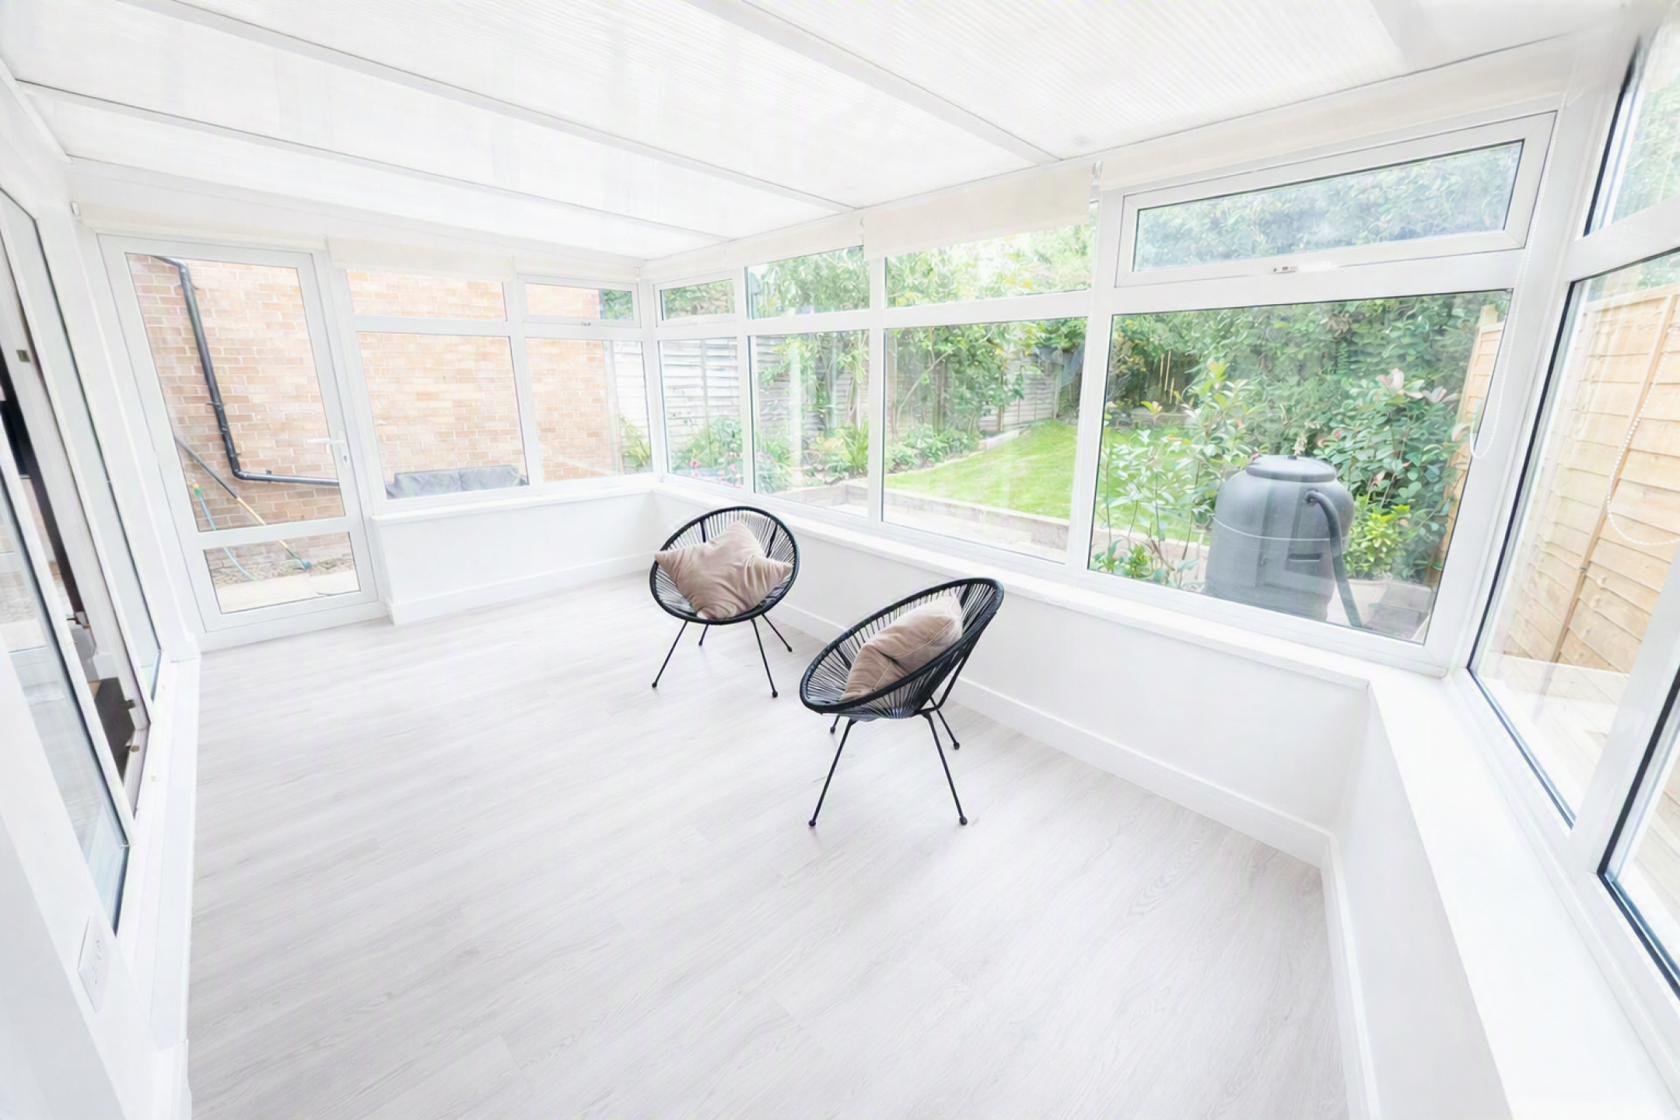
Sunroom
Double glazed, laminate flooring, door leading to rear garden.
(Room Size: 3.2m x 4.3m)
Bedroom One
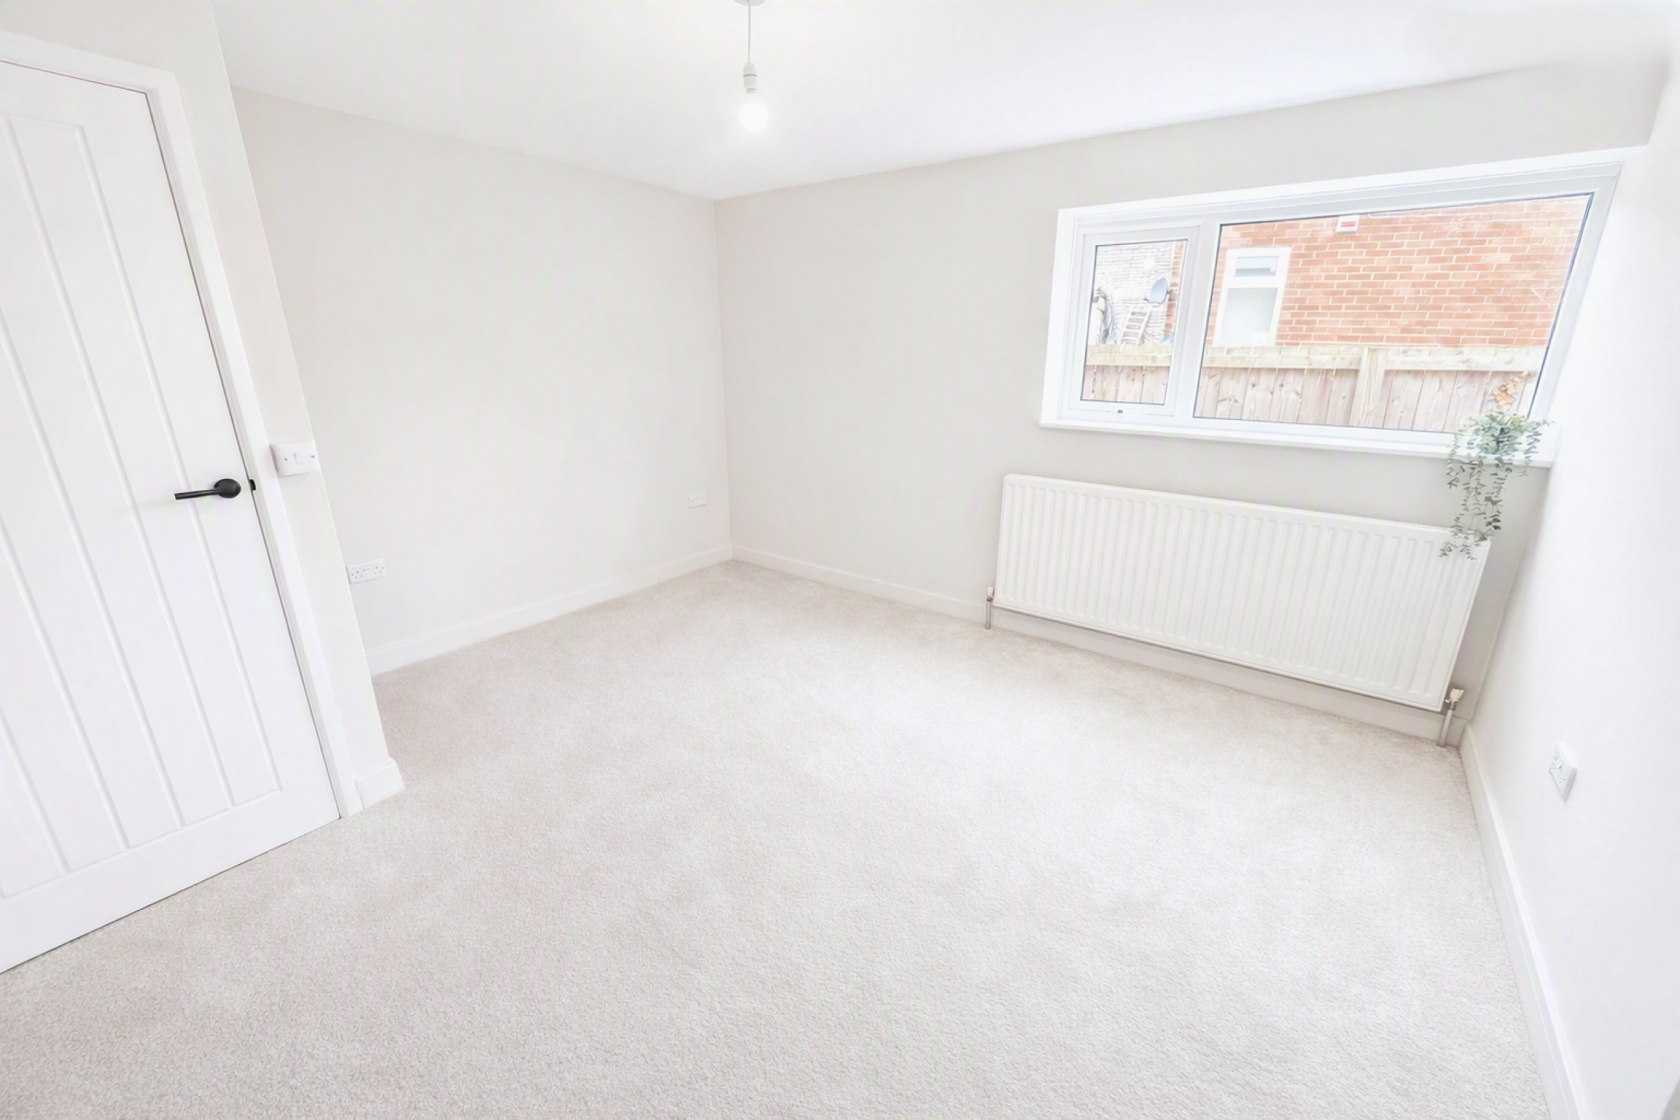
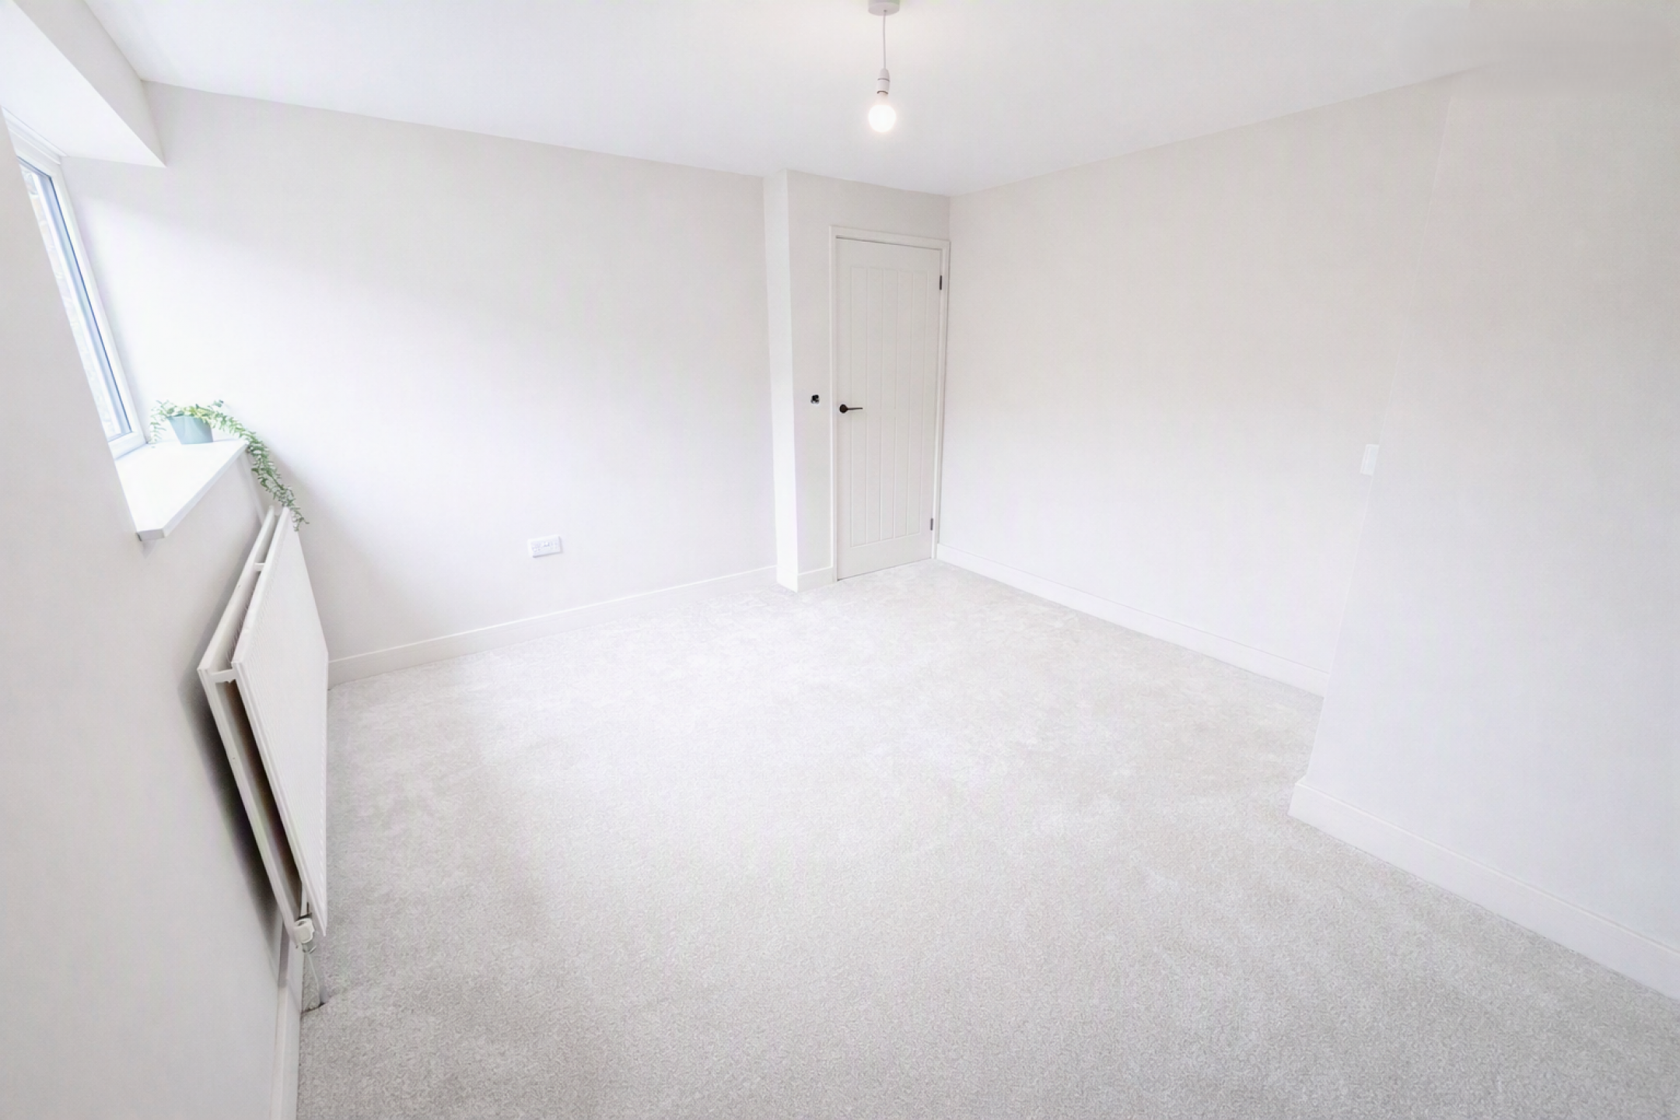
Double glazed window, radiator, carpet flooring.
(Room Size: 3.4m x 3.0m)
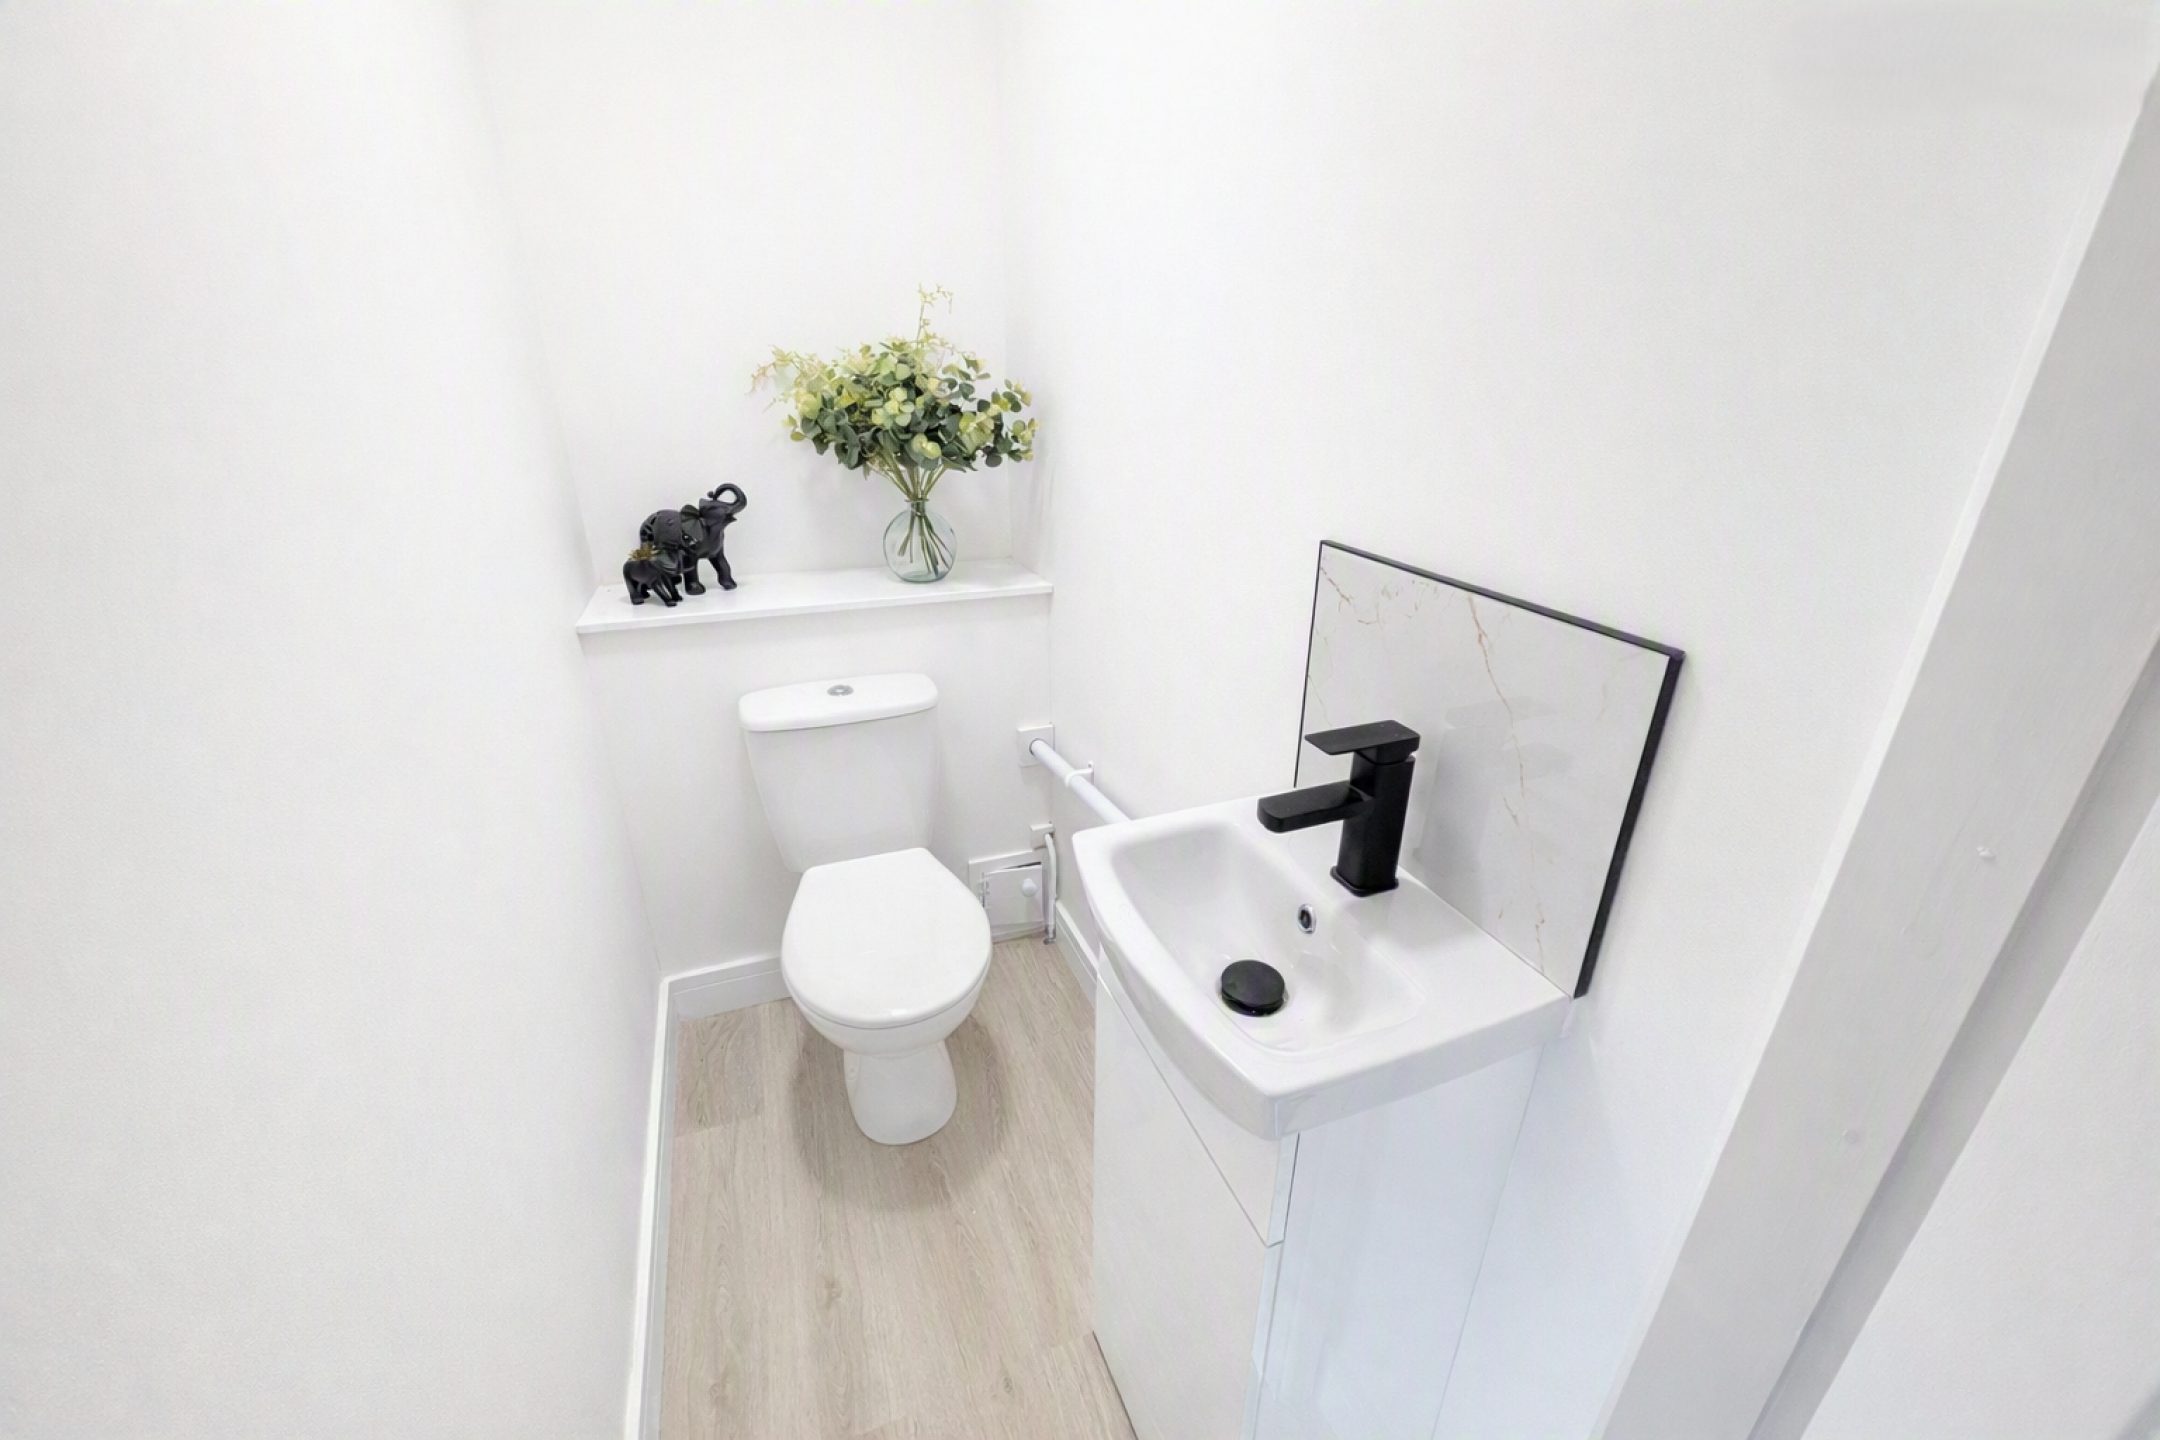
Separate WC
Low level WC, wash hand basin in storage unit, LVT flooring.
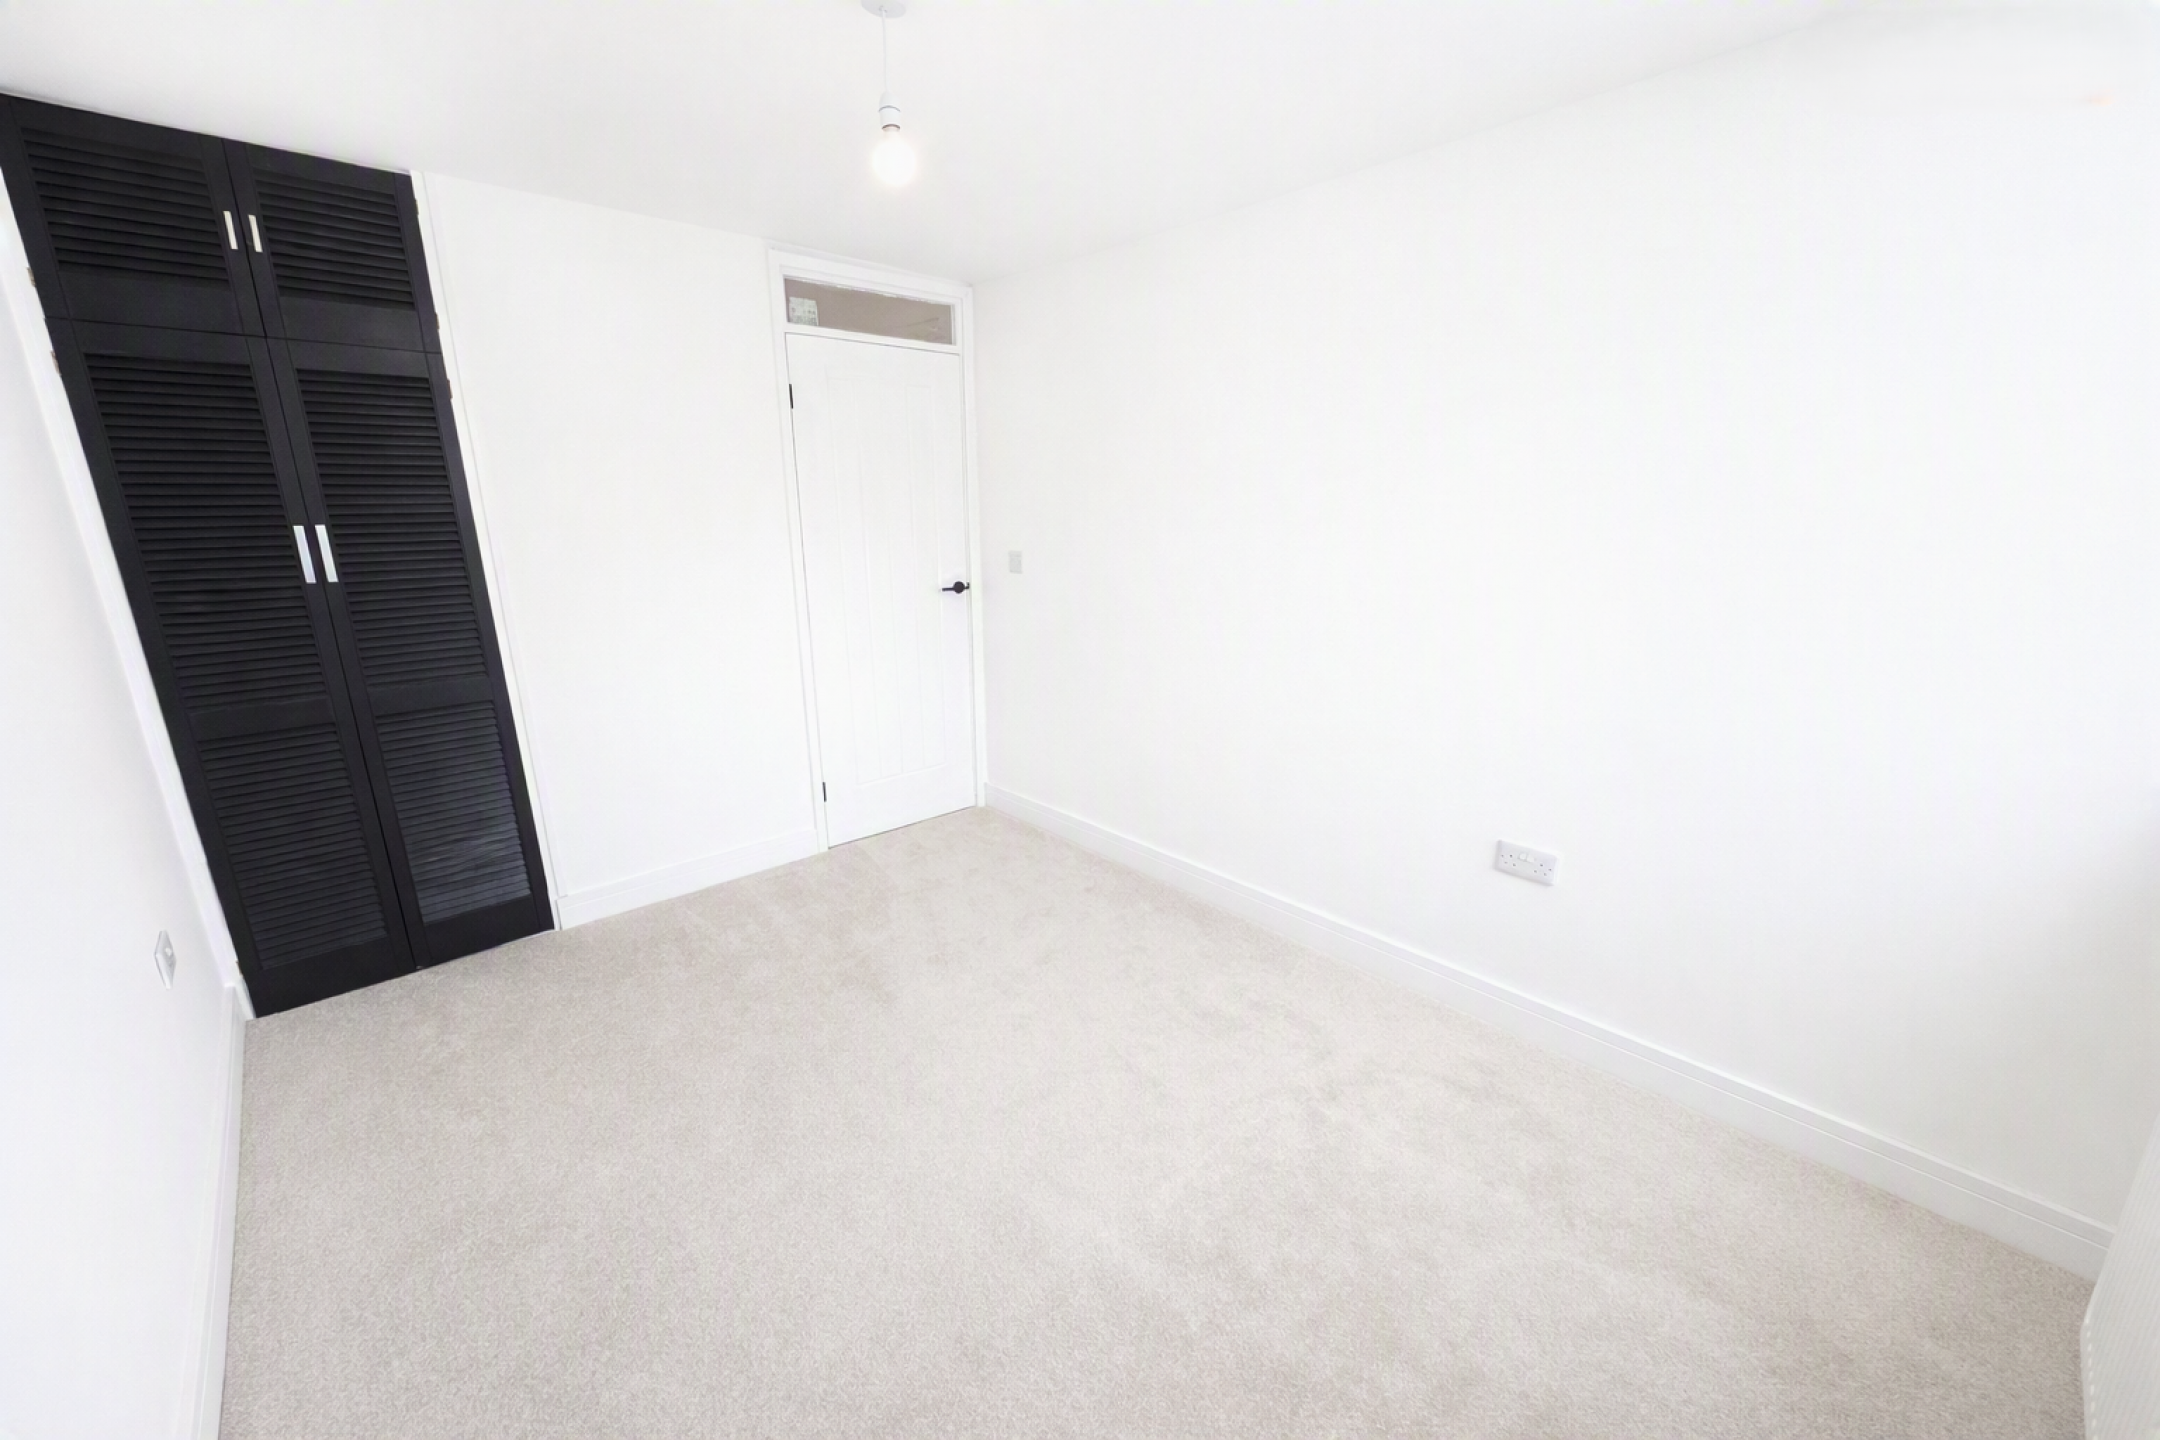
Bedroom Two
Double glazed window, radiator, fitted cupboard, carpet flooring.
(Room Size: 3.6m x 2.8m)
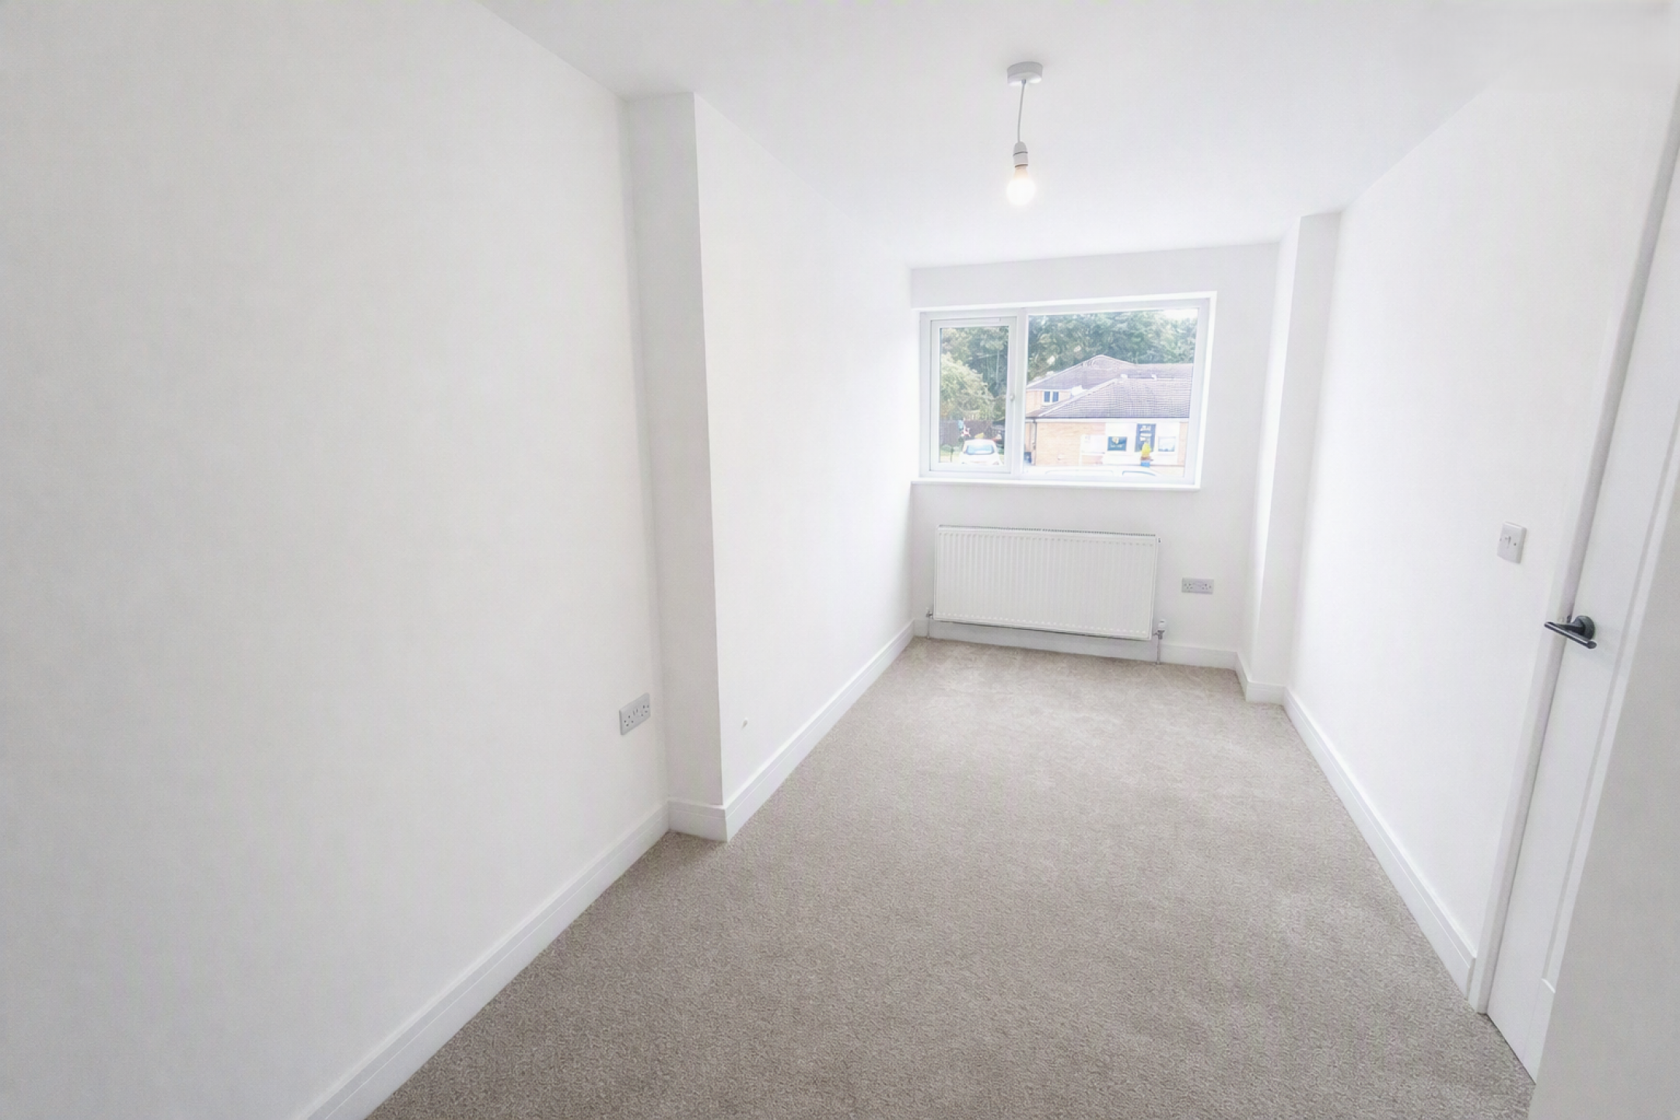
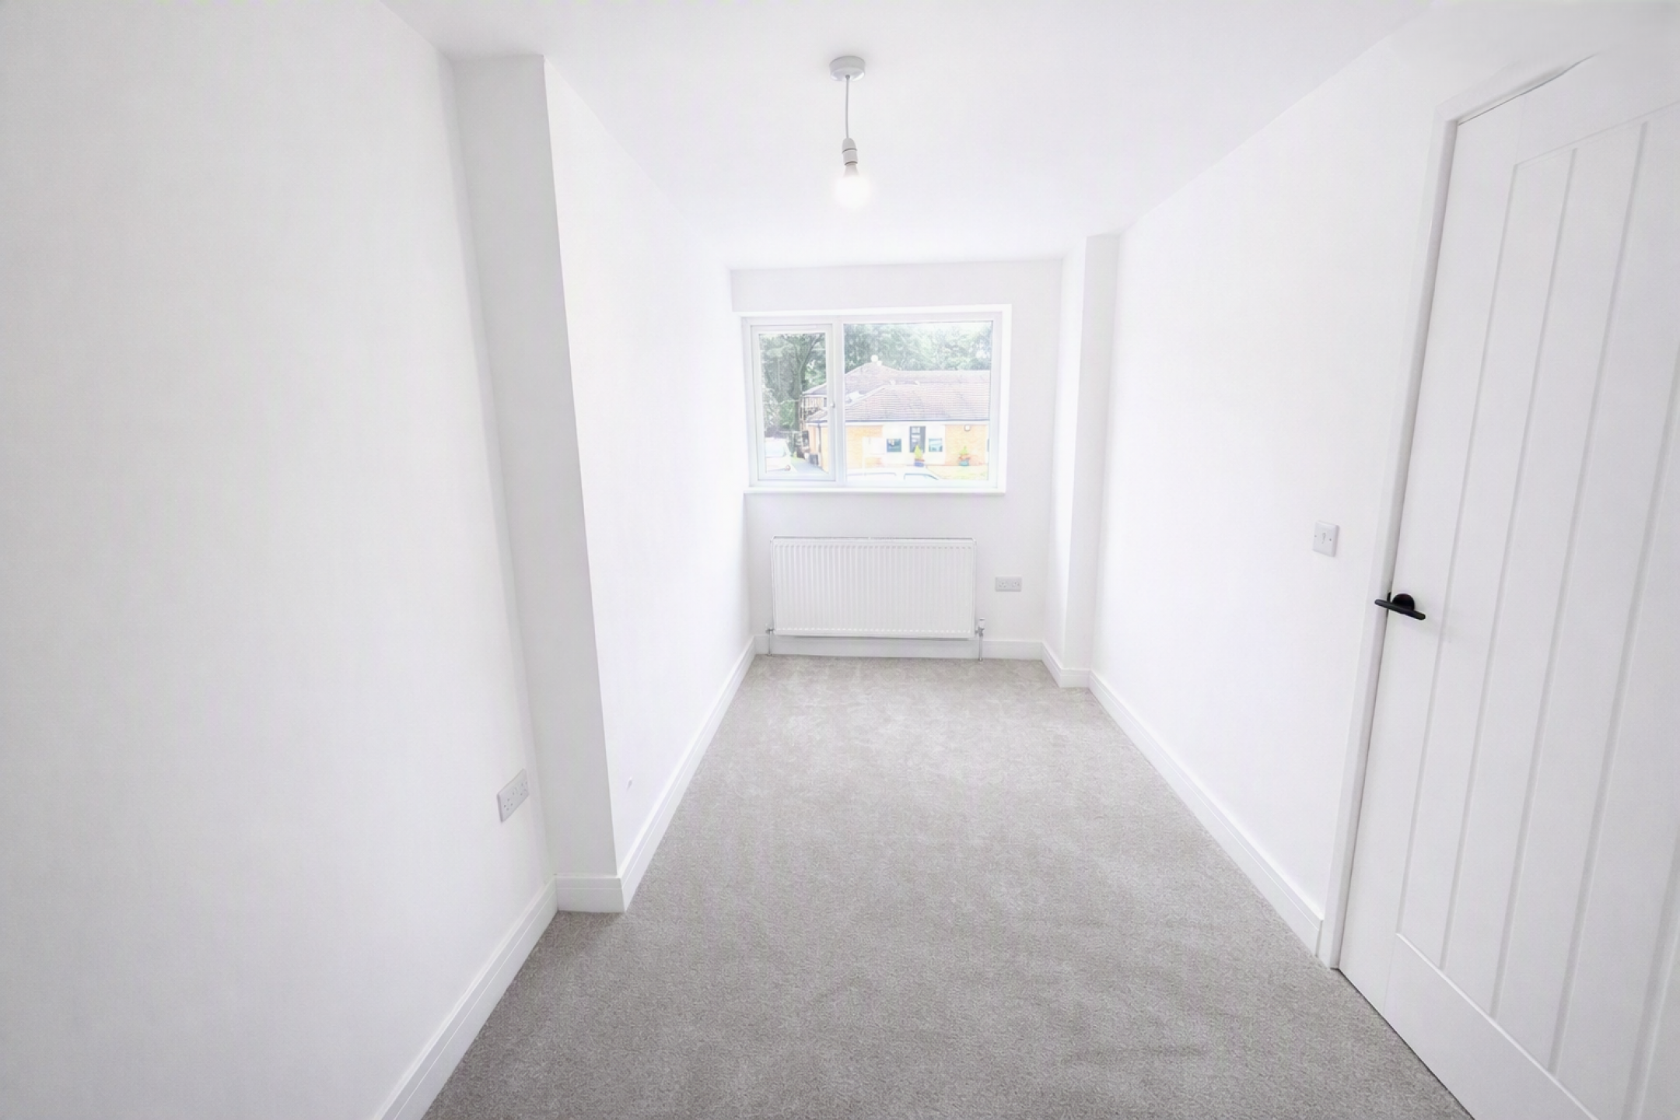
Bedroom Three
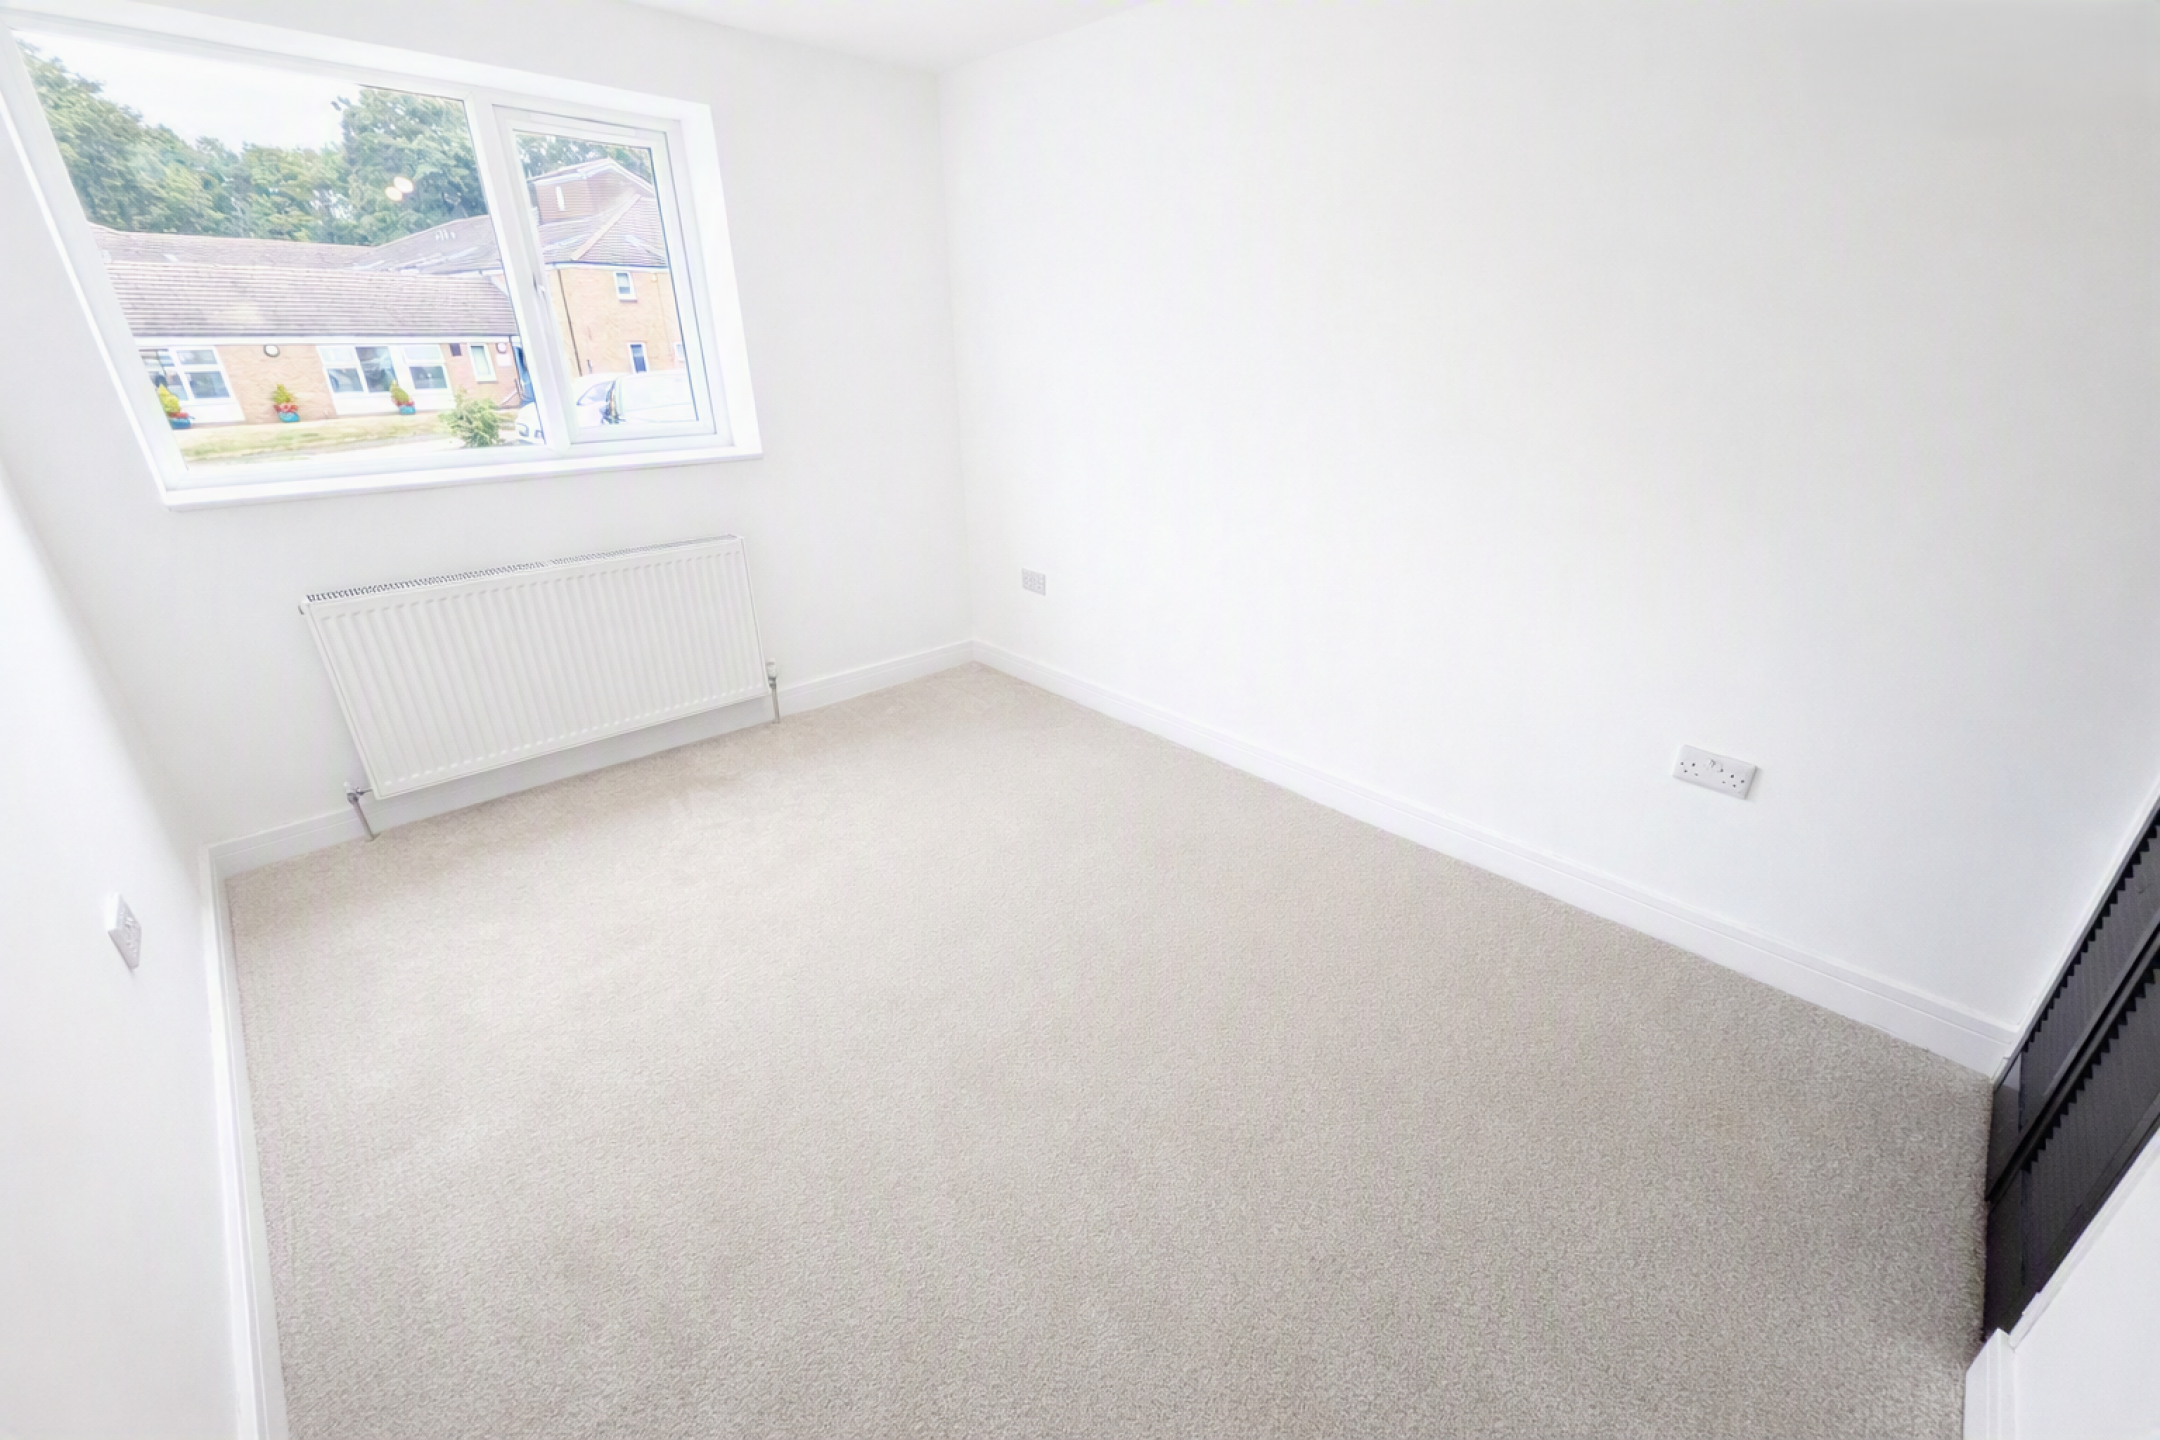
Double glazed window, radiator, carpet flooring.
(Room Size: 3.6m x 2.6m)
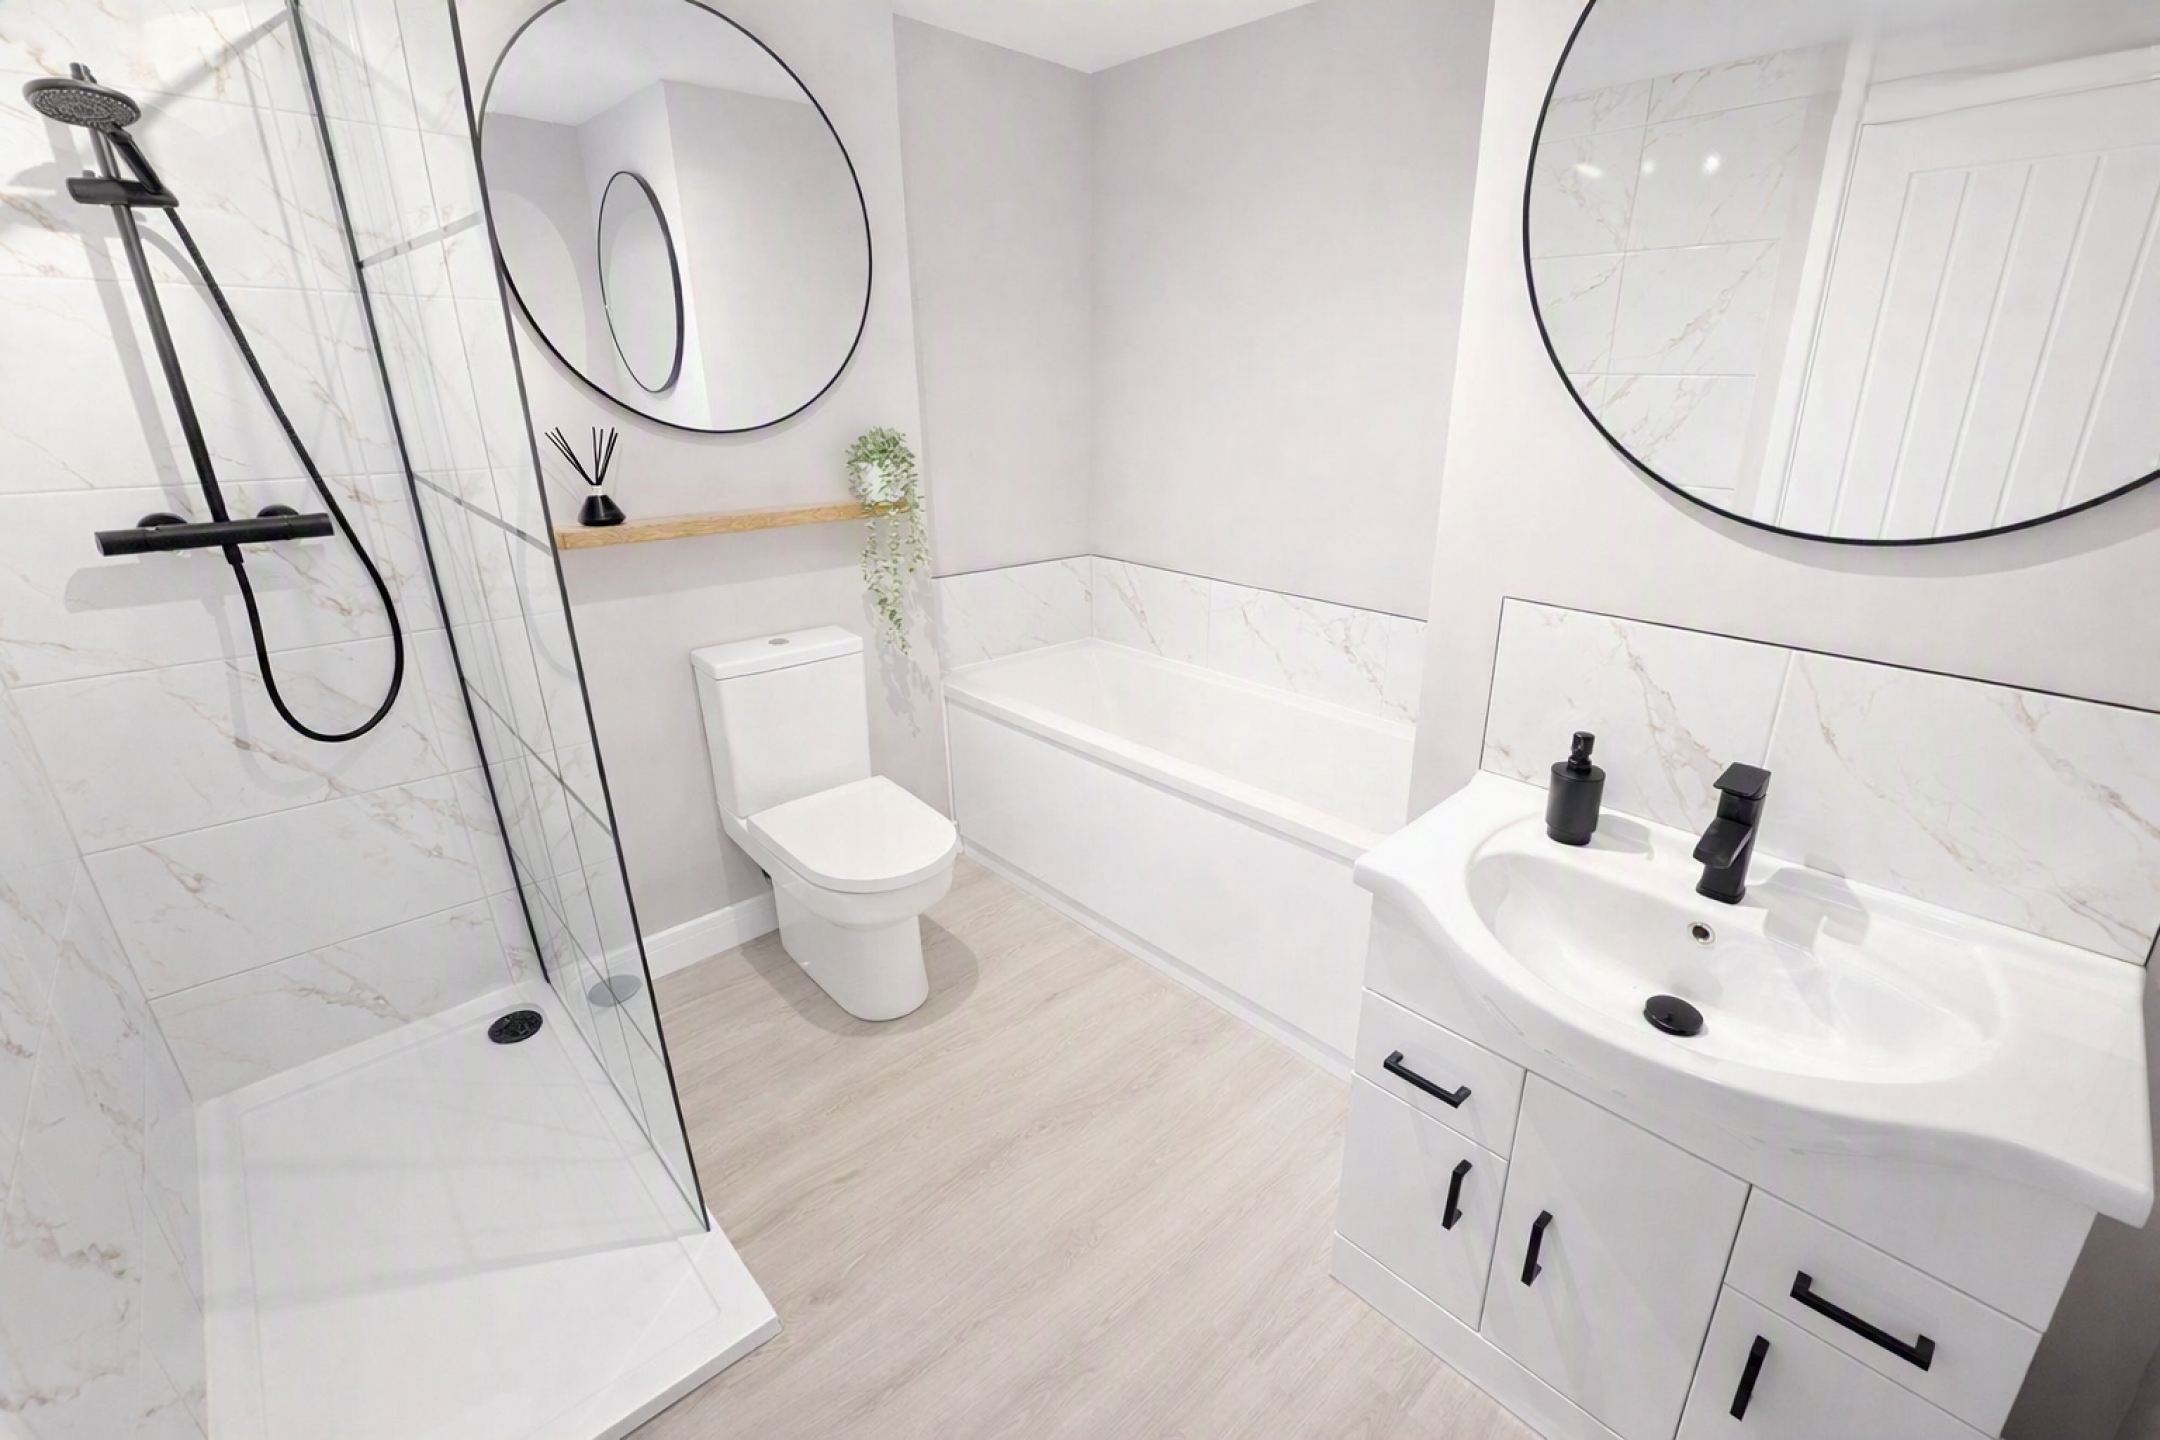
Bathroom
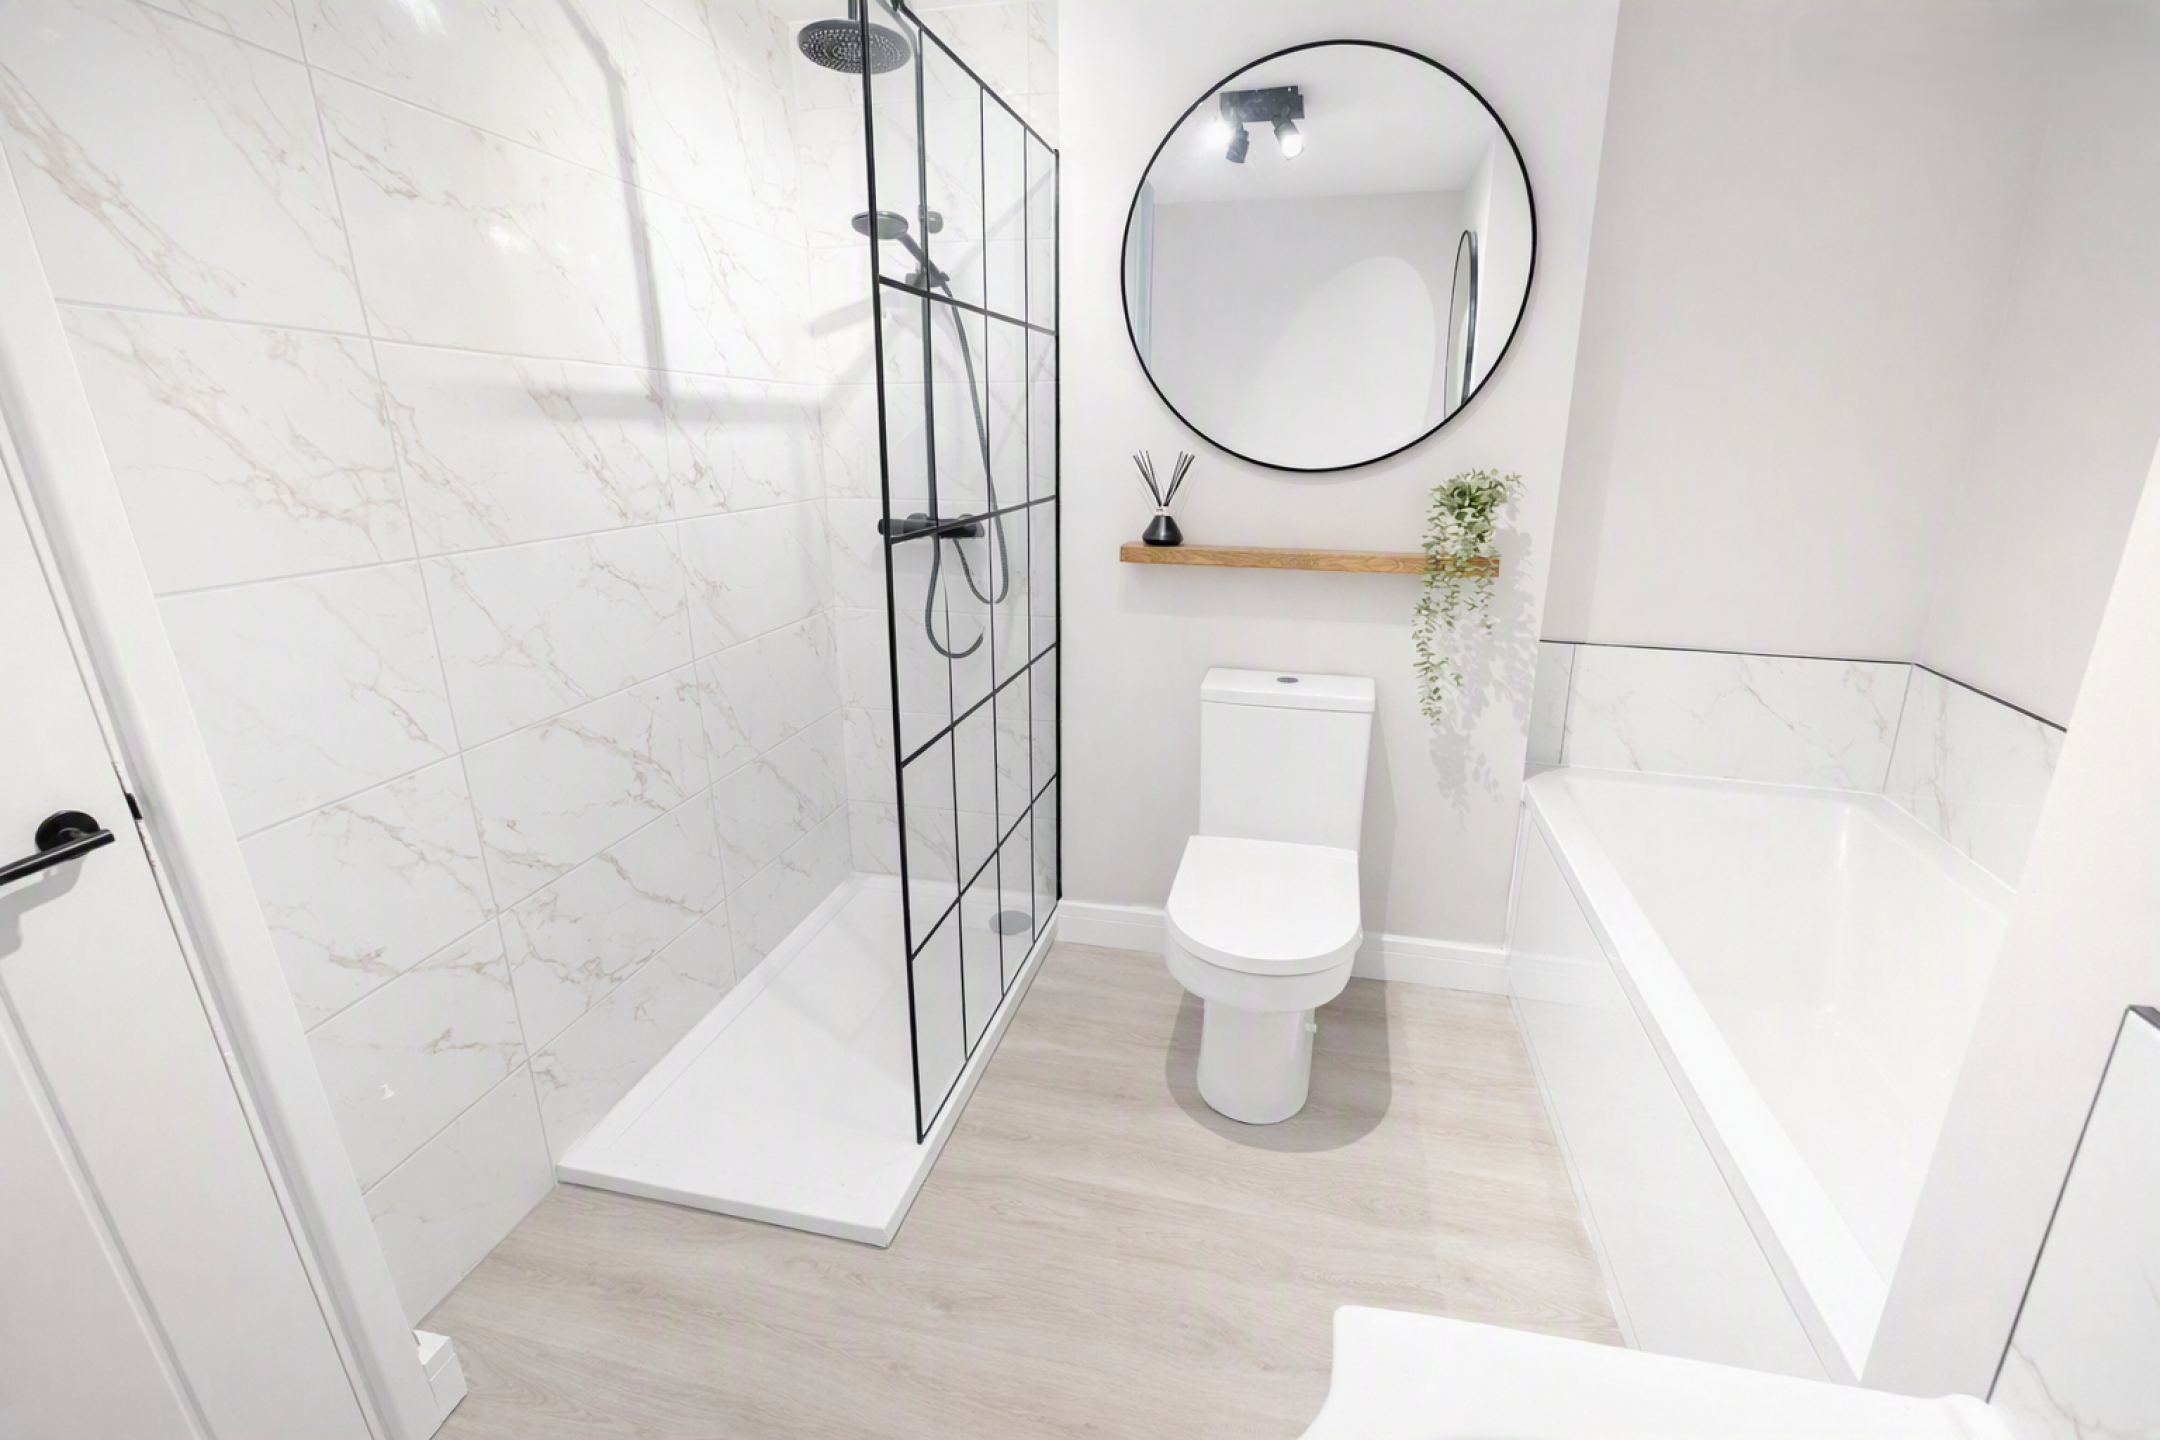
Low level WC, wash hand basin in storage unit, bath, separate double shower cubicle, feature standing radiator, LVT flooring.
(Room Size: 3.81m x 2.58m)
Landscaped Enclosed Rear Garden
South facing and private rear garden, patio area, lawned garden, side access with gate leading to front of the property, water tap.
Multiple Car Driveway
Blocked paved driveway.
Garage
Electric door, power and light.
Landscaped Front Garden
Lawned garden.
Freehold Property
EPC Rating: D
Council Tax Band: C