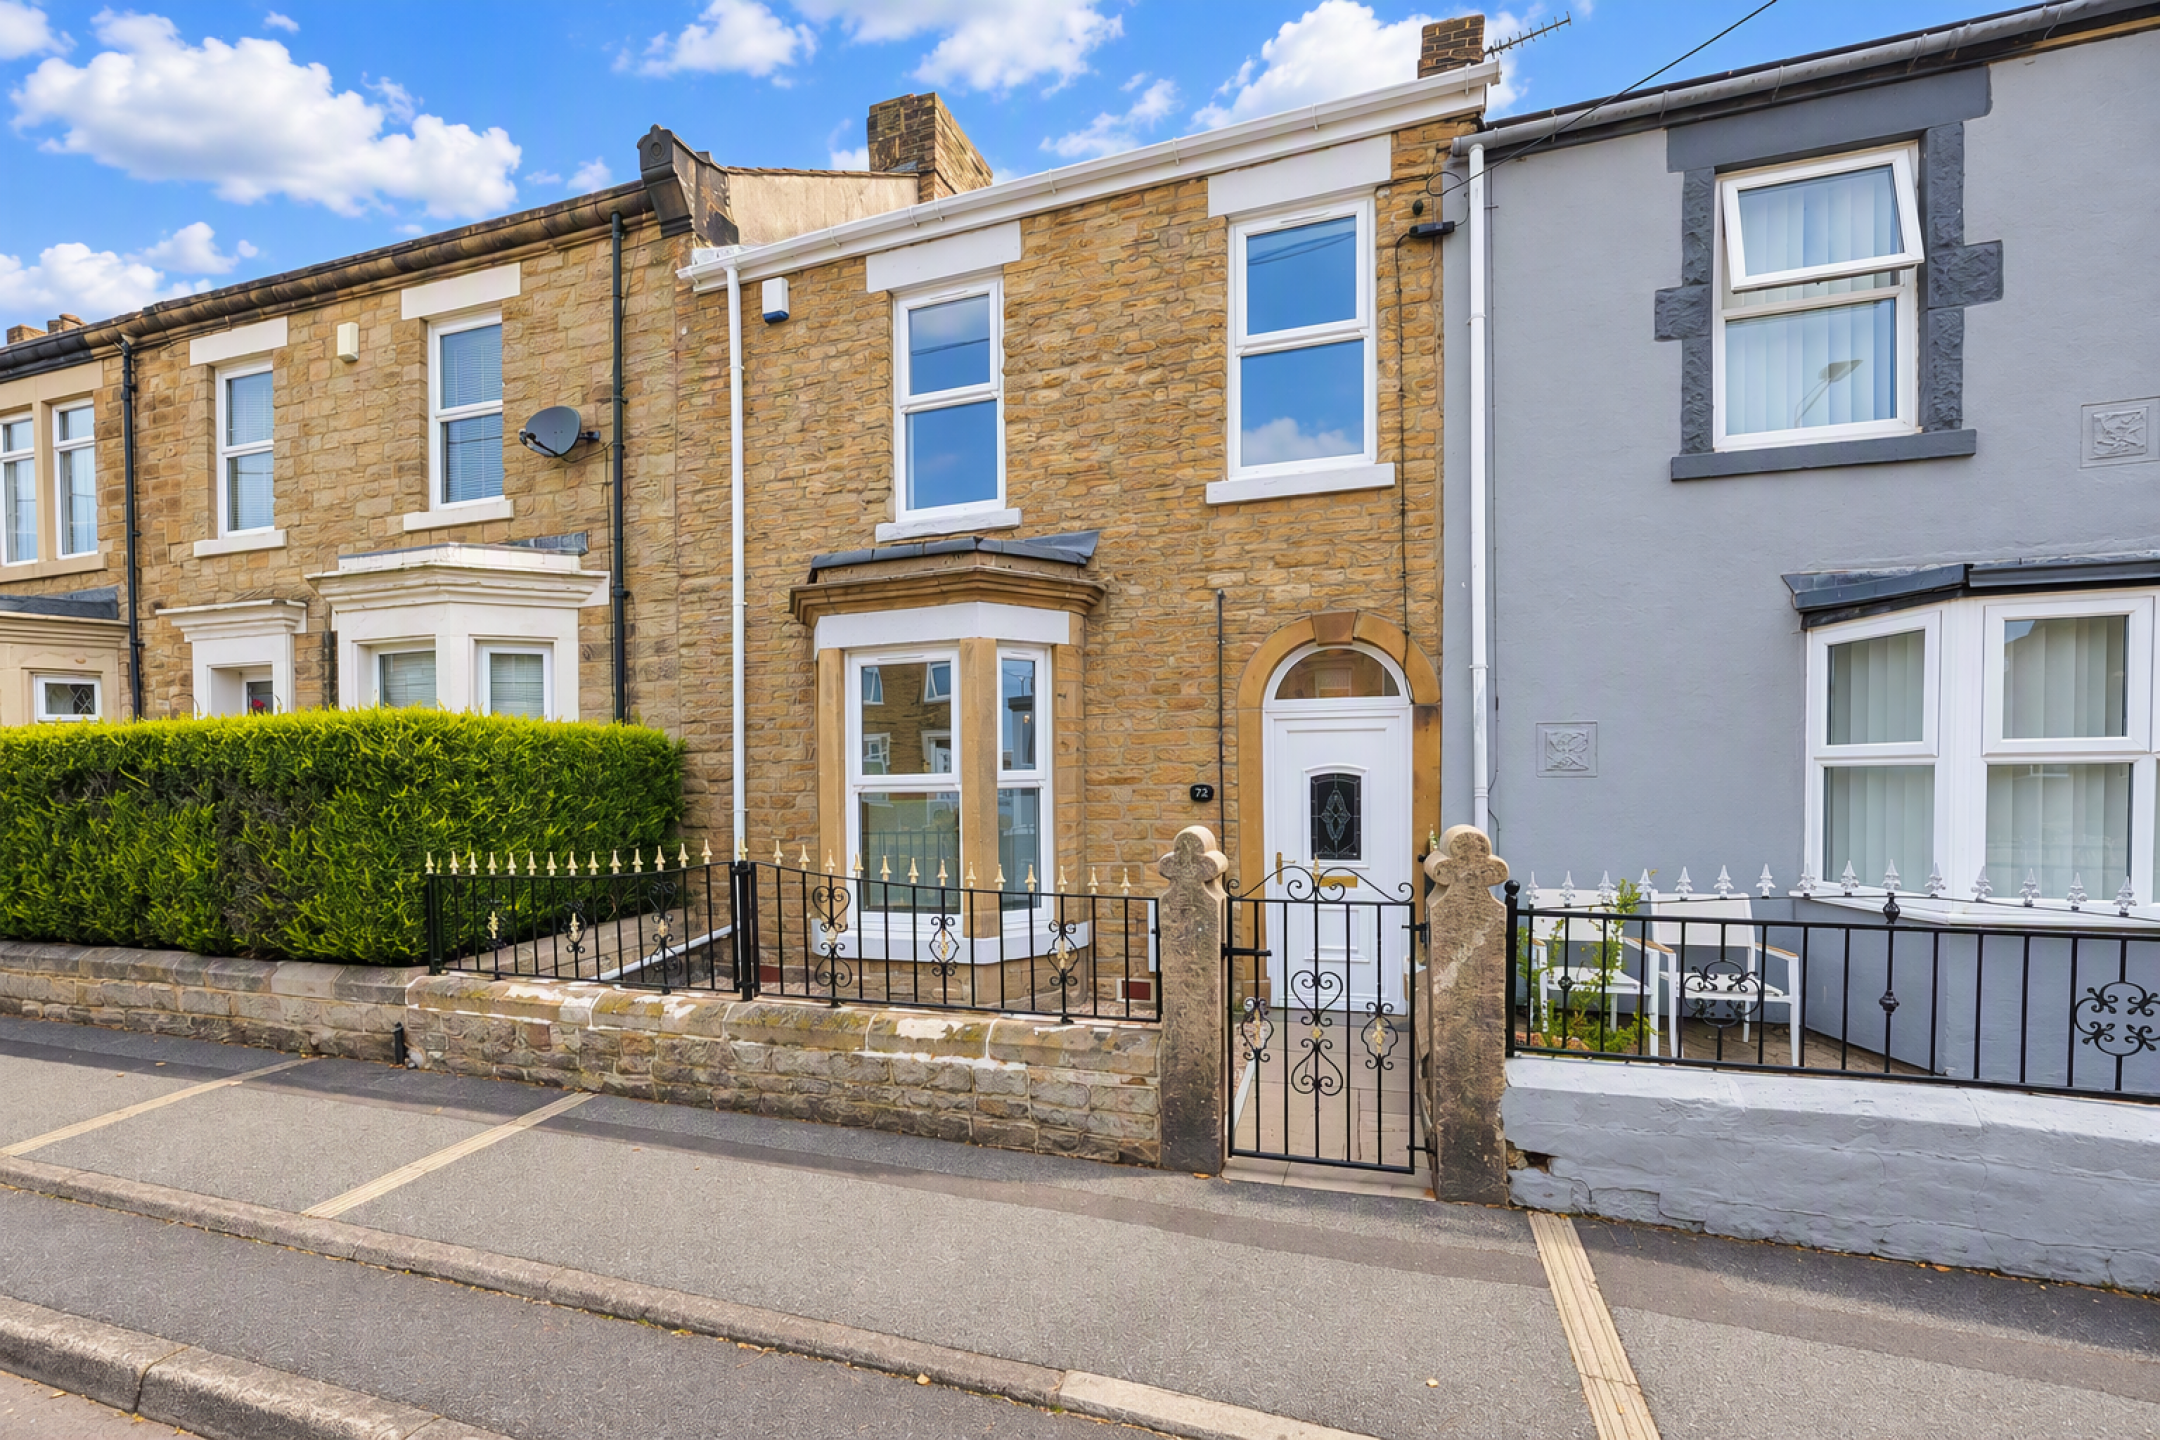


Keyhole Residential are delighted to offer to the sale market this beautifully presented and fully renovated three-bedroom stone-built terrace, lovingly refurbished throughout to create a stylish, spacious and truly turnkey home and offered with no onward chain.
The property has been thoughtfully updated to a lovely standard, with quality and attention to detail evident throughout. The renovation includes a modern fitted kitchen/diner, contemporary bathroom, new flooring and re-plastered walls, while retaining a number of charming original features that add character and warmth to the home.
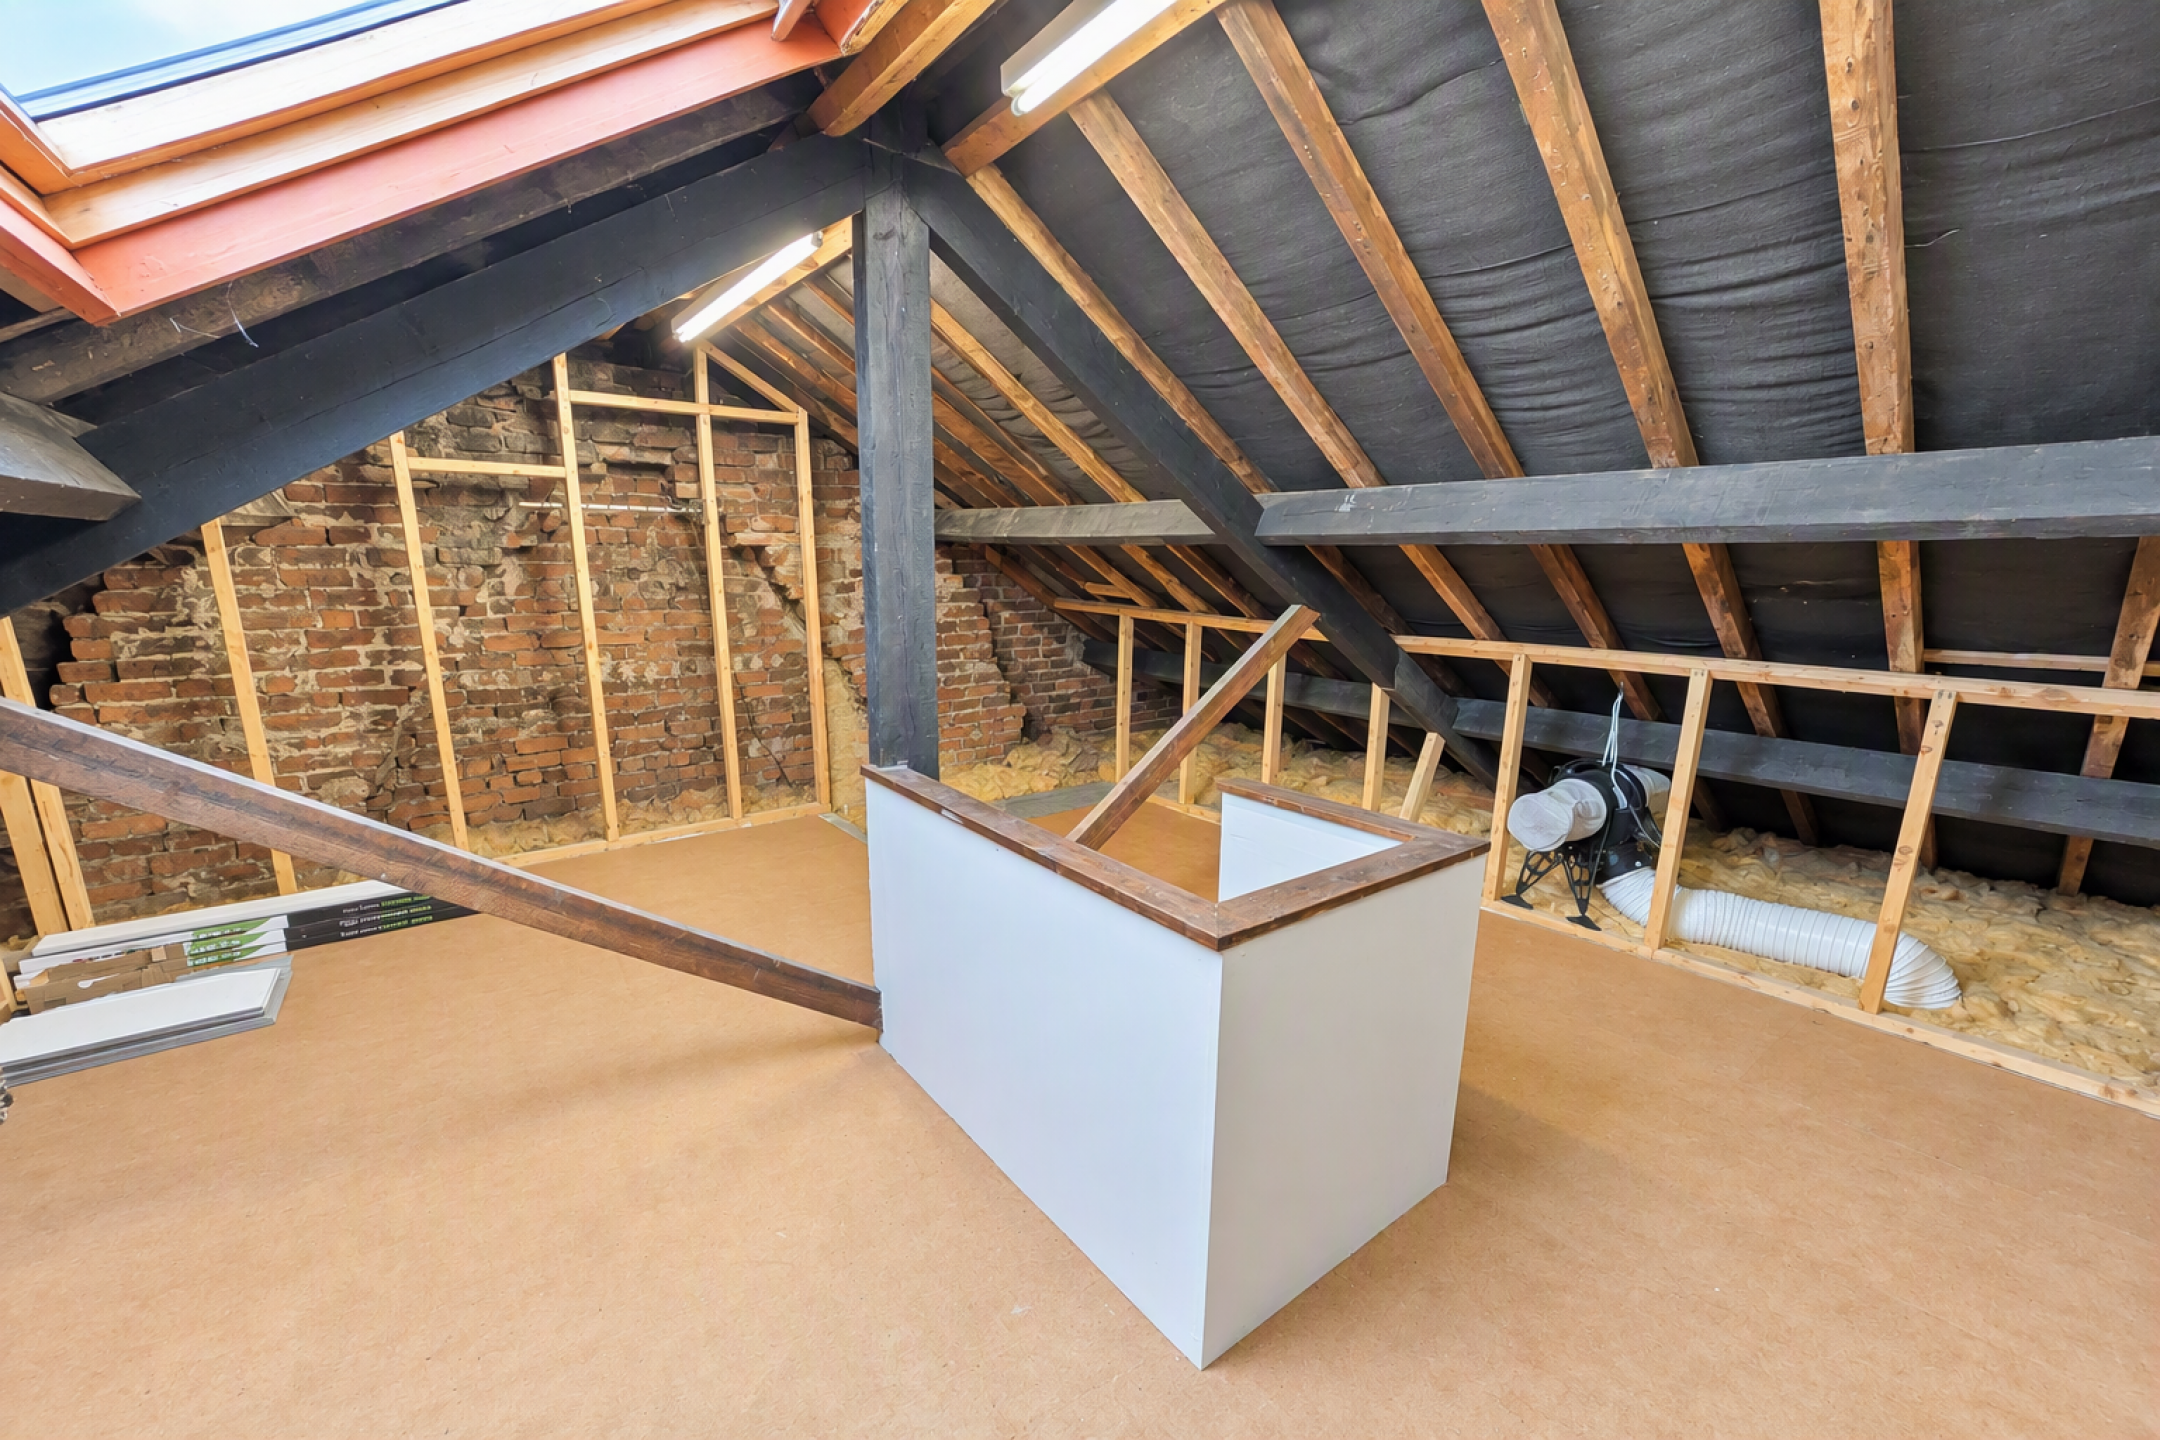
Offering generous and versatile accommodation, the property is ready for its new owners to simply move in and enjoy. Further potential can be found within the boarded loft space, which could offer scope for conversion, subject to the necessary permissions.
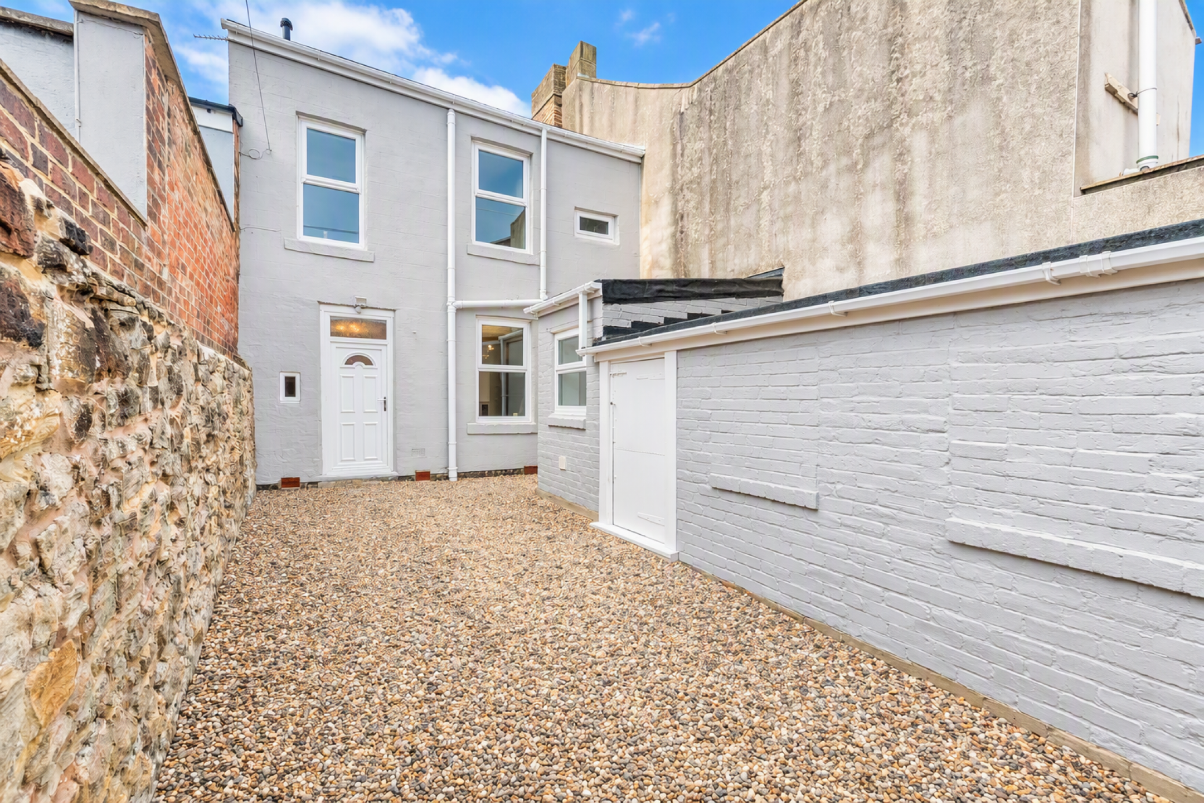
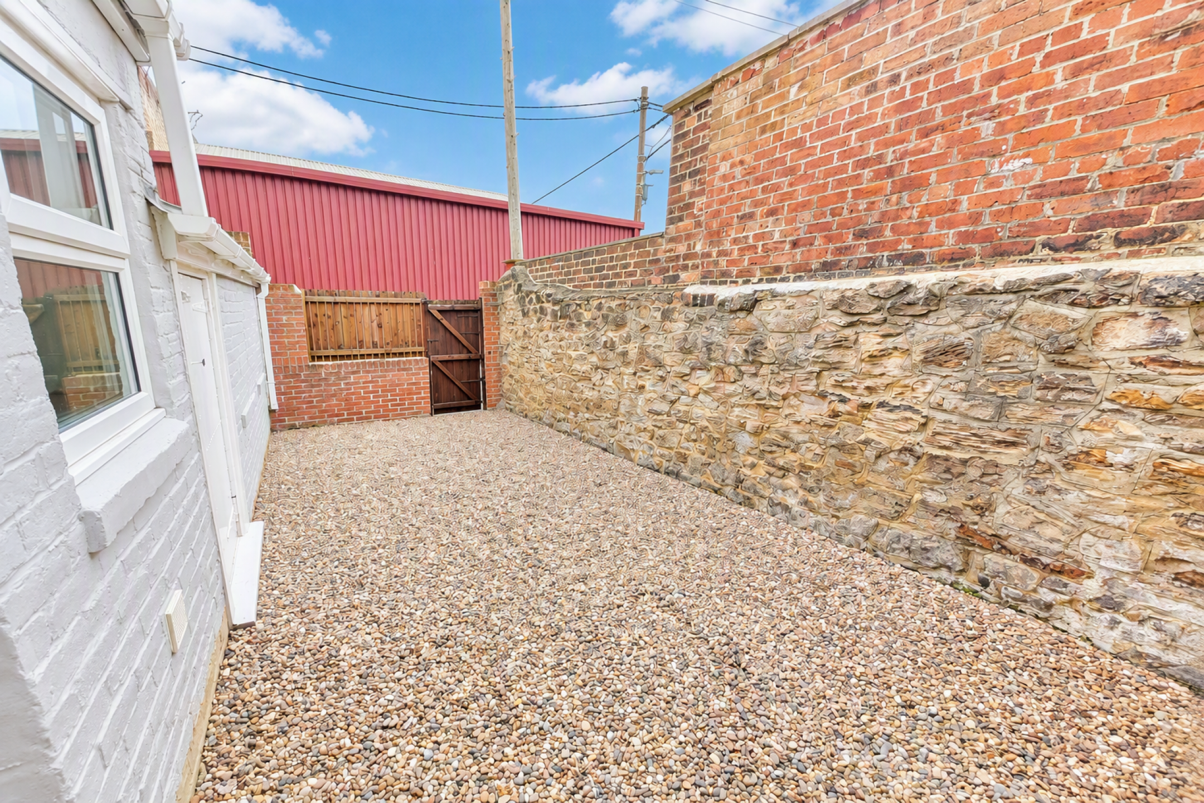
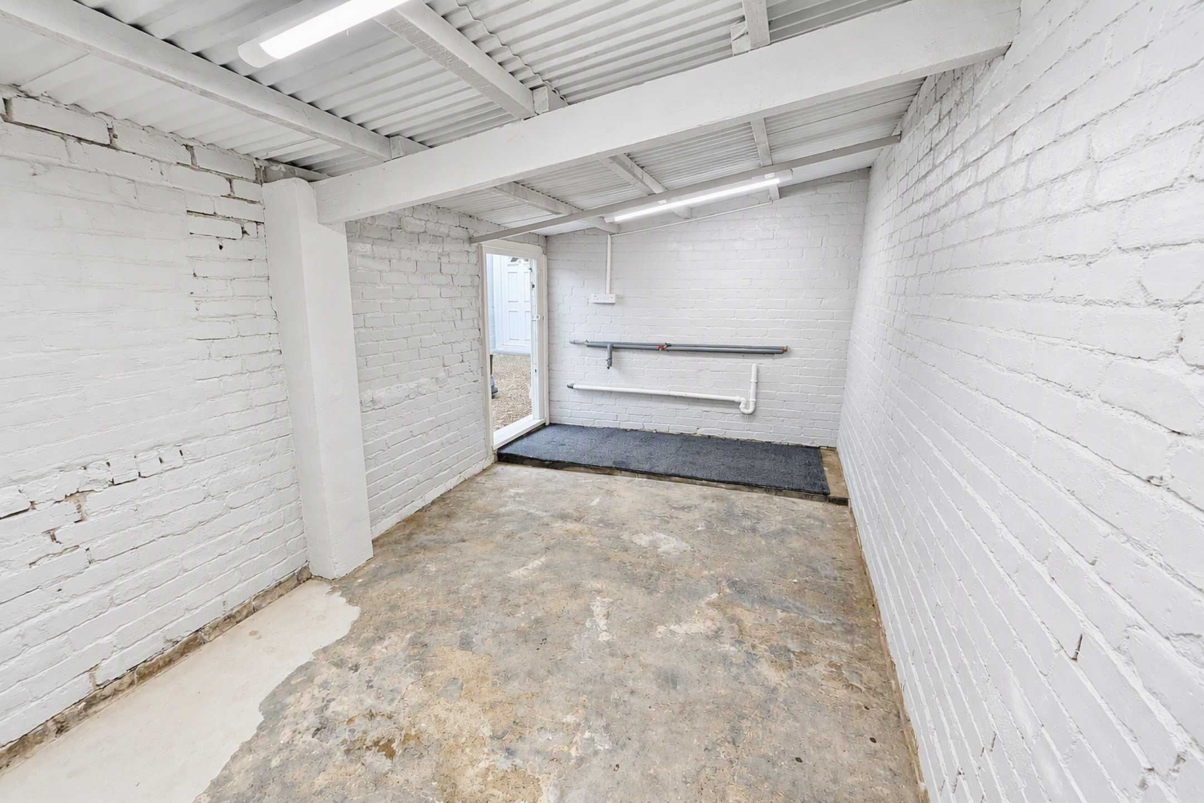
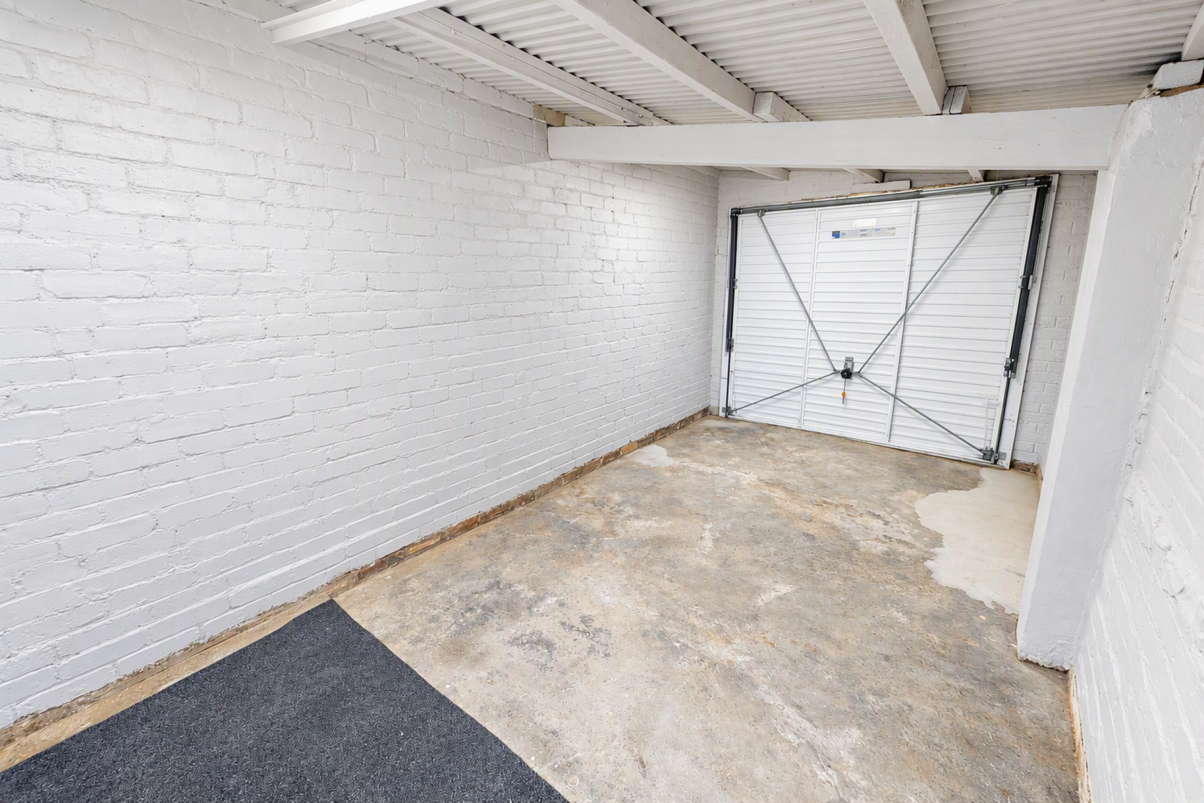
Externally, the property benefits from a front courtyard, enclosed rear yard with gated access to rear lane and a garage, providing useful outdoor space, parking and storage.
Situated on Sherburn Terrace, Consett, the property is conveniently located just a short distance from the town centre, with its excellent range of shops, services, amenities and well-regarded schools. The location also offers convenient commuting links towards both Newcastle and Durham, with good local bus services nearby.
In summary, a characterful period property combined with modern living, this is an ideal opportunity for anyone seeking a beautifully finished, ready-to-move-into home with further potential.
Full Description
Hallway
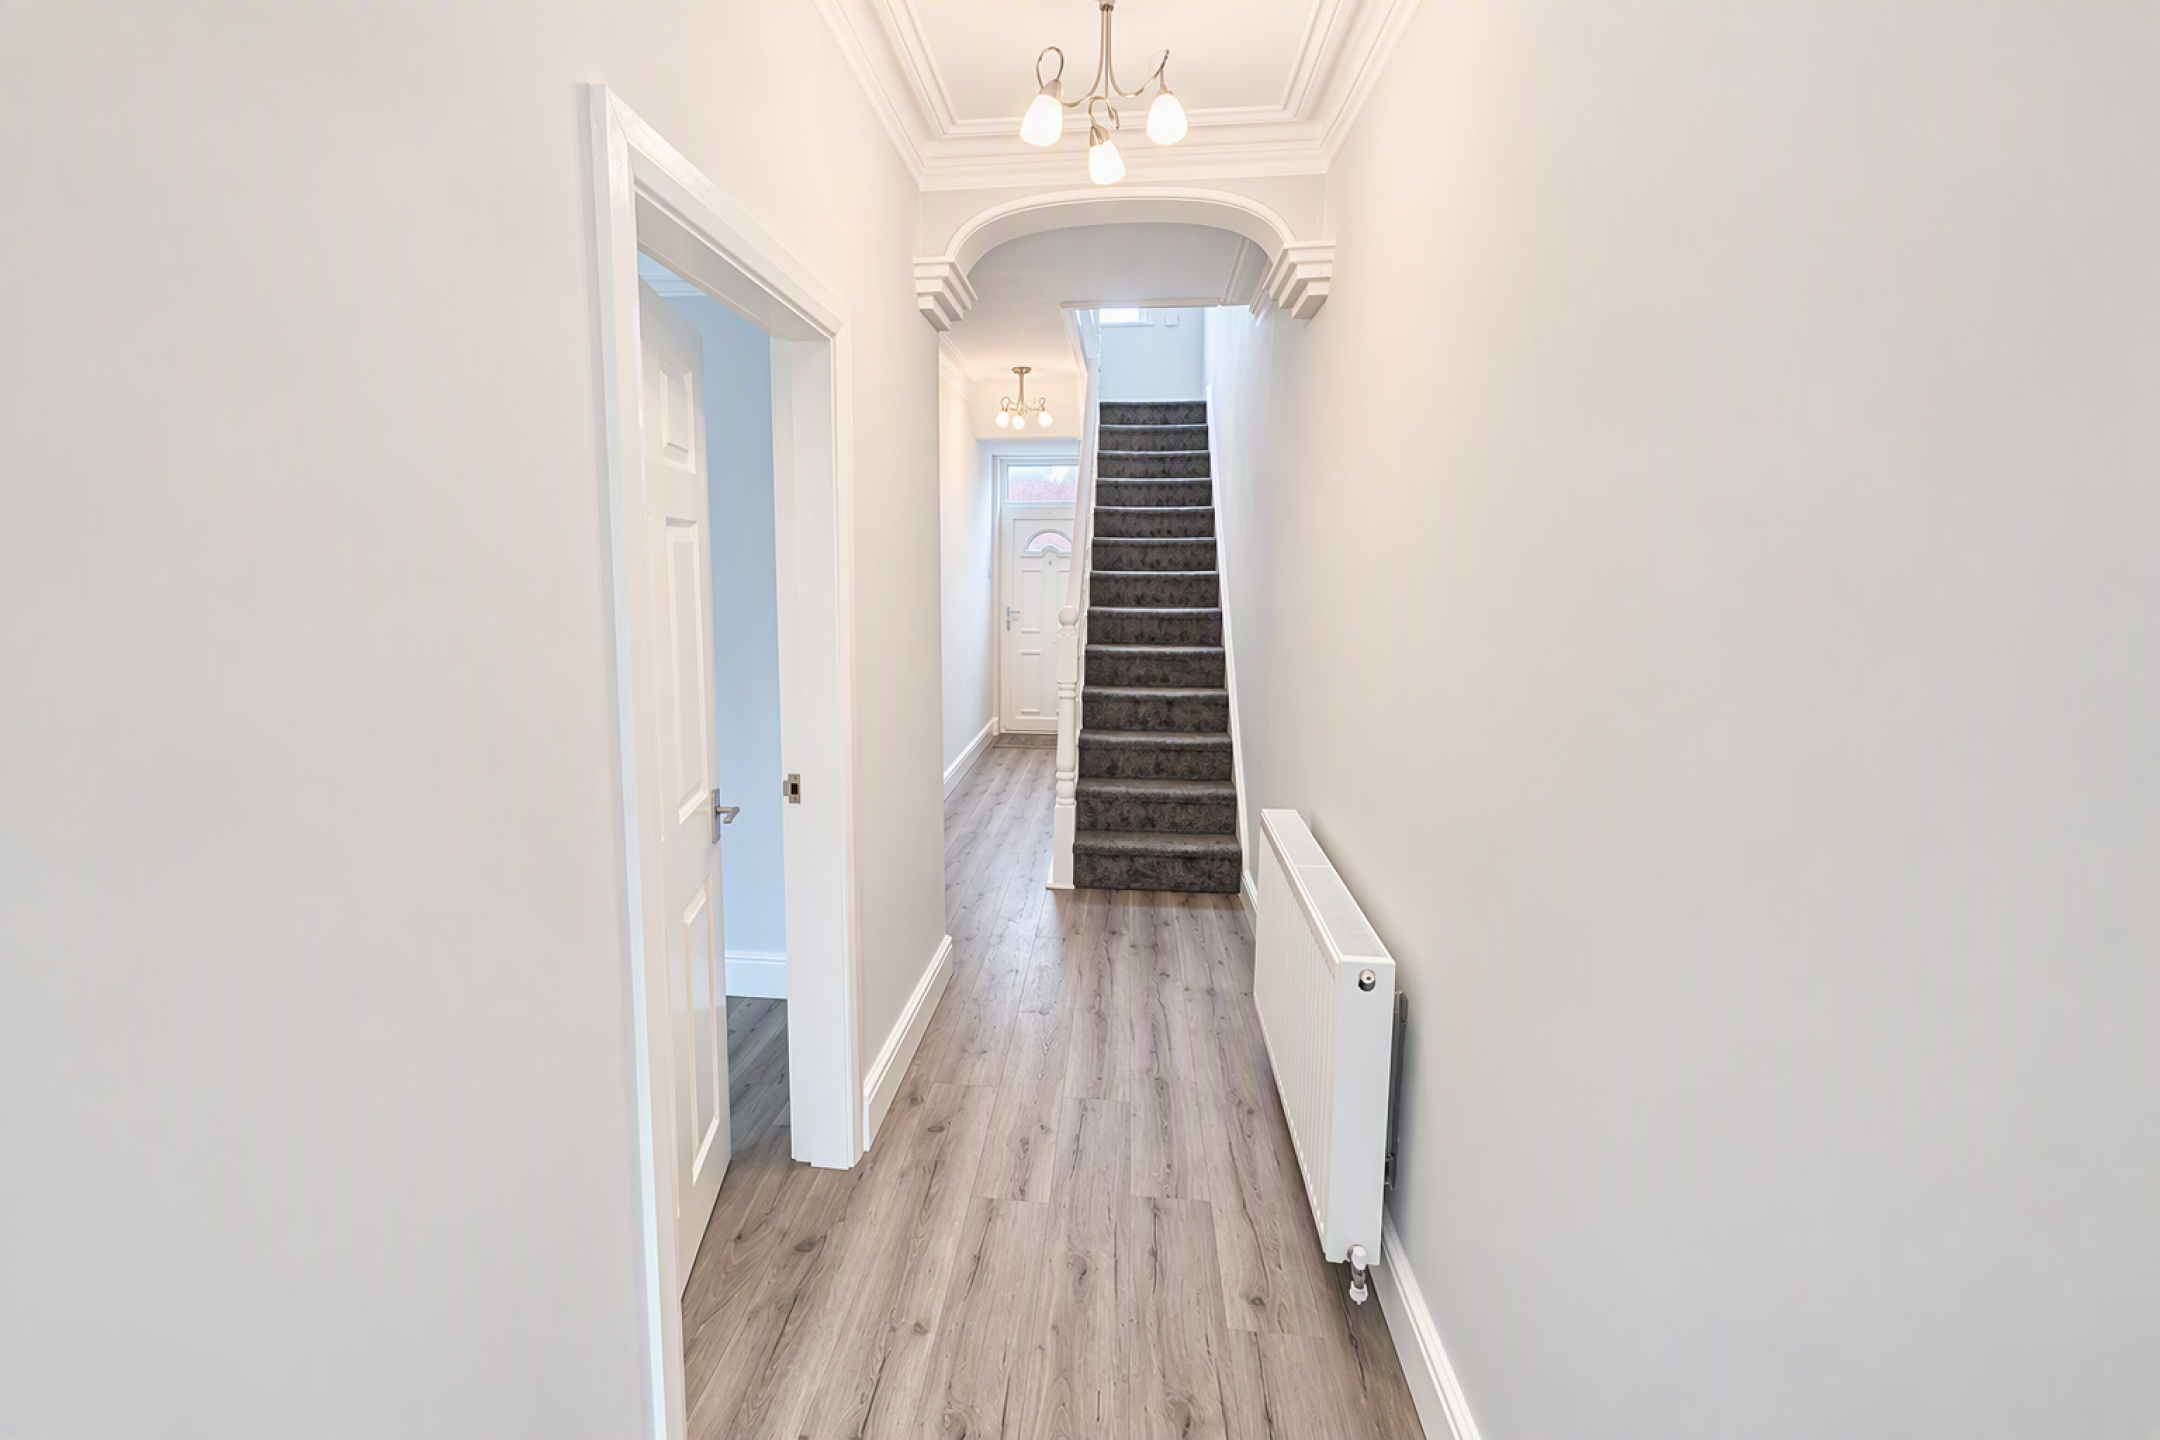
UPVC front door, stairs to first floor, doors to lounge and dining kitchen, door to rear, UPVC double glazed window, LVT Flooring, decorative archways, radiator, architrave.
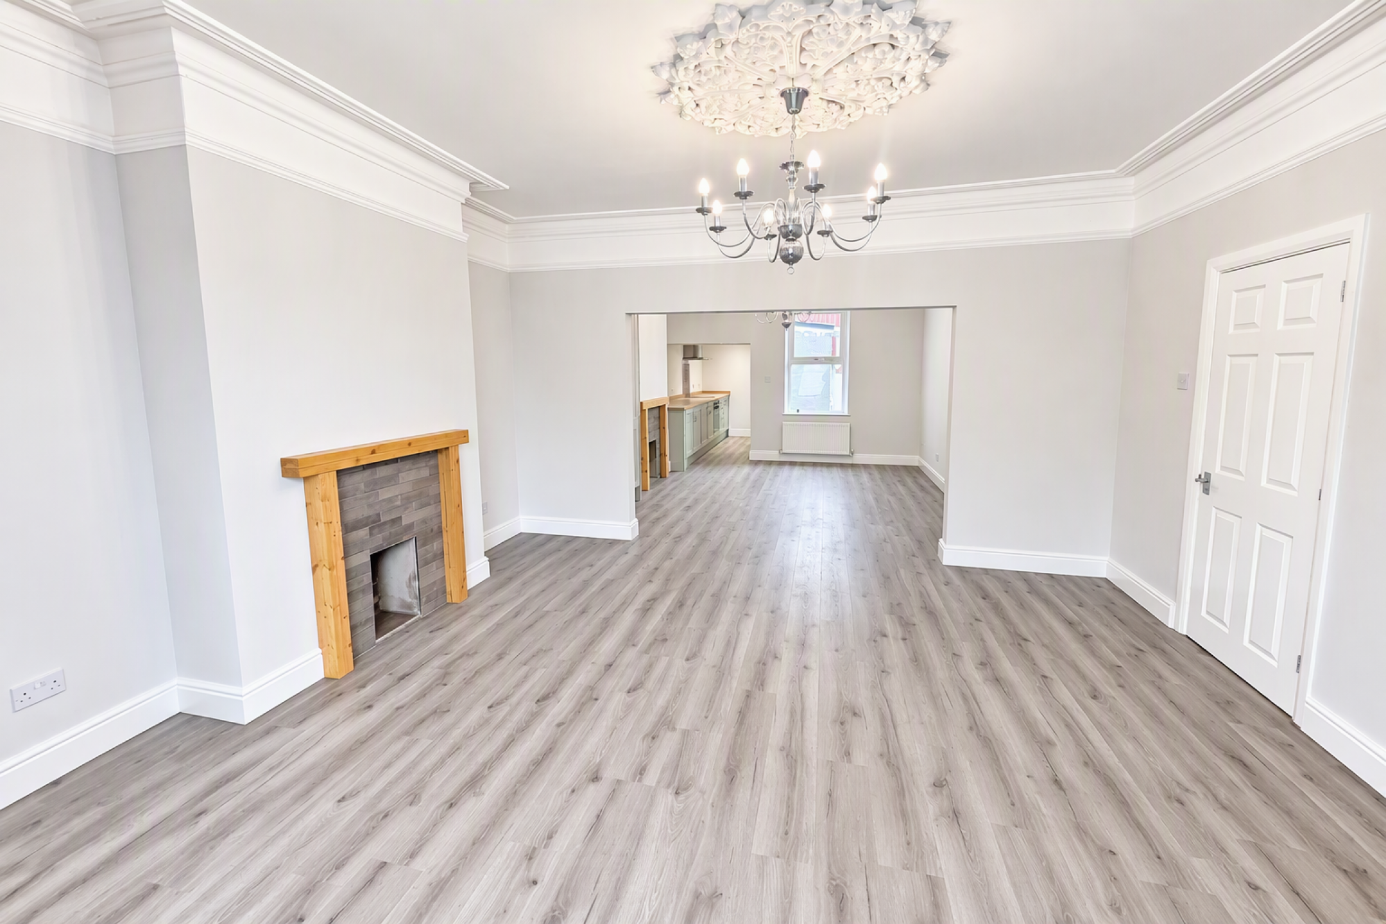
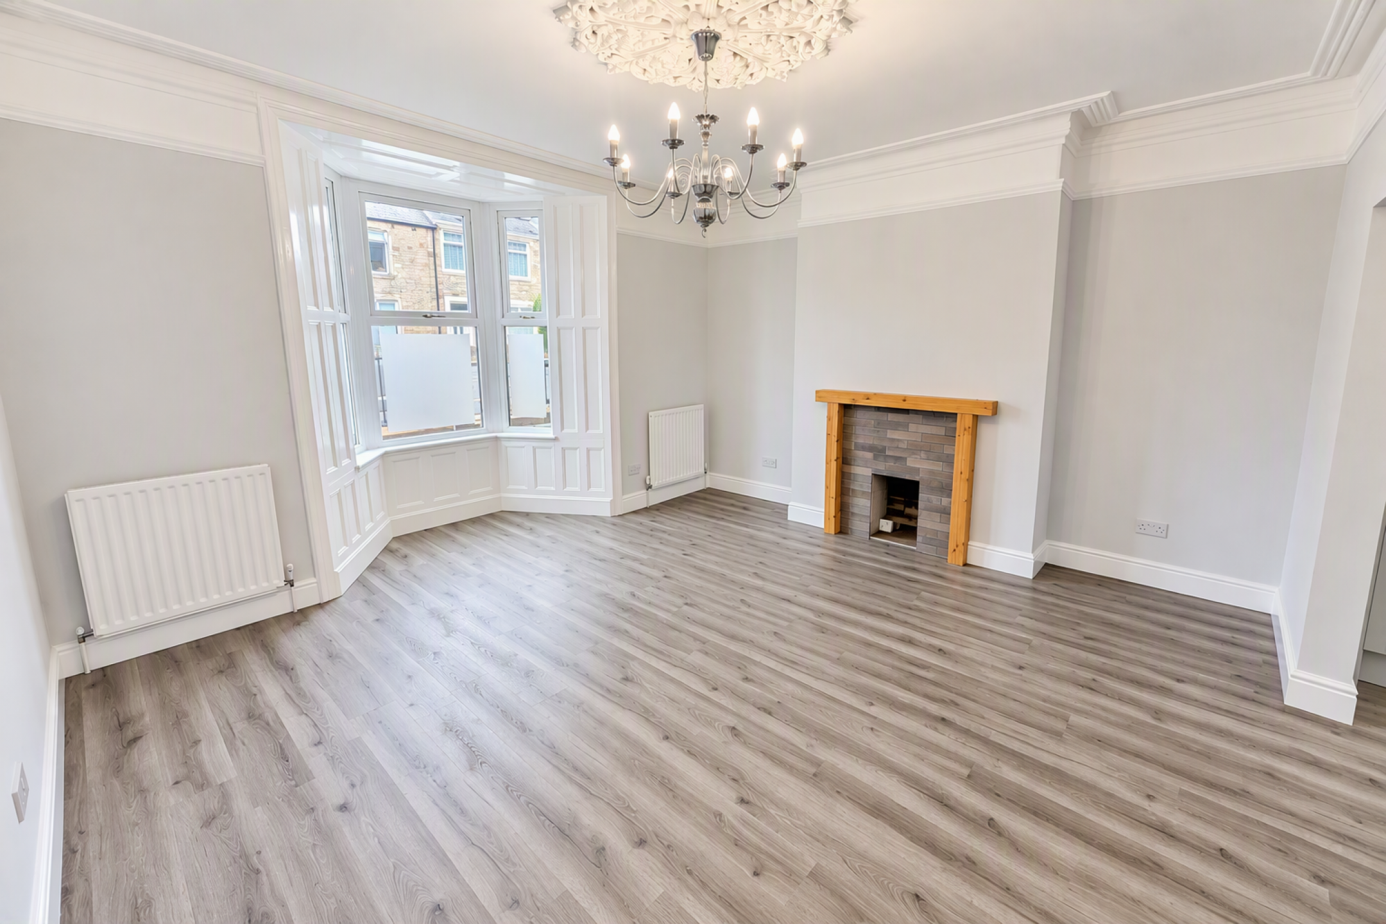
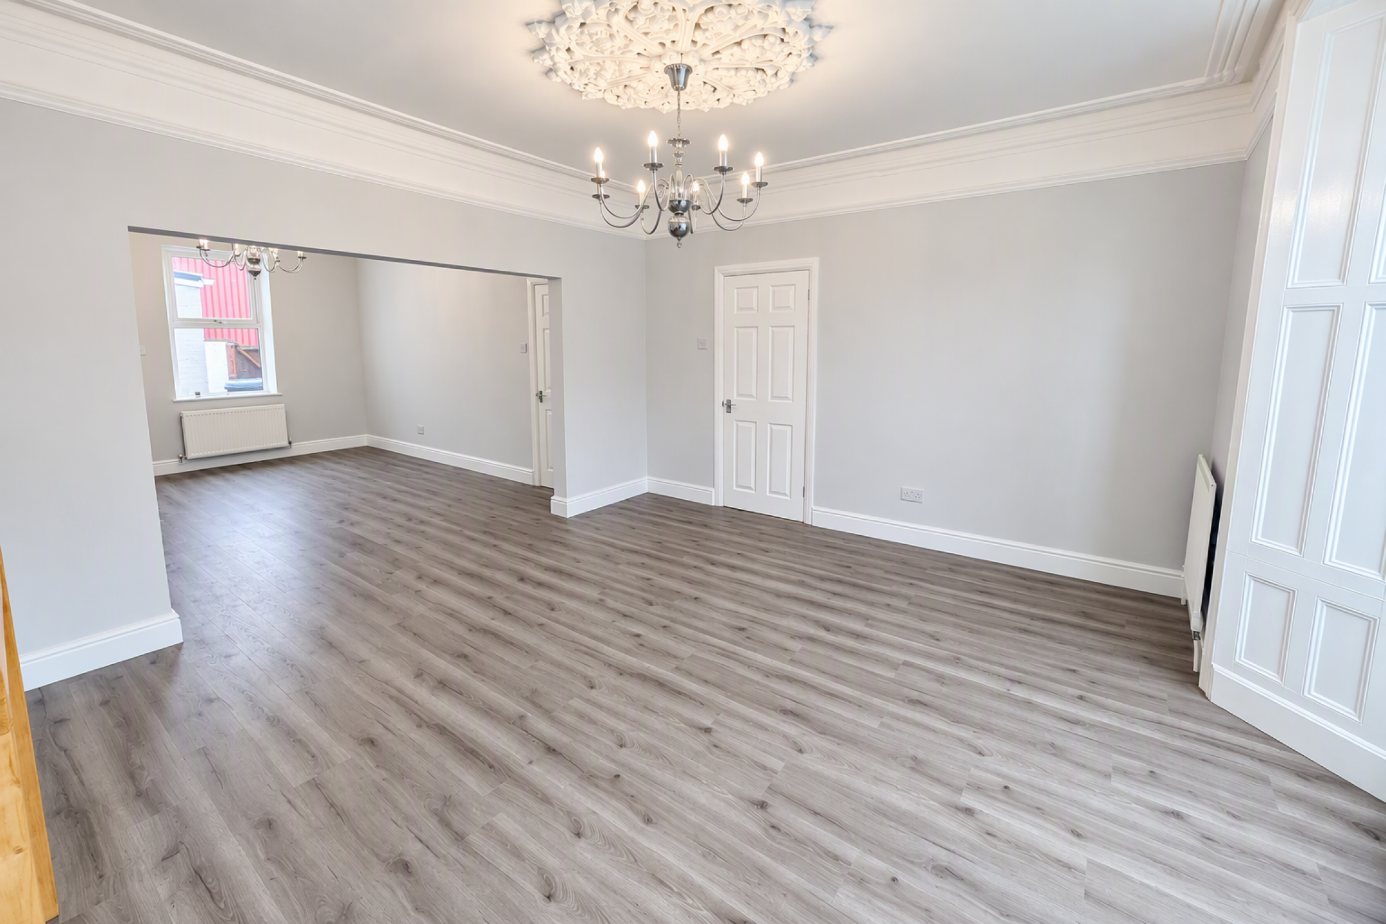
Living Room
Bay window with period wood panelling, LVT flooring, radiator, two radiators, fireplace, ceiling rose, coving, opening to kitchen / diner.
(Room Size: 4.5m x 3.8m)
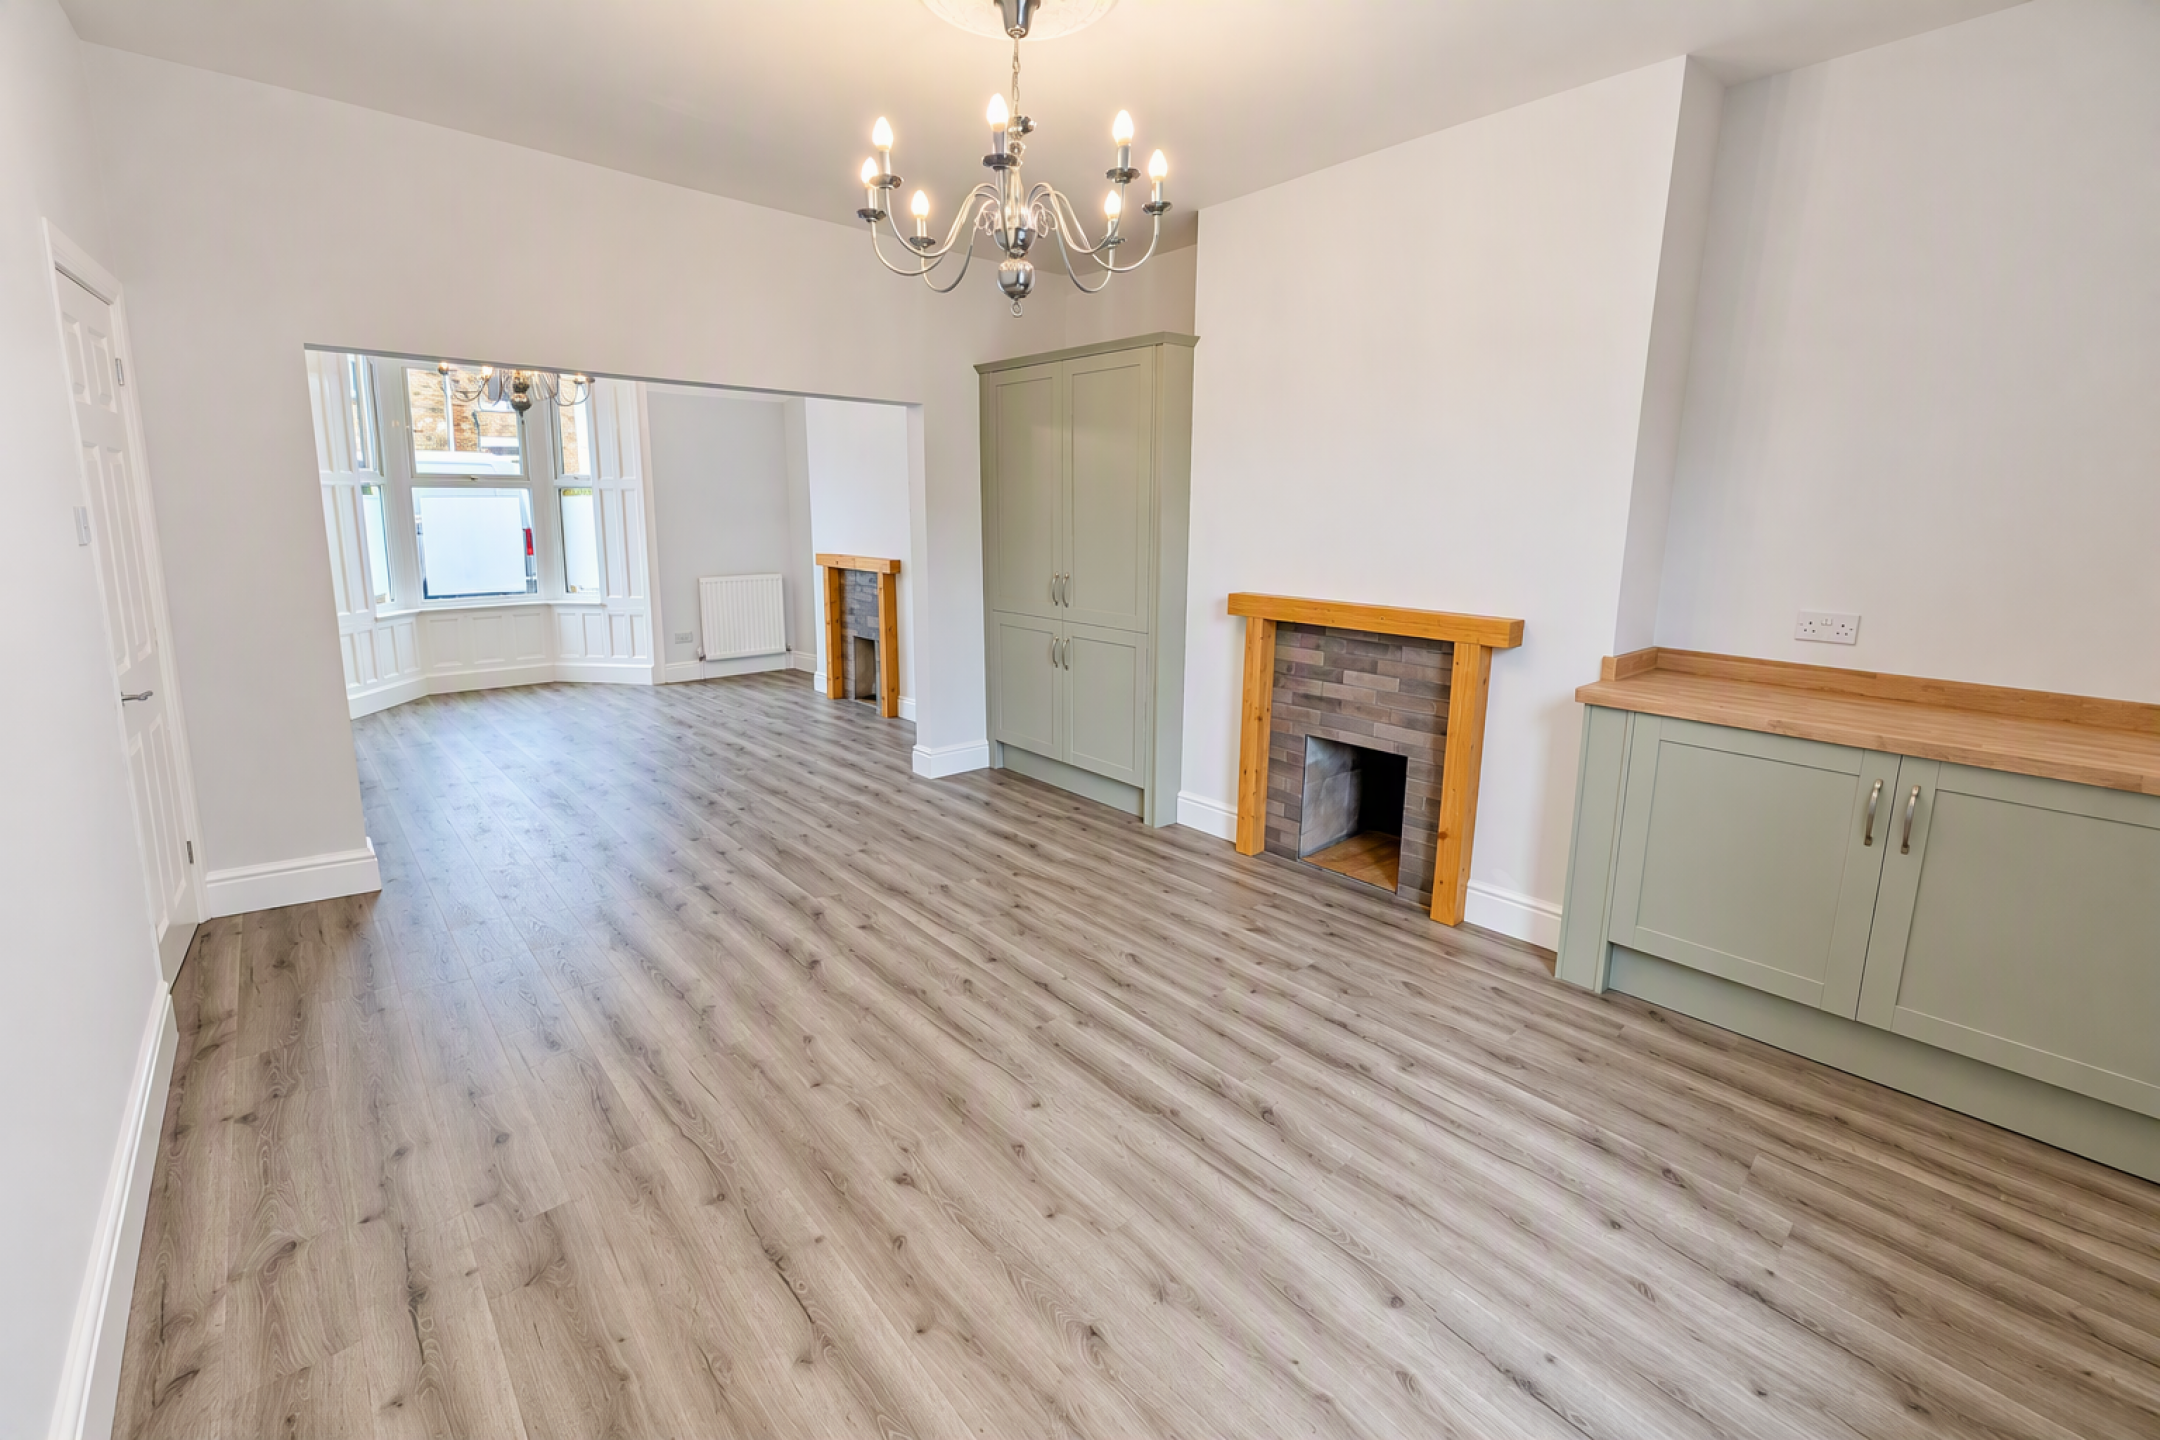
Kitchen / Dining Room
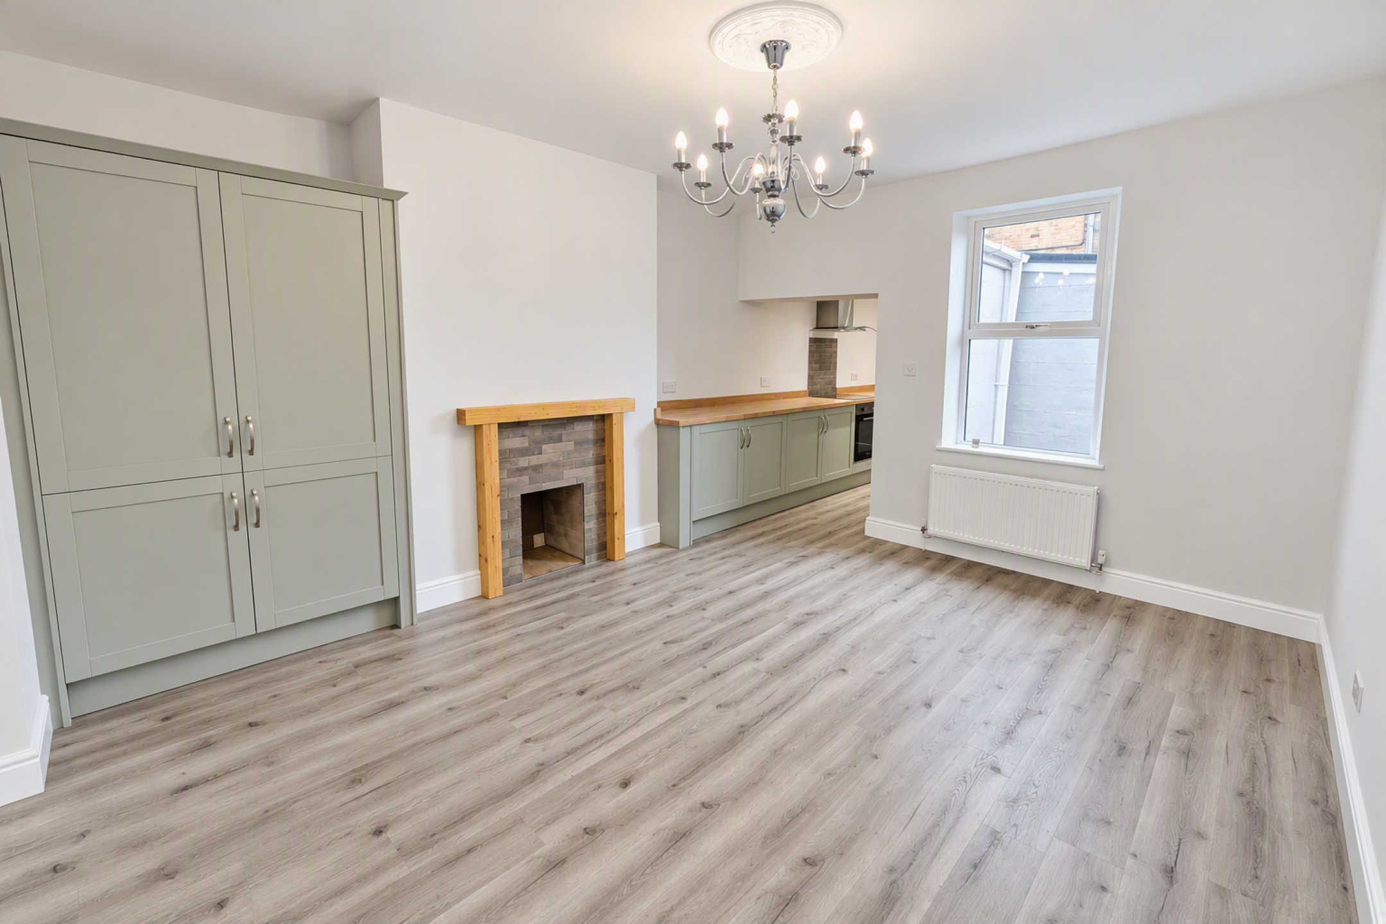
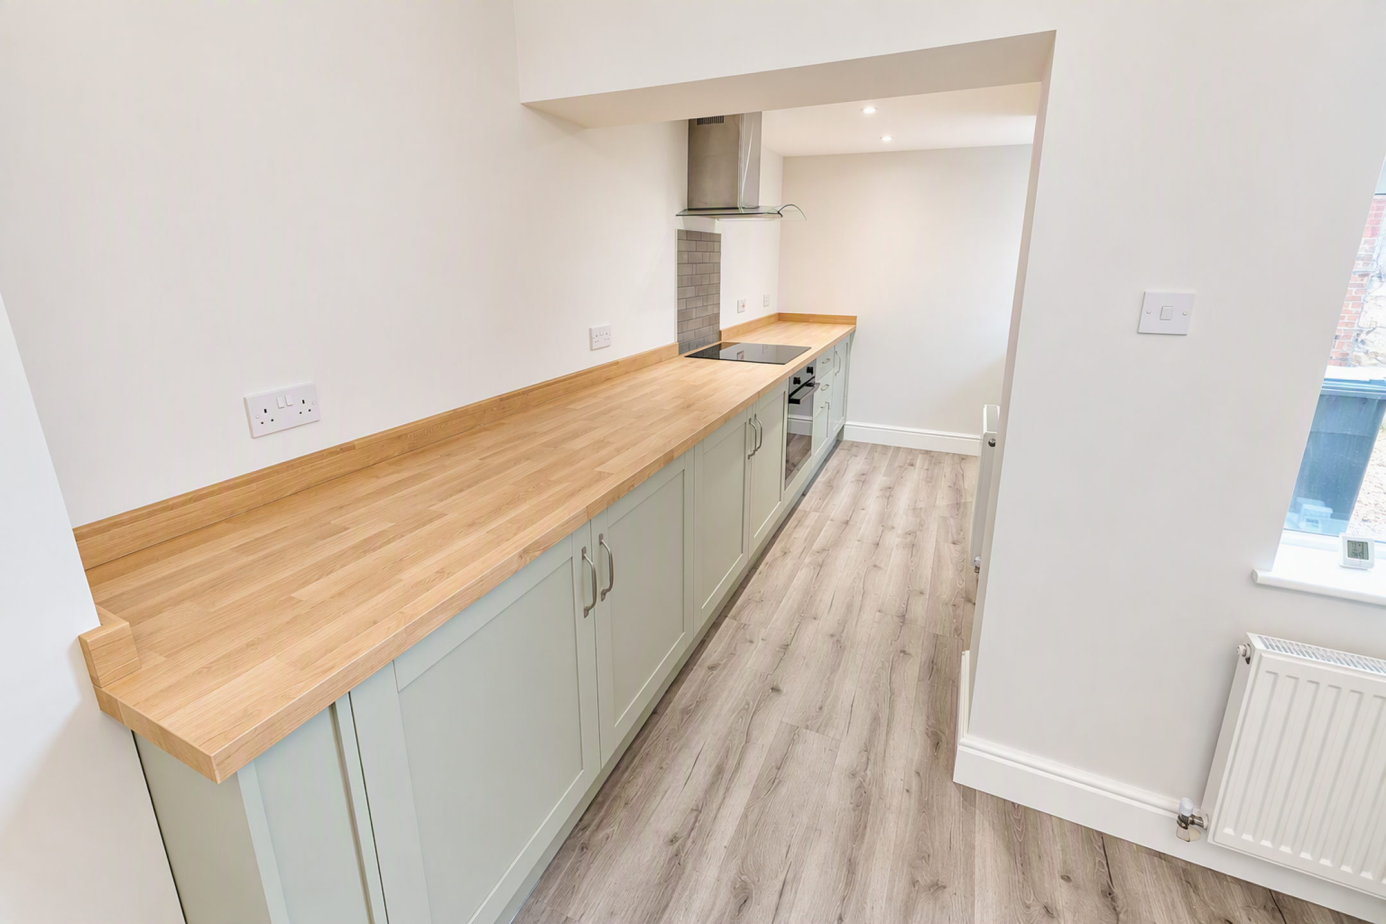
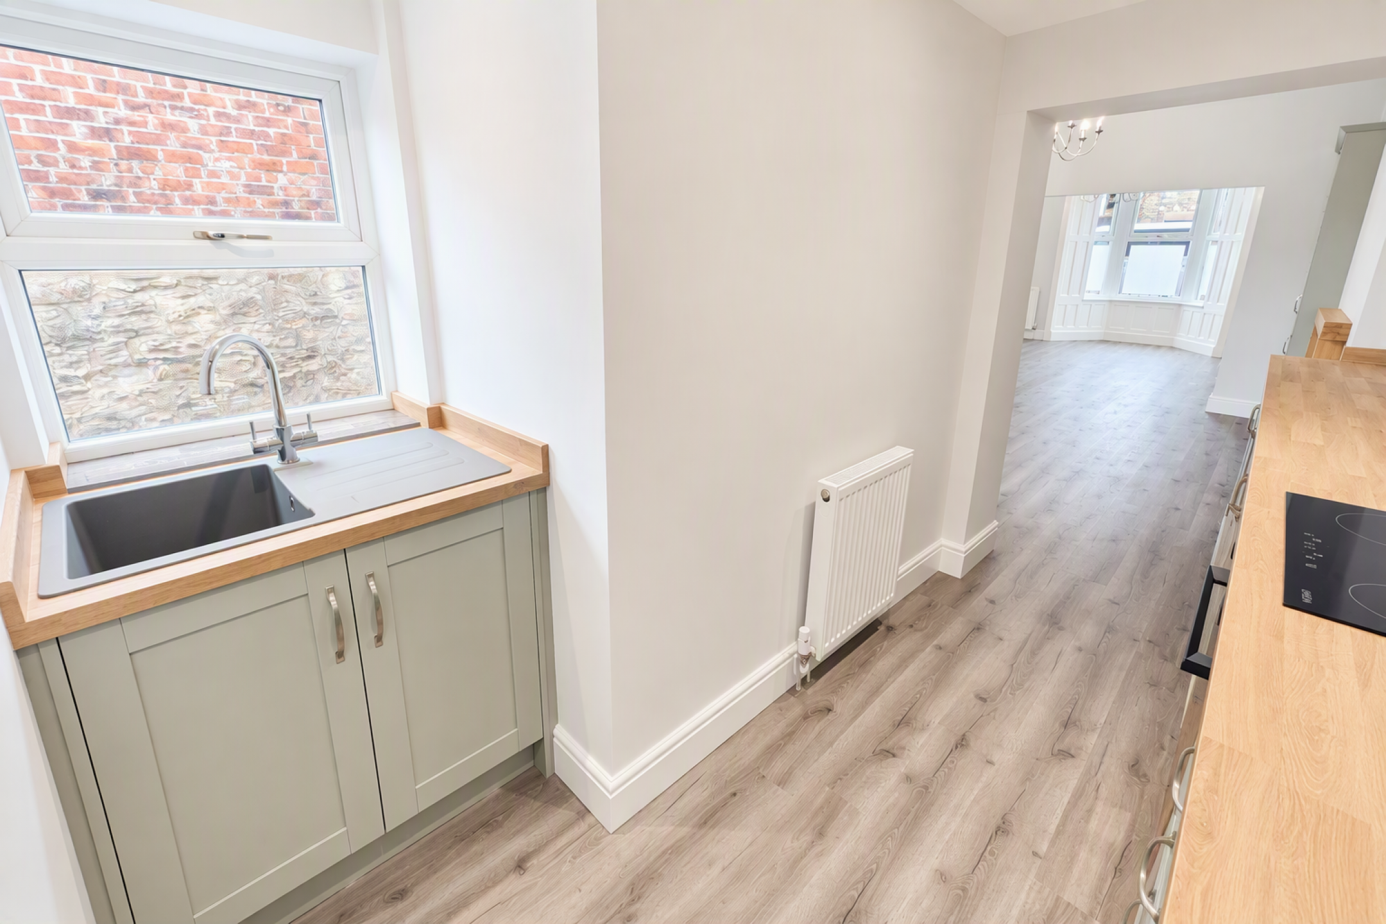
Newly installed shaker style kitchen with contrasting work surfaces, cupboard to house
fridge/freezer, sink with drainer unit, electric hob and oven with feature extractor hood, LVT
flooring, two radiator, fireplace, two UPVC double glazed windows, ceiling rose.
(Room Size: 4.4m x 2.4m & 4.5m x 3.9m)
Landing
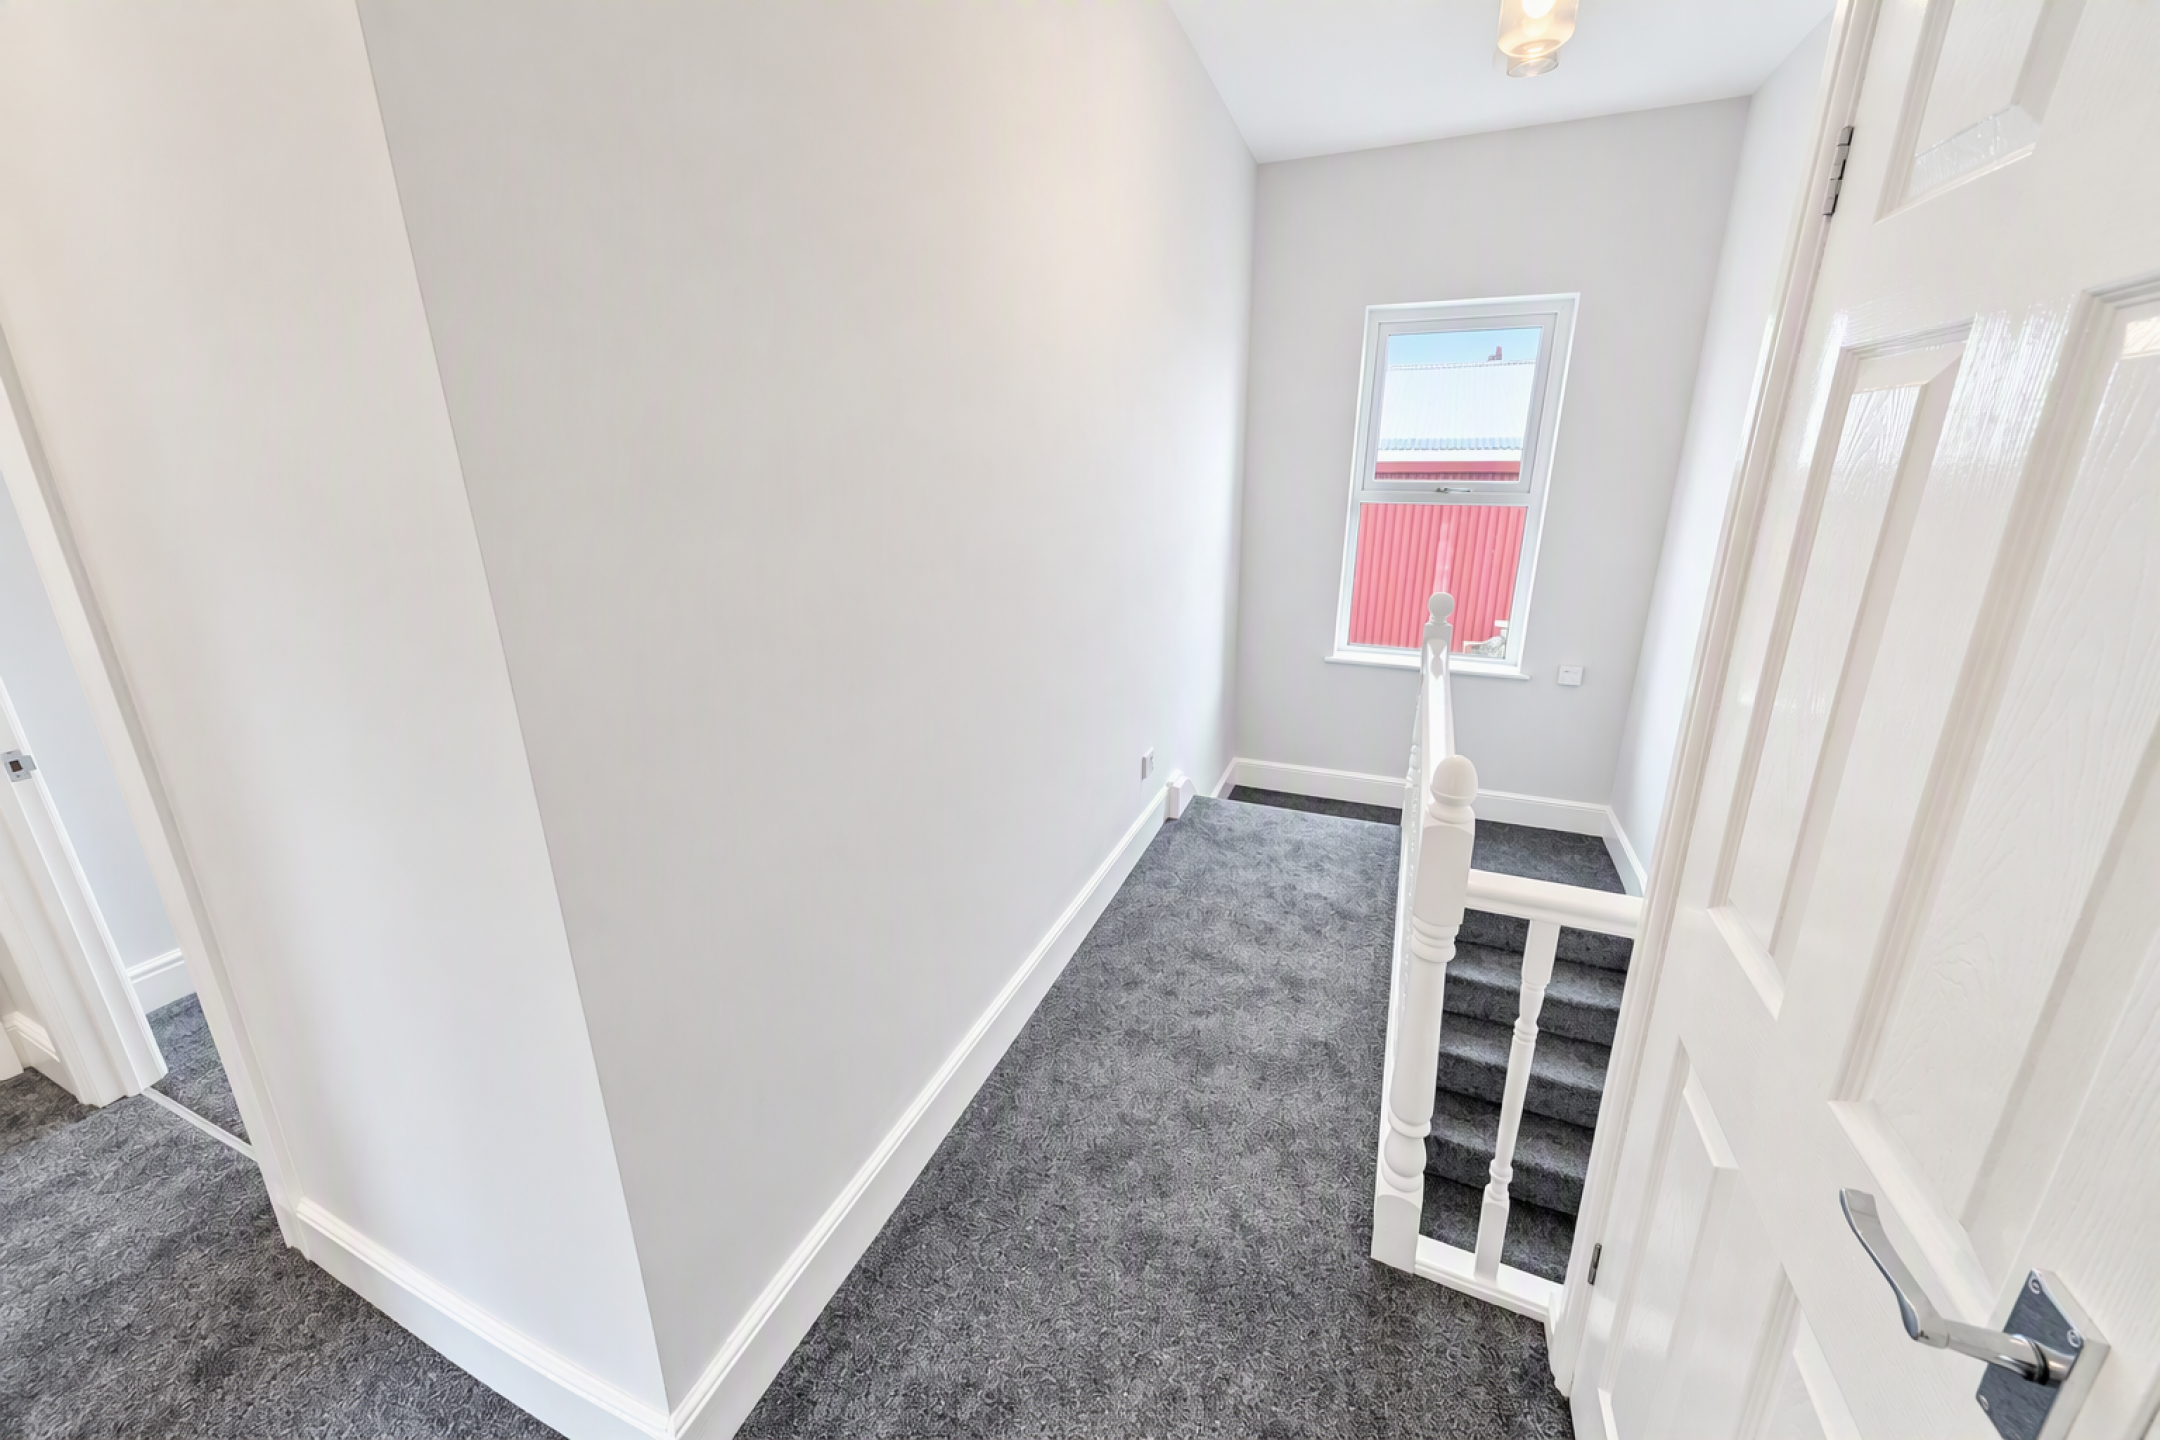
Carpet flooring, UPVC window, telephone point, double storage cupboard, loft access – loft floor boarded and carpeted, with ladder, velux window, light and power. PIV system installed – Positive Input Ventilation System.
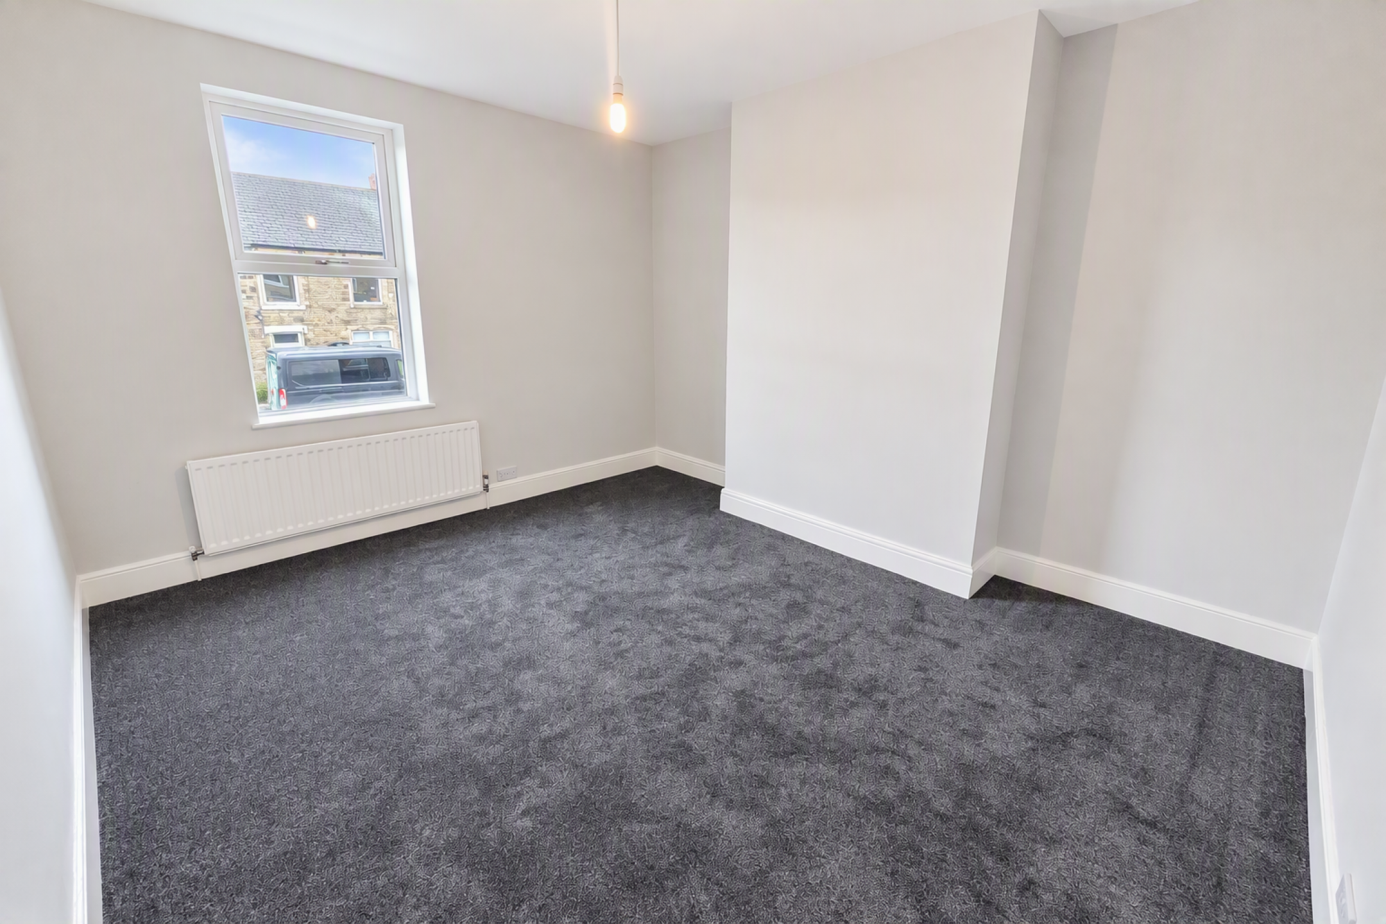
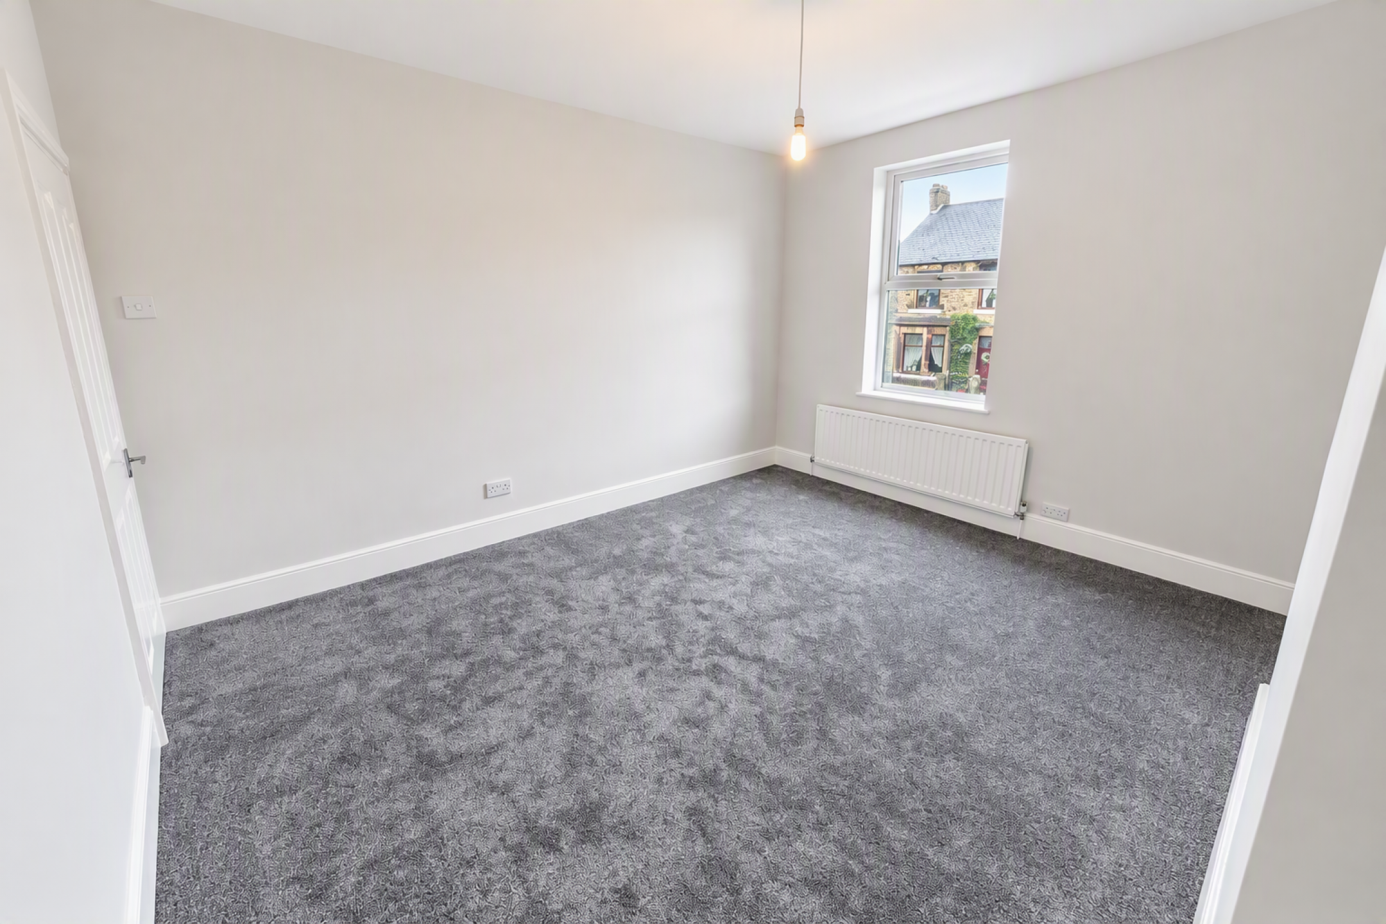
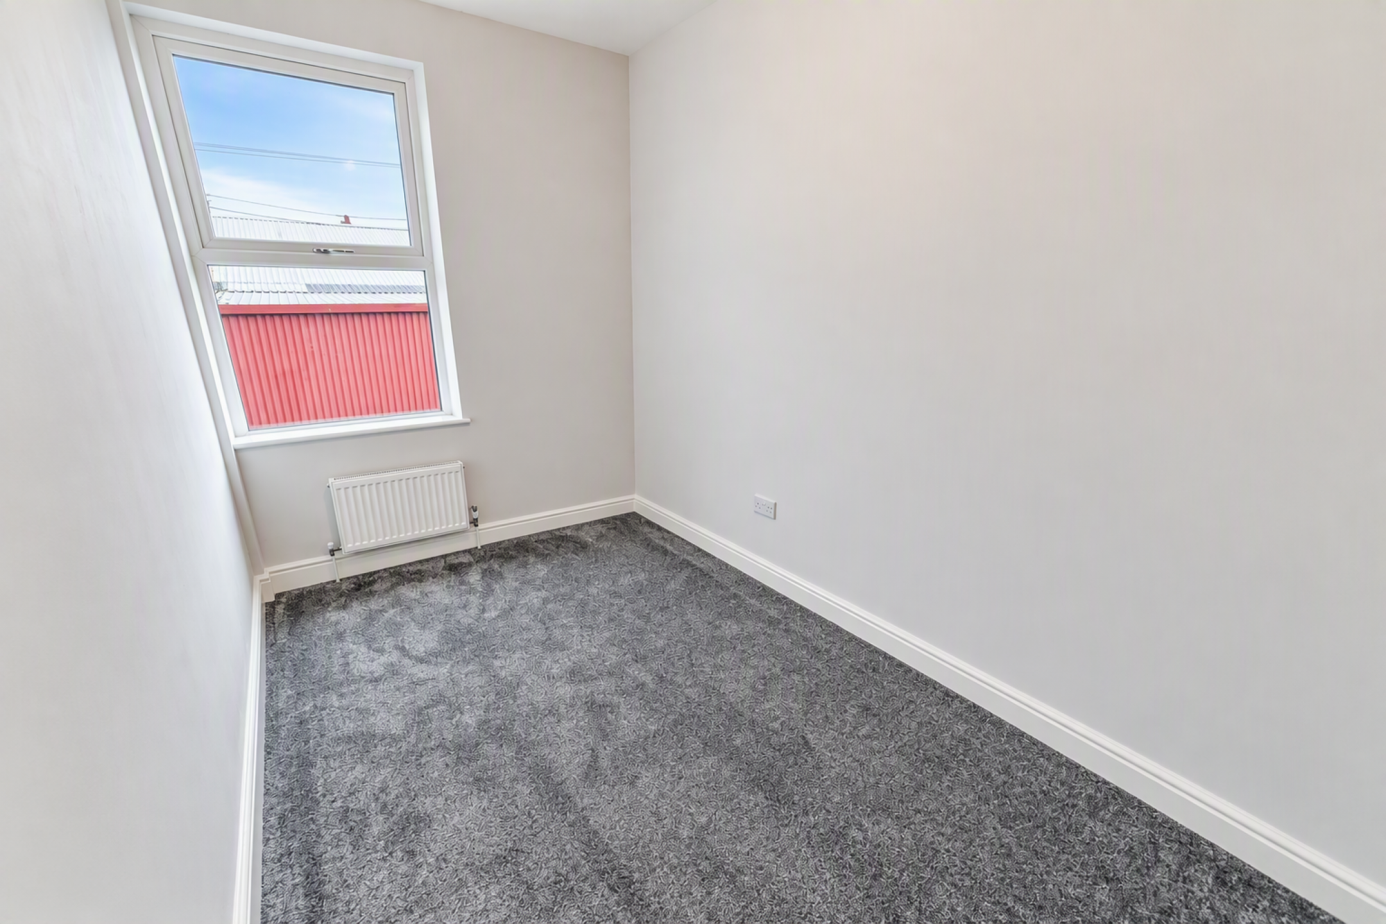
Bedroom One
UPVC double glazed window, carpet flooring, radiator.
(Room Size: 3.6m x 4.0m)
Bedroom Two
UPVC double glazed window, carpet flooring, radiator.
(Room Size: 3.7m x 2.0m)
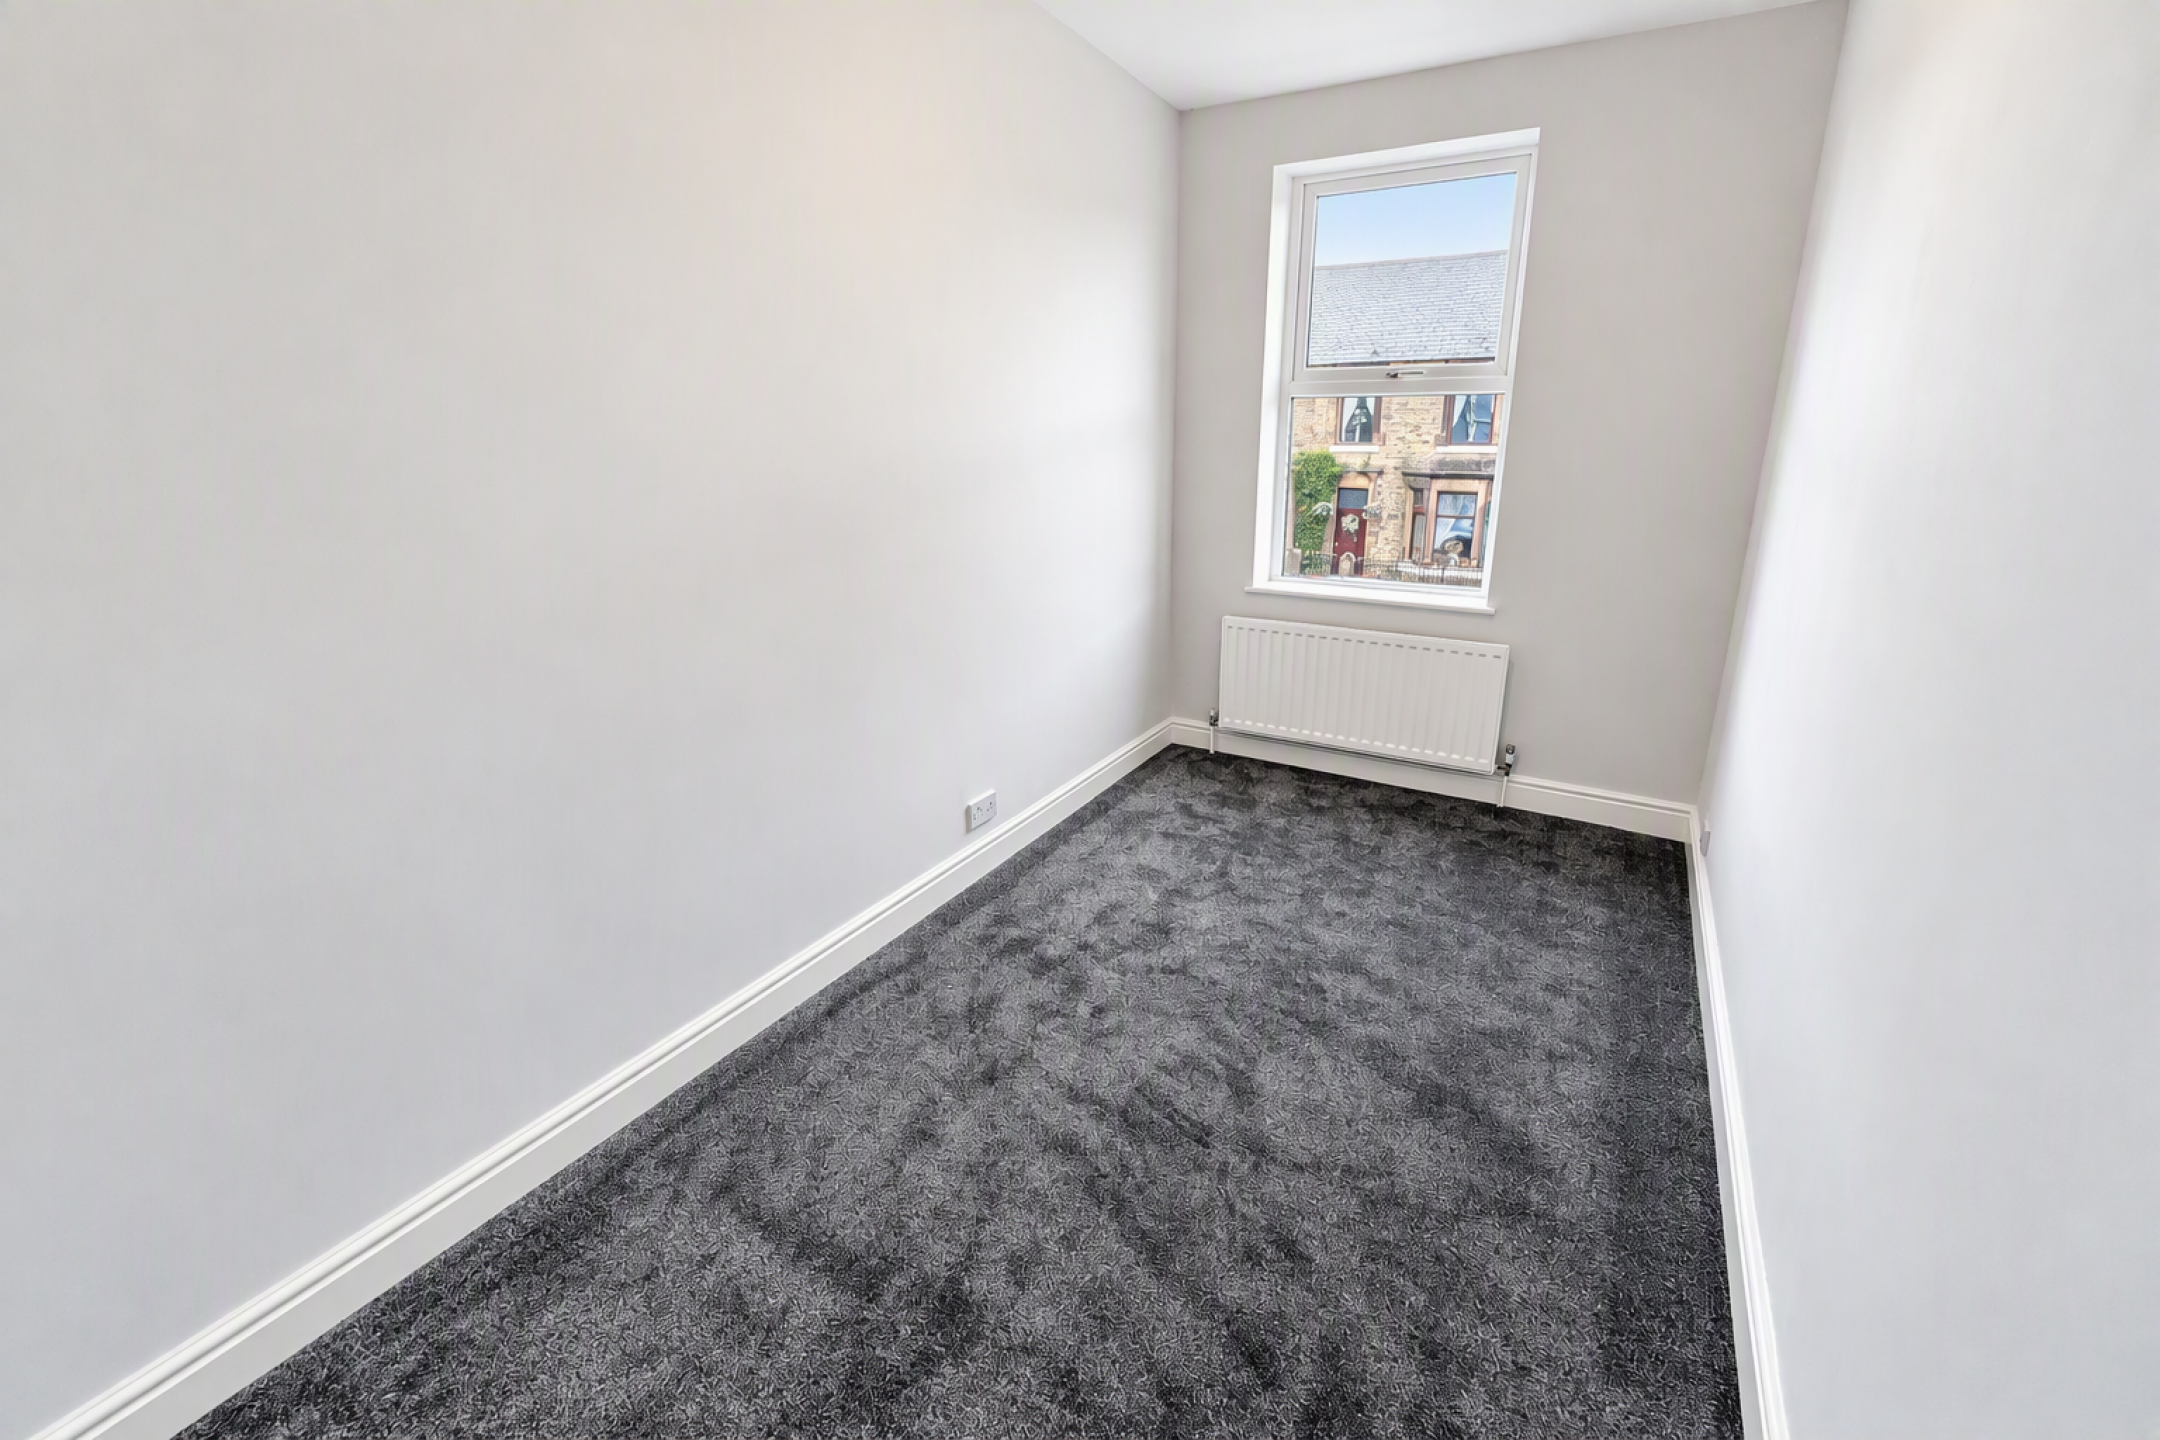
Bedroom Three
UPVC double glazed window, carpet flooring, radiator.
(Room Size: 2.1m x 4.0m)
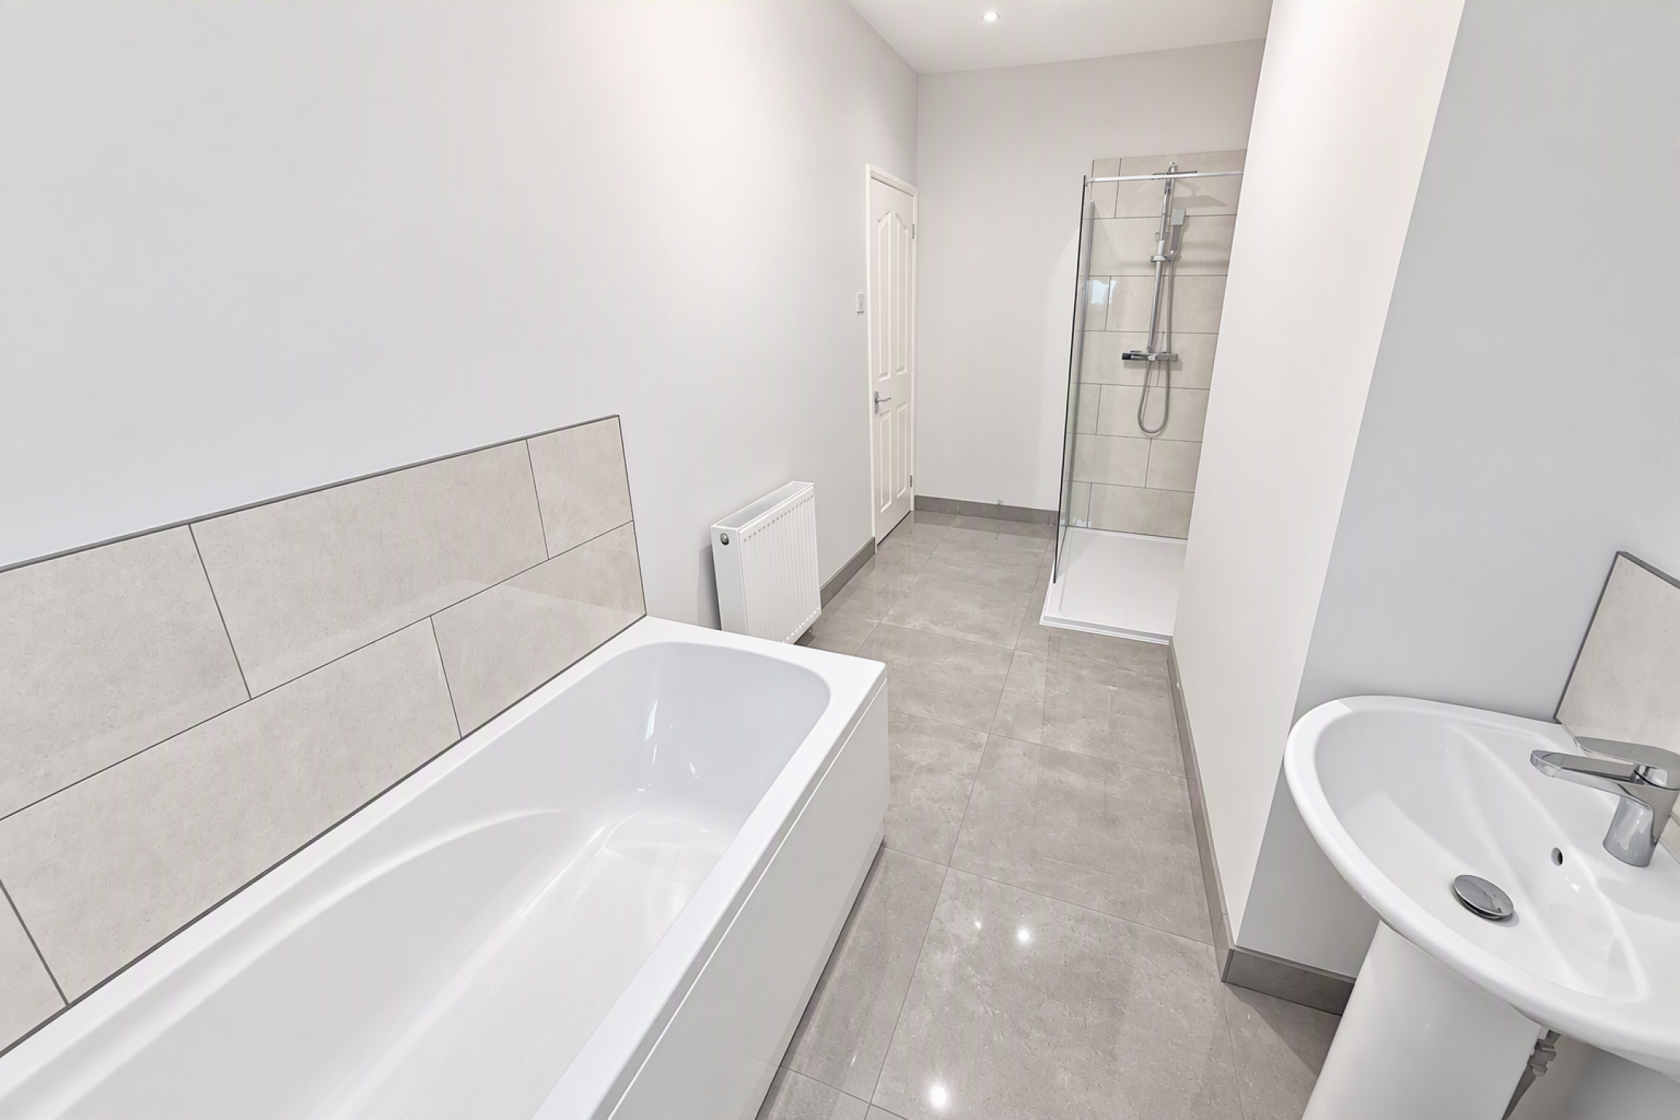
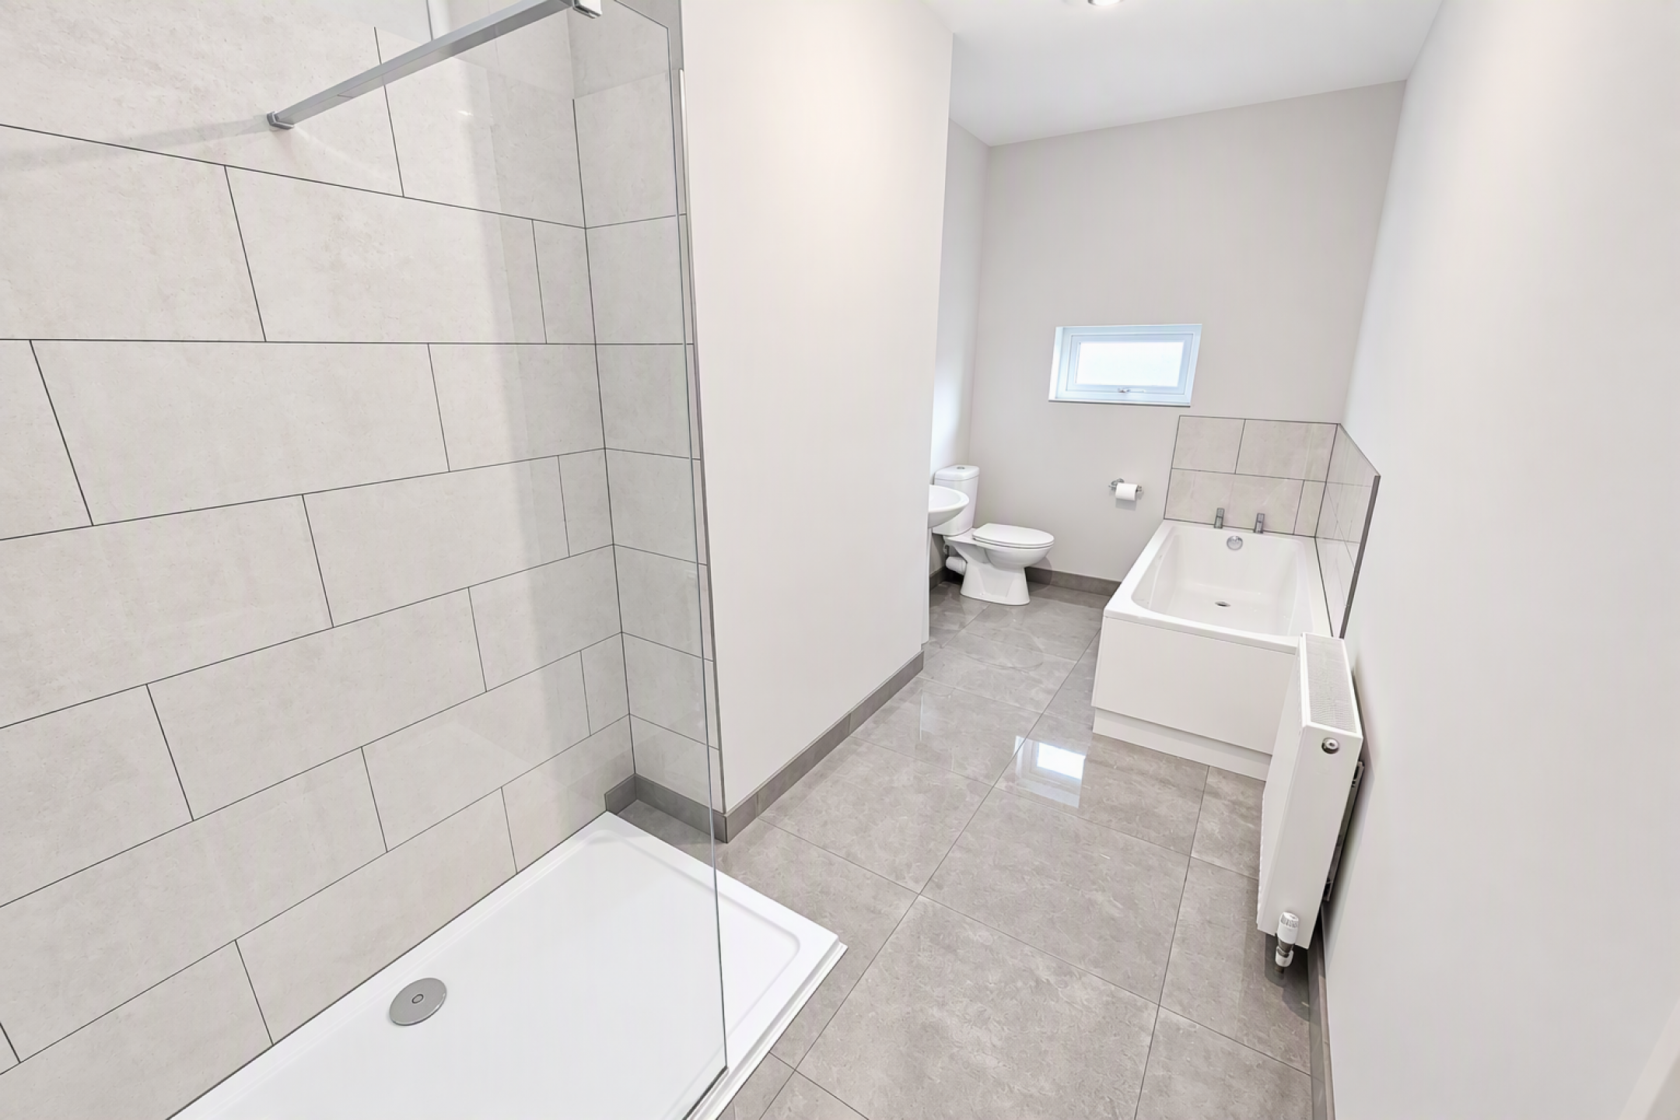
Bathroom
Double walk-in shower with glass panel, tiled walls, radiator, pedestal sink, WC, panelled bath, tiled flooring.
Front Courtyard
Iron railings, gate, low maintenance garden, gated access.
Rear Yard
Low maintenance walled yard, with gate leading to rear lane.
Garage
Up and over door, plumbed for washing machine and dryer, power and lighting.
Tenure: Freehold
EPC Rating: C
Council Tax Band: A