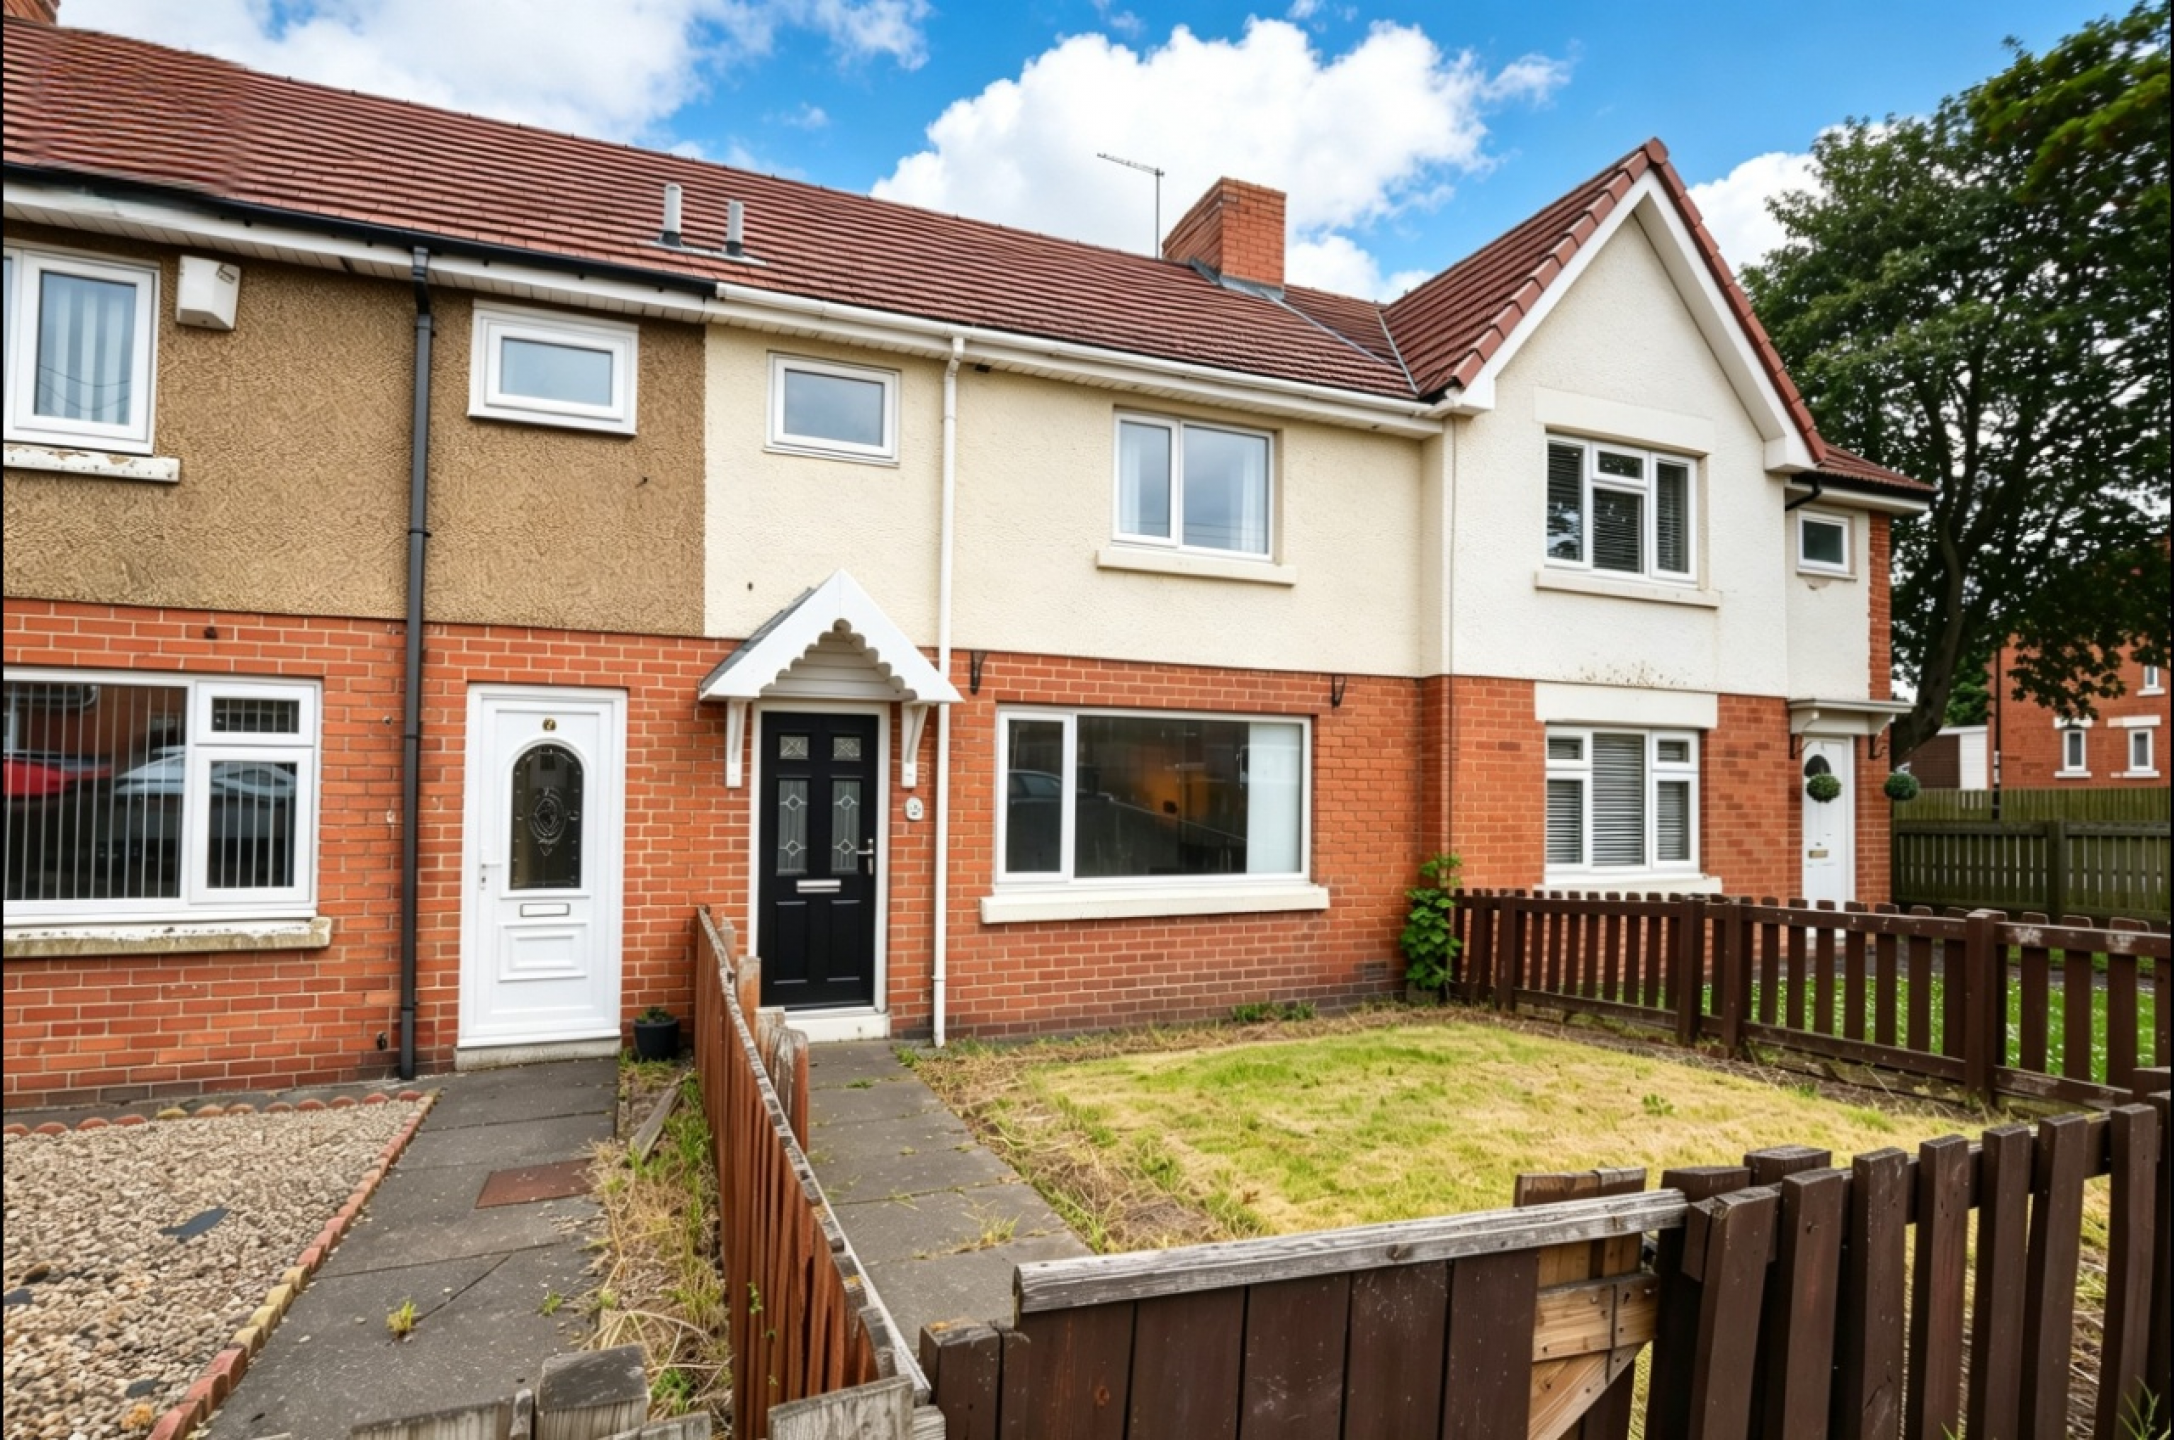




Situated on the popular Garland Terrace in Colliery Row, Fence Houses, Houghton-le-Spring, this rare to the market, beautifully presented and modernised three-bedroom mid-terrace home offers deceptively spacious accommodation, making it an ideal purchase for first-time buyers, growing families, or investors alike.
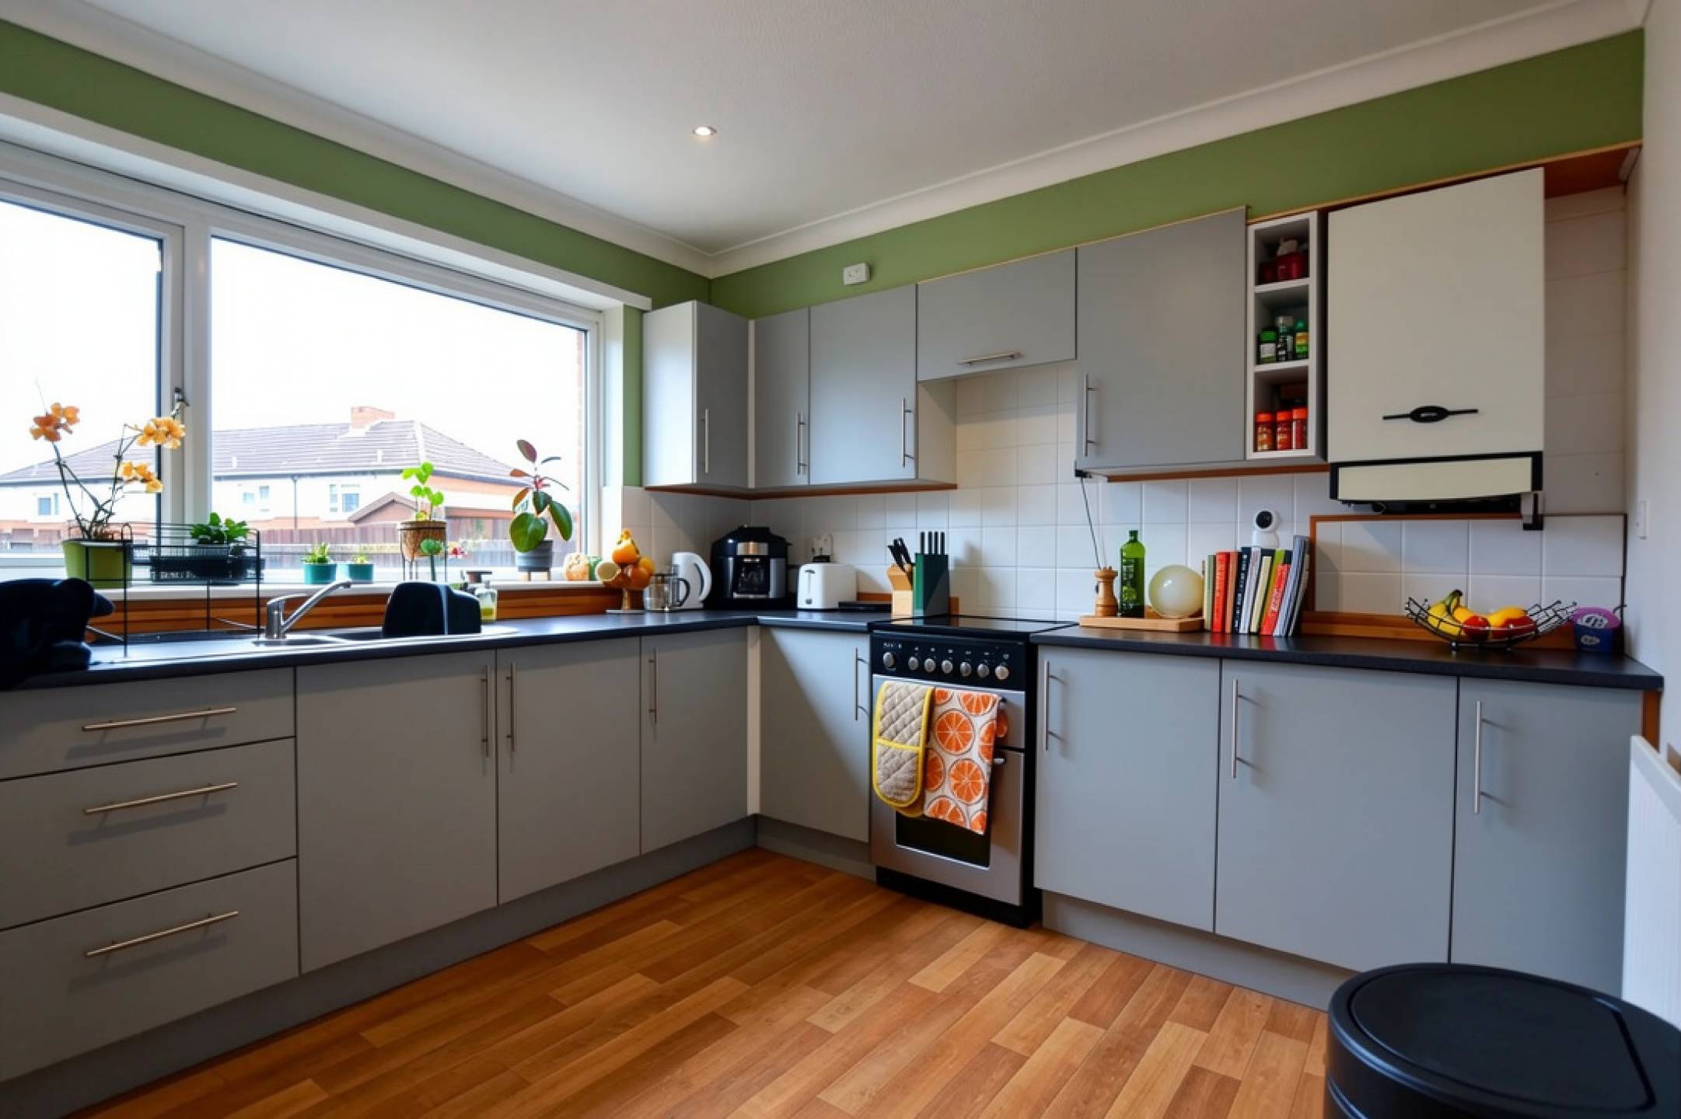
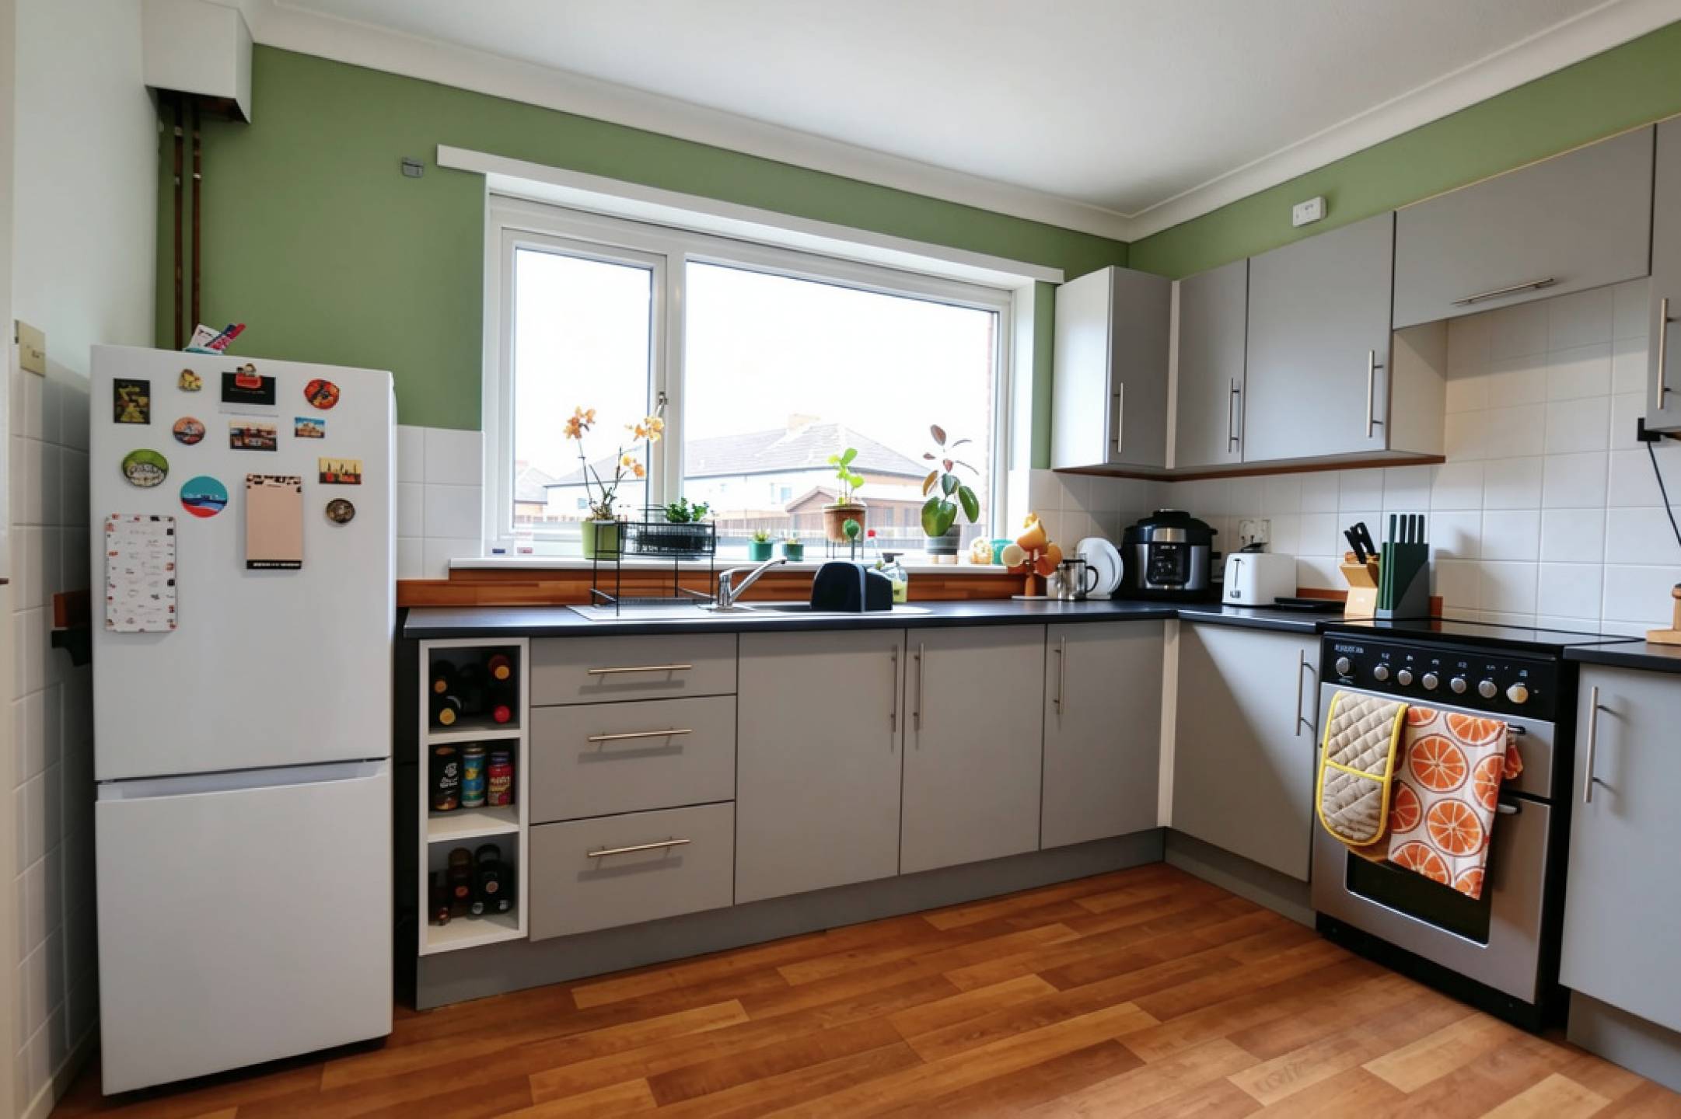
The current owners have thoughtfully updated the property, including a modern kitchen, new flooring, freshly re-plastered walls, and tasteful décor, creating a home that is ready to move straight into.
The generous ground floor comprises a welcoming entrance hall, spacious lounge, and a well-appointed dining kitchen offering ample space for family dining and entertaining. Additional practical features include a downstairs WC, a useful understairs utility area, and a rear lobby providing further storage and access to the rear yard.
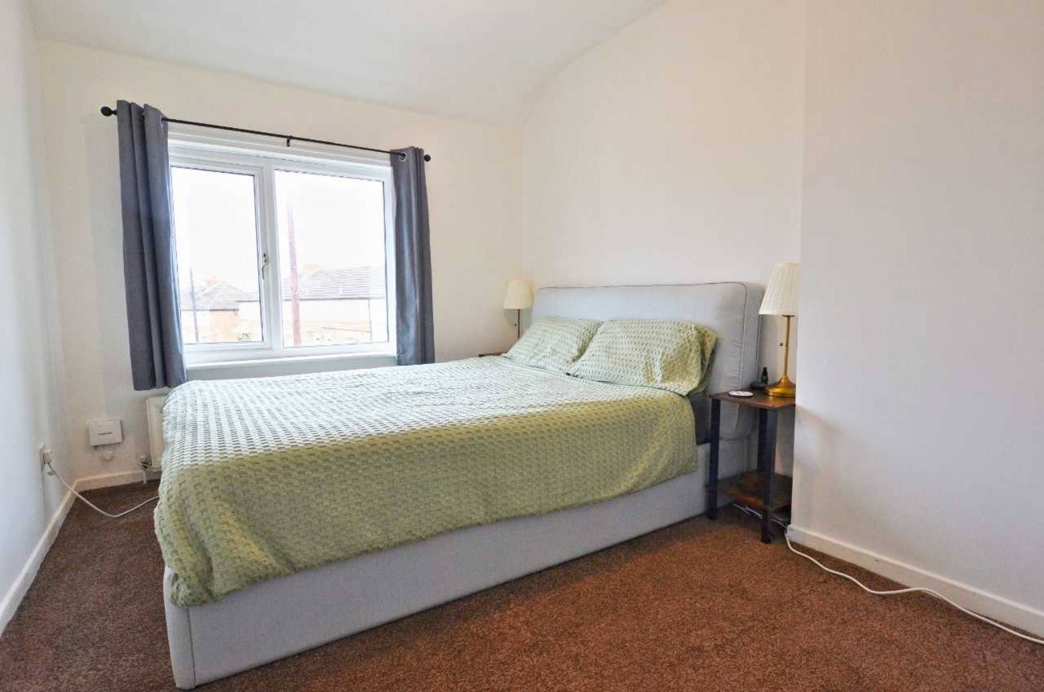
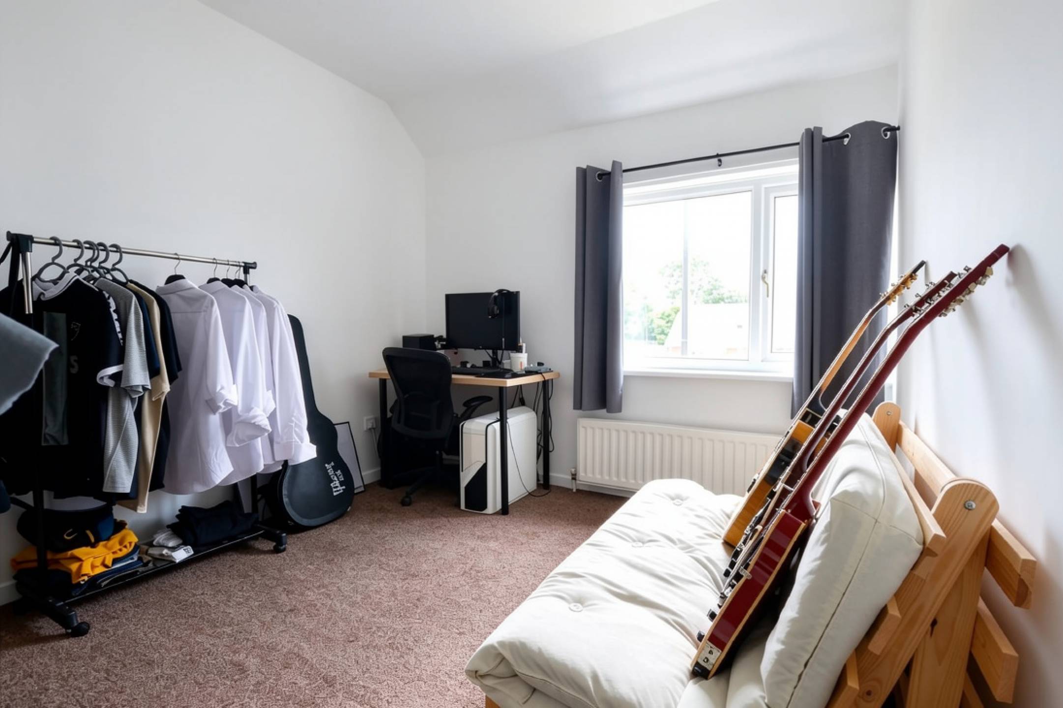
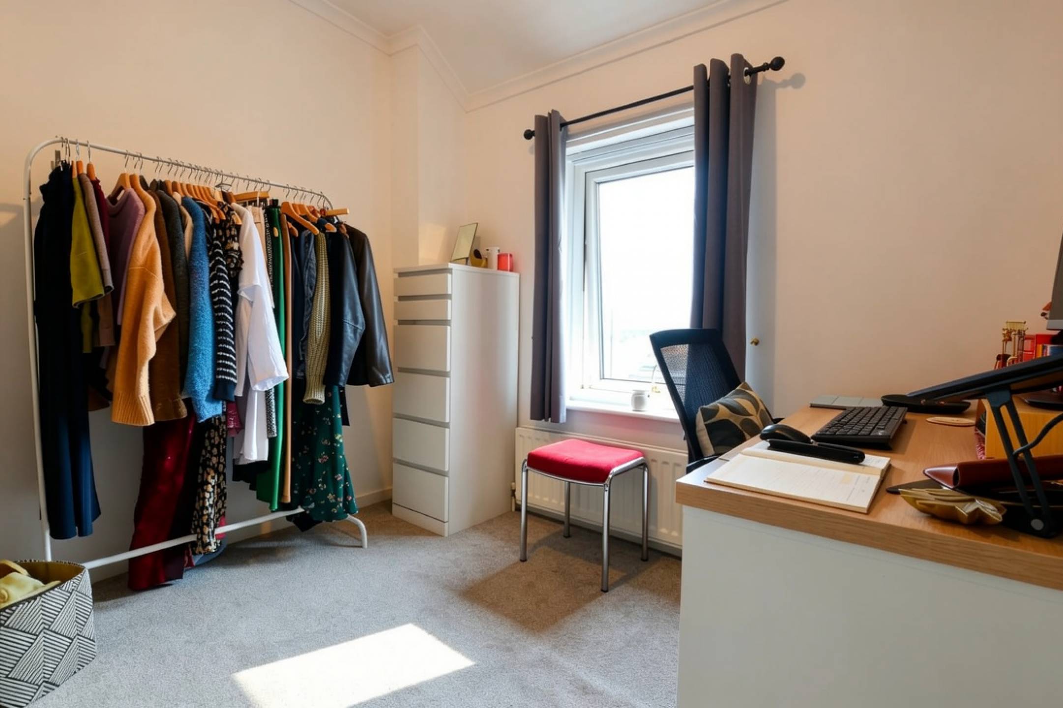
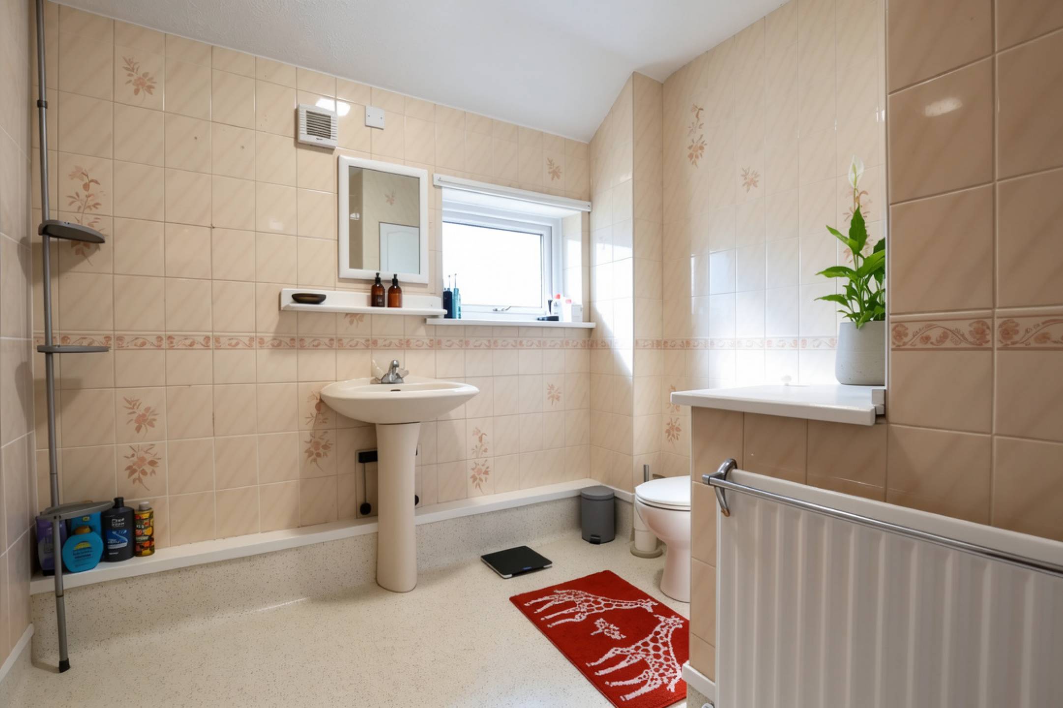
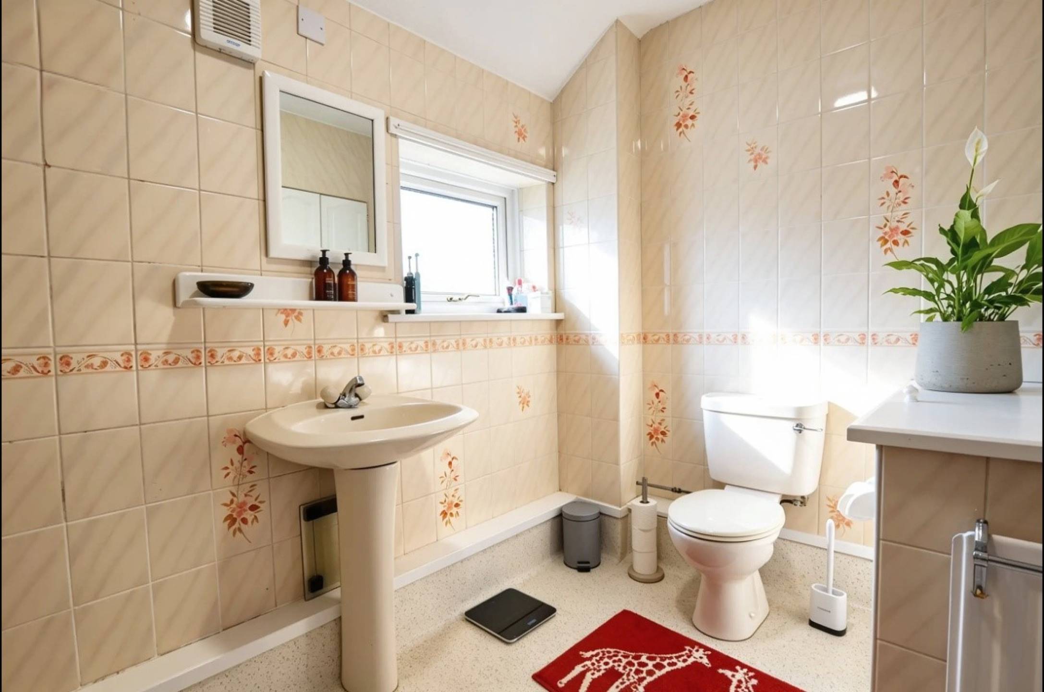
To the first floor are three well-proportioned bedrooms, including two generous double bedrooms and a spacious single bedroom, all served by a well presented shower room. An abundance of storage throughout the home further enhances its practicality.
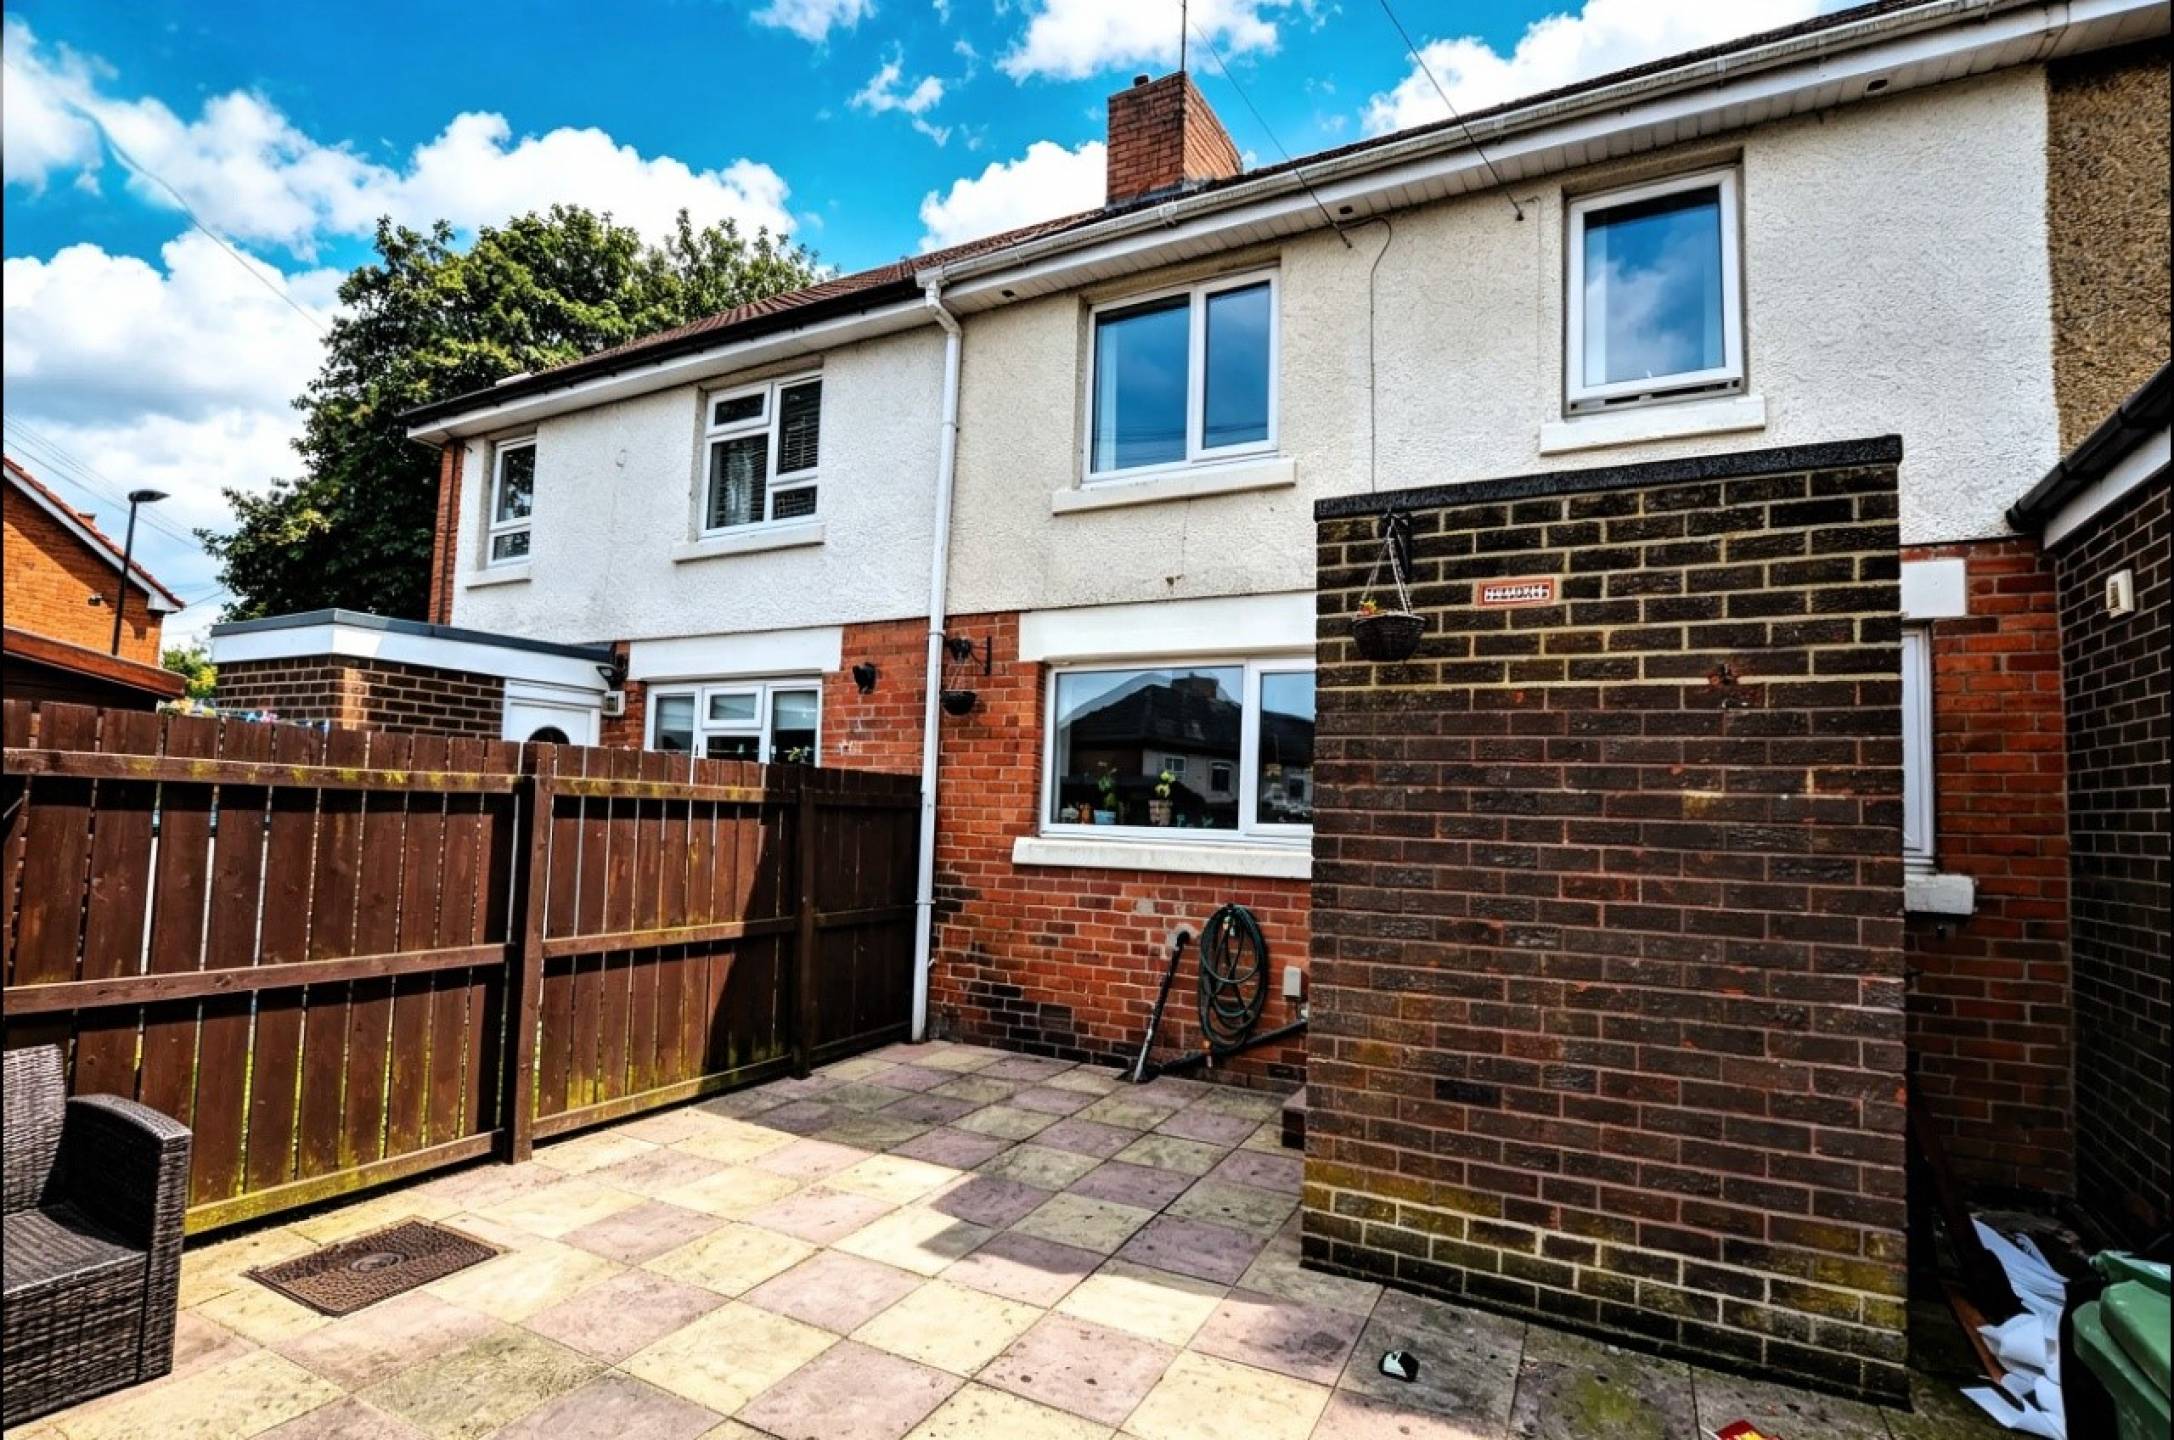
Externally, the property benefits from a front garden and an enclosed rear yard, offering excellent potential to be adapted into a private garden space or off-street parking, subject to any necessary permissions.
Ideally positioned within a popular residential area, the property is conveniently located close to the well-regarded Dumire Primary school, local shops, and a range of everyday amenities. Excellent transport links are also within easy reach, with the nearby A690 providing swift access to the A19 and A1(M), making commuting to Sunderland, Durham, Newcastle, and surrounding areas straightforward.
Early viewing is highly recommended to fully appreciate the size, presentation, and convenient location of this fantastic home.
Property Description
Entrance Hallway
Front door, carpet flooring, Stairs to first floor, door to lounge
Lounge
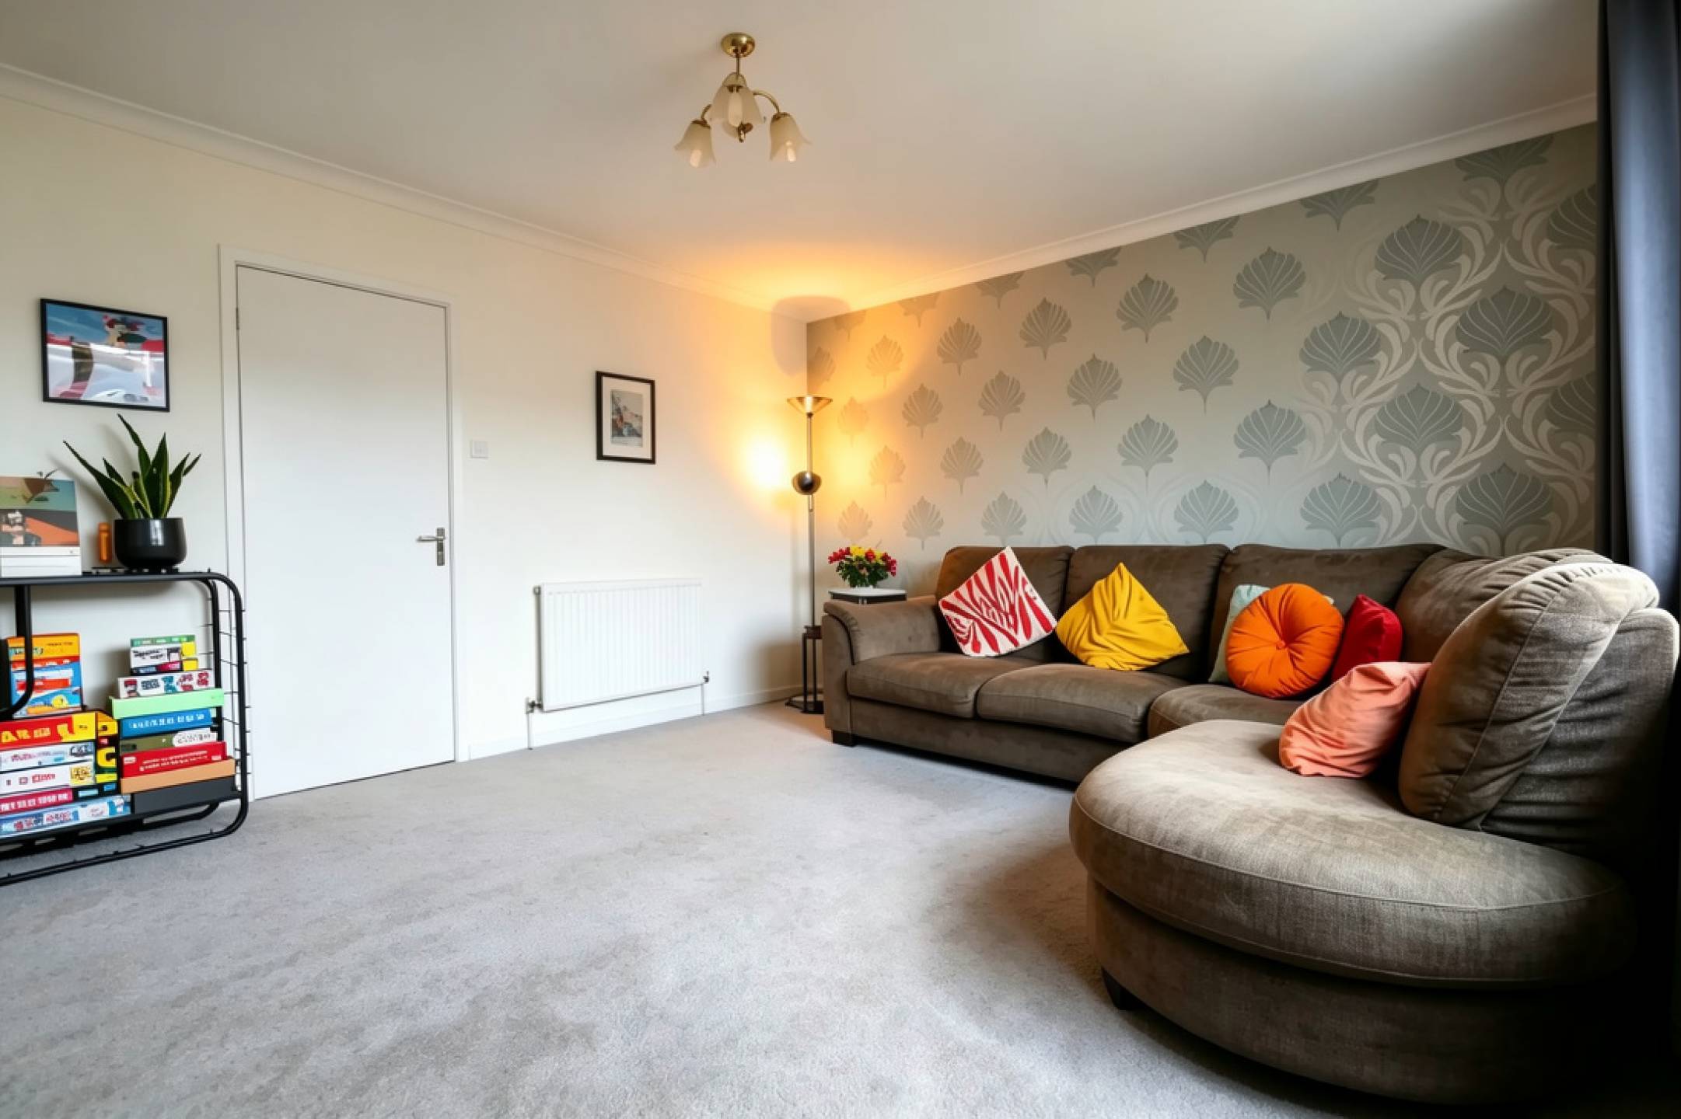
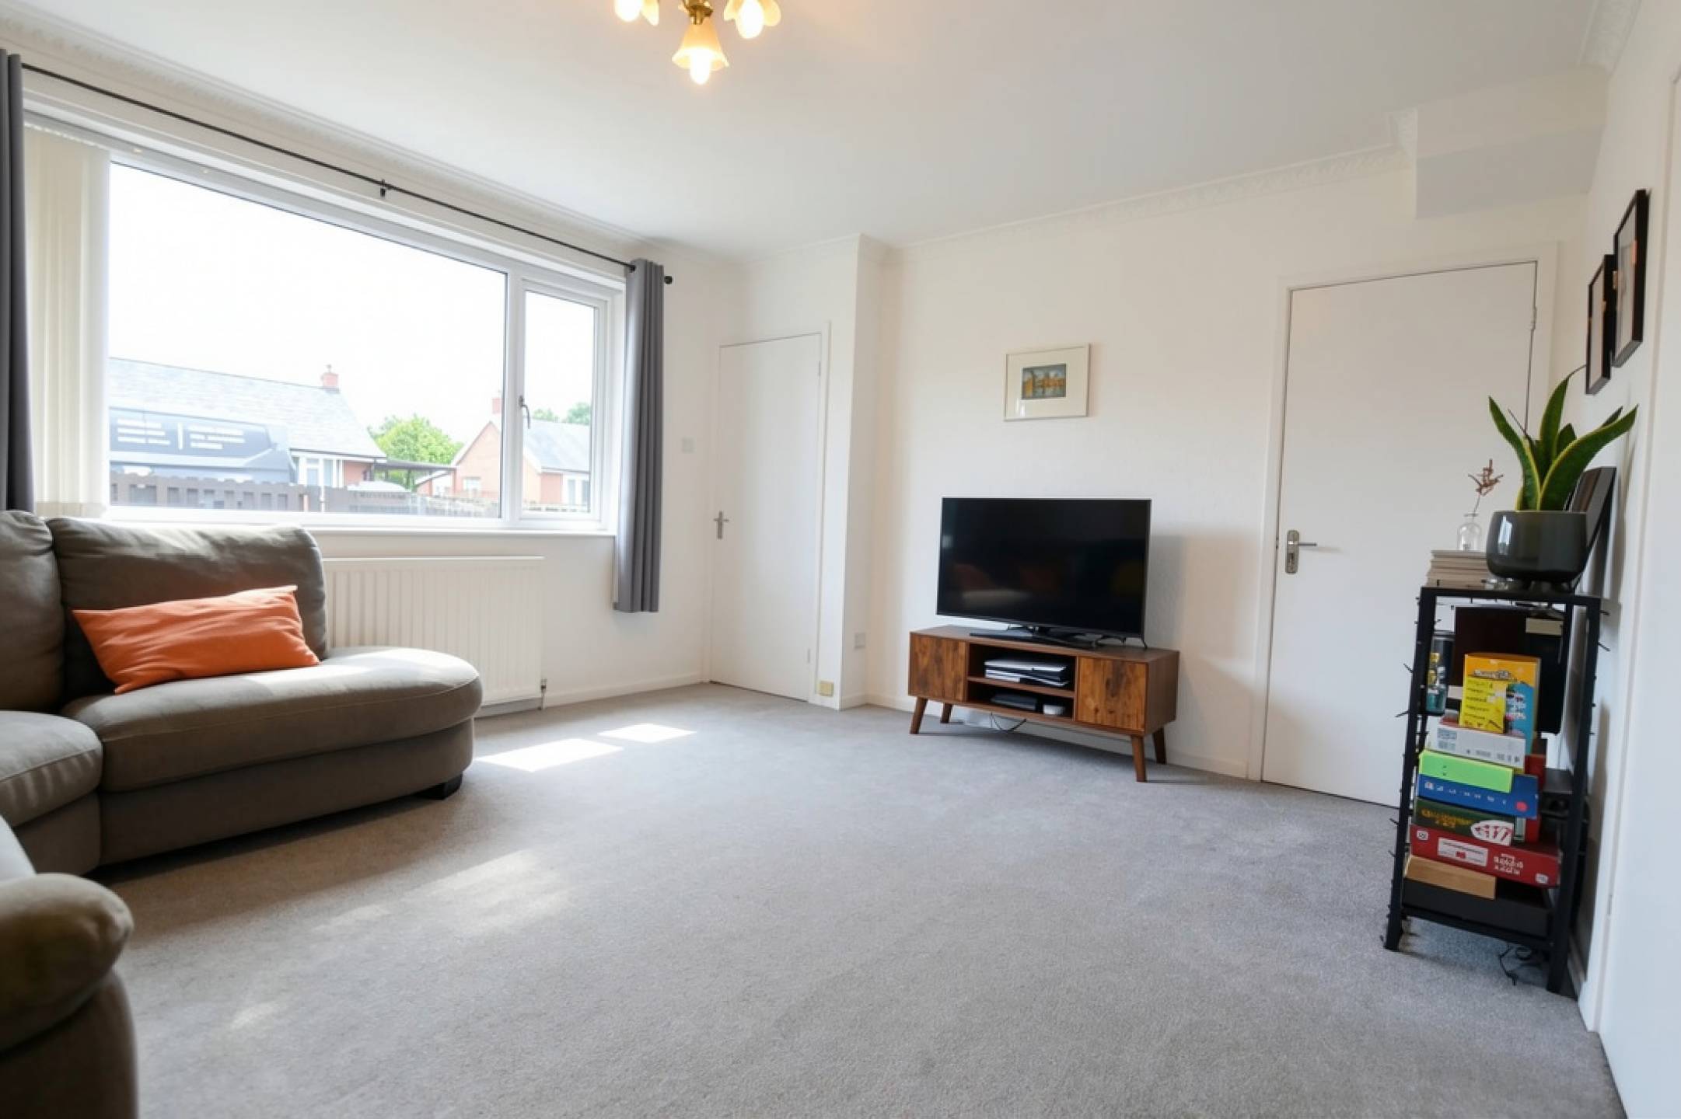
Front double glazed window, radiator, coving, carpet flooring, understairs storage cupboard, TV and telephone point, door to kitchen / diner. (Room Size: 3.98m x 4.56m)
Kitchen / Diner
High gloss wall and base units with contrasting roll top worksurfaces, freestanding gas hob and cooker, stainless steel sink unit with mixer tap, space for fridge freeze, tiled splash backs, vinyl flooring, understairs storage cupboard plumbed for washing machine, radiator, double glazed rear window, boiler, door to lounge and door to rear lobby. (Room Size: 3.17m x 3.56m)
Downstairs WC
Low level WC, sink unit, cladded walls, double glazed window.
Rear Lobby
Door to rear yard, storage cupboard
First Floor Landing
Carpet flooring, doors to bedrooms and bathrooms, storage cupboard
Bedroom One
Double glazed rear window, carpet flooring, radiator. (Room Size: 3.69m x 2.73m)
Bedroom Two
Double glazed front window, carpet flooring, radiator. (Room Size: 3.32m x 2.81m)
Bedroom Three
Double glazed rear window, carpet flooring, radiator, views towards Penshaw monument. (Room Size: 2.69m x 2.69m)
Bathroom
Fully tiled wet room with mains fed shower, low level WC, pedestal wash hand basin, double glazed window, radiator. (Room Size: 2.48m x 2.60m)
Externally
Front fenced garden laid to lawn, paved rear yard, ample on-street parking.
EPC Rating: C
Council Tax Band: A
Tenure: Freehold
Disclaimer: These particulars do not constitute a contract or part of a contract. Keyhole Residential Limited endeavour to maintain accurate depictions of properties in virtual tours, floor plans and descriptions however, these are intended only as a guide and purchasers must satisfy themselves by inspection or otherwise as to their accuracy. No person in this firm’s employment has the authority to make or give any representation or warranty in respect of the property. All dimensions are approximate and the mention of fixtures and fittings and/or appliances does not imply that they are in full working order or part of any sale.