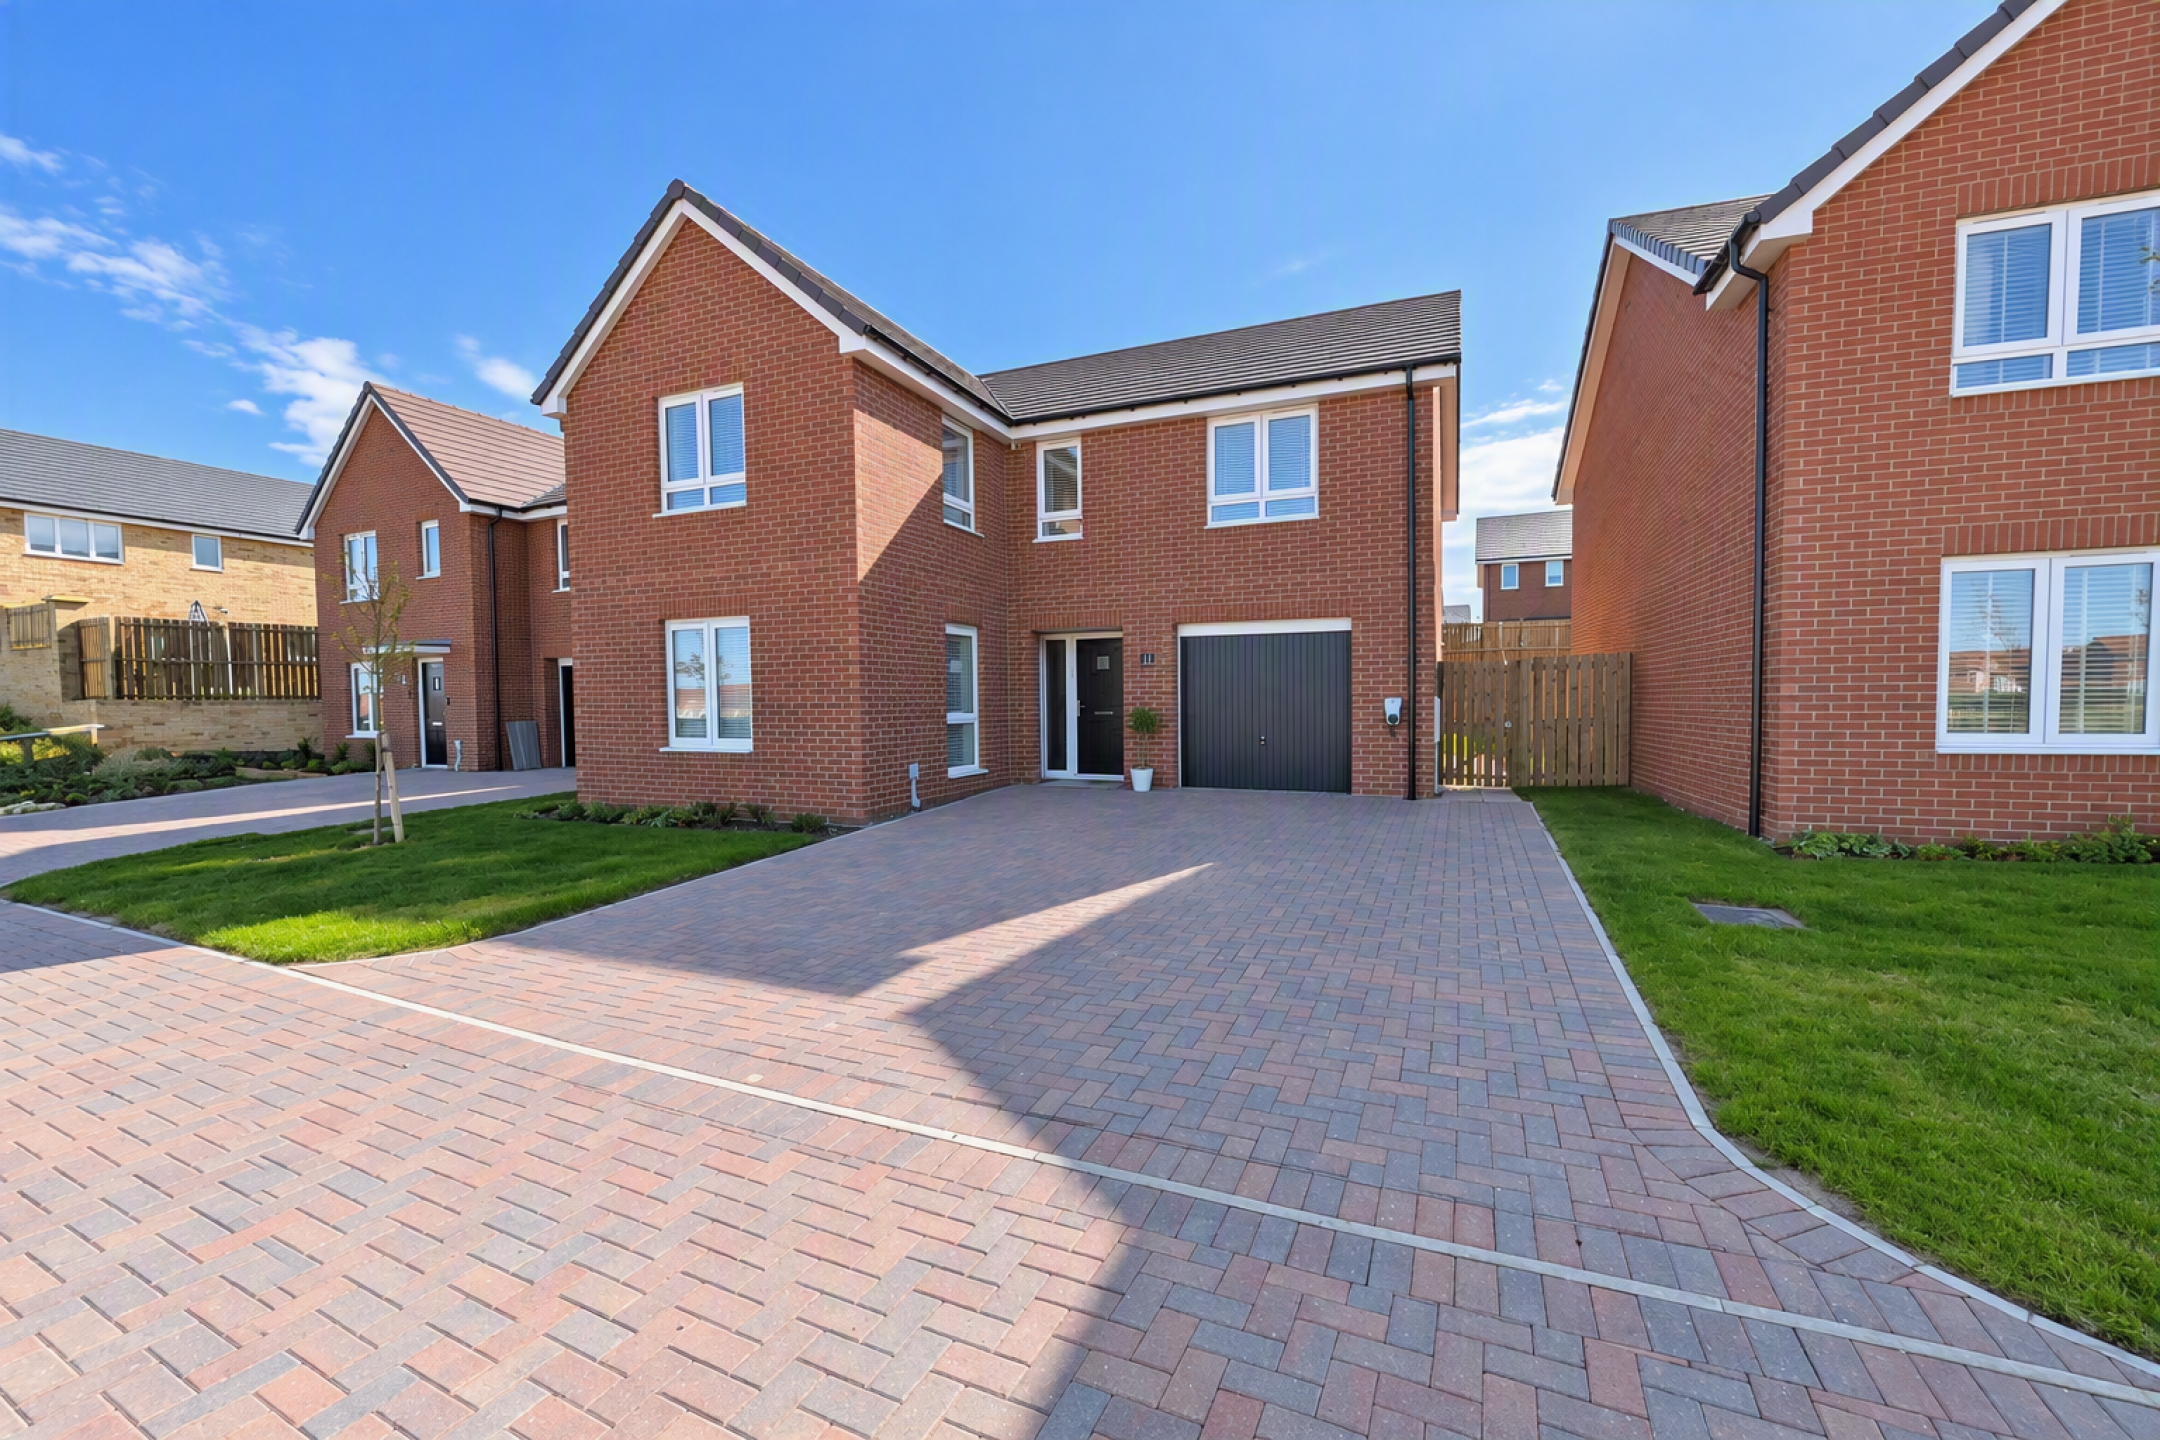




Keyhole Residential are delighted to welcome to the sale market this impressive four-bedroom detached home situated in the sought-after location of Waggon Close, Chester-Le-Street.
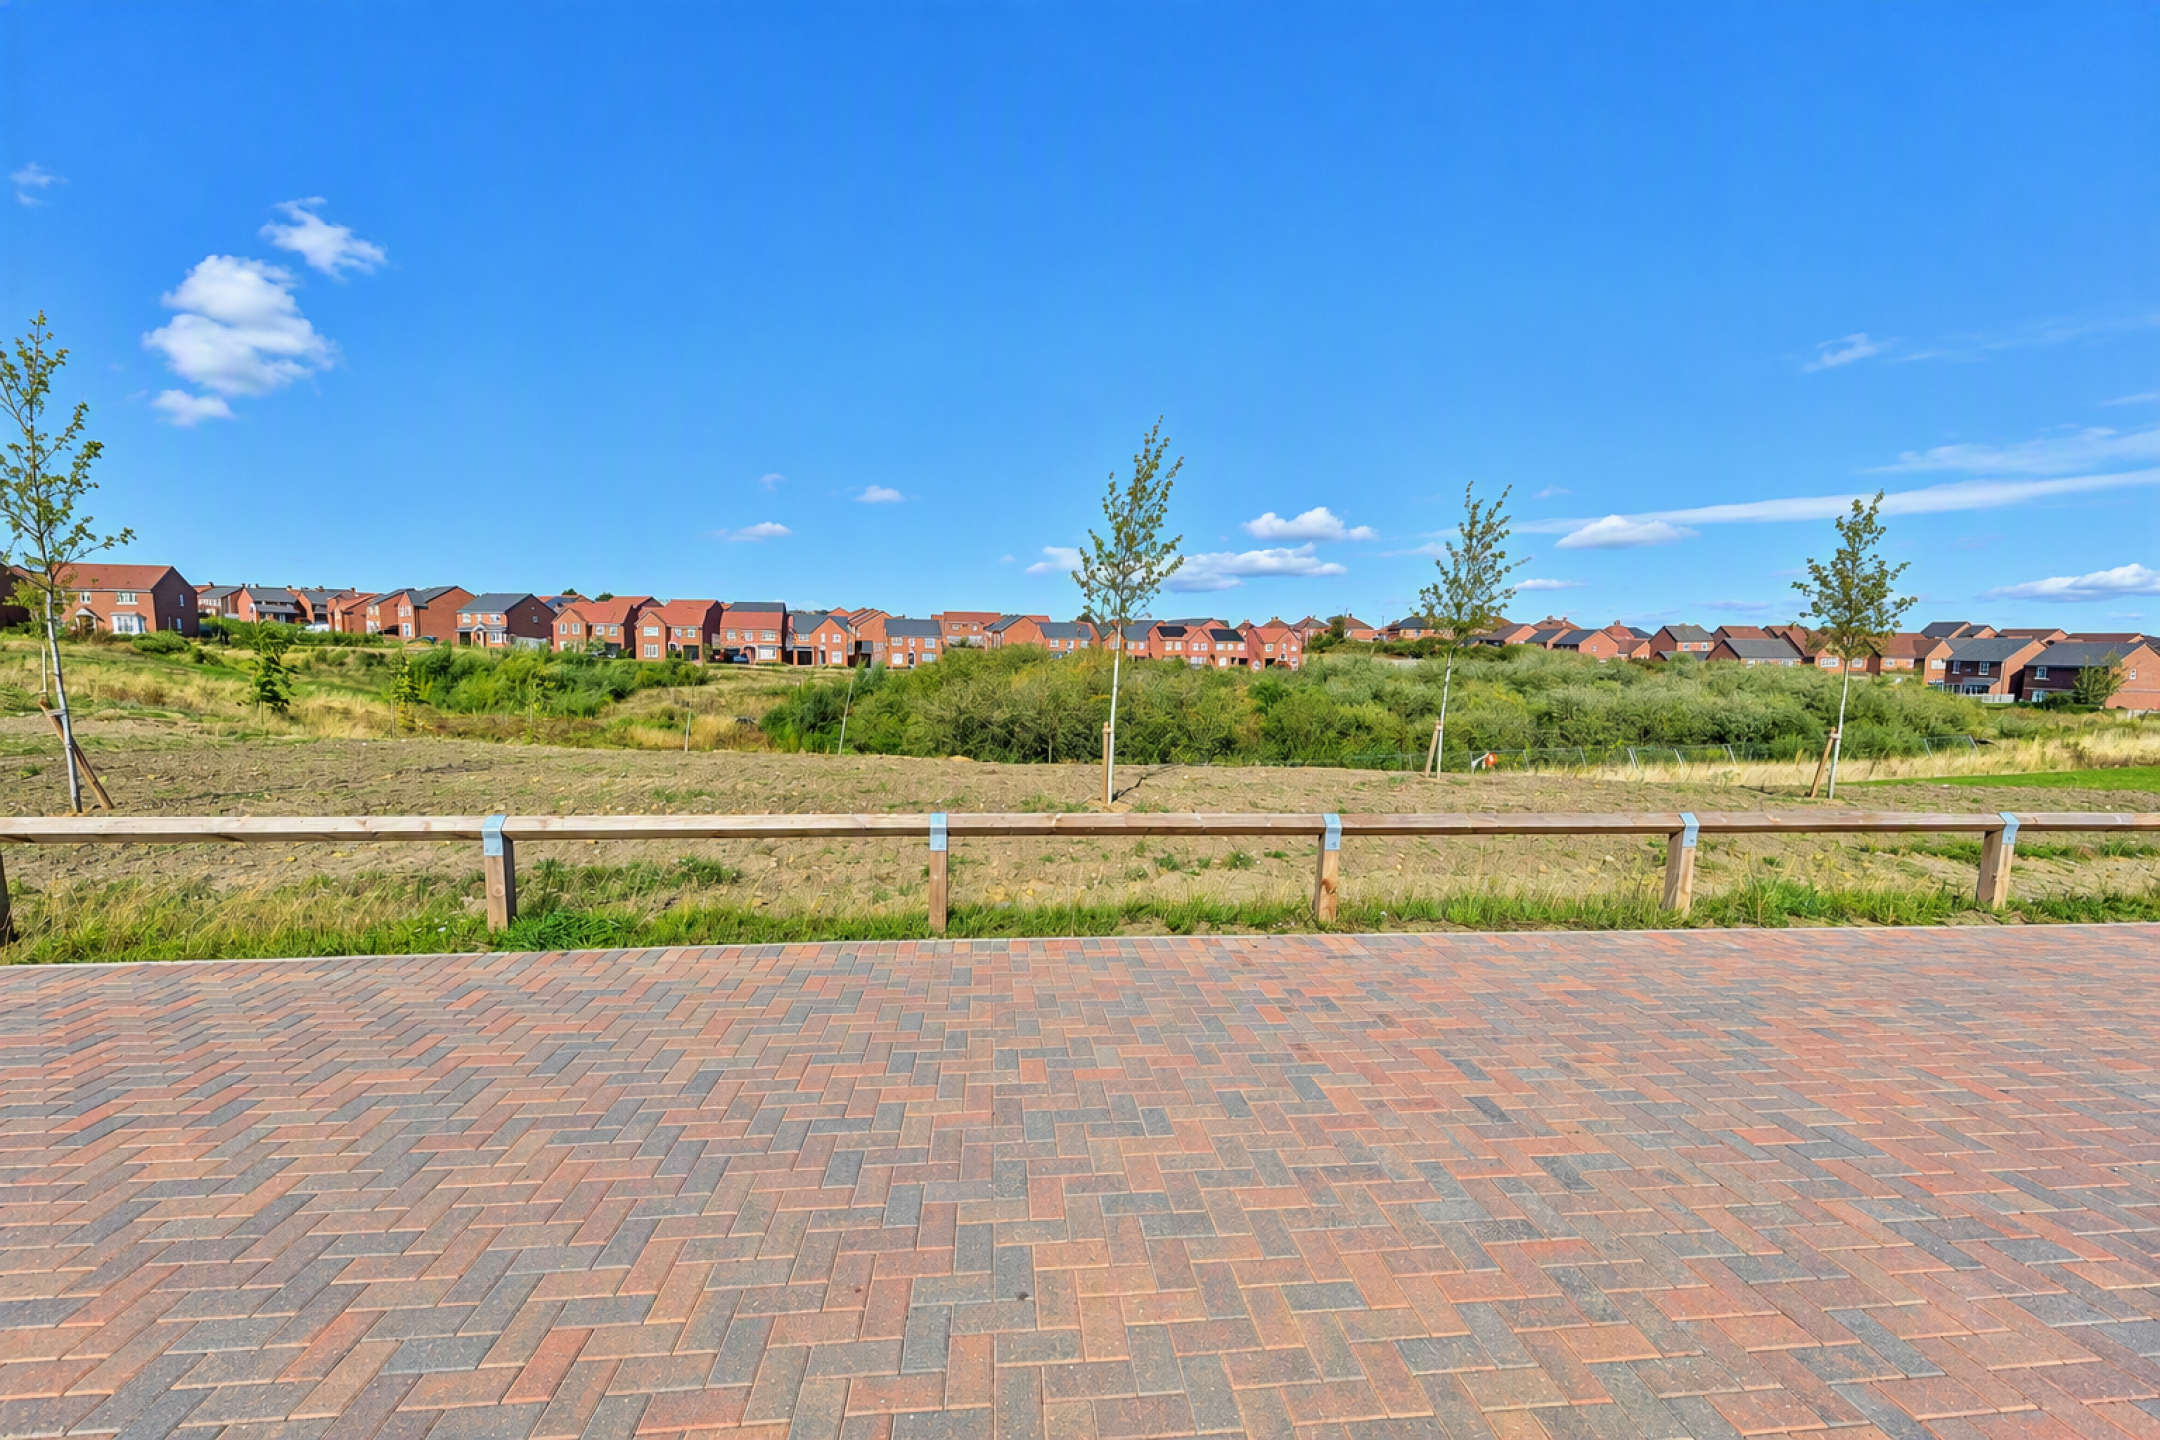
Situated on a highly sought-after modern development, this outstanding four-bedroom detached home occupies a prime position within a quiet cul-de-sac, enjoying an attractive open outlook to the front. Offering spacious and versatile accommodation throughout, this stunning home is perfectly suited to modern family living and has all the qualities of a true forever home.
The property boasts four impressive double bedrooms, including a generous master with en-suite facilities, while the well-planned ground floor offers superb living space alongside the added convenience of a downstairs WC/utility room. Finished to an exceptional standard throughout, every room has been designed with comfort, practicality and style in mind.
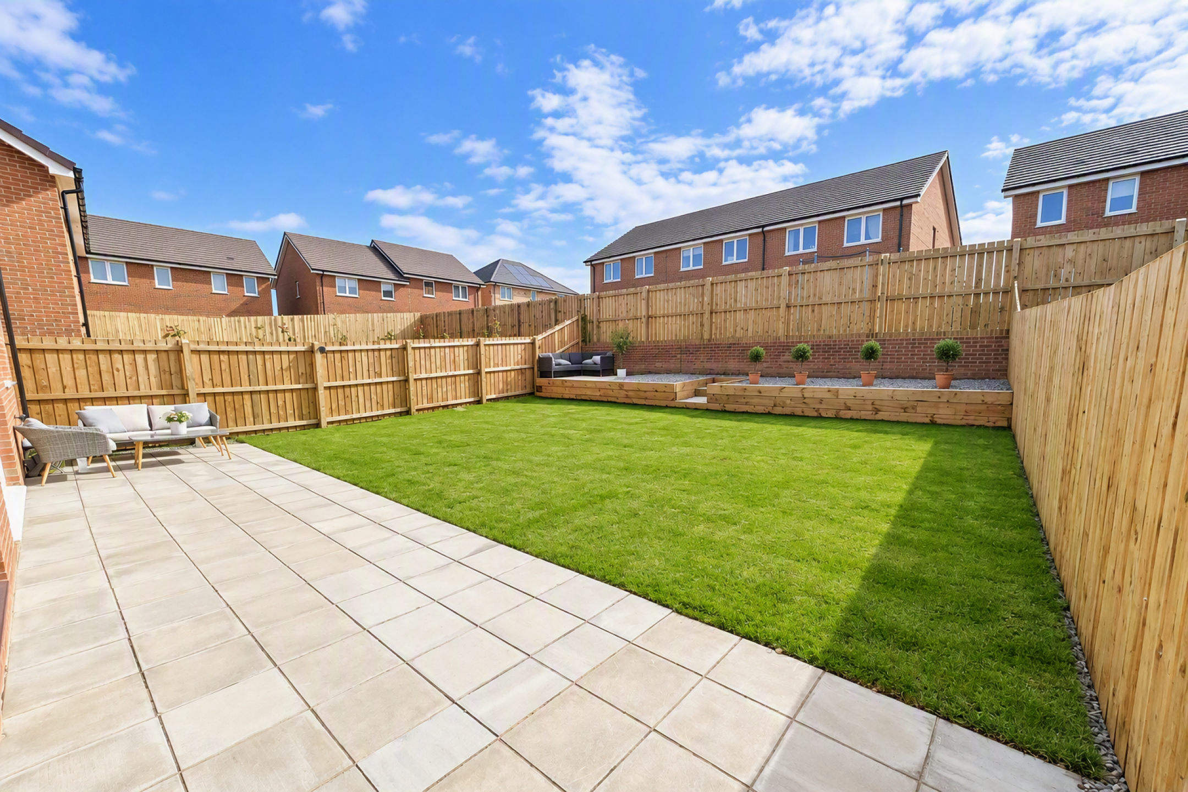
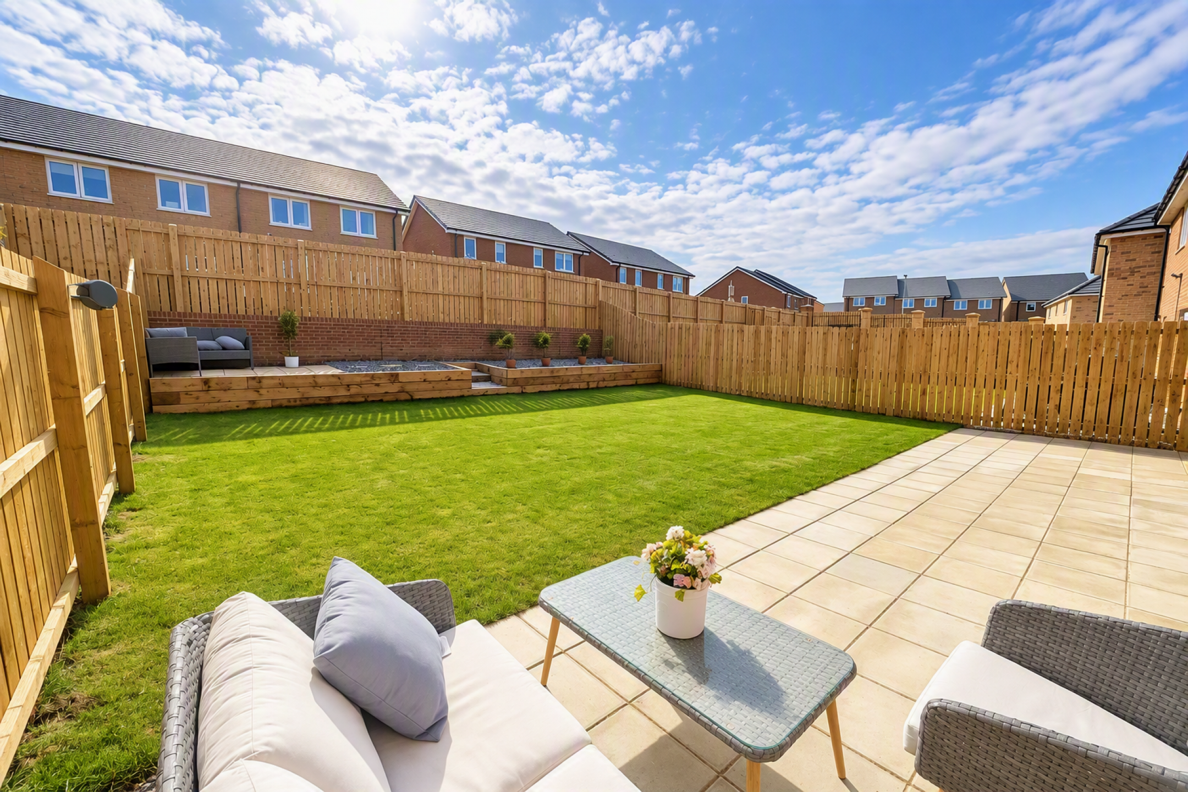
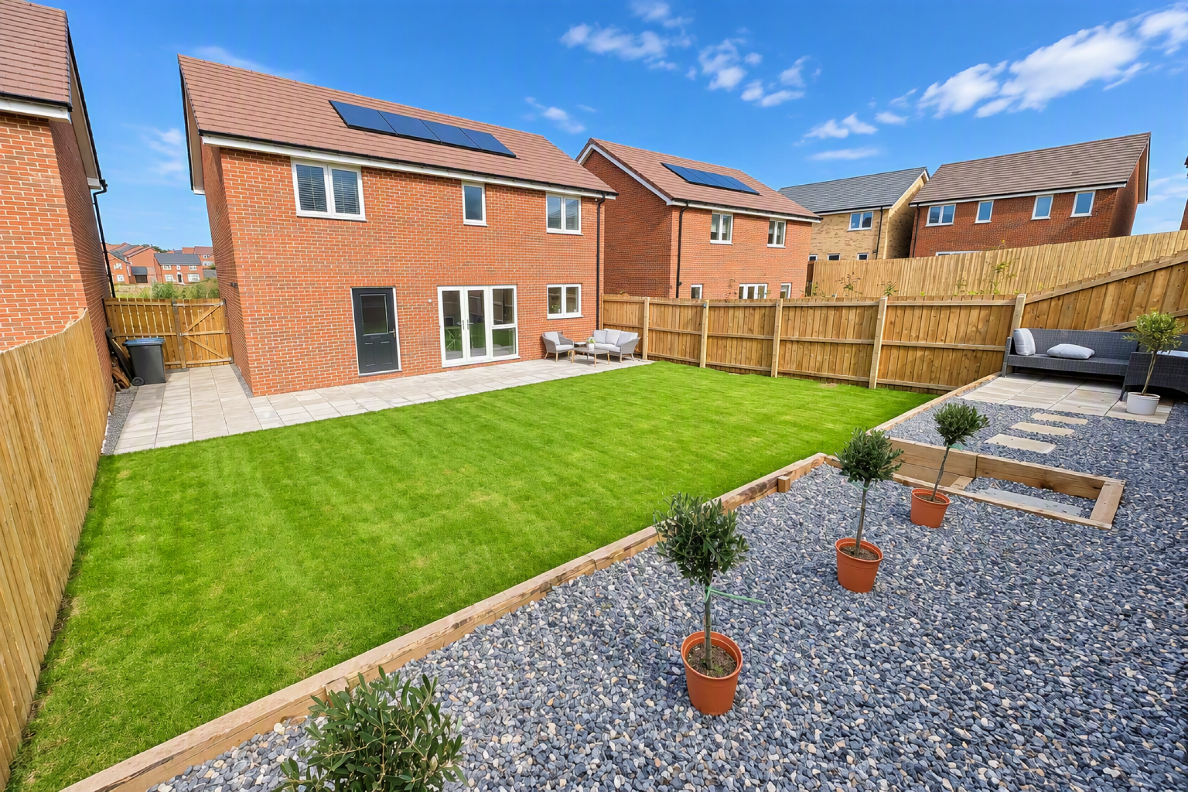
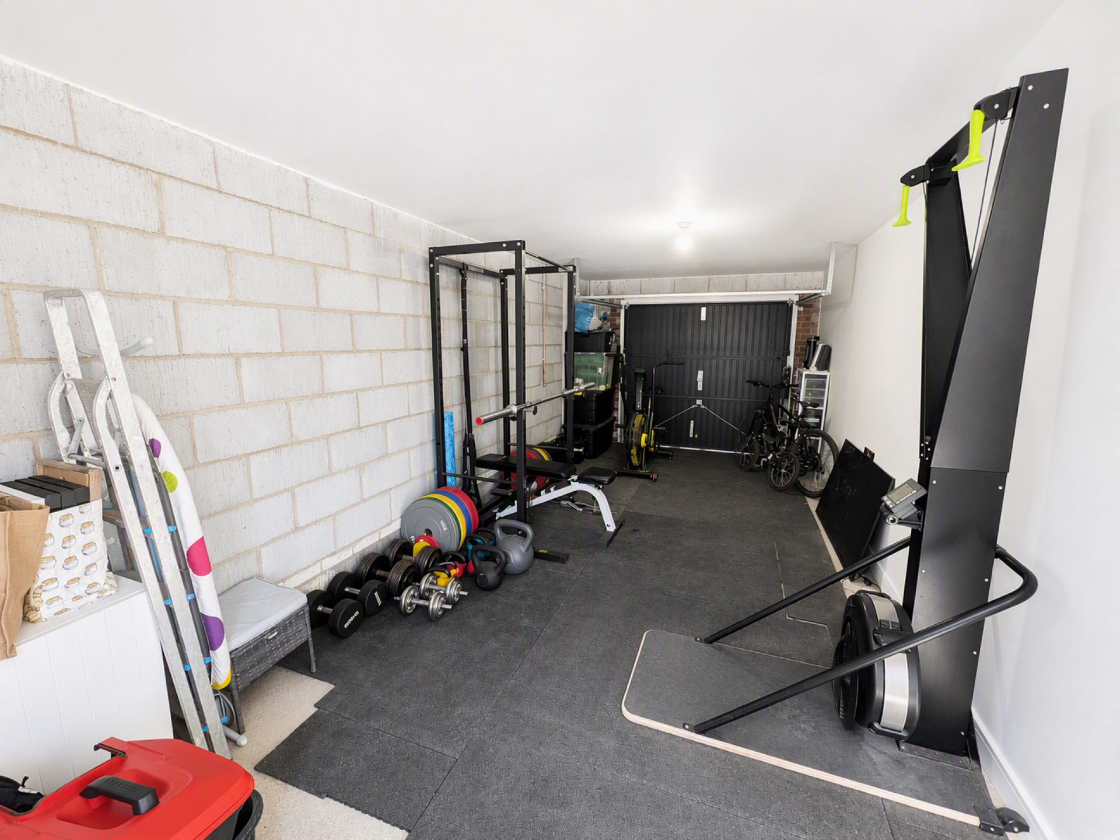
Externally, the home continues to impress with a generous rear garden offering excellent potential for future extension, subject to the necessary permissions. A double driveway and larger-than average garage provide ample off-road parking and storage solutions.
Ideally located just a five-minute drive from Chester-le-Street town centre, residents benefit from a fantastic range of local amenities, excellent transport links including rail and bus services, and highly regarded schools. For those who enjoy the outdoors, beautiful countryside walks can be reached within a five-minute stroll. Durham City Centre is approximately 15 minutes away, whilst the A1(M) can be accessed within around 10 minutes, making this an ideal location for commuters.
Combining space, flexibility, an enviable position and future potential, this beautiful family home is certain to impress even the most discerning buyer. Viewing is highly recommended to fully appreciate the size, quality and lifestyle on offer.
Full Description
Entrance Hallway
Spacious hallway with double glazed front door, radiator, stairs to first floor, LVT flooring.
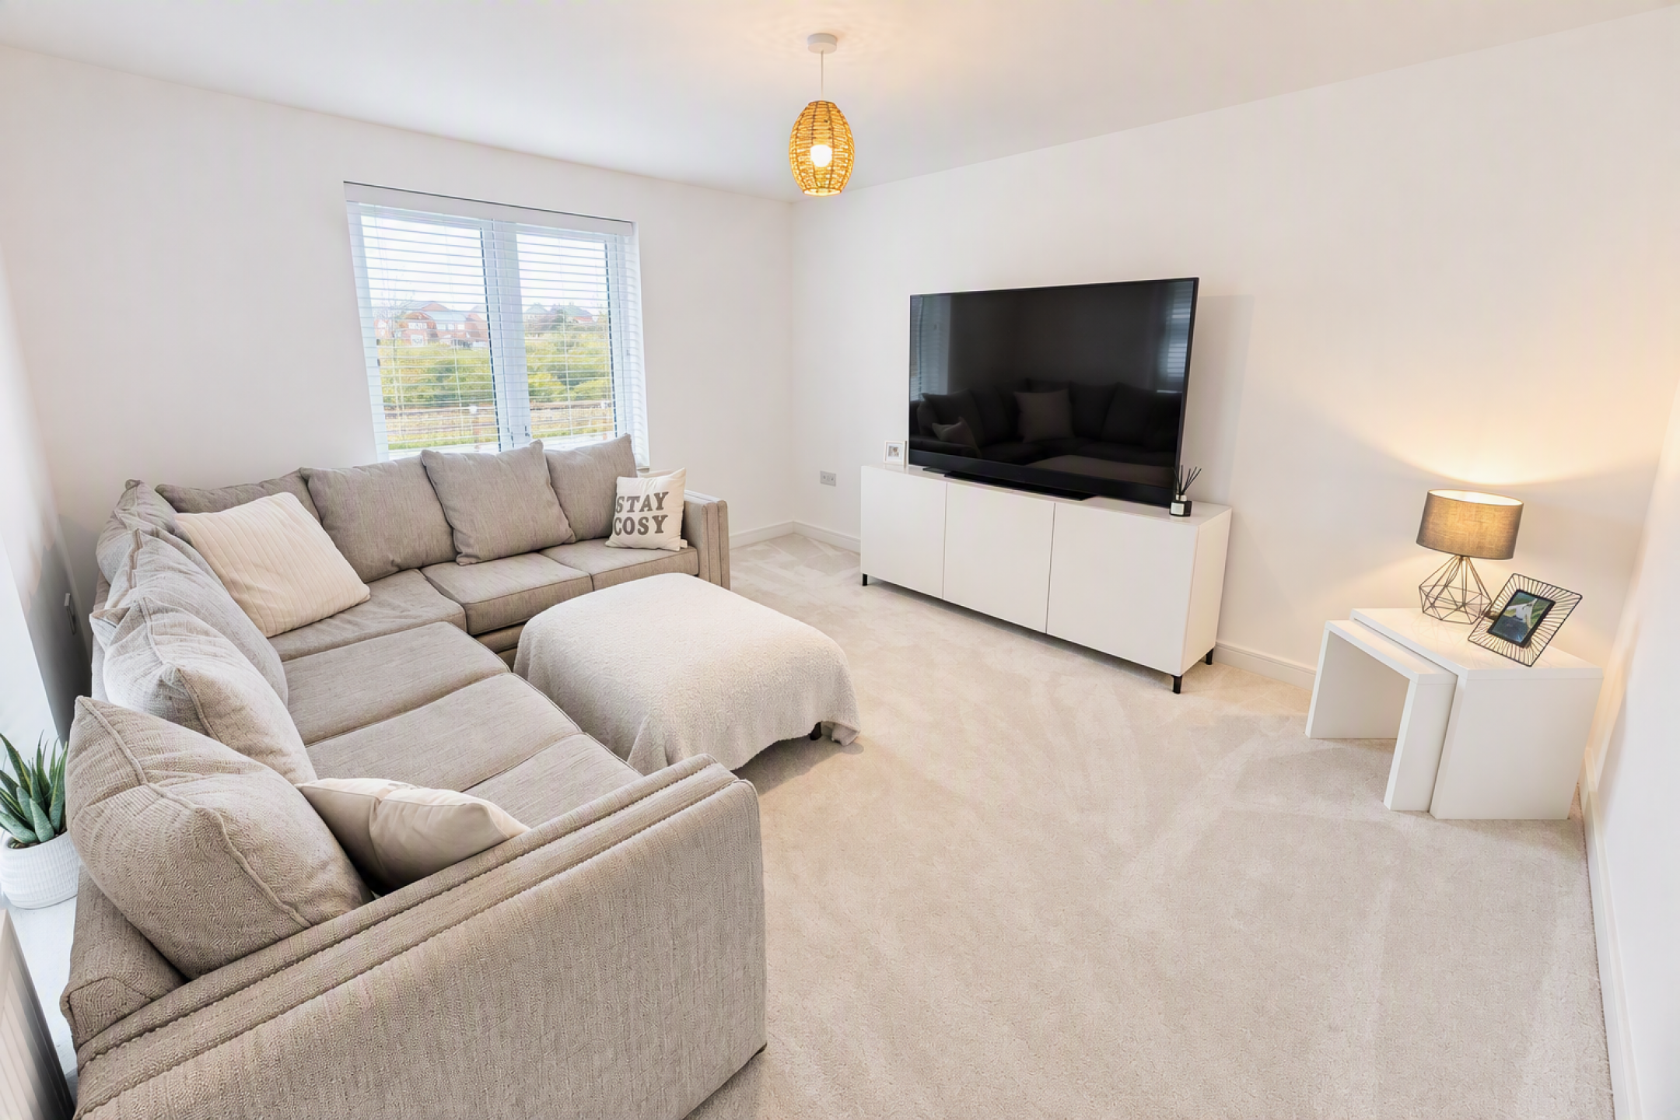
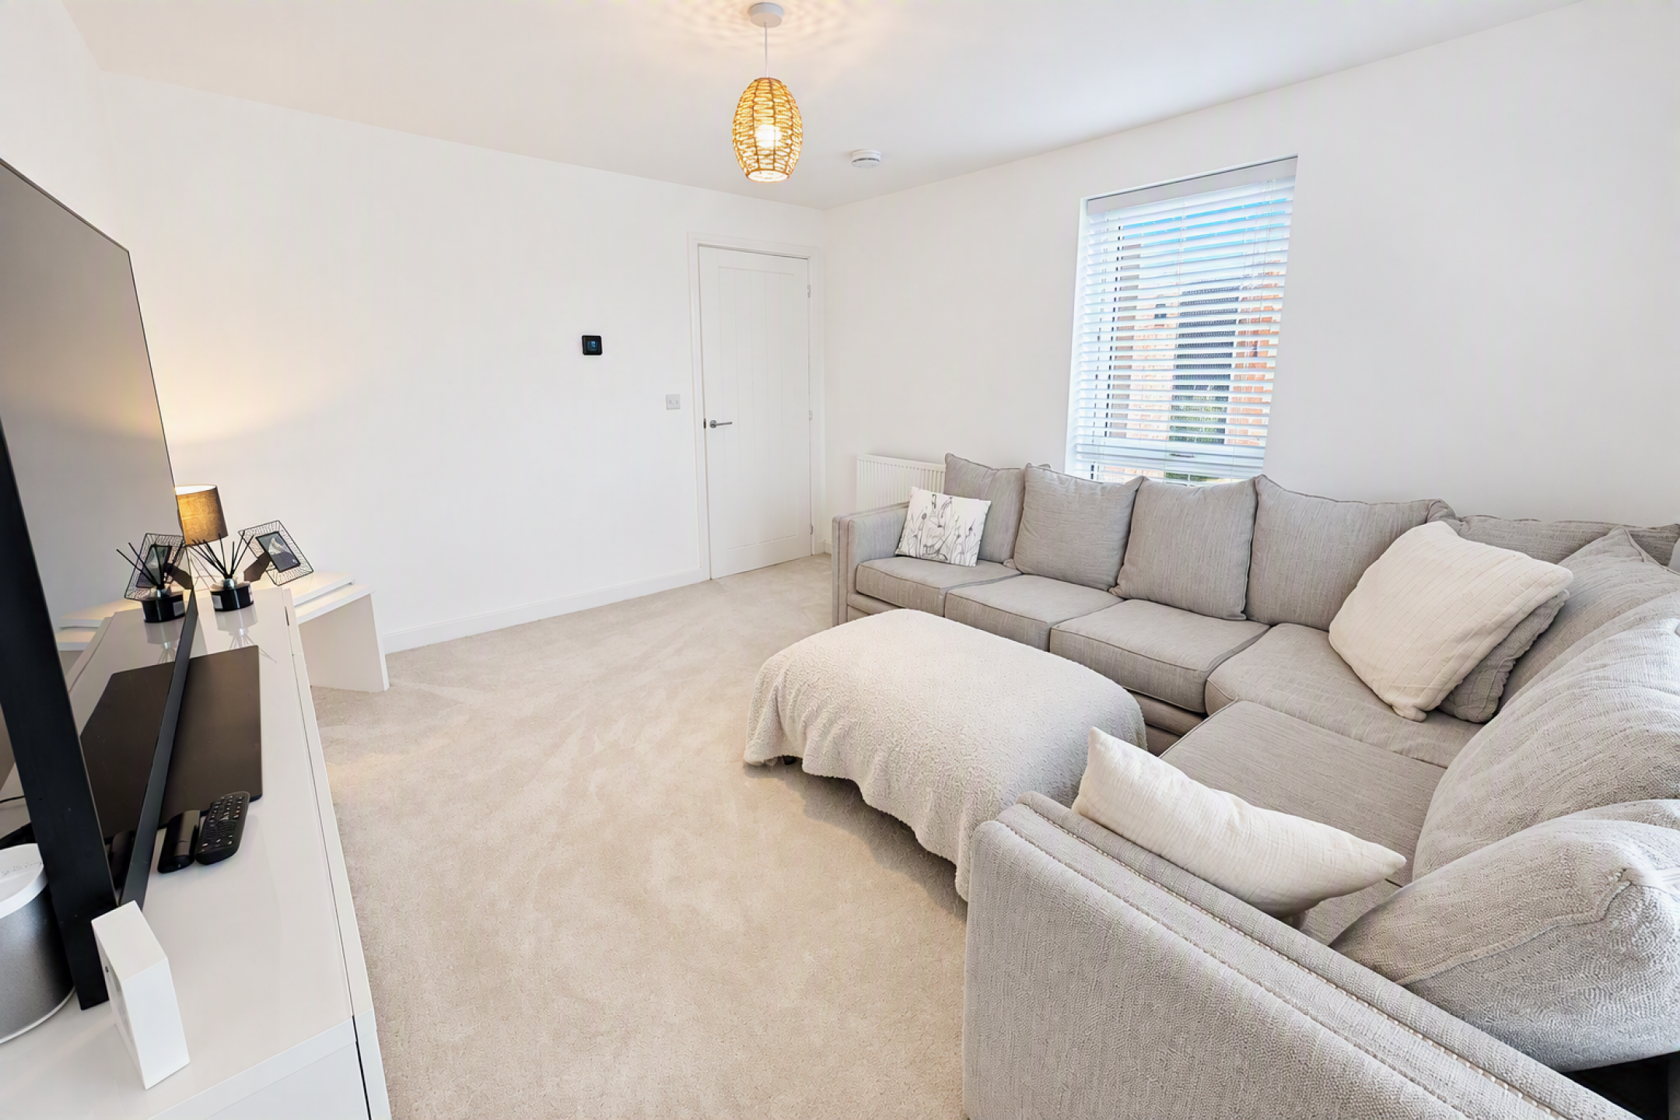
Living Room (Room Size: 4.17m x 3.60m, 13'8" x 11'10")
Generous and bright lounge with two double glazed windows, radiator, carpet flooring.
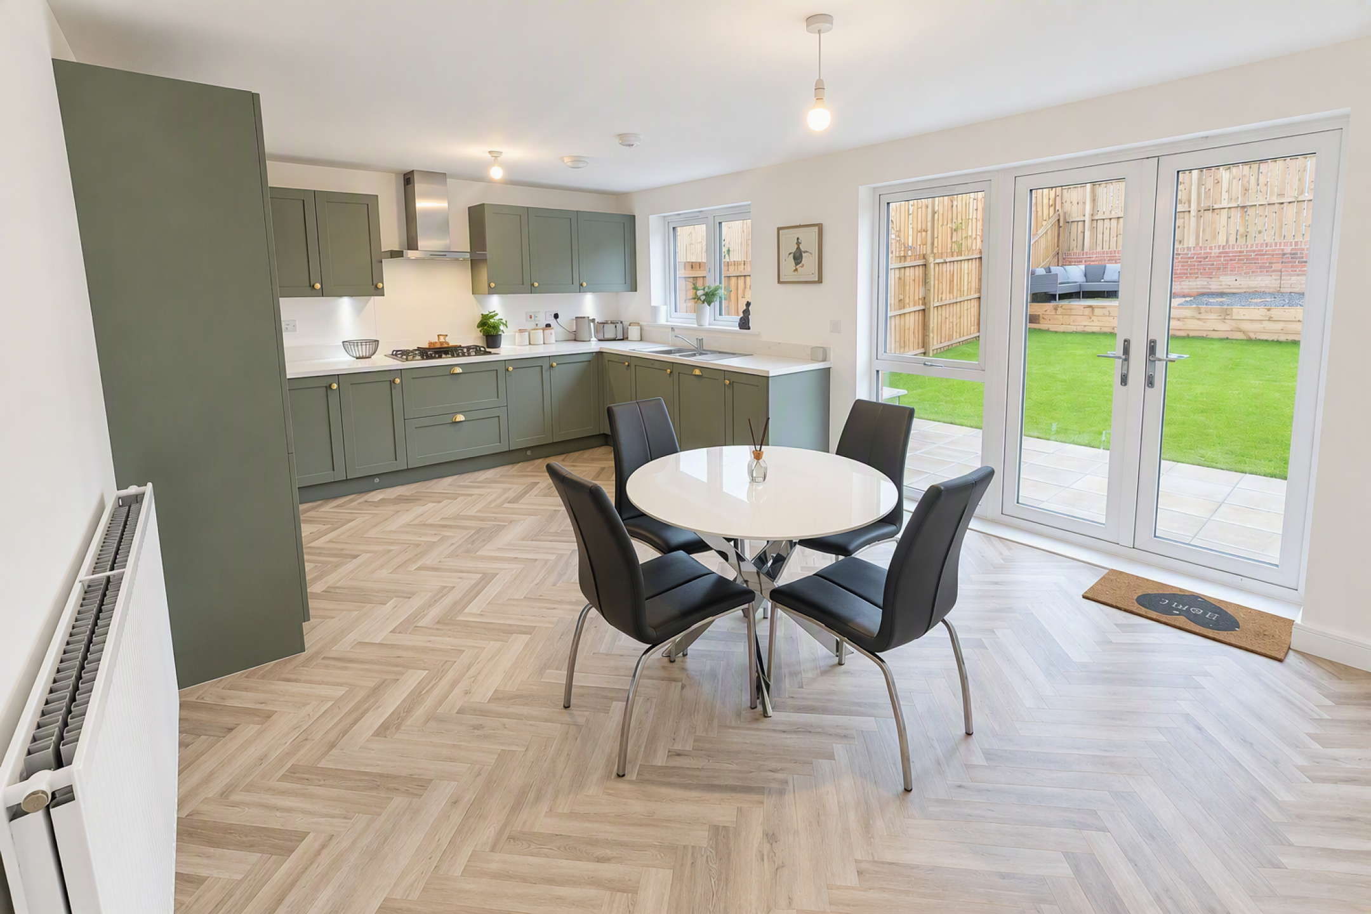
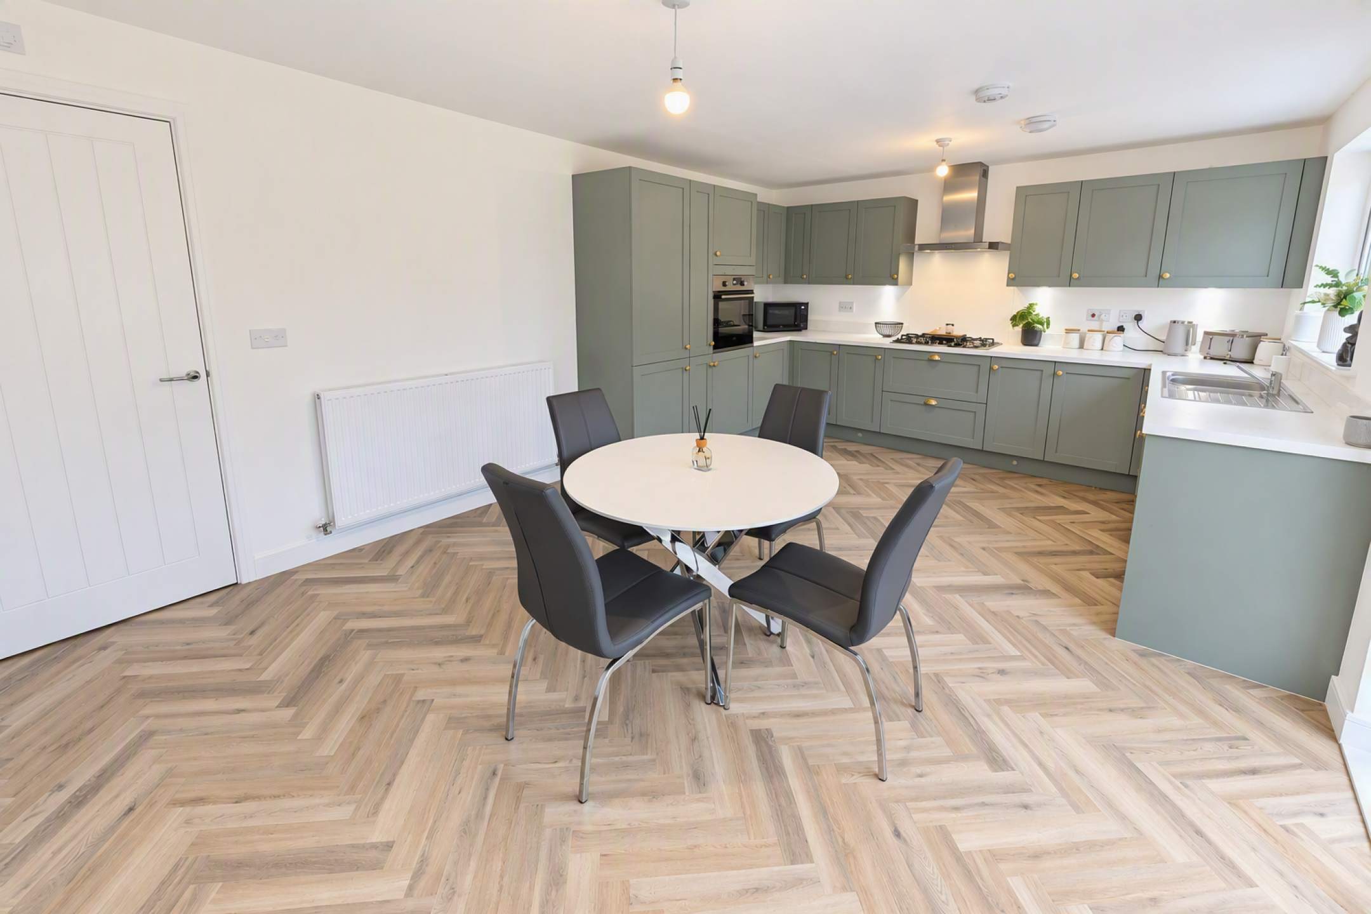
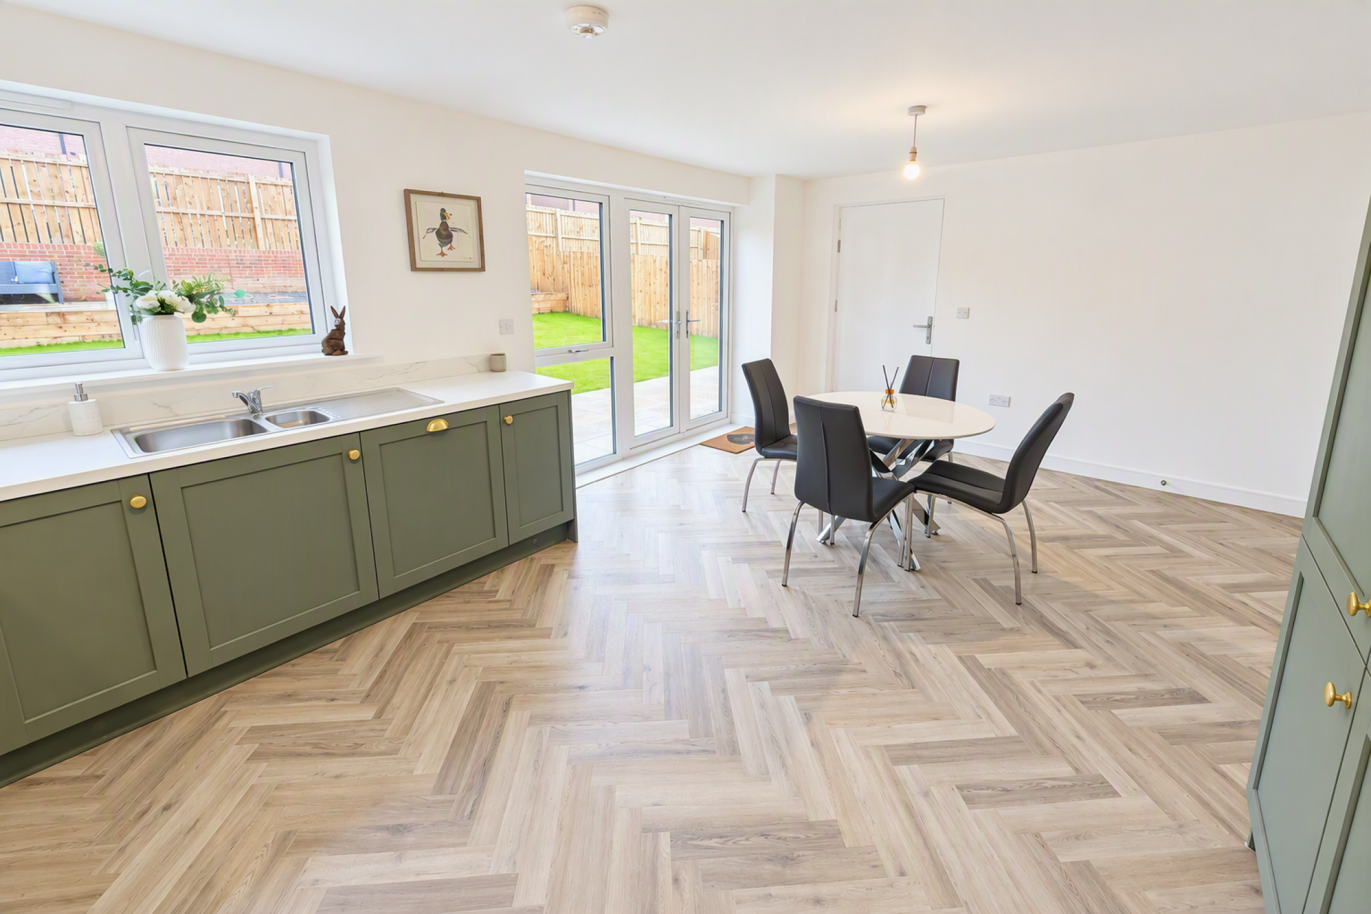
Kitchen/Dining Room (Room Size: 3.88m x 5.81m, 12'9" x 19'1")
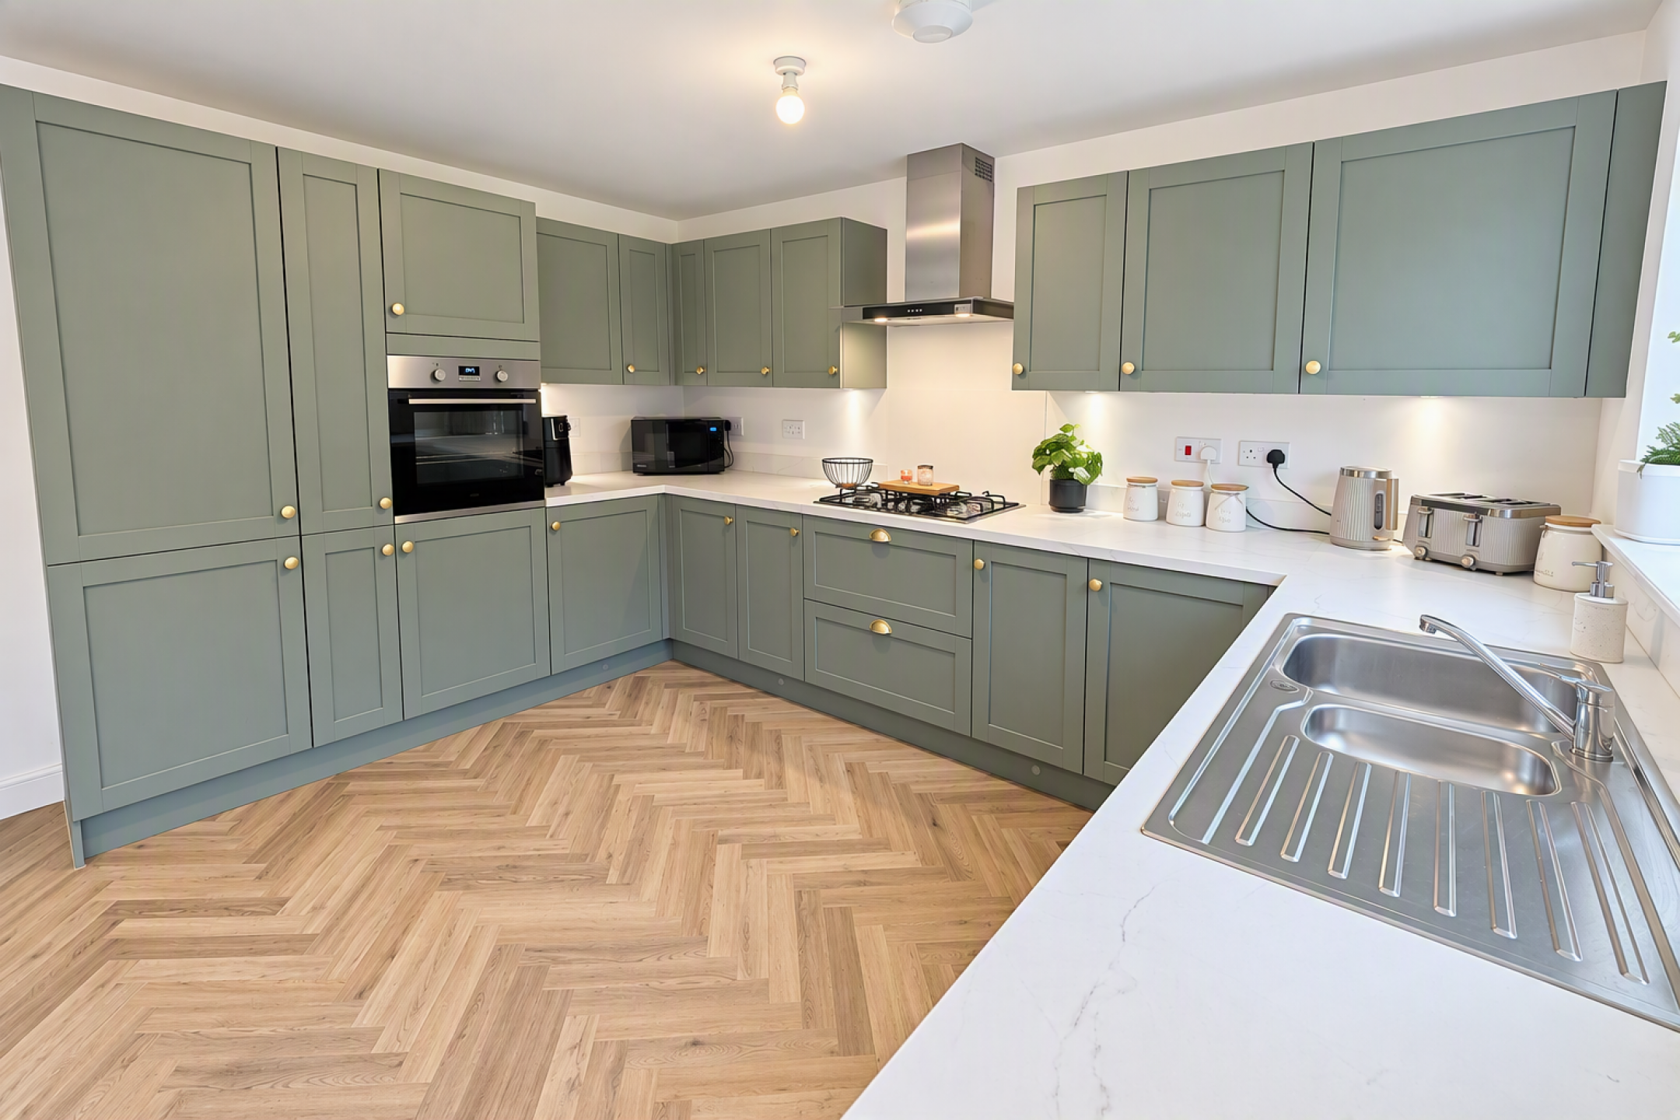
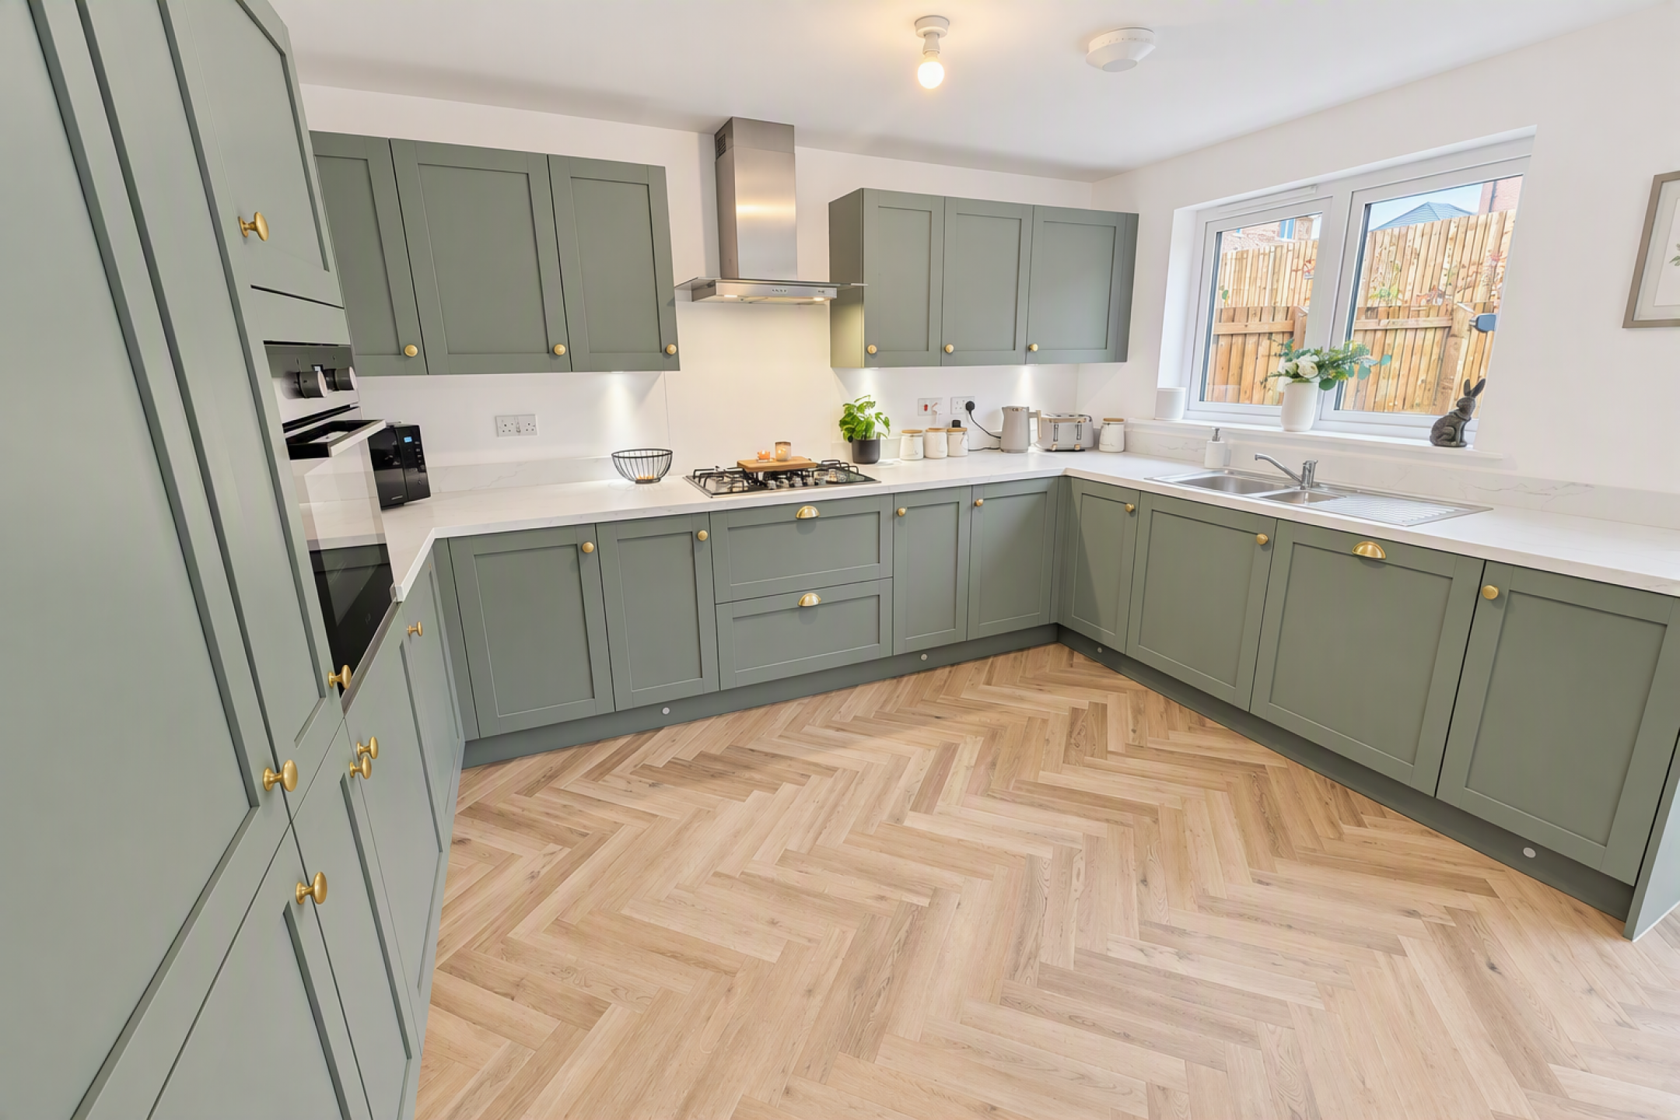
Beautiful modern kitchen with fitted wall and base units, work surfaces, full integrated appliances such as fridge/freezer, dishwasher, gas hob with extractor, electric oven, stainless steel sink unit with mixer tap, radiator, double glazed window and double glazed French doors and window leading to rear garden, LVT flooring, access to garage.
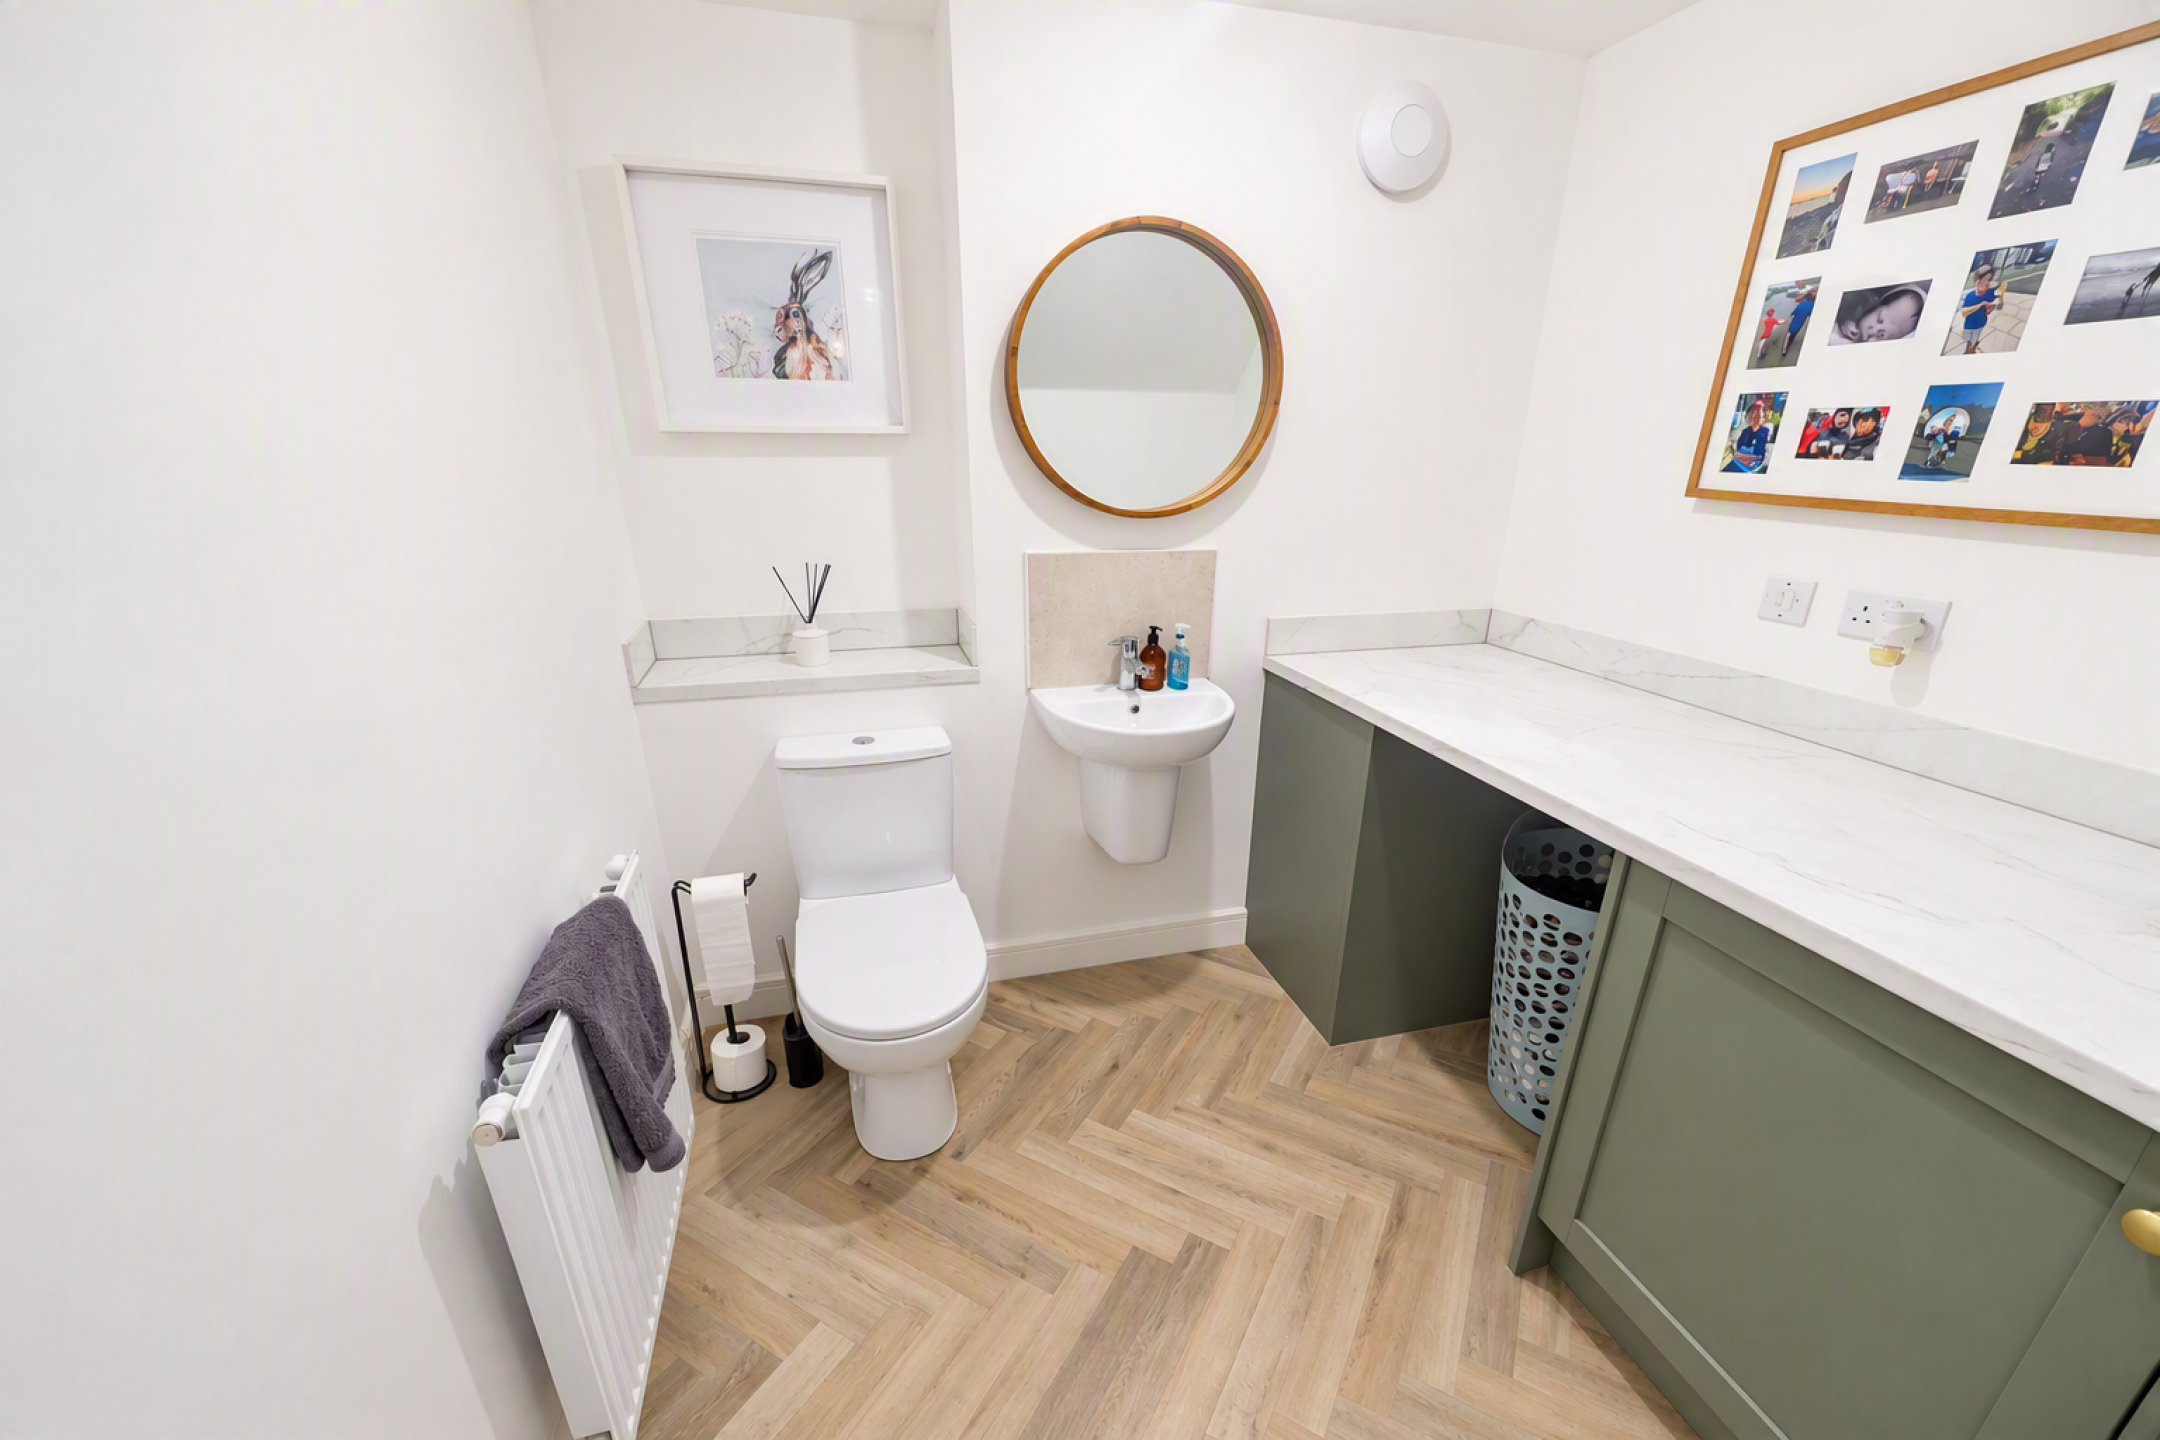
Downstairs WC/Utility Room
Low level WC, wash hand basin, radiator, fitted base units, work surfaces, plumbed for washing machine, space for dryer, LVT flooring.
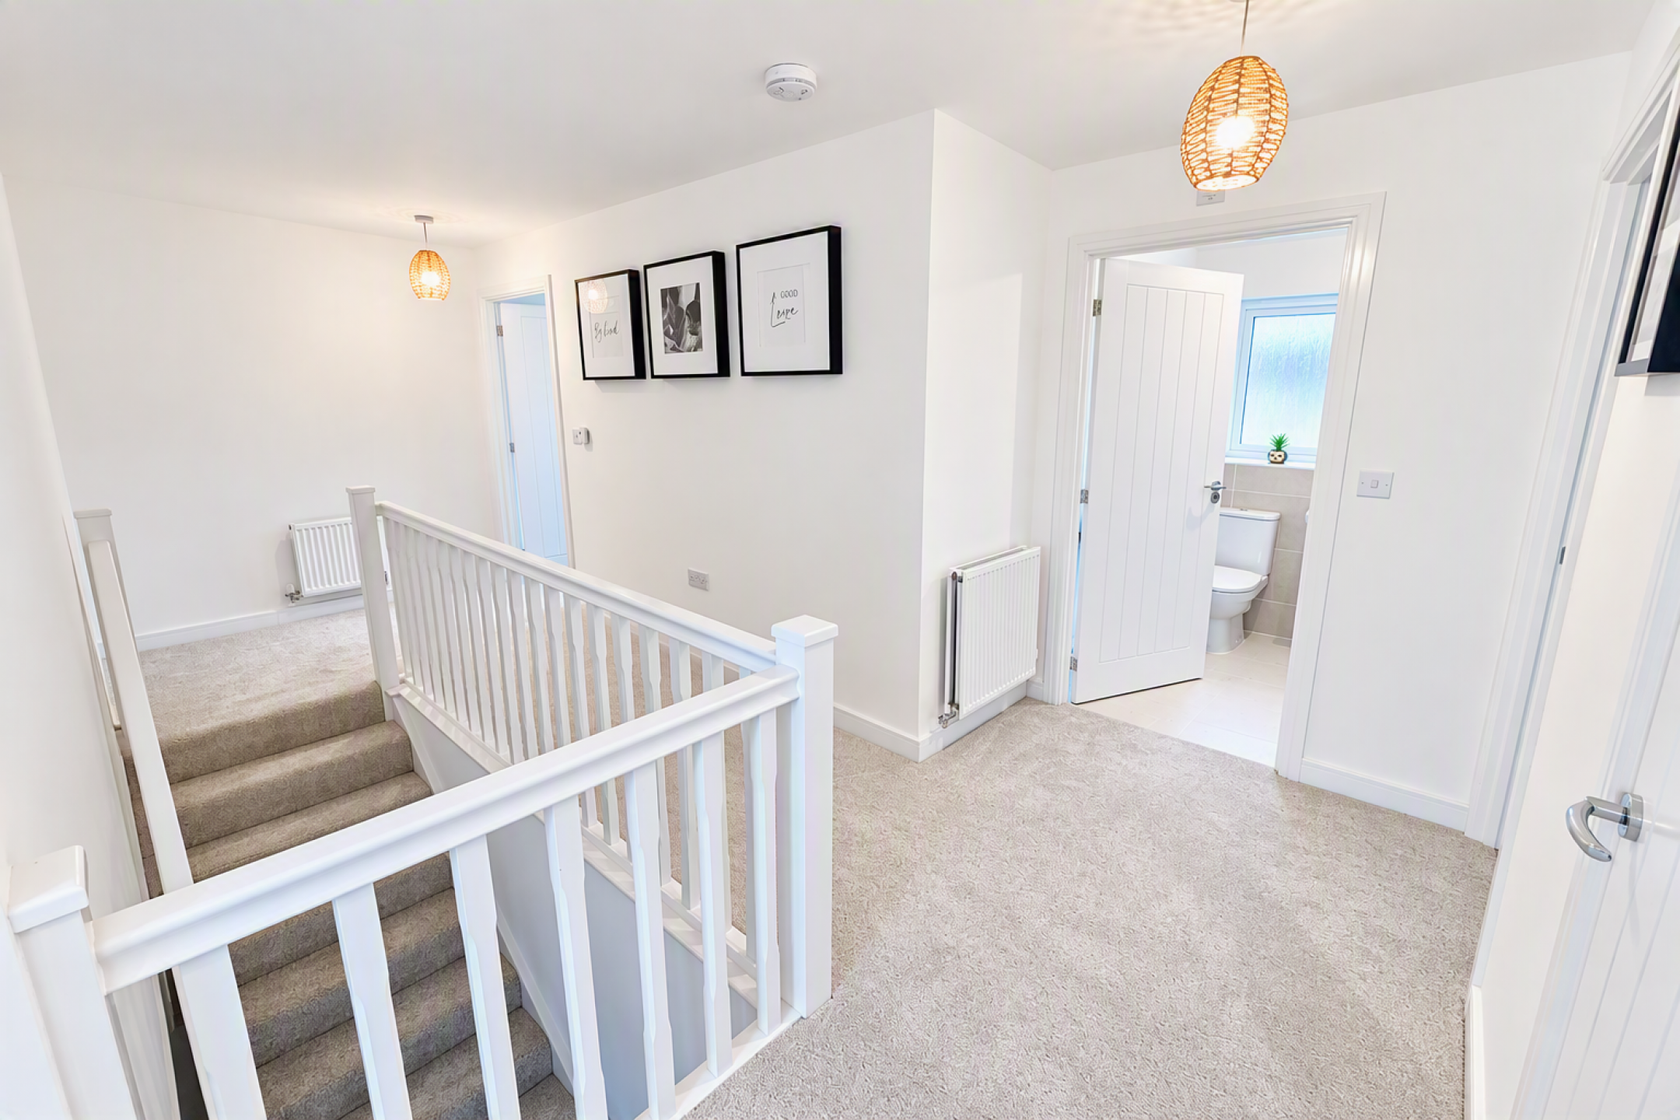
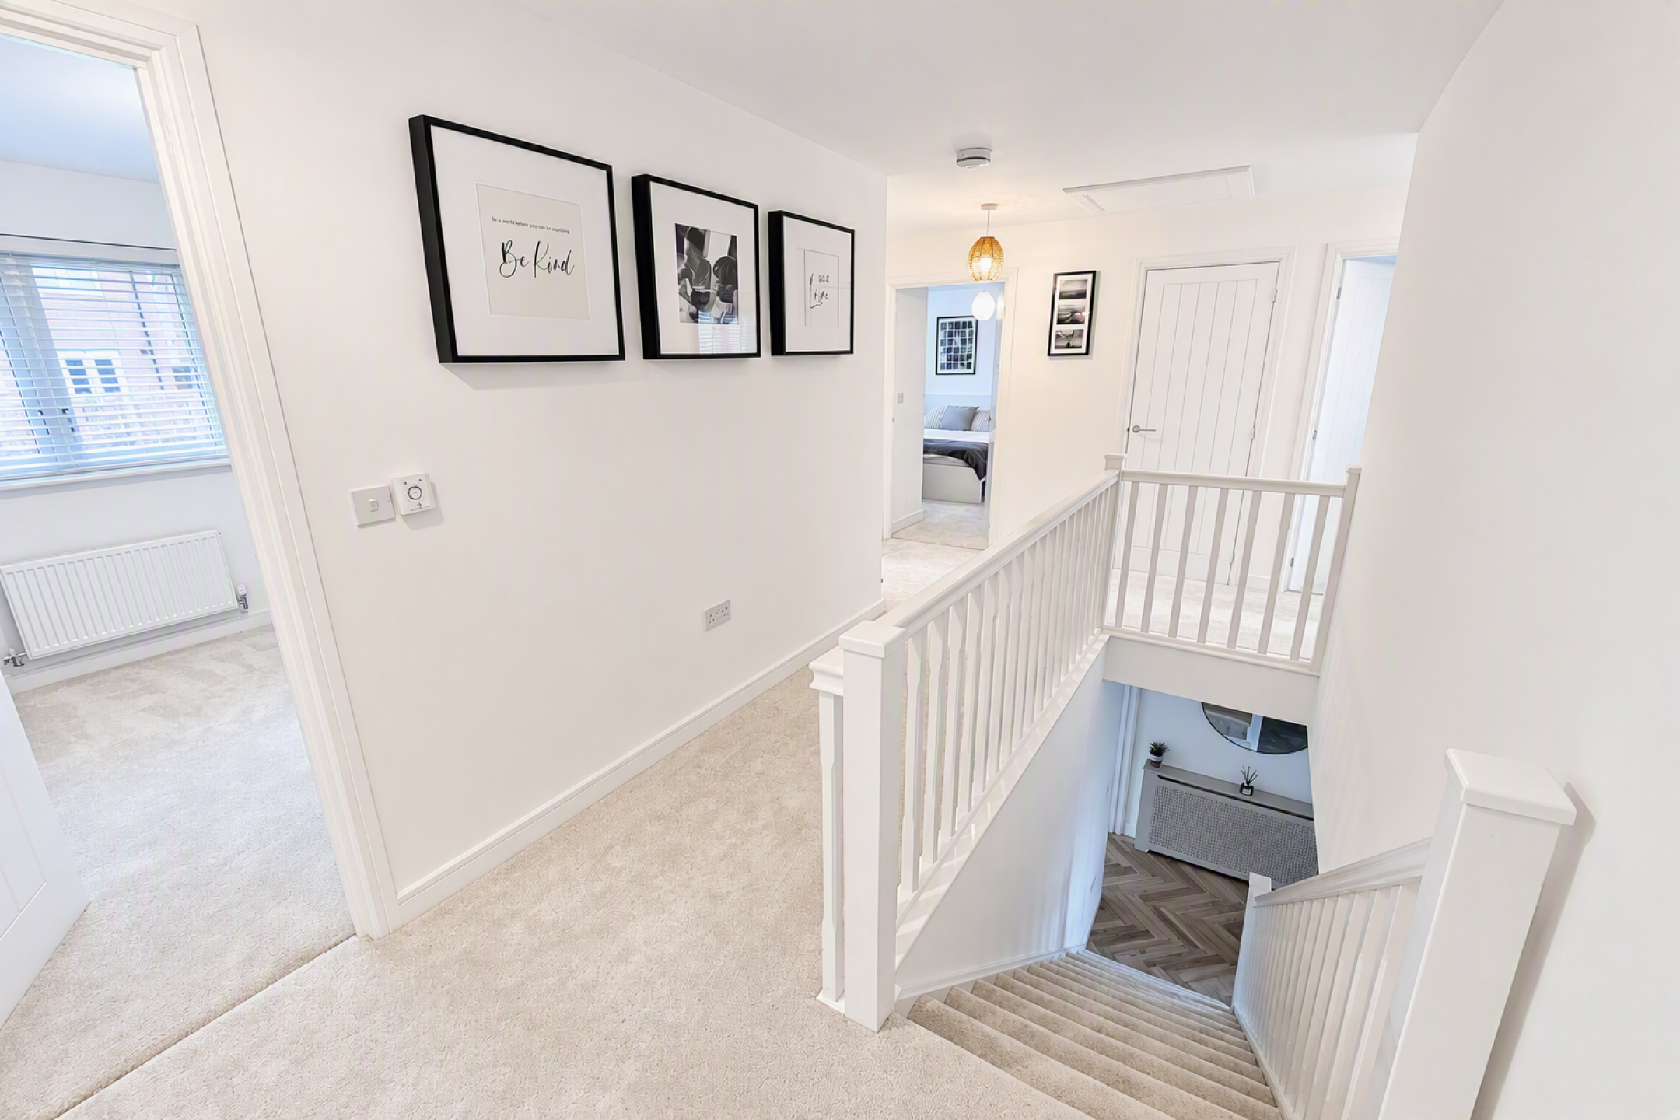
First Floor Landing
Spacious landing with radiator, carpet flooring, storage cupboard, loft access.
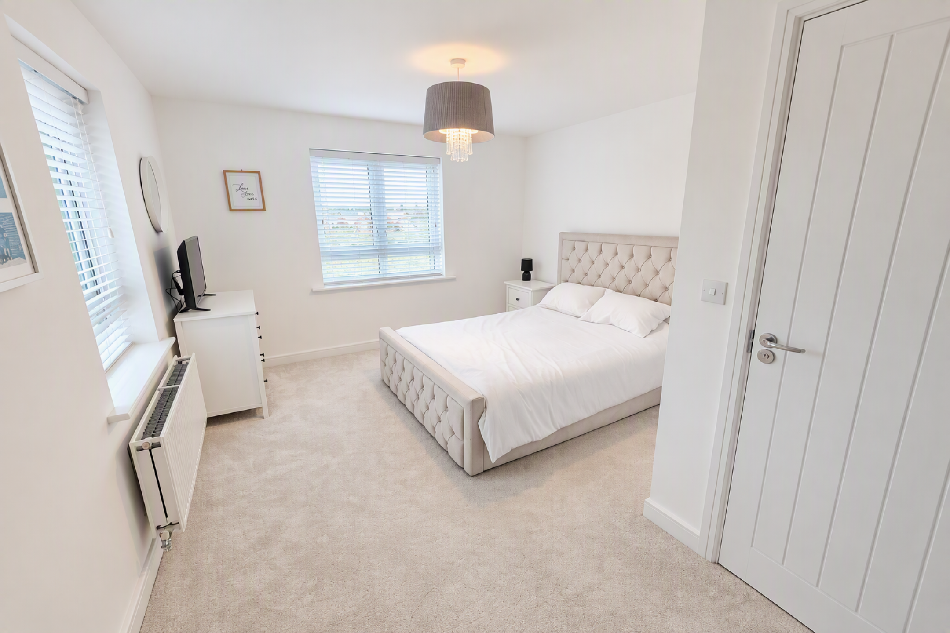
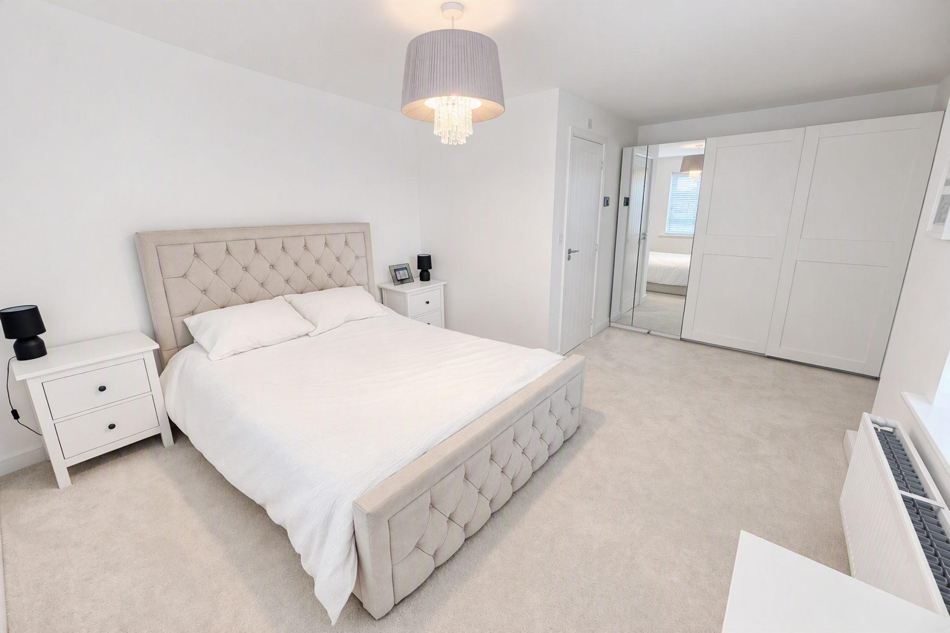
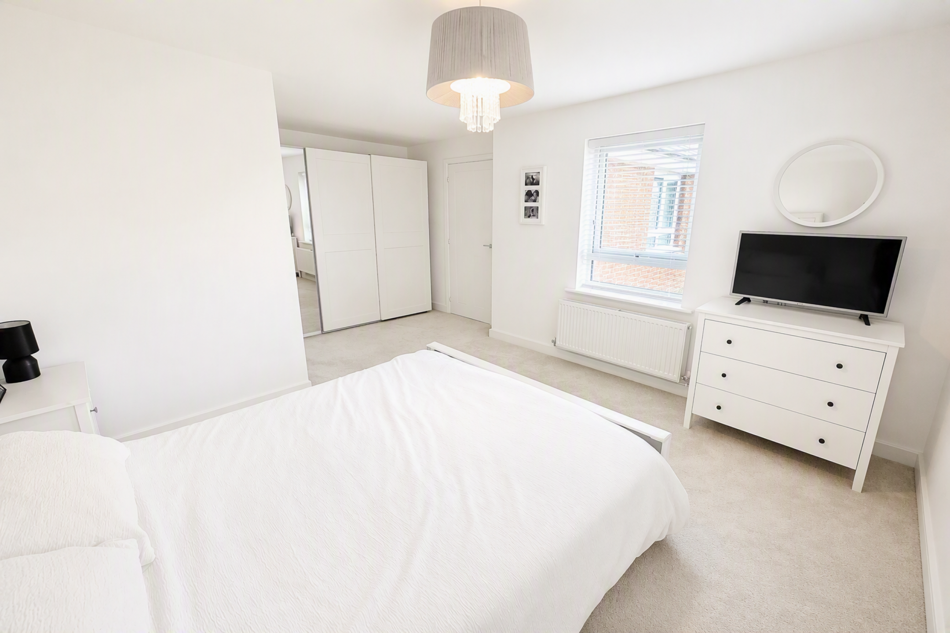
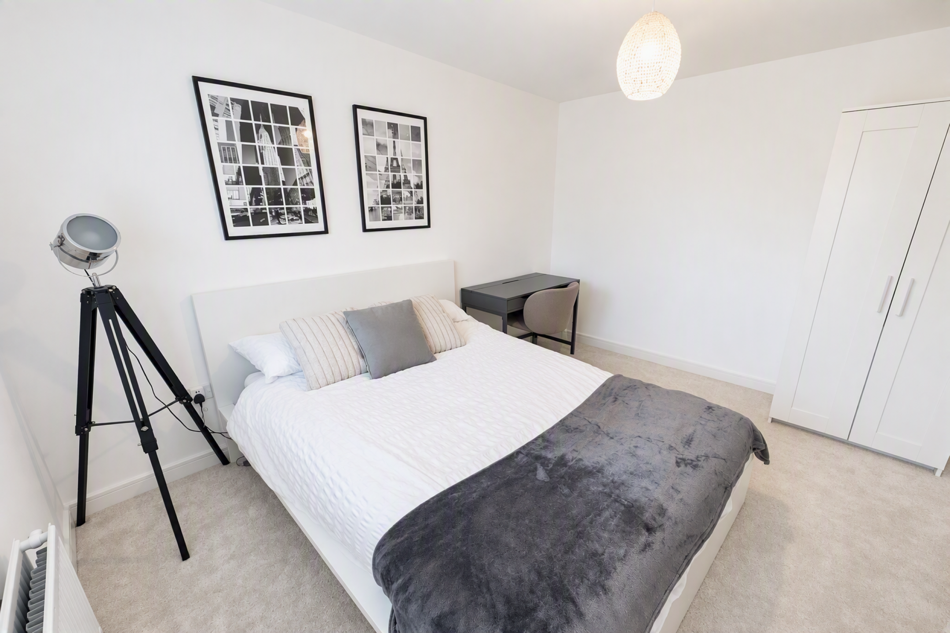
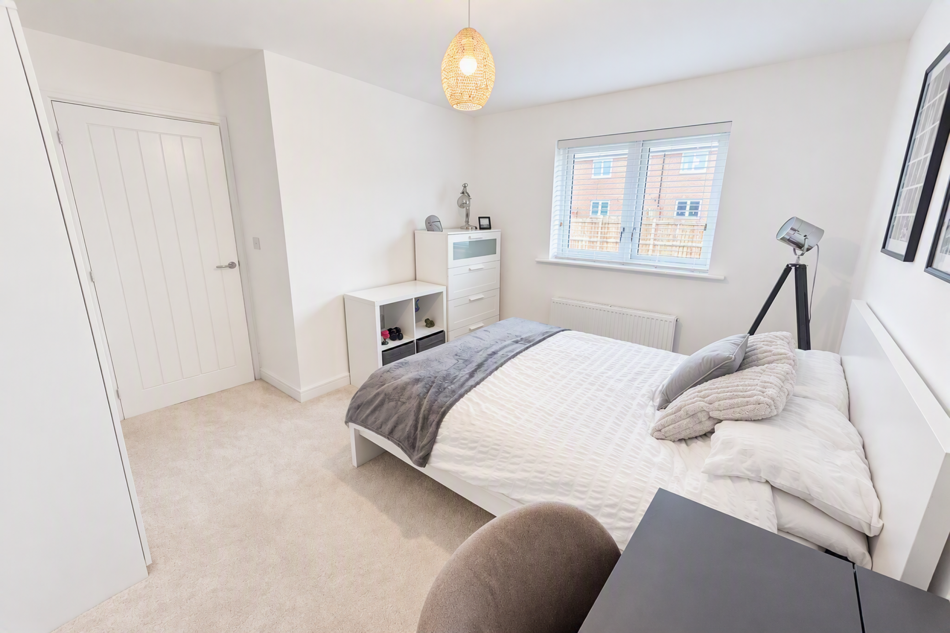
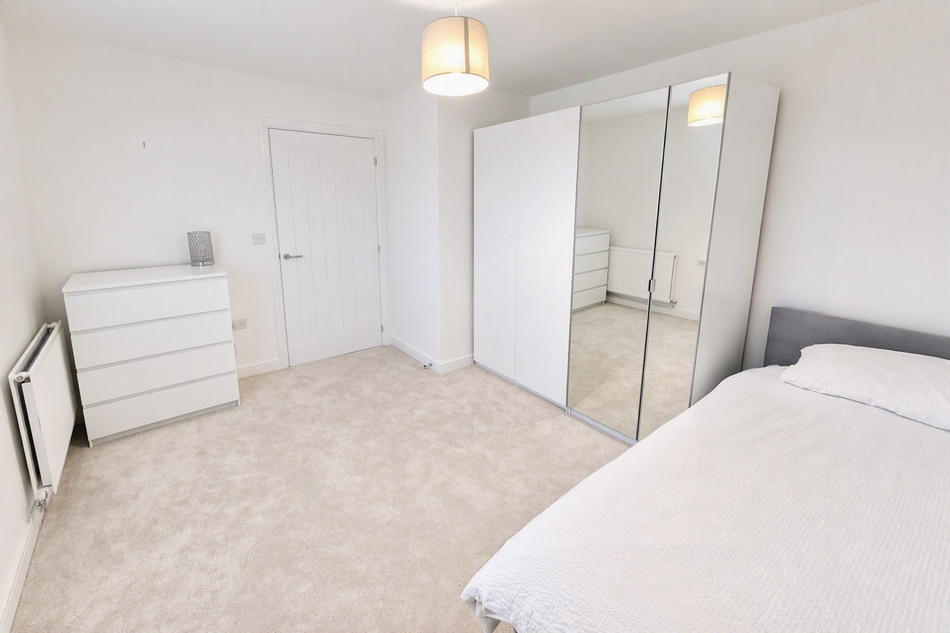
Master Bedroom (Room Size: 5.27m x 3.61m, 17'3" x 11'10")
Bright and airy master bedroom with two double glazed windows, radiator, carpet flooring.
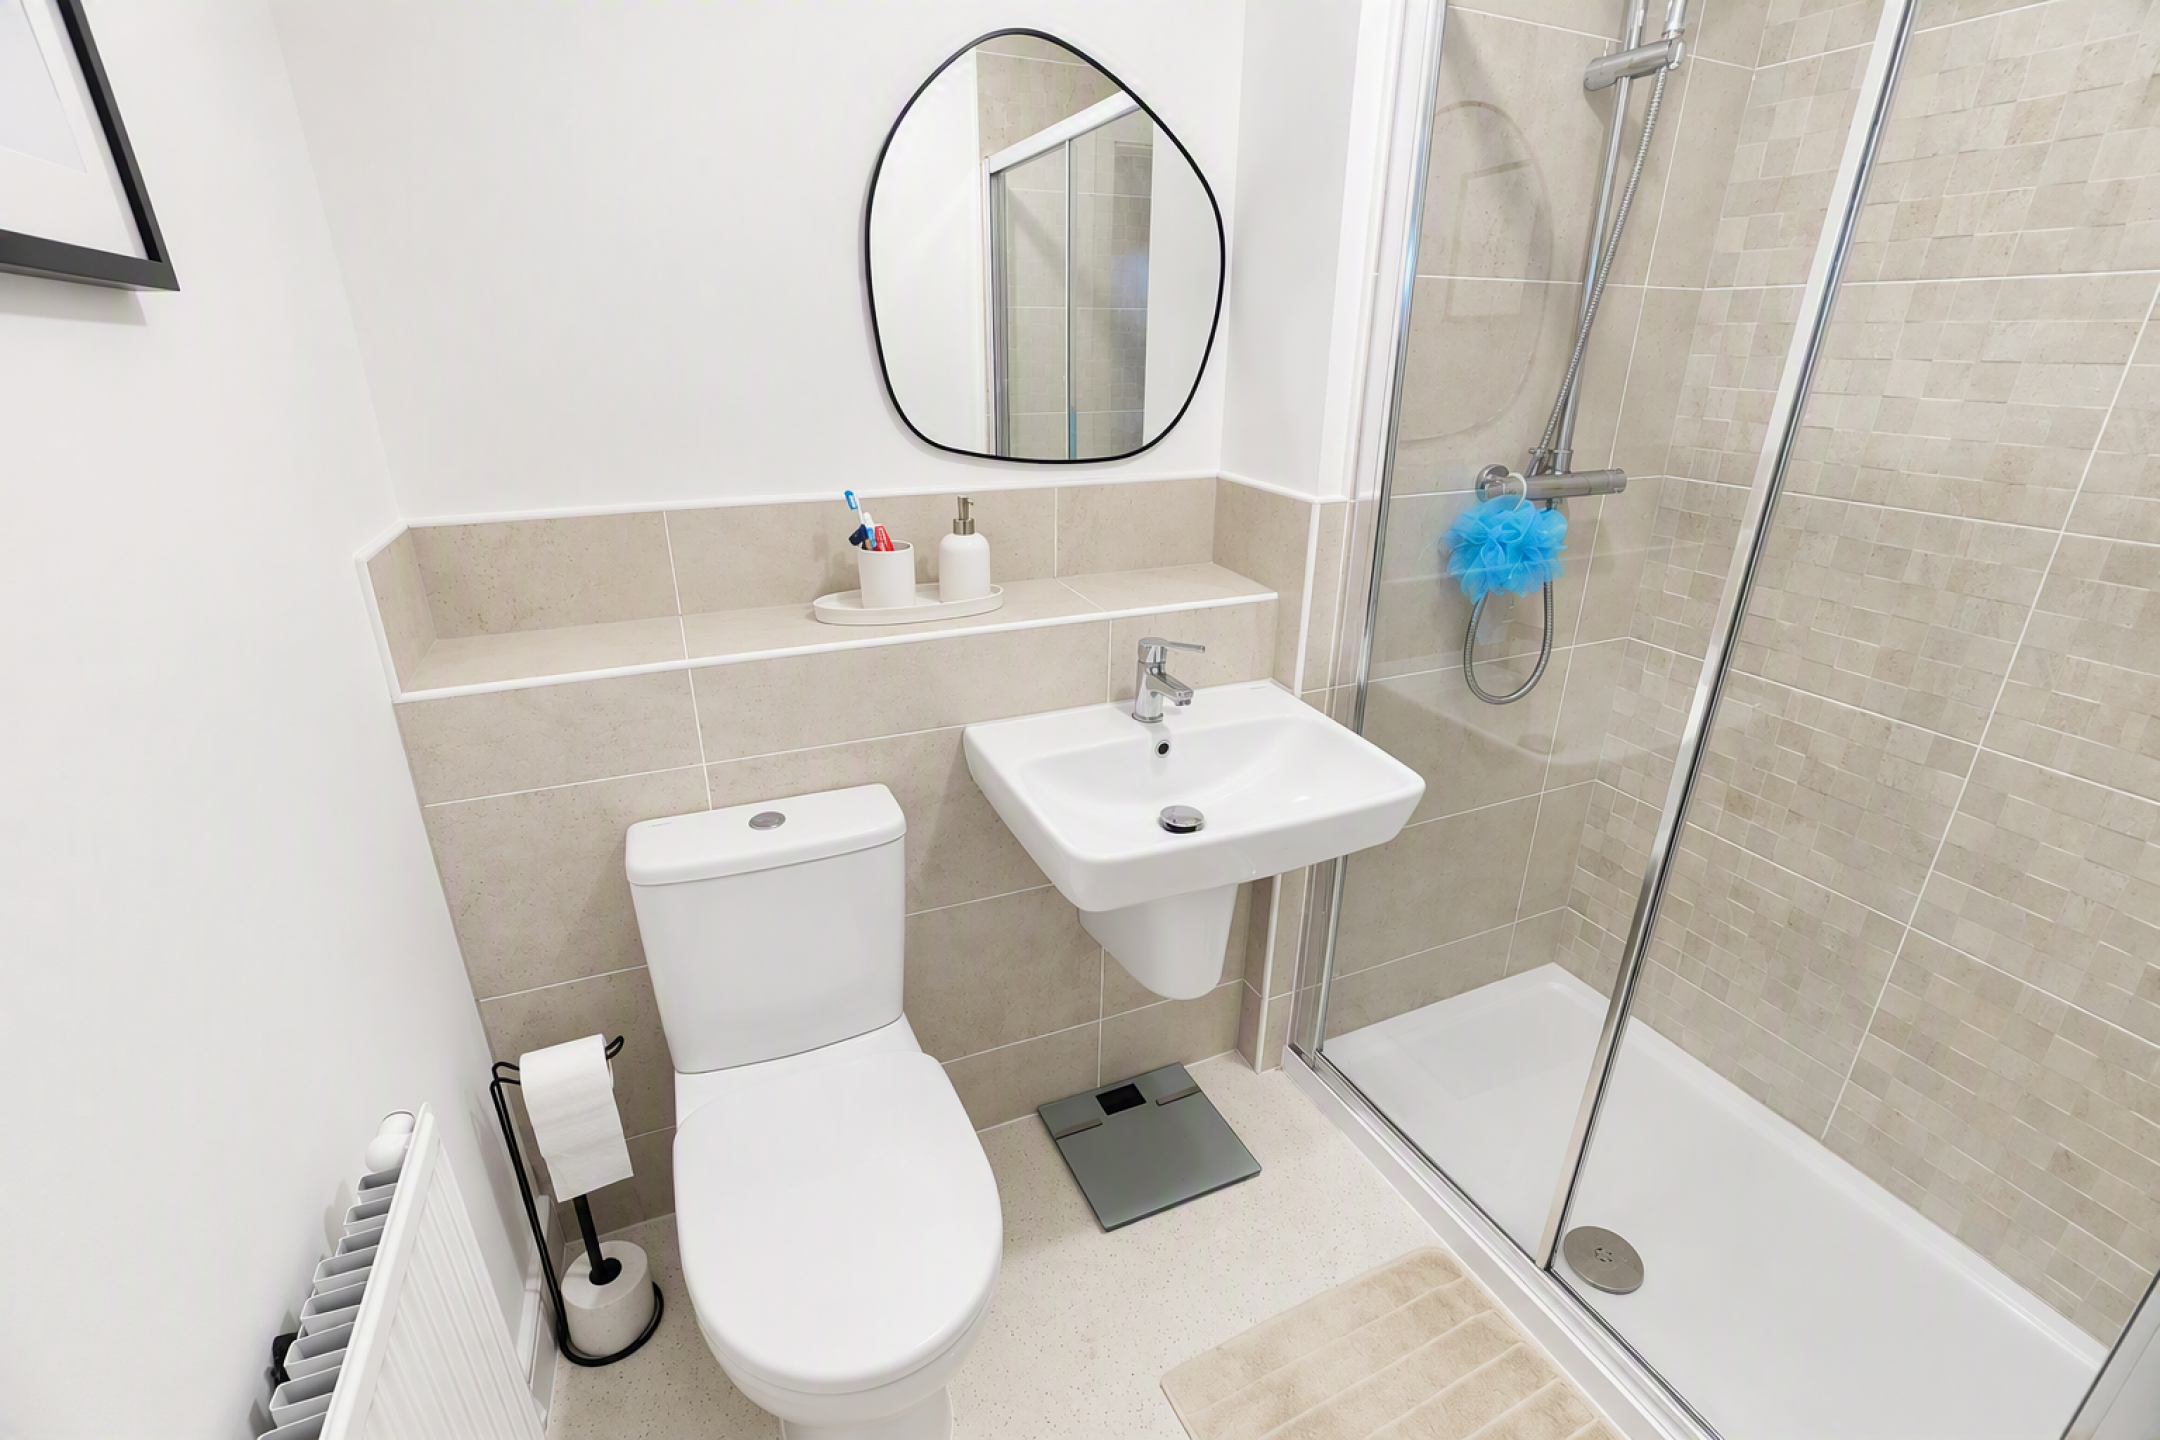
En-Suite
Stylish en-suite with low level WC, wash hand basin, double shower, radiator, part tiled walls, vinyl flooring.
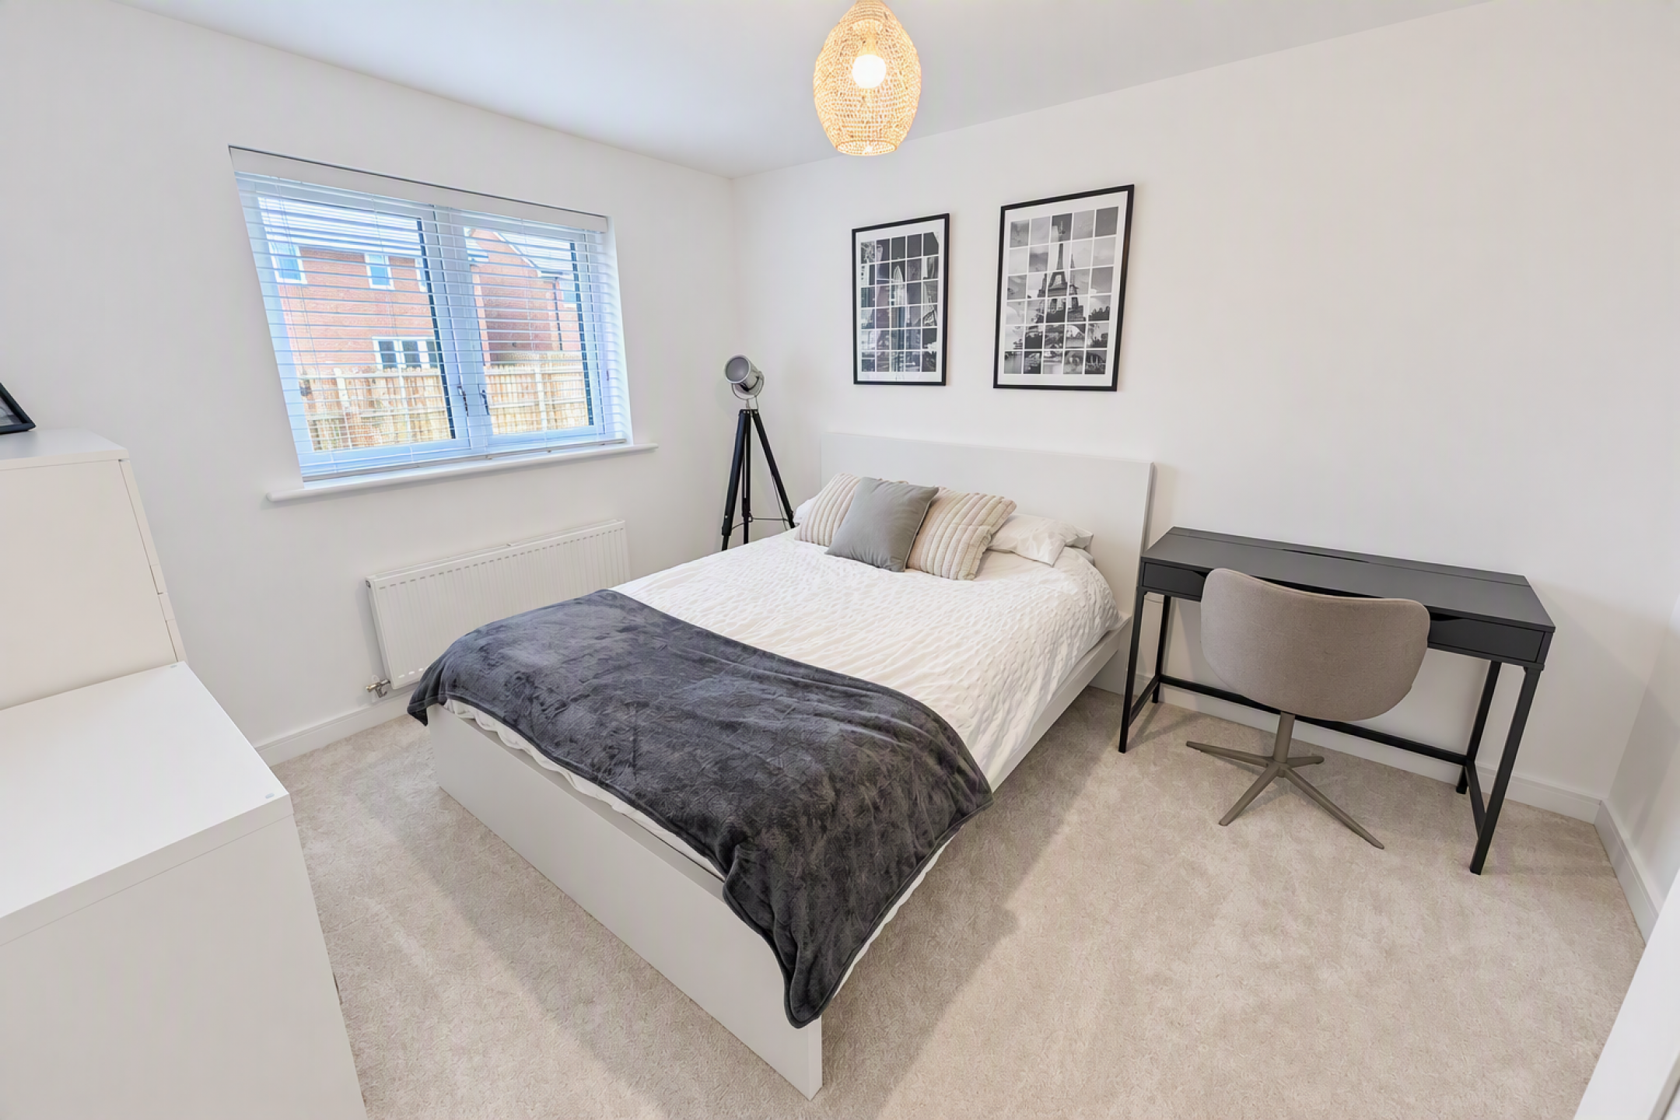
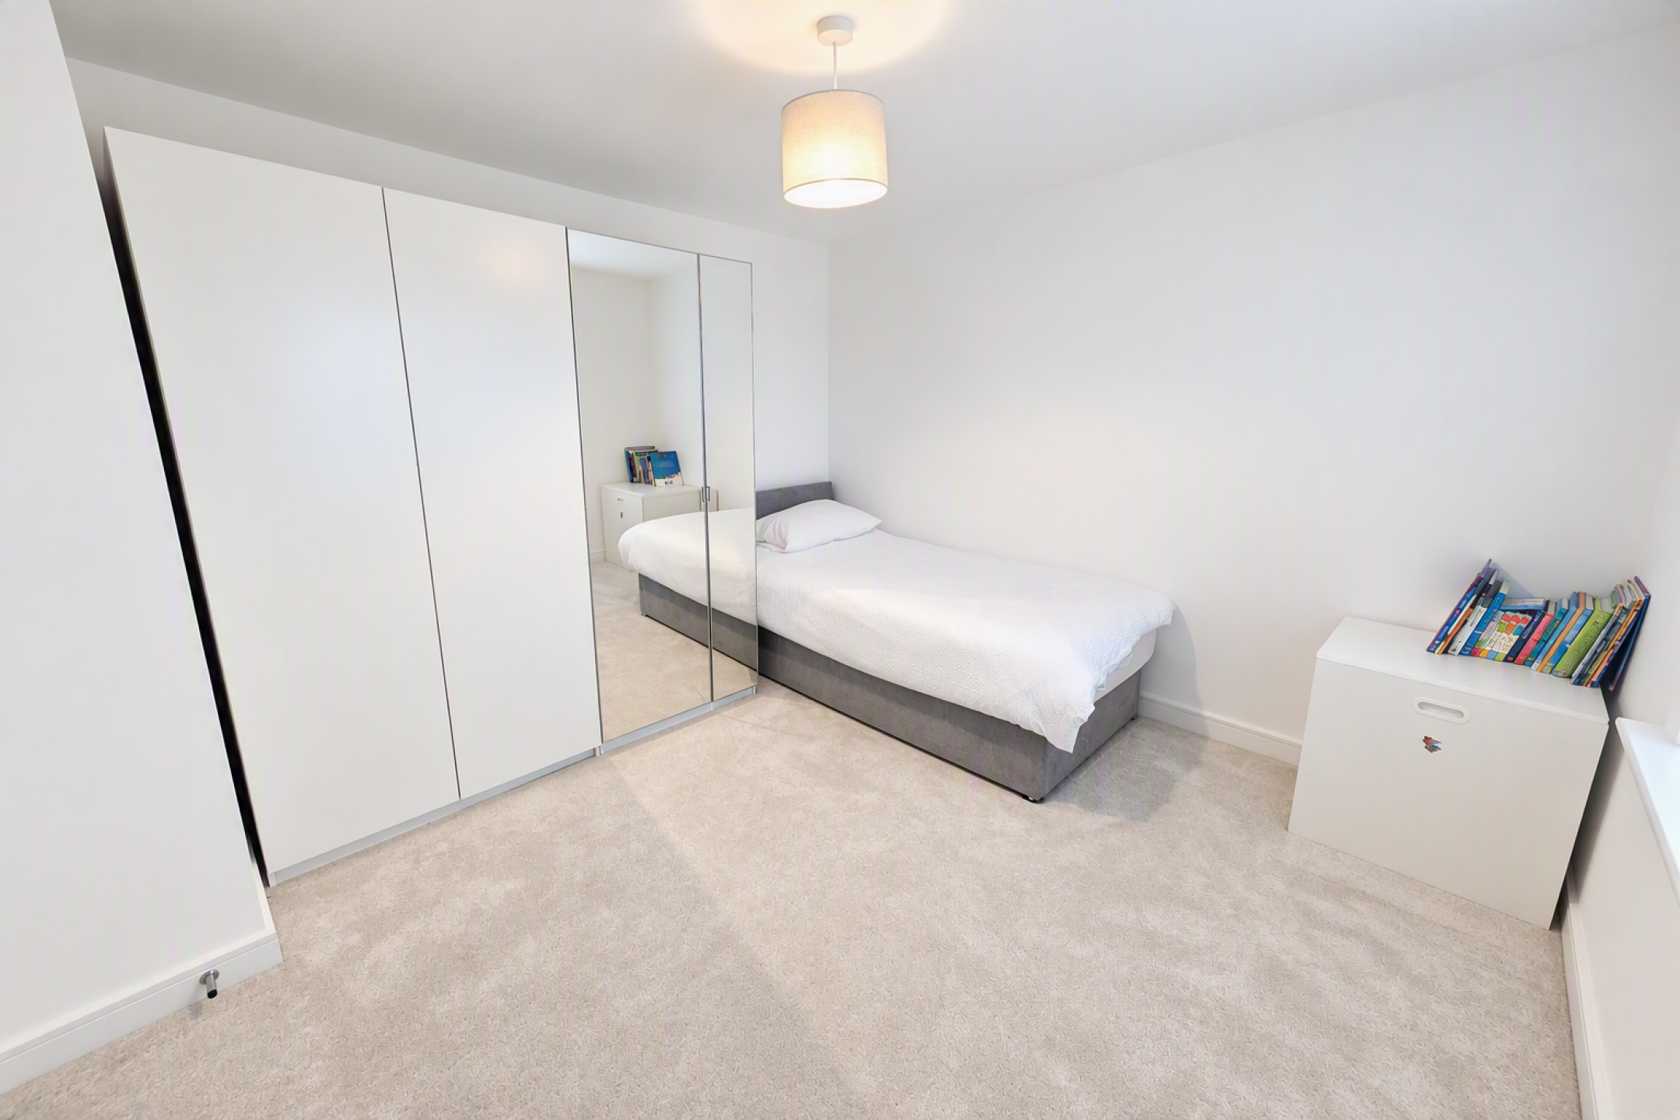
Bedroom Two (Room Size: 3.29m x 3.75m, 10'10" x 12'4")
Excellent sized third bedroom with double glazed window, radiator, carpet flooring.
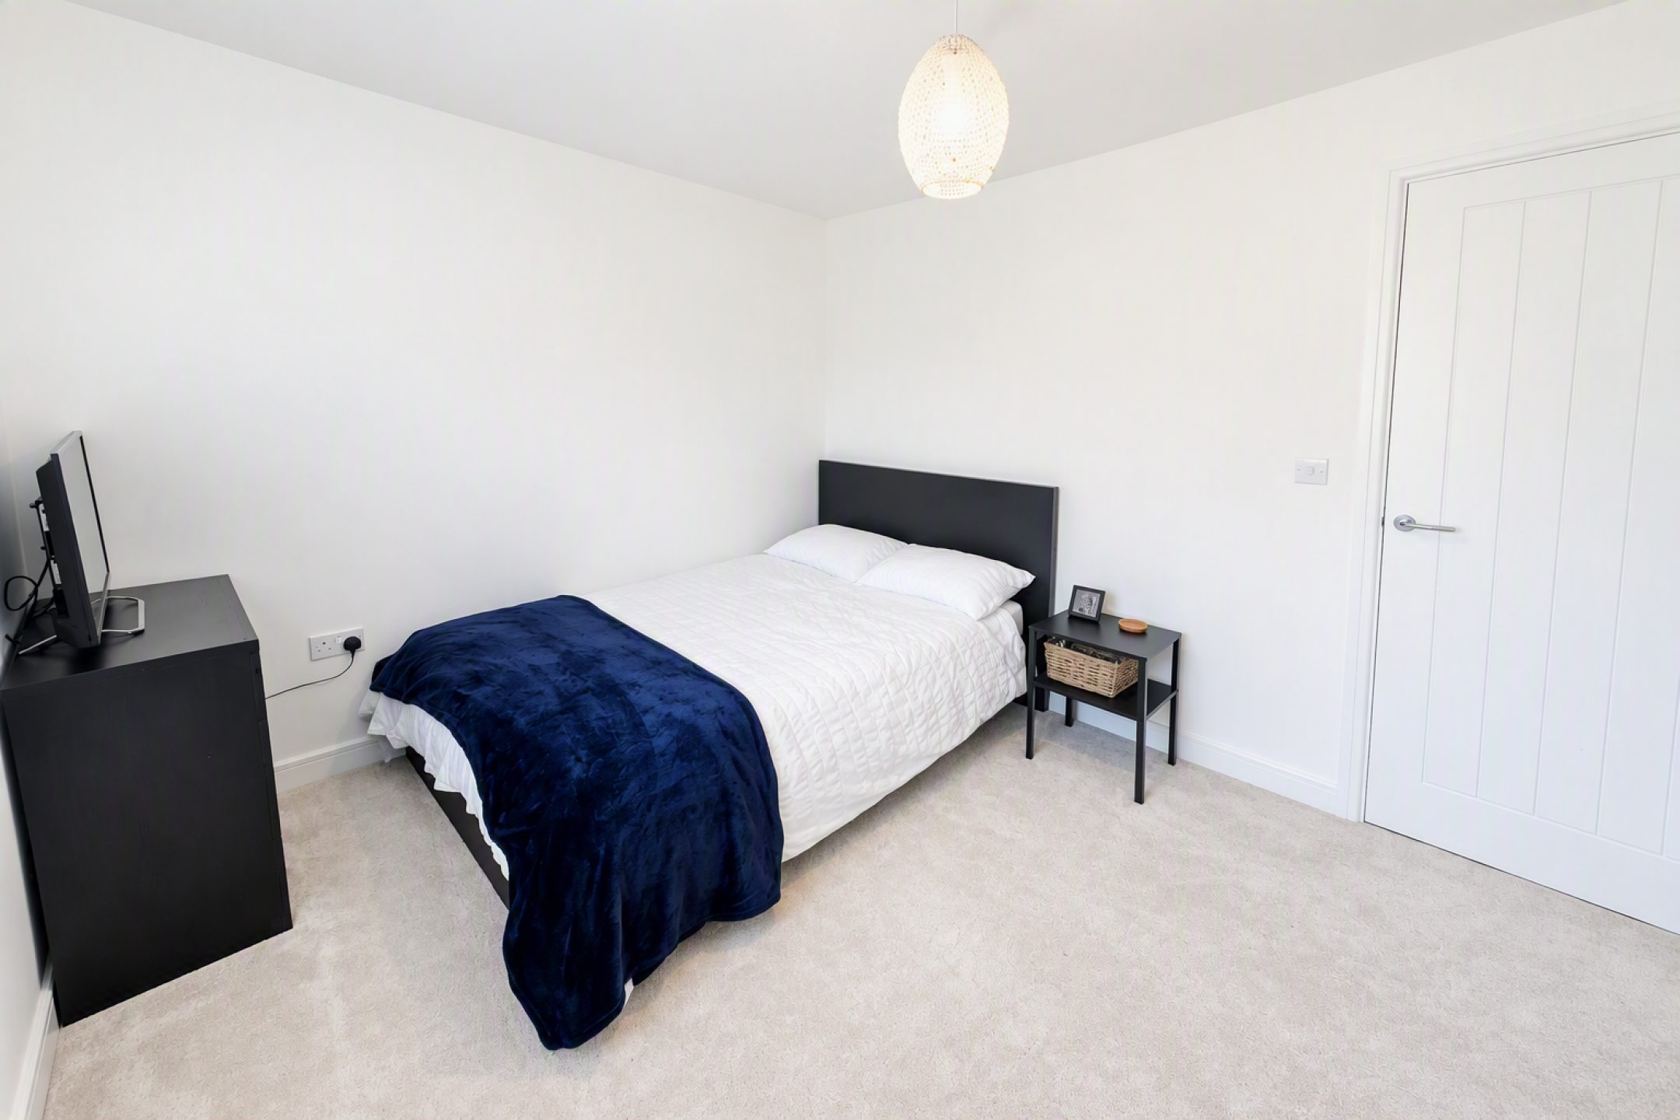
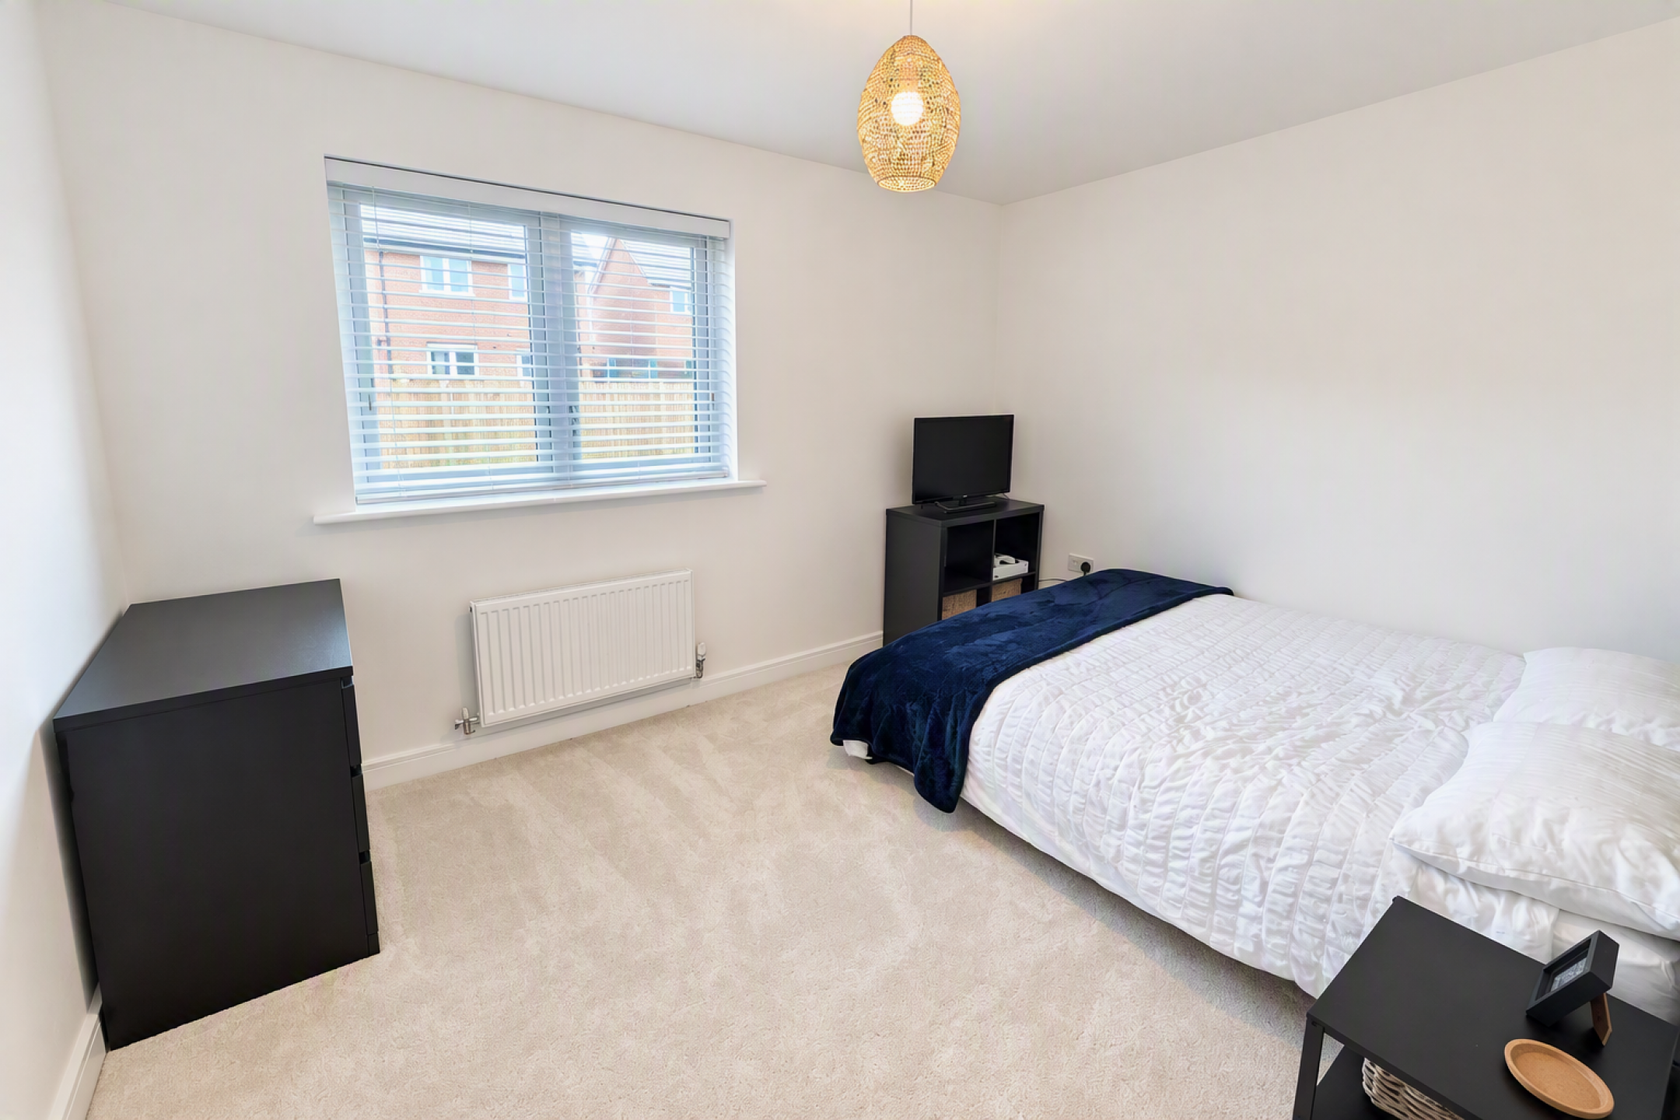
Bedroom Three (Room Size: 3.71m x 3.08m, 12'2" x 10'1")
Spacious double bedroom with double glazed window, radiator, carpet flooring.
Bedroom Four (Room Size: 2.84m x 3.51m, 9'3" x 11'6")
Double bedroom with double glazed window, radiator, carpet flooring.
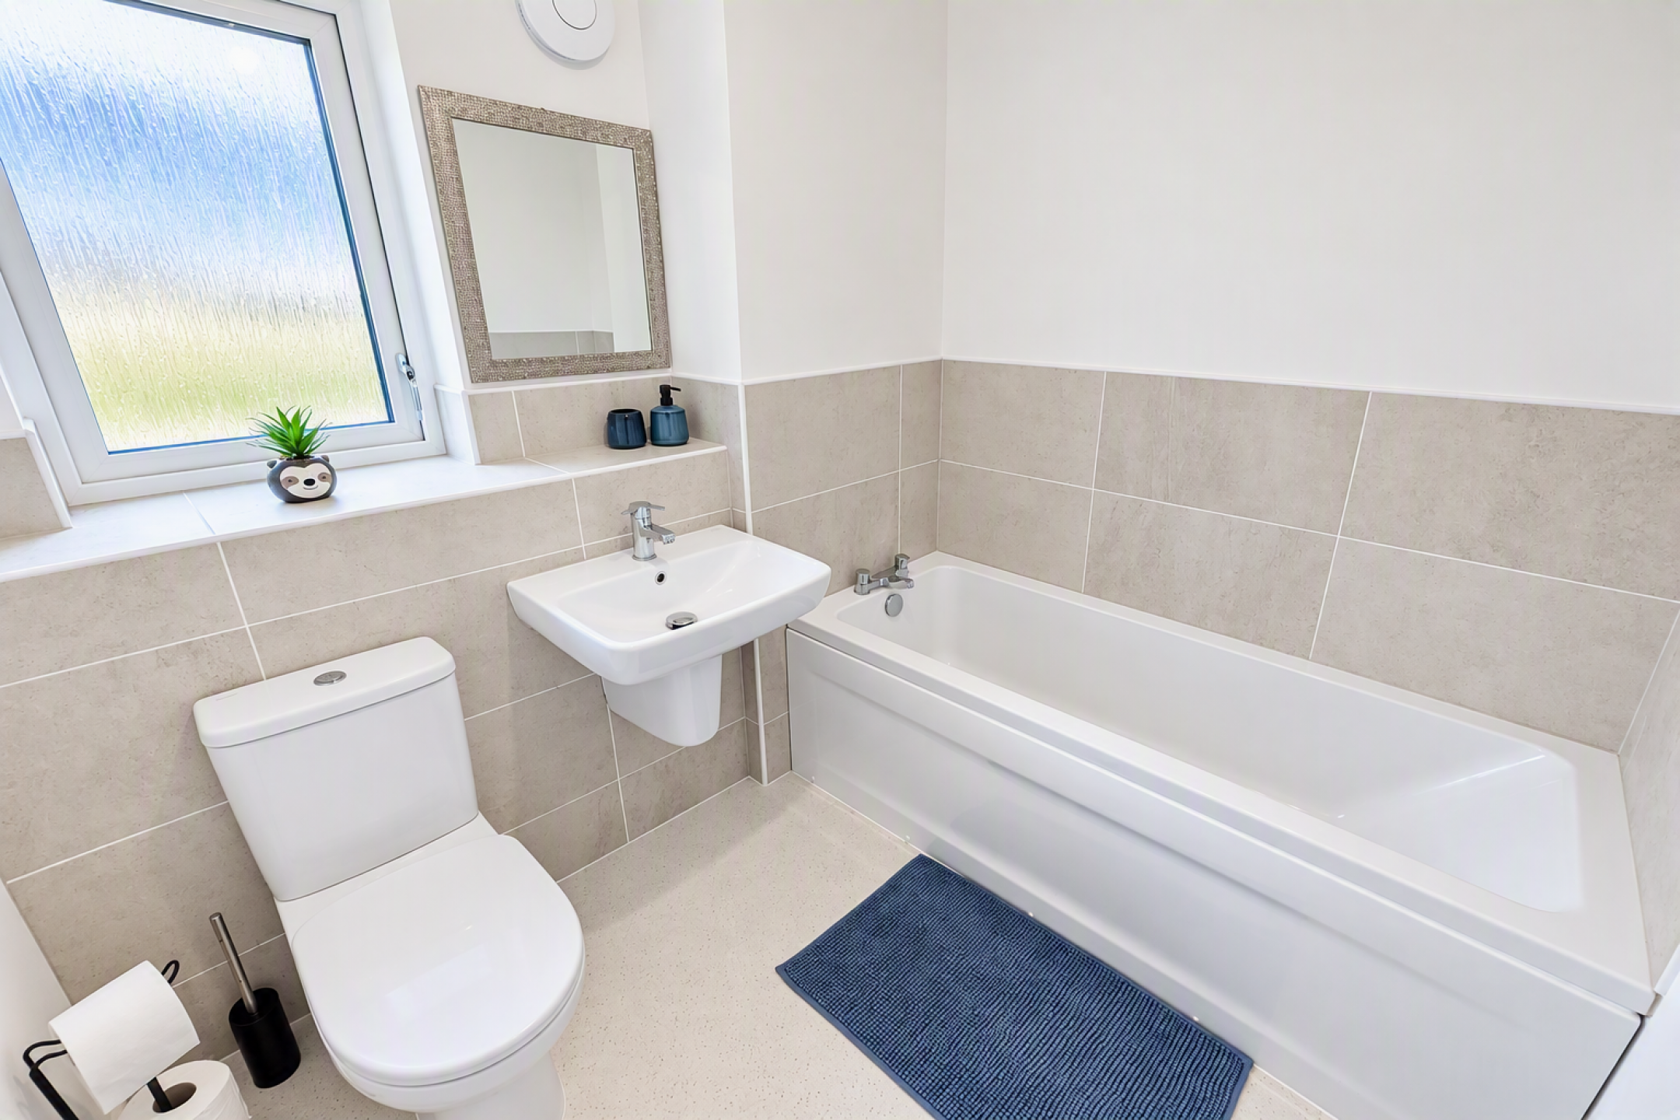
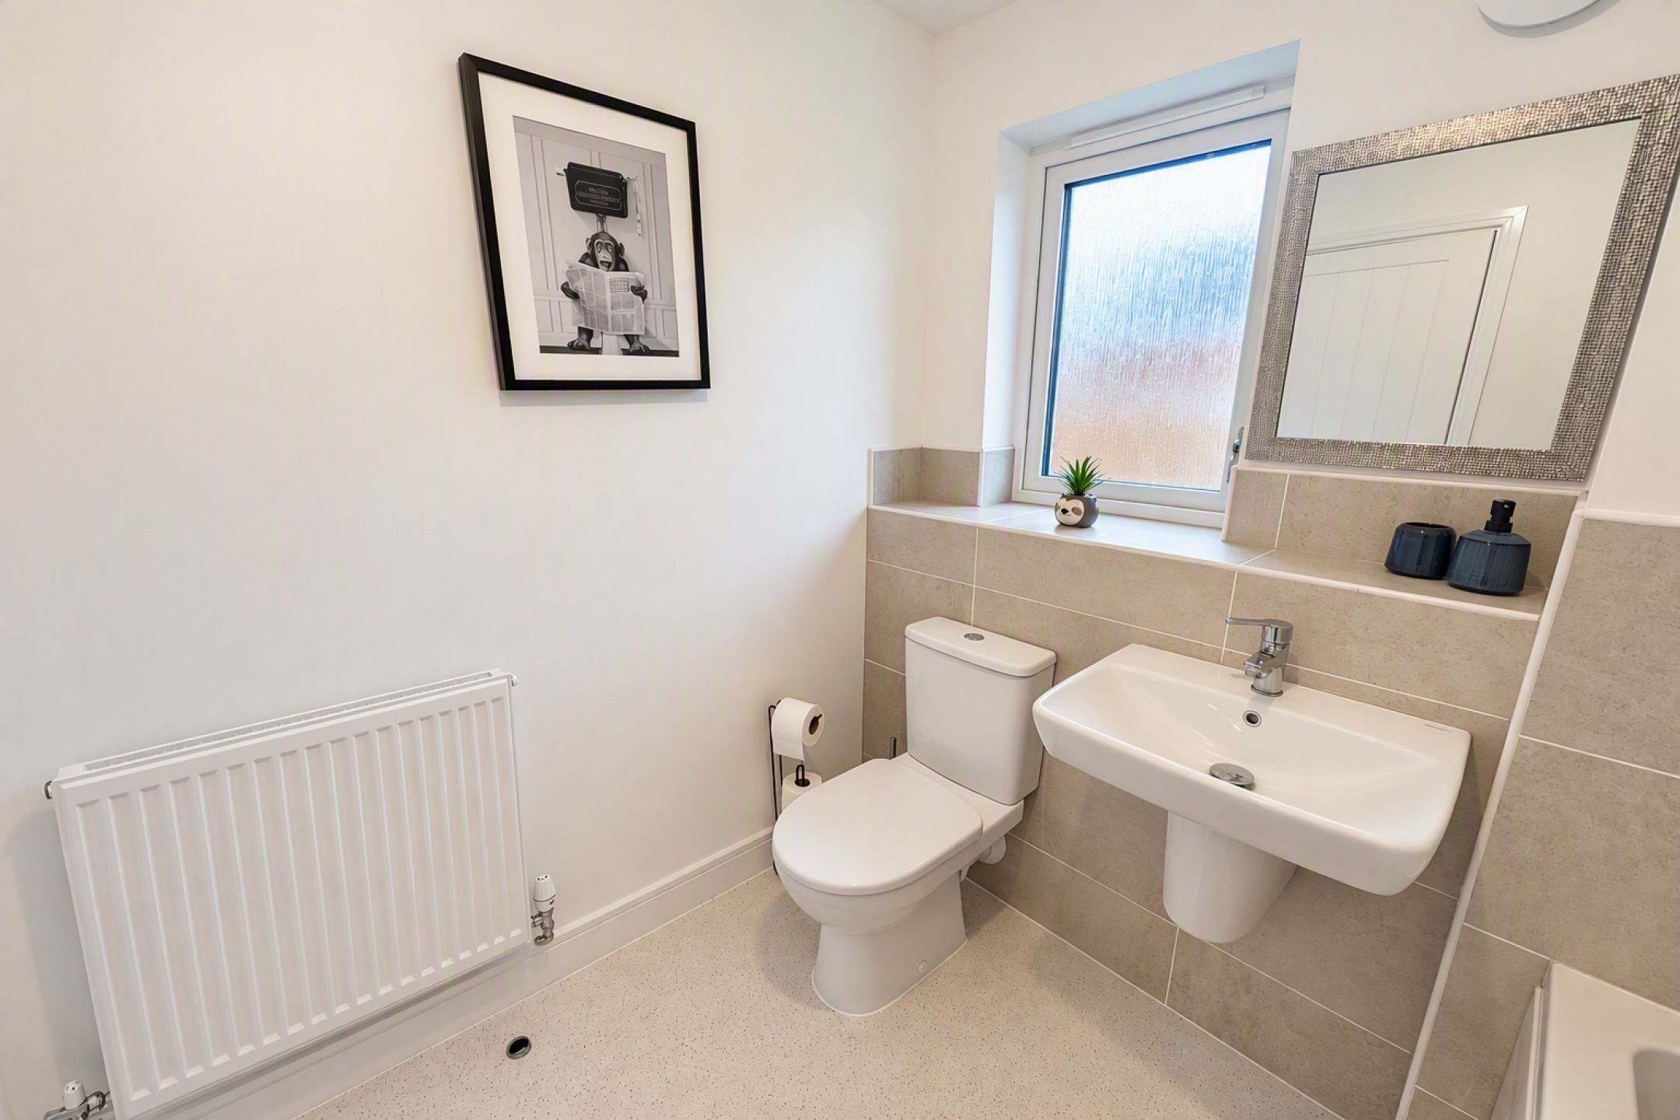
Family Bathroom
Modern family bathroom with double glazed window, low level WC, wash hand basin, bath, radiator, part tiled walls, vinyl flooring.
Rear Garden
Enclosed and spacious rear garden, side access leading to front, patio area, lawned garden,
landscaped area with second patio, access to garage.
Front Garden
Lawned front garden.
Double Driveway
Double blocked paved driveway.
Garage
Larger than normal garage with power, light, up and over door.
This OUTSTANDING home will not fail to impress and viewing is HIGHLY recommended!
Freehold Property
EPC Rating: A
Council Tax Band: D