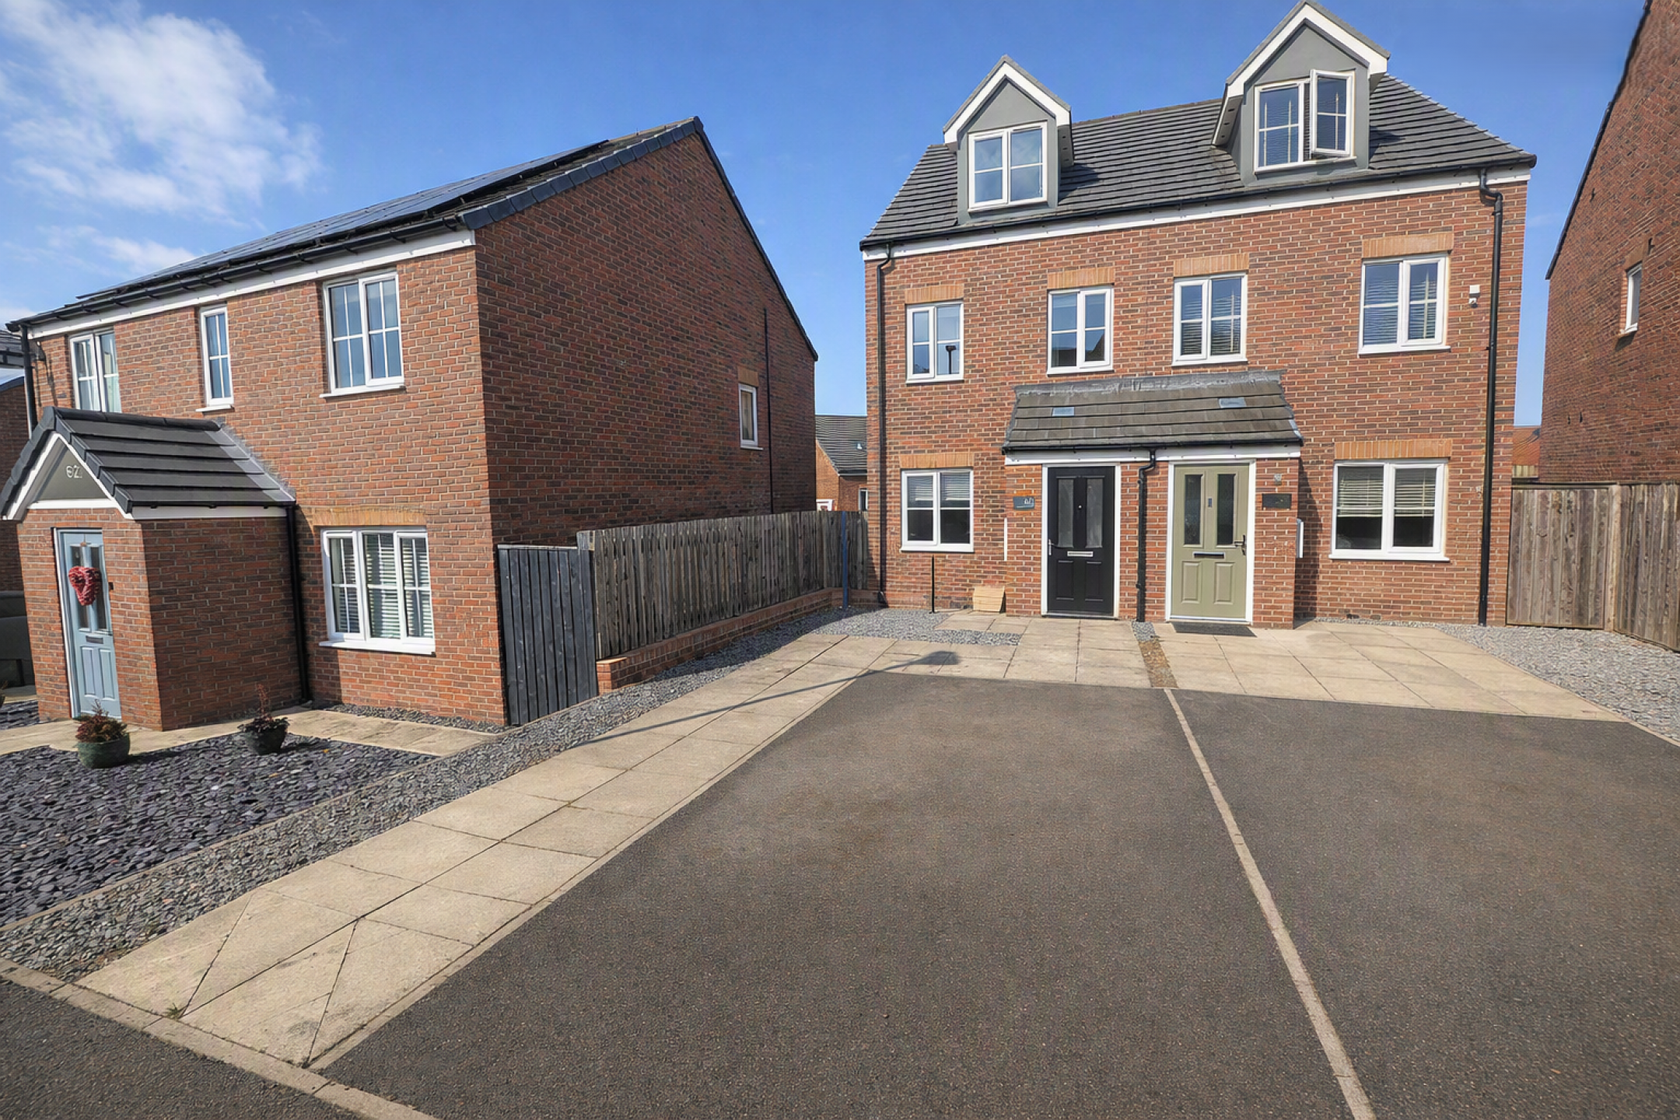
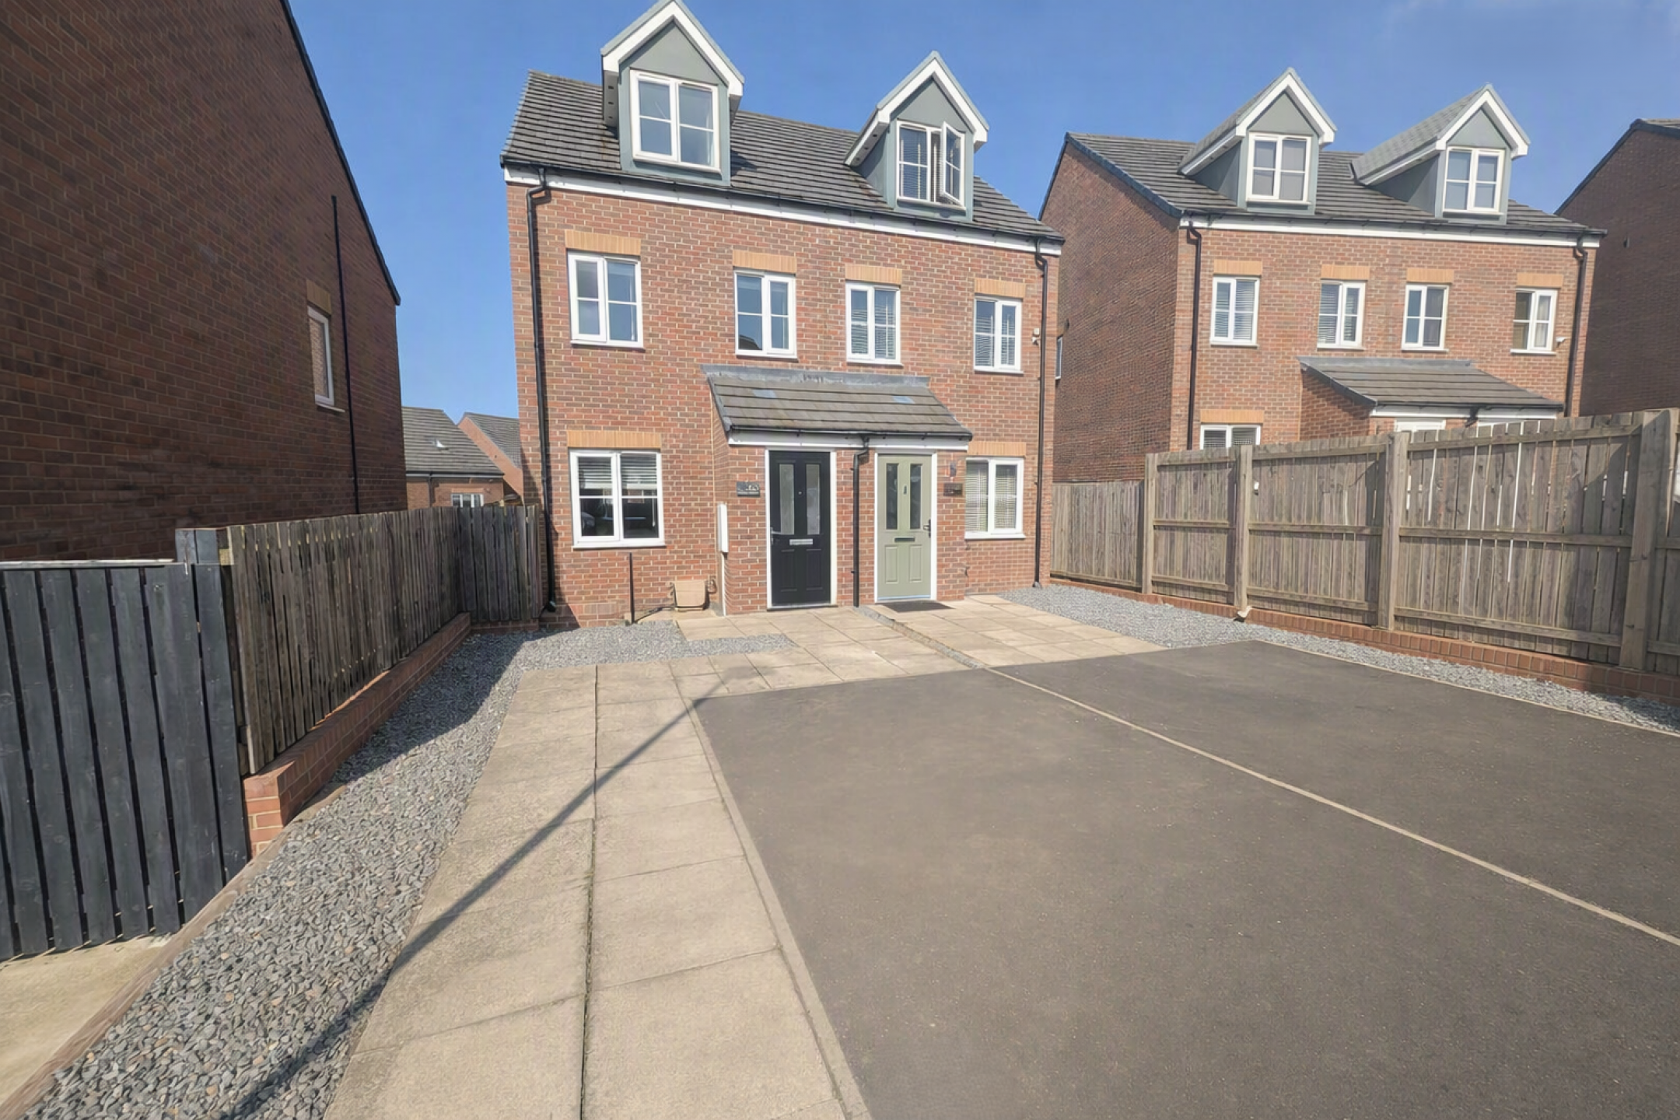




Keyhole Residential are delighted to welcome to the sale market this impressive and modern three bedroom semi-detached townhouse situated in the popular location of Woodham Drive, Ryhope, Sunderland.
Rarely does a home offering this much space, style and value come to the market. This modern and beautifully presented three-bedroom semi-detached townhouse is offered for sale with no onward chain, making it an ideal purchase for first-time buyers, growing families or investors alike.
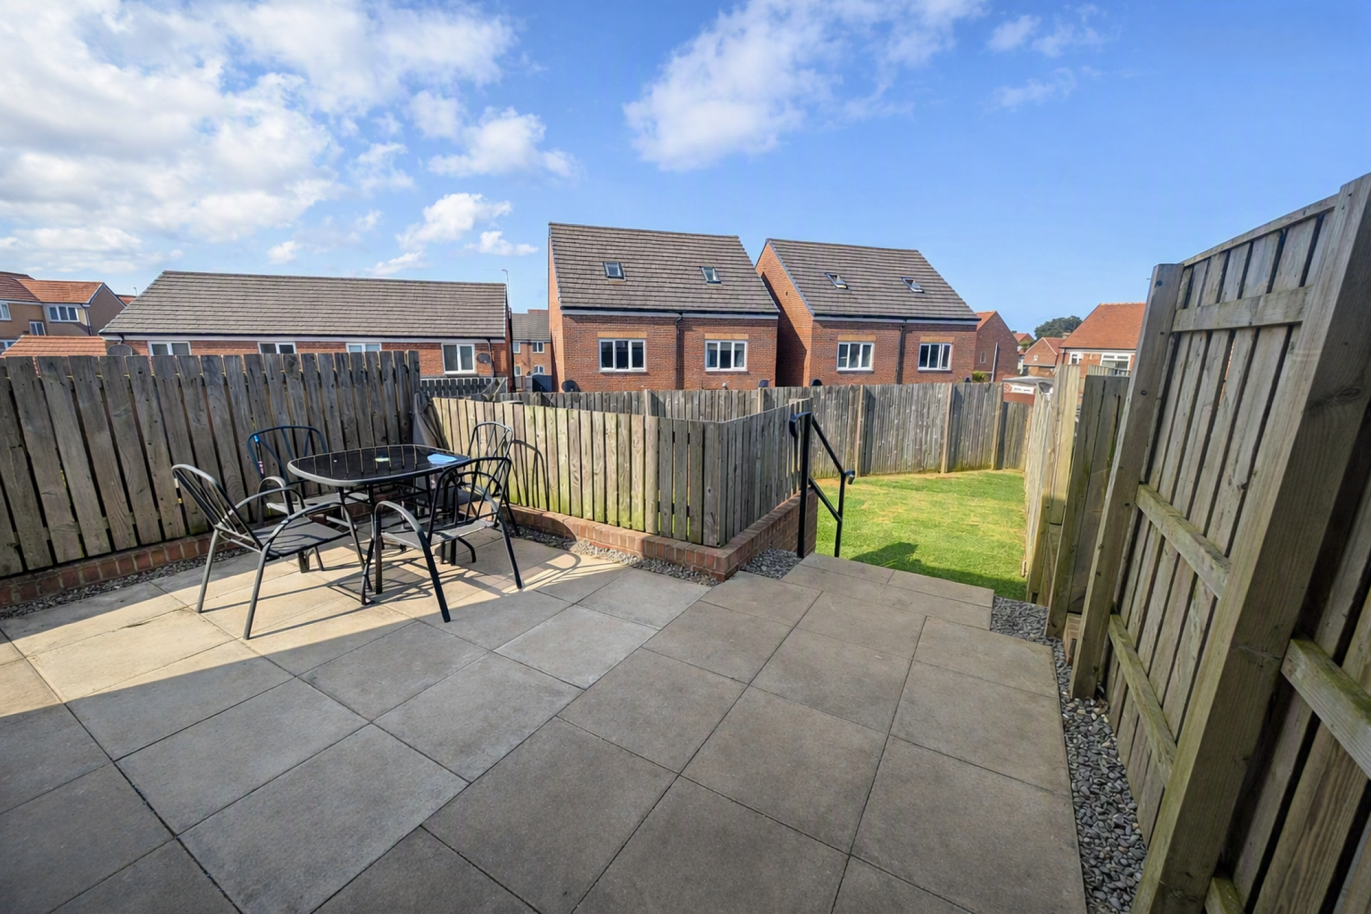
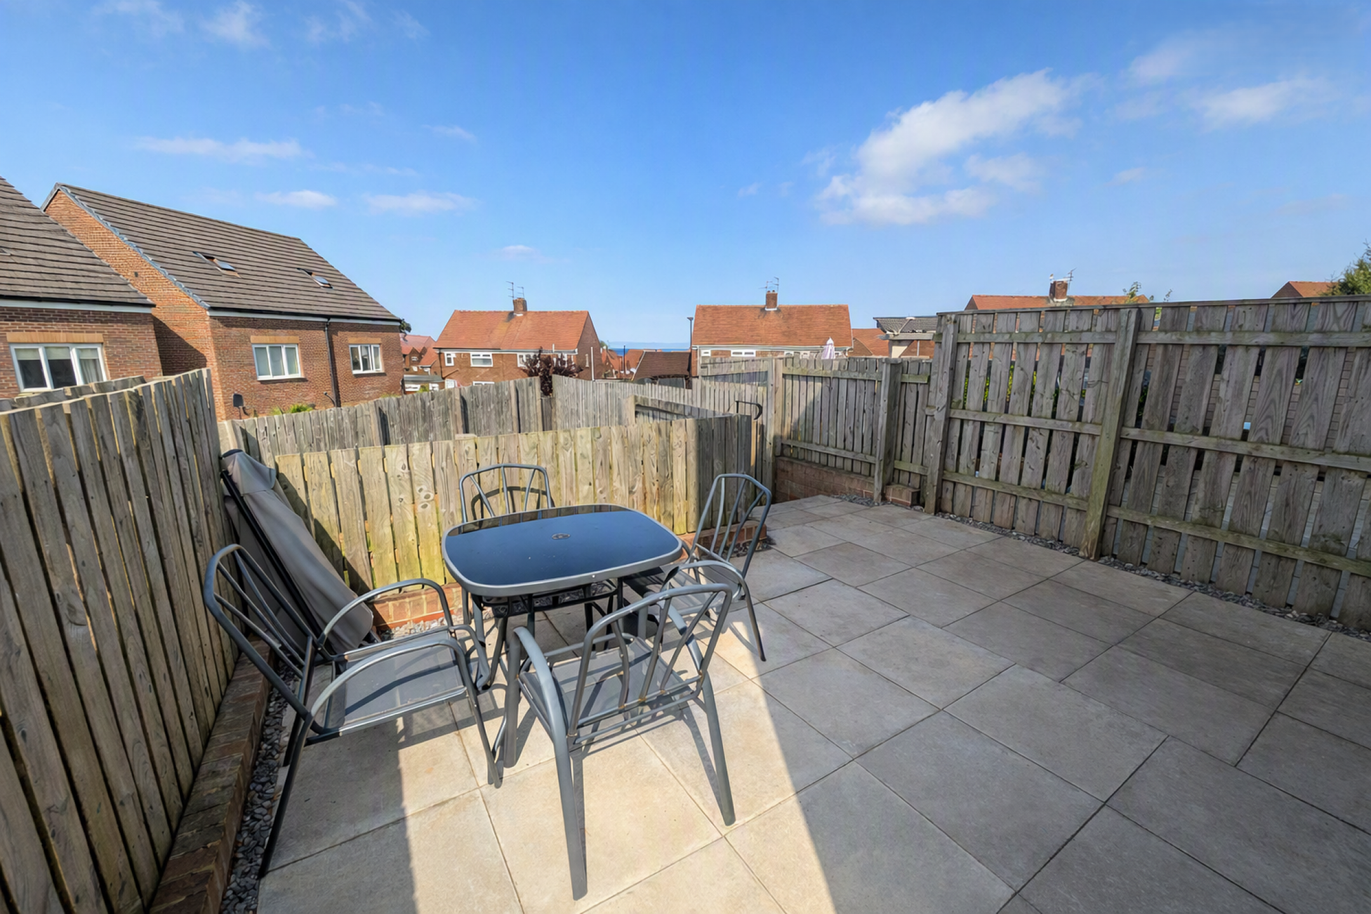
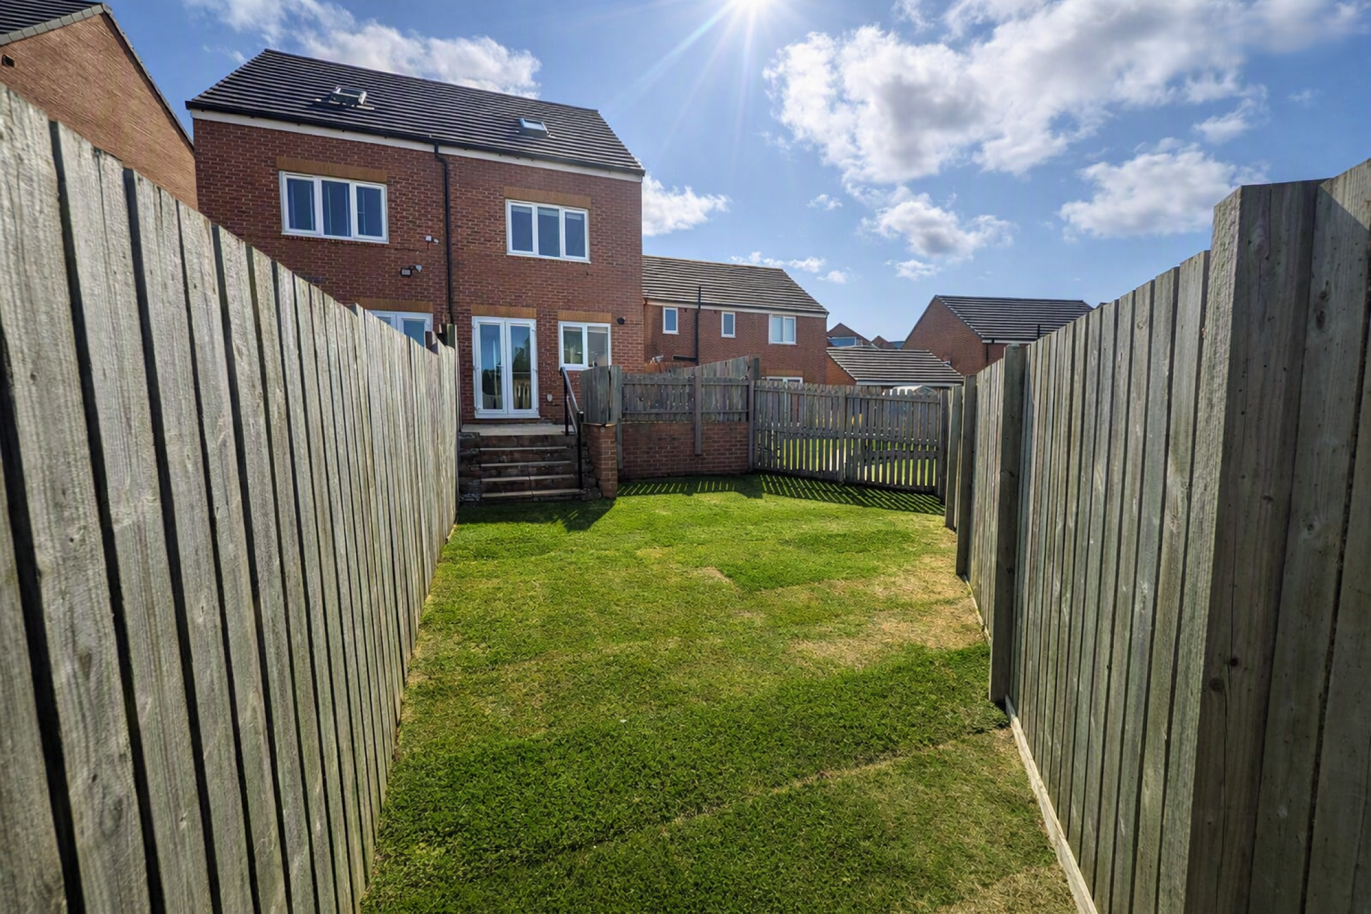
Boasting a spacious and versatile layout over three floors, the property features generously proportioned living accommodation, well-appointed bedrooms and en-suite facilities, providing comfortable and practical family living. Externally, the home benefits from a driveway offering off street parking, together with an enclosed rear garden, perfect for relaxing or entertaining.
Situated on a highly sought-after and popular residential development, the property enjoys a fantastic location with excellent transport links. Sunderland City Centre is just a ten-minute drive away, while the A19 and A1 are easily accessible, making commuting throughout the region straightforward. For those who enjoy the coast, the beautiful beaches are also just a short drive
away.
Competitively priced and offered with no onward chain, this superb home represents an excellent
opportunity for a wide range of buyers. Early viewing is highly recommended to fully appreciate the space, location and outstanding value this impressive property has to offer.
Full Description
Entrance Porch
Double glazed front door, laminate flooring.
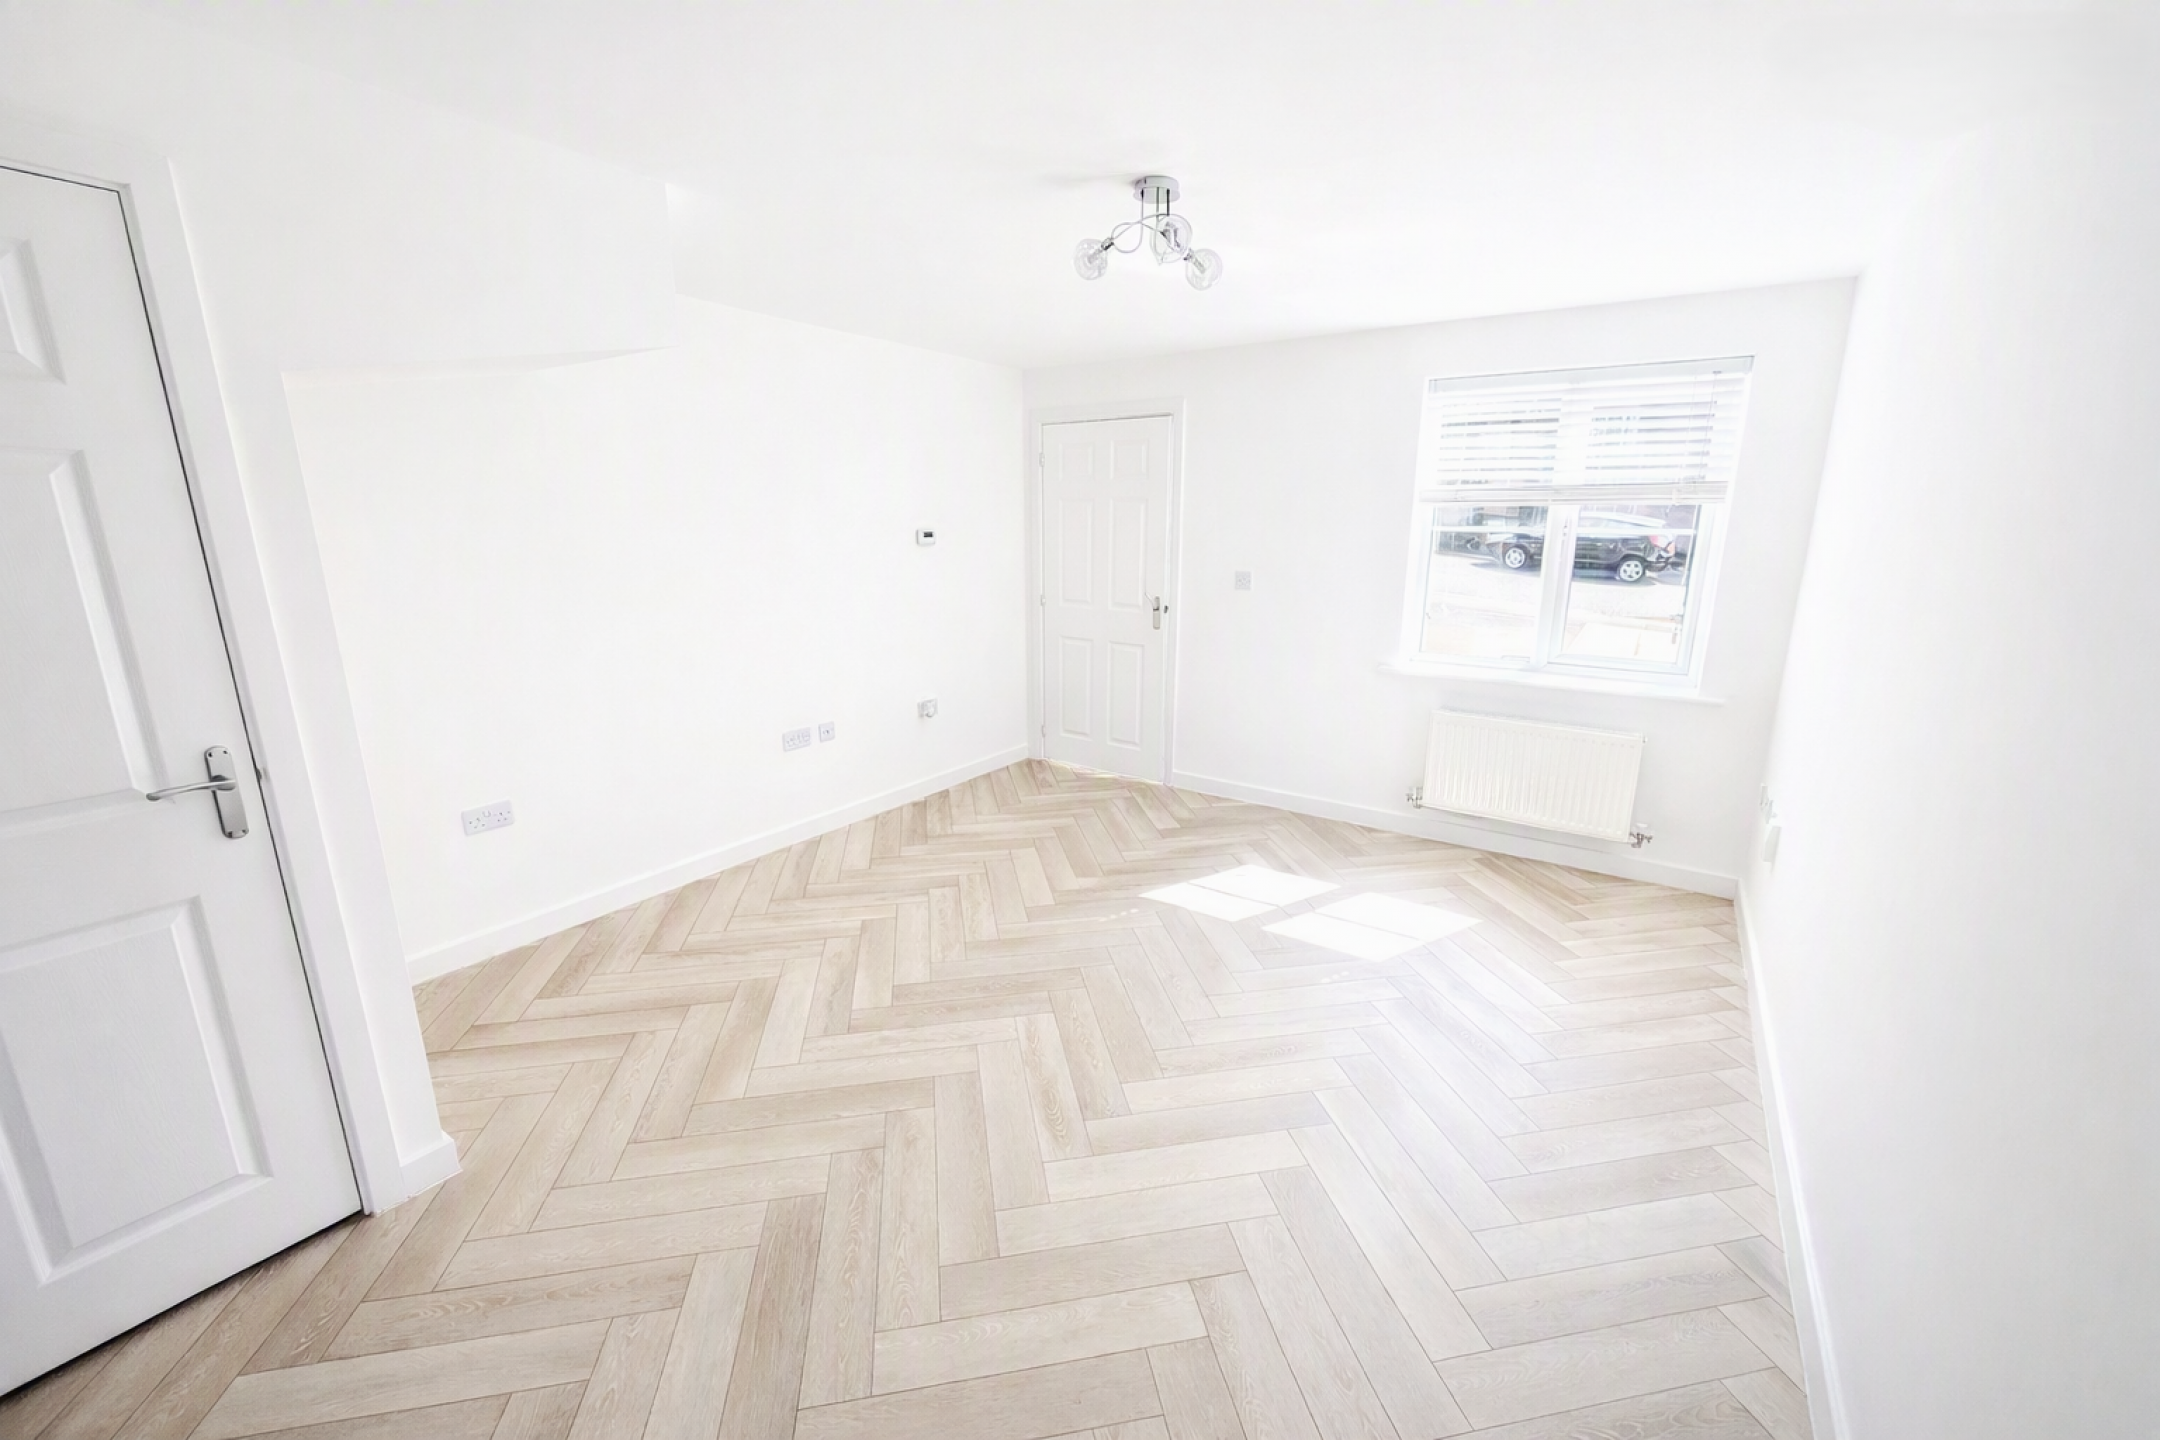
Lounge
Double glazed window, radiator, fitted storage cupboard, laminate flooring.
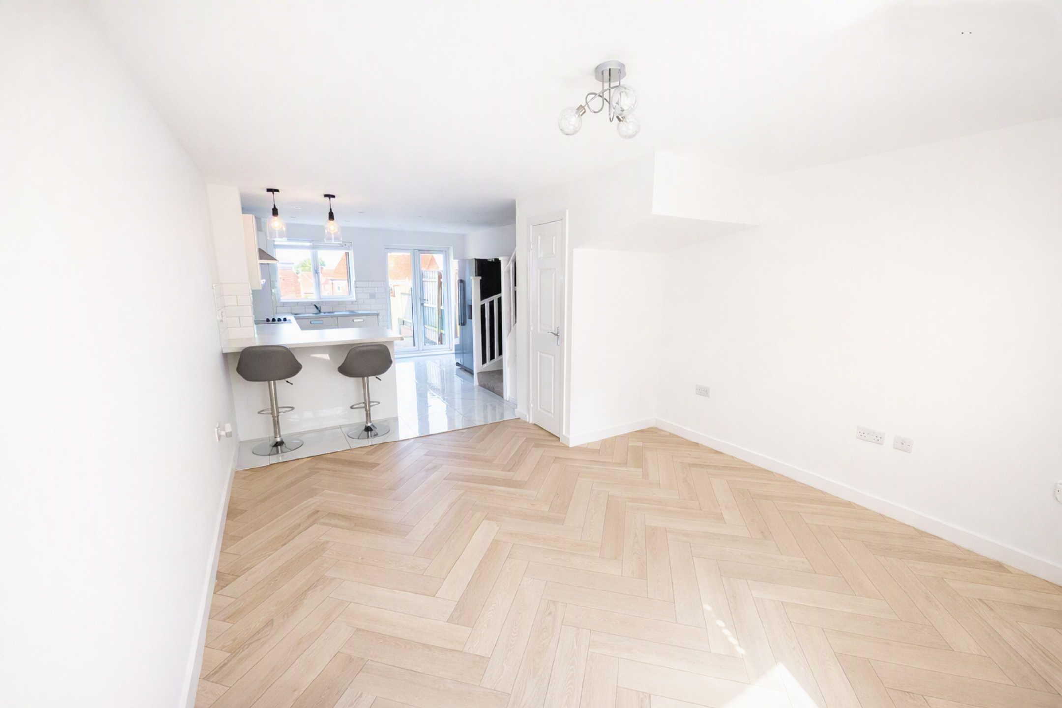
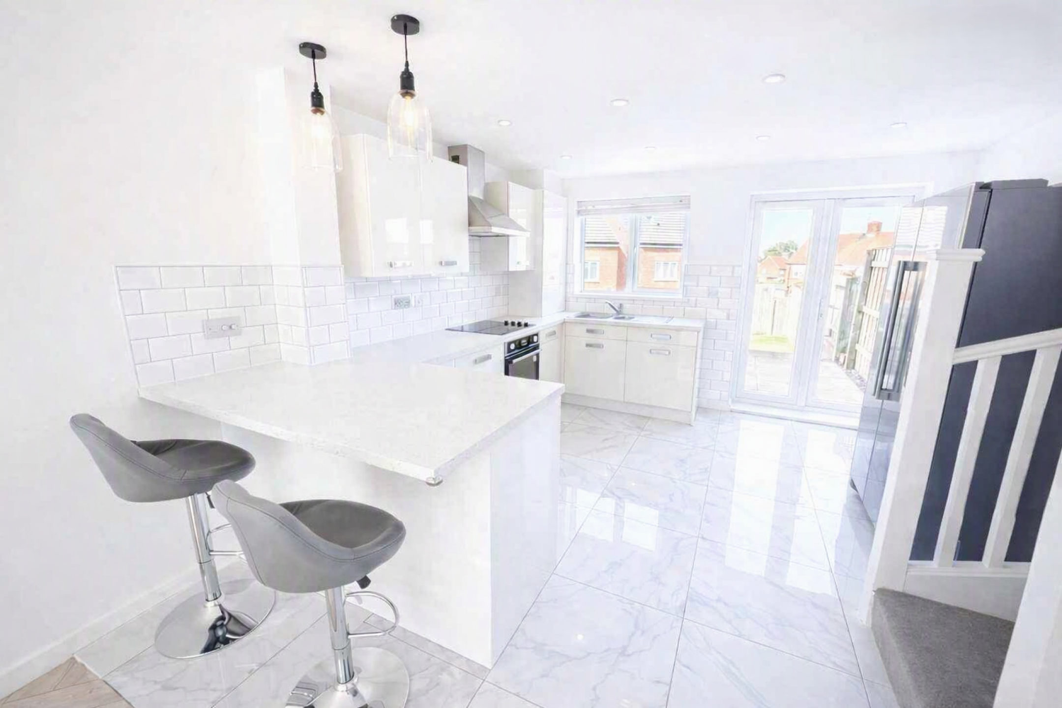
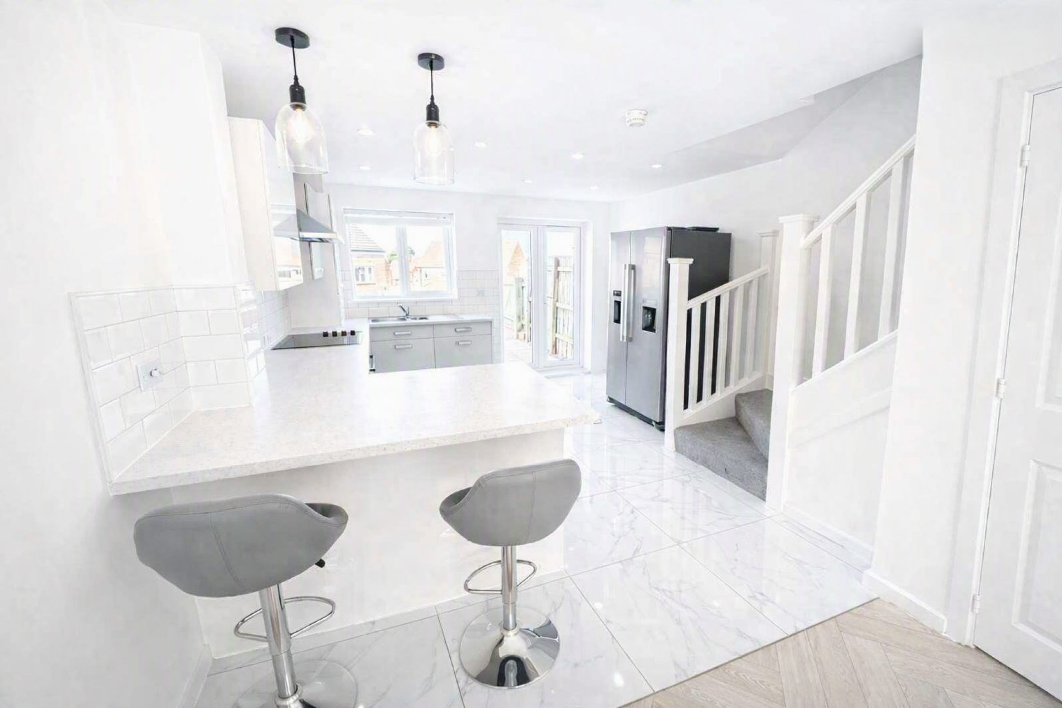
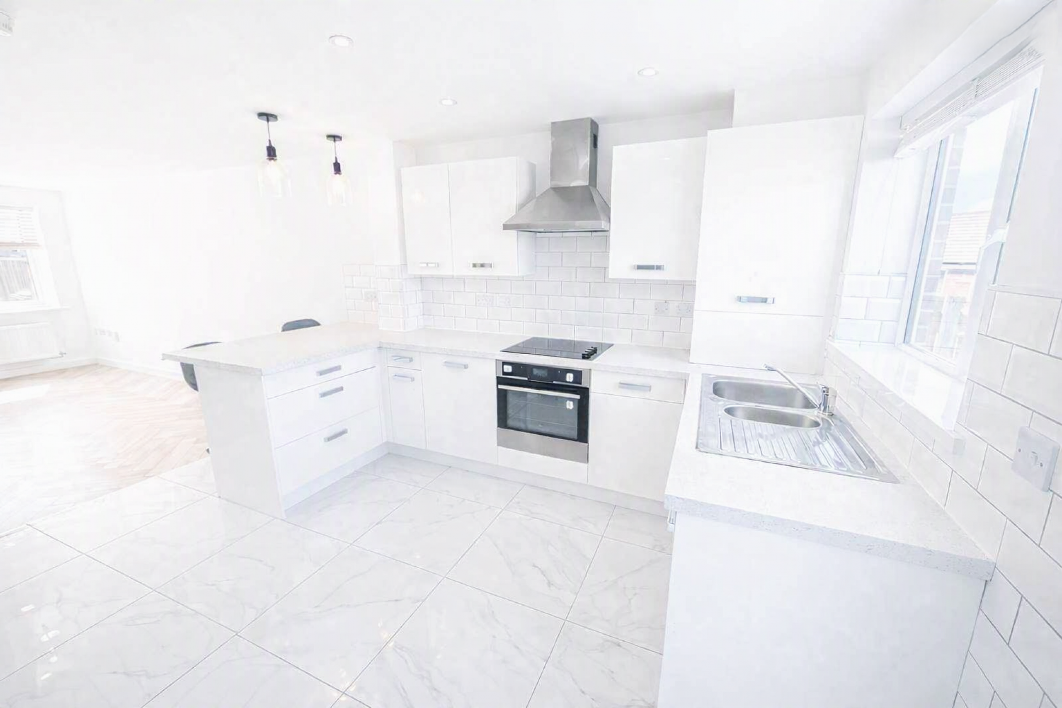
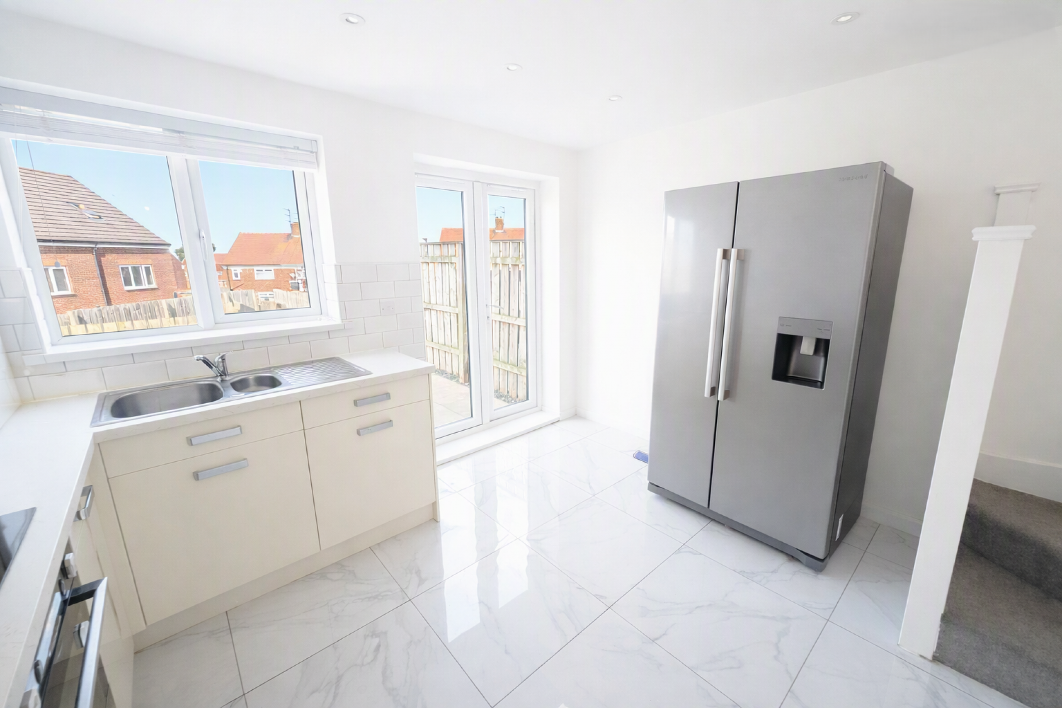
Family Kitchen/Dining Area
Double glazed window, fitted wall and base units, work surfaces, integrated electric hob with
extractor, integrated electric oven, integrated washing machine, integrated dishwasher, one and a
half stainless steel sink unit with mixer tap, breakfast bar, laminate flooring, radiator, ceiling
spotlights, double glazed French doors leading to rear garden, stairs to first floor.
(Room Size: 4.48m x 3.60m + 3.59m x 2.68m)
First Floor Landing
Carpet flooring.
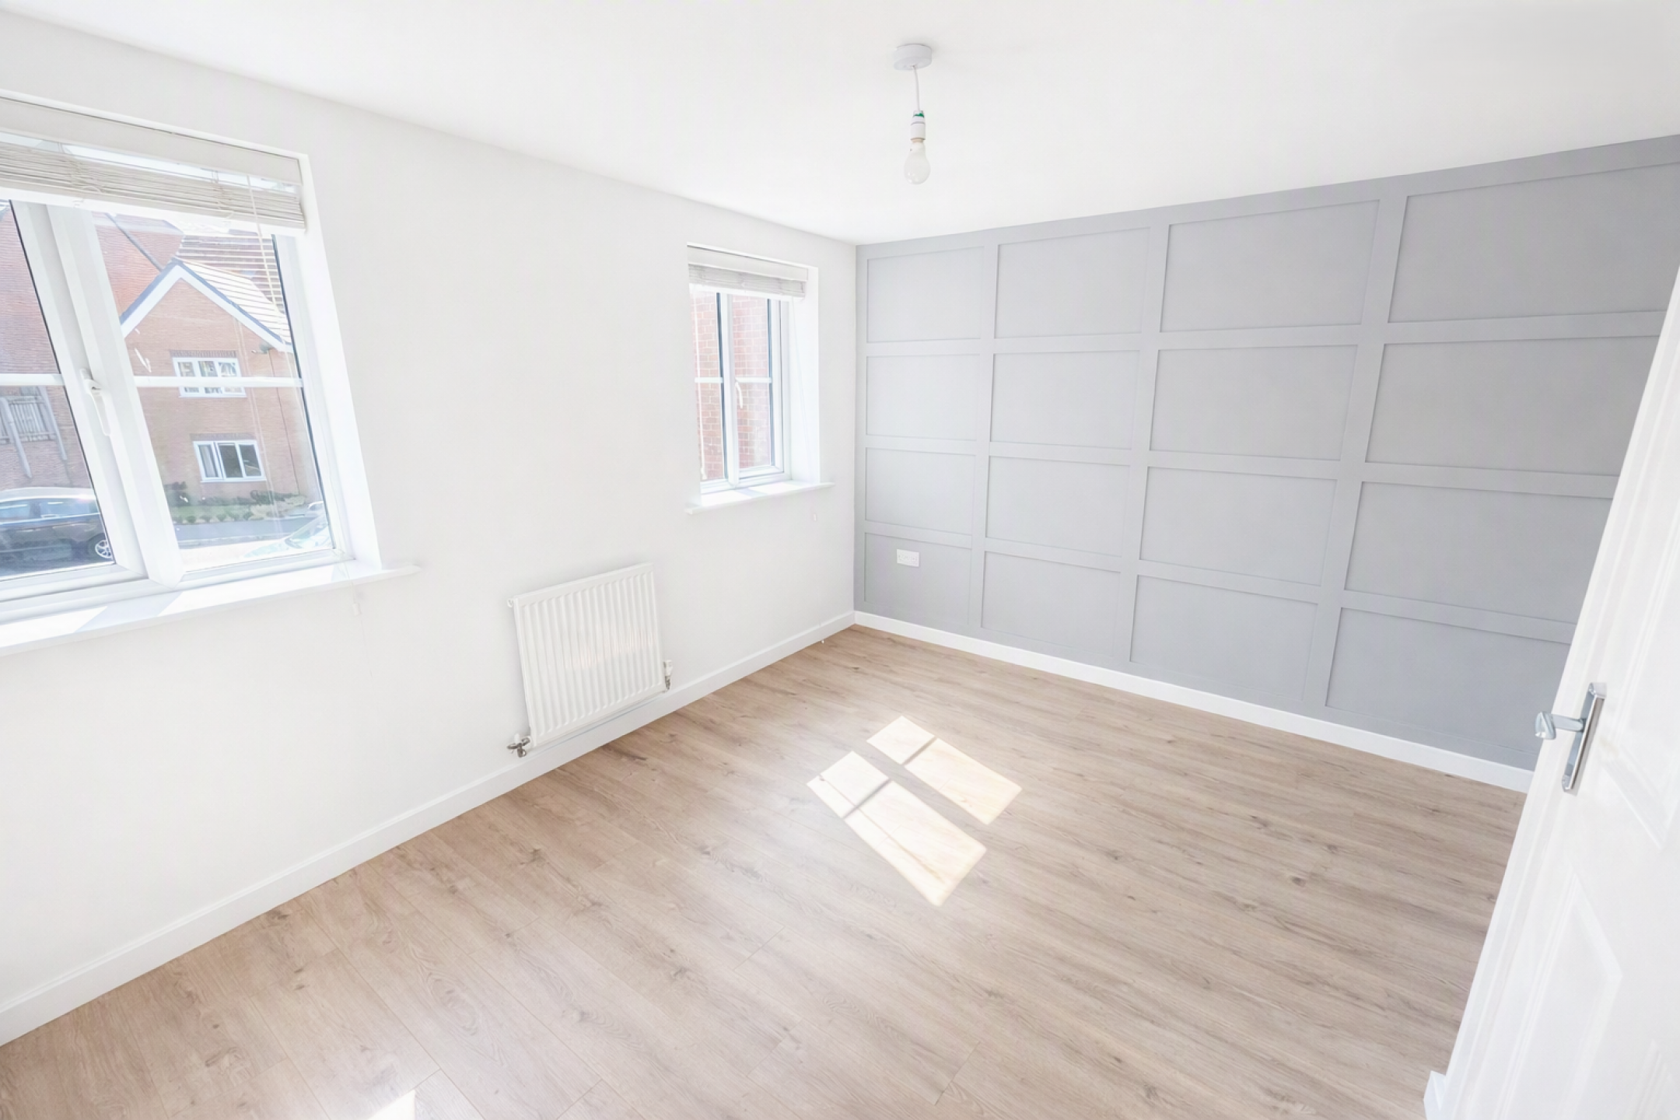
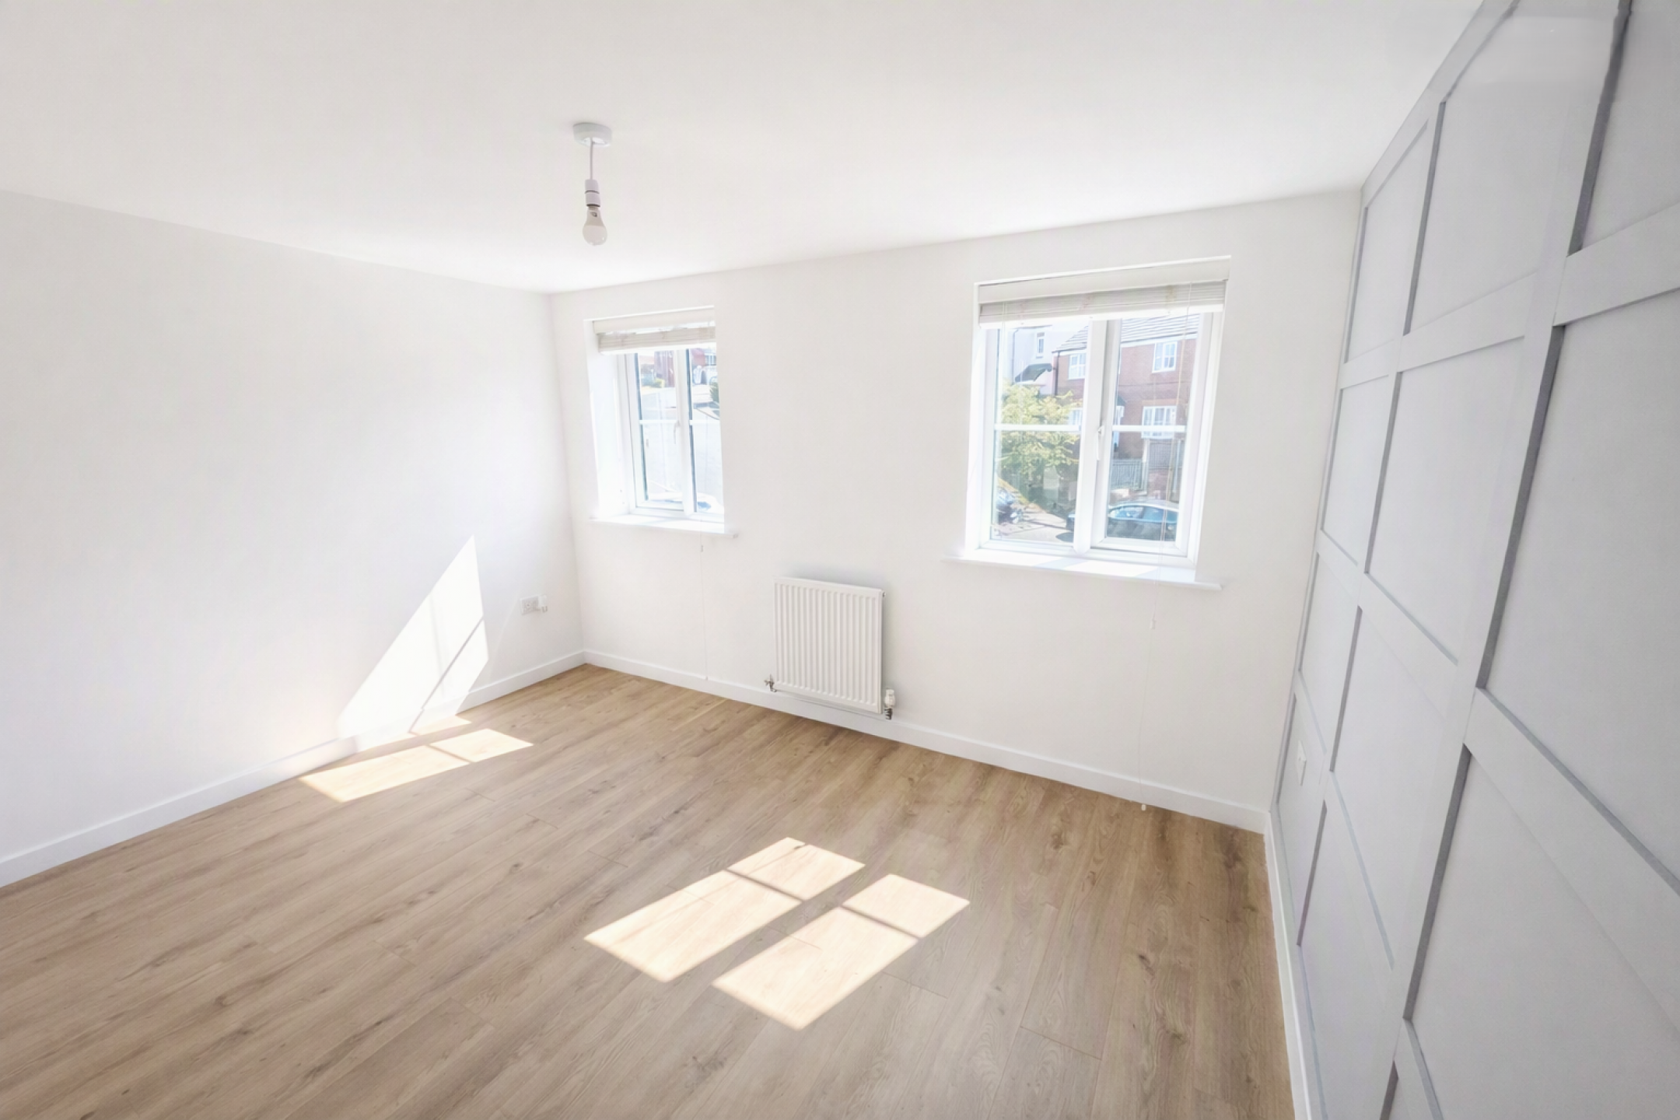
Bedroom Two
Two double glazed windows, radiator, feature wall panelling, radiator, laminate flooring.
(Room Size: 3.60m x 2.70m)
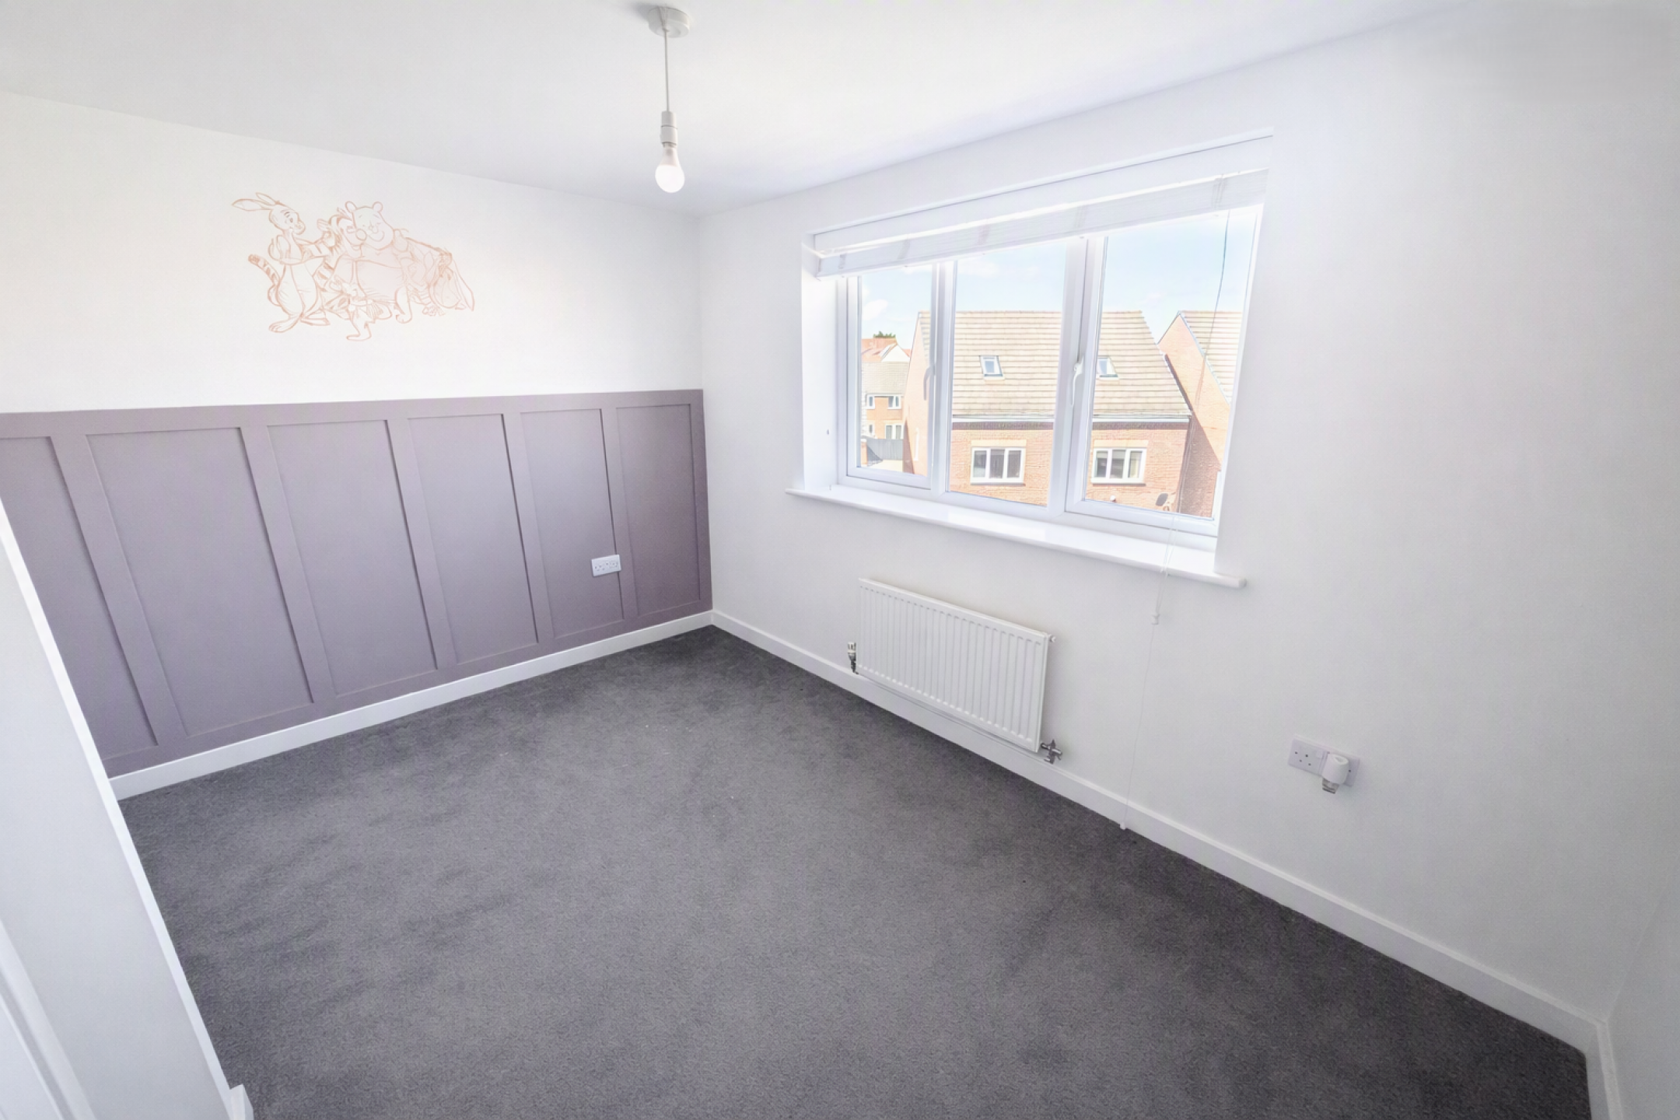
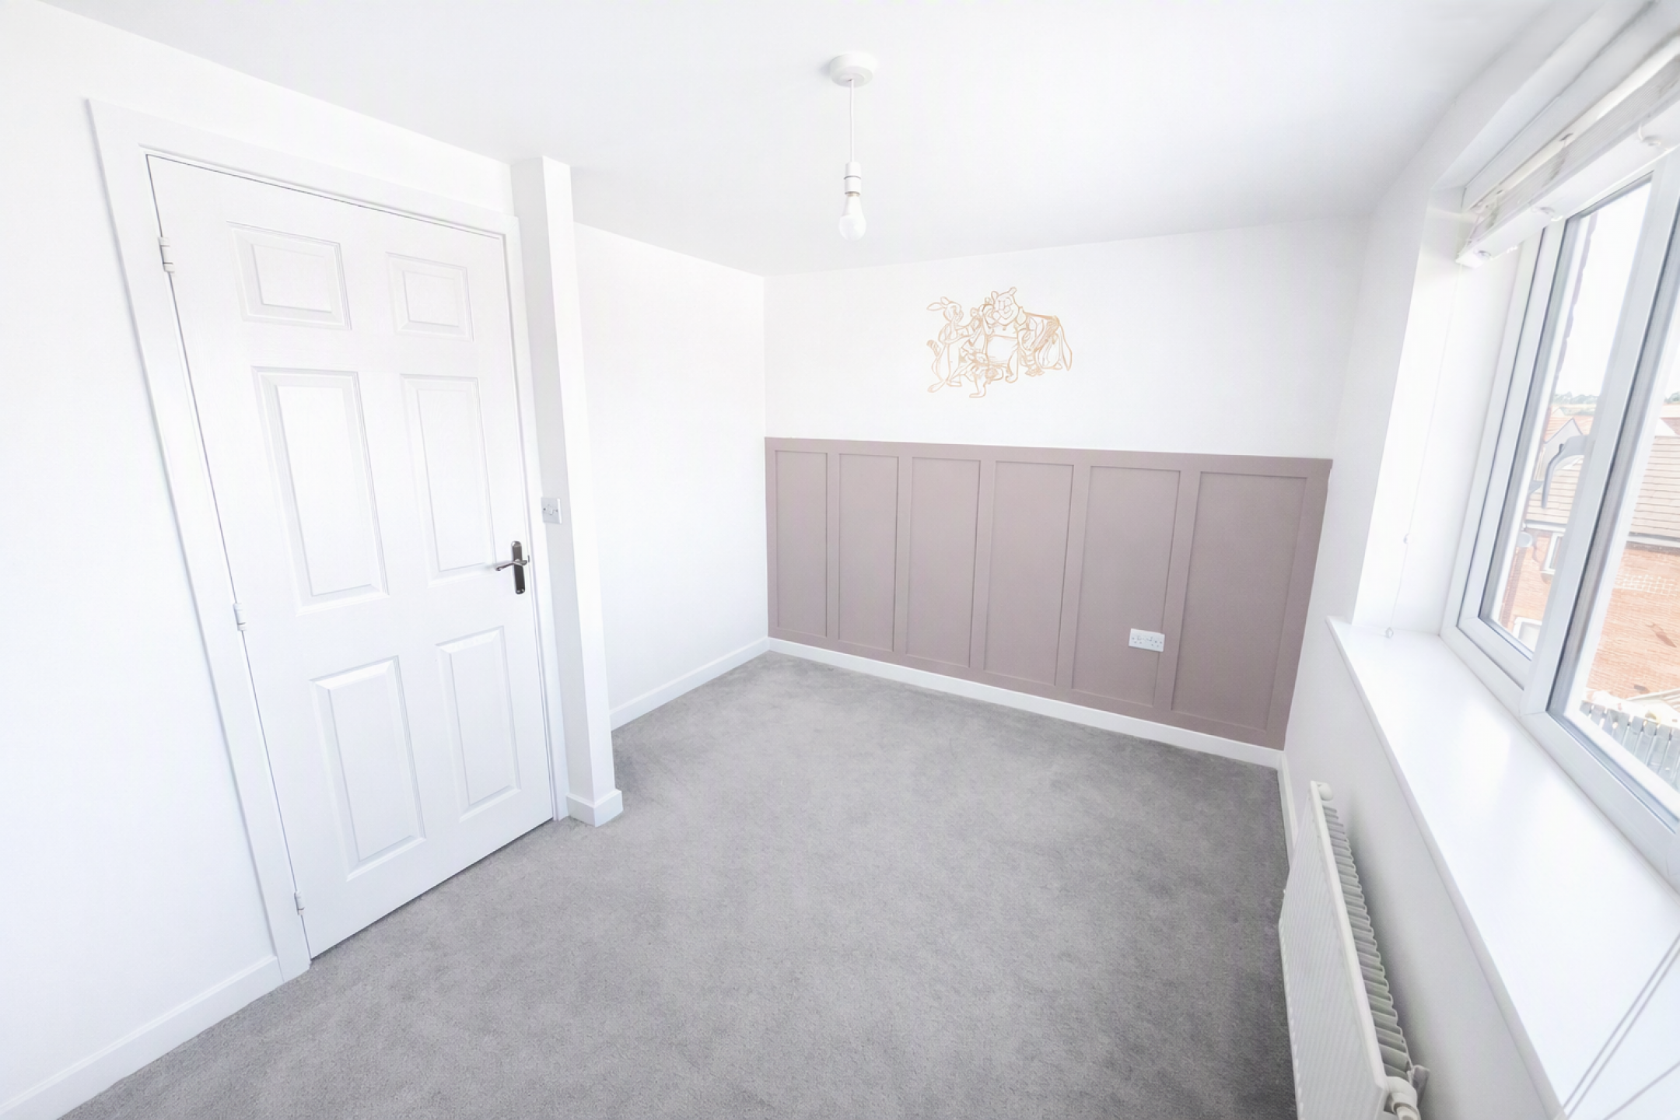
Bedroom Three
Double glazed window, radiator, feature wall panelling, carpet flooring.
(Room Size: 3.59m x 2.15m)
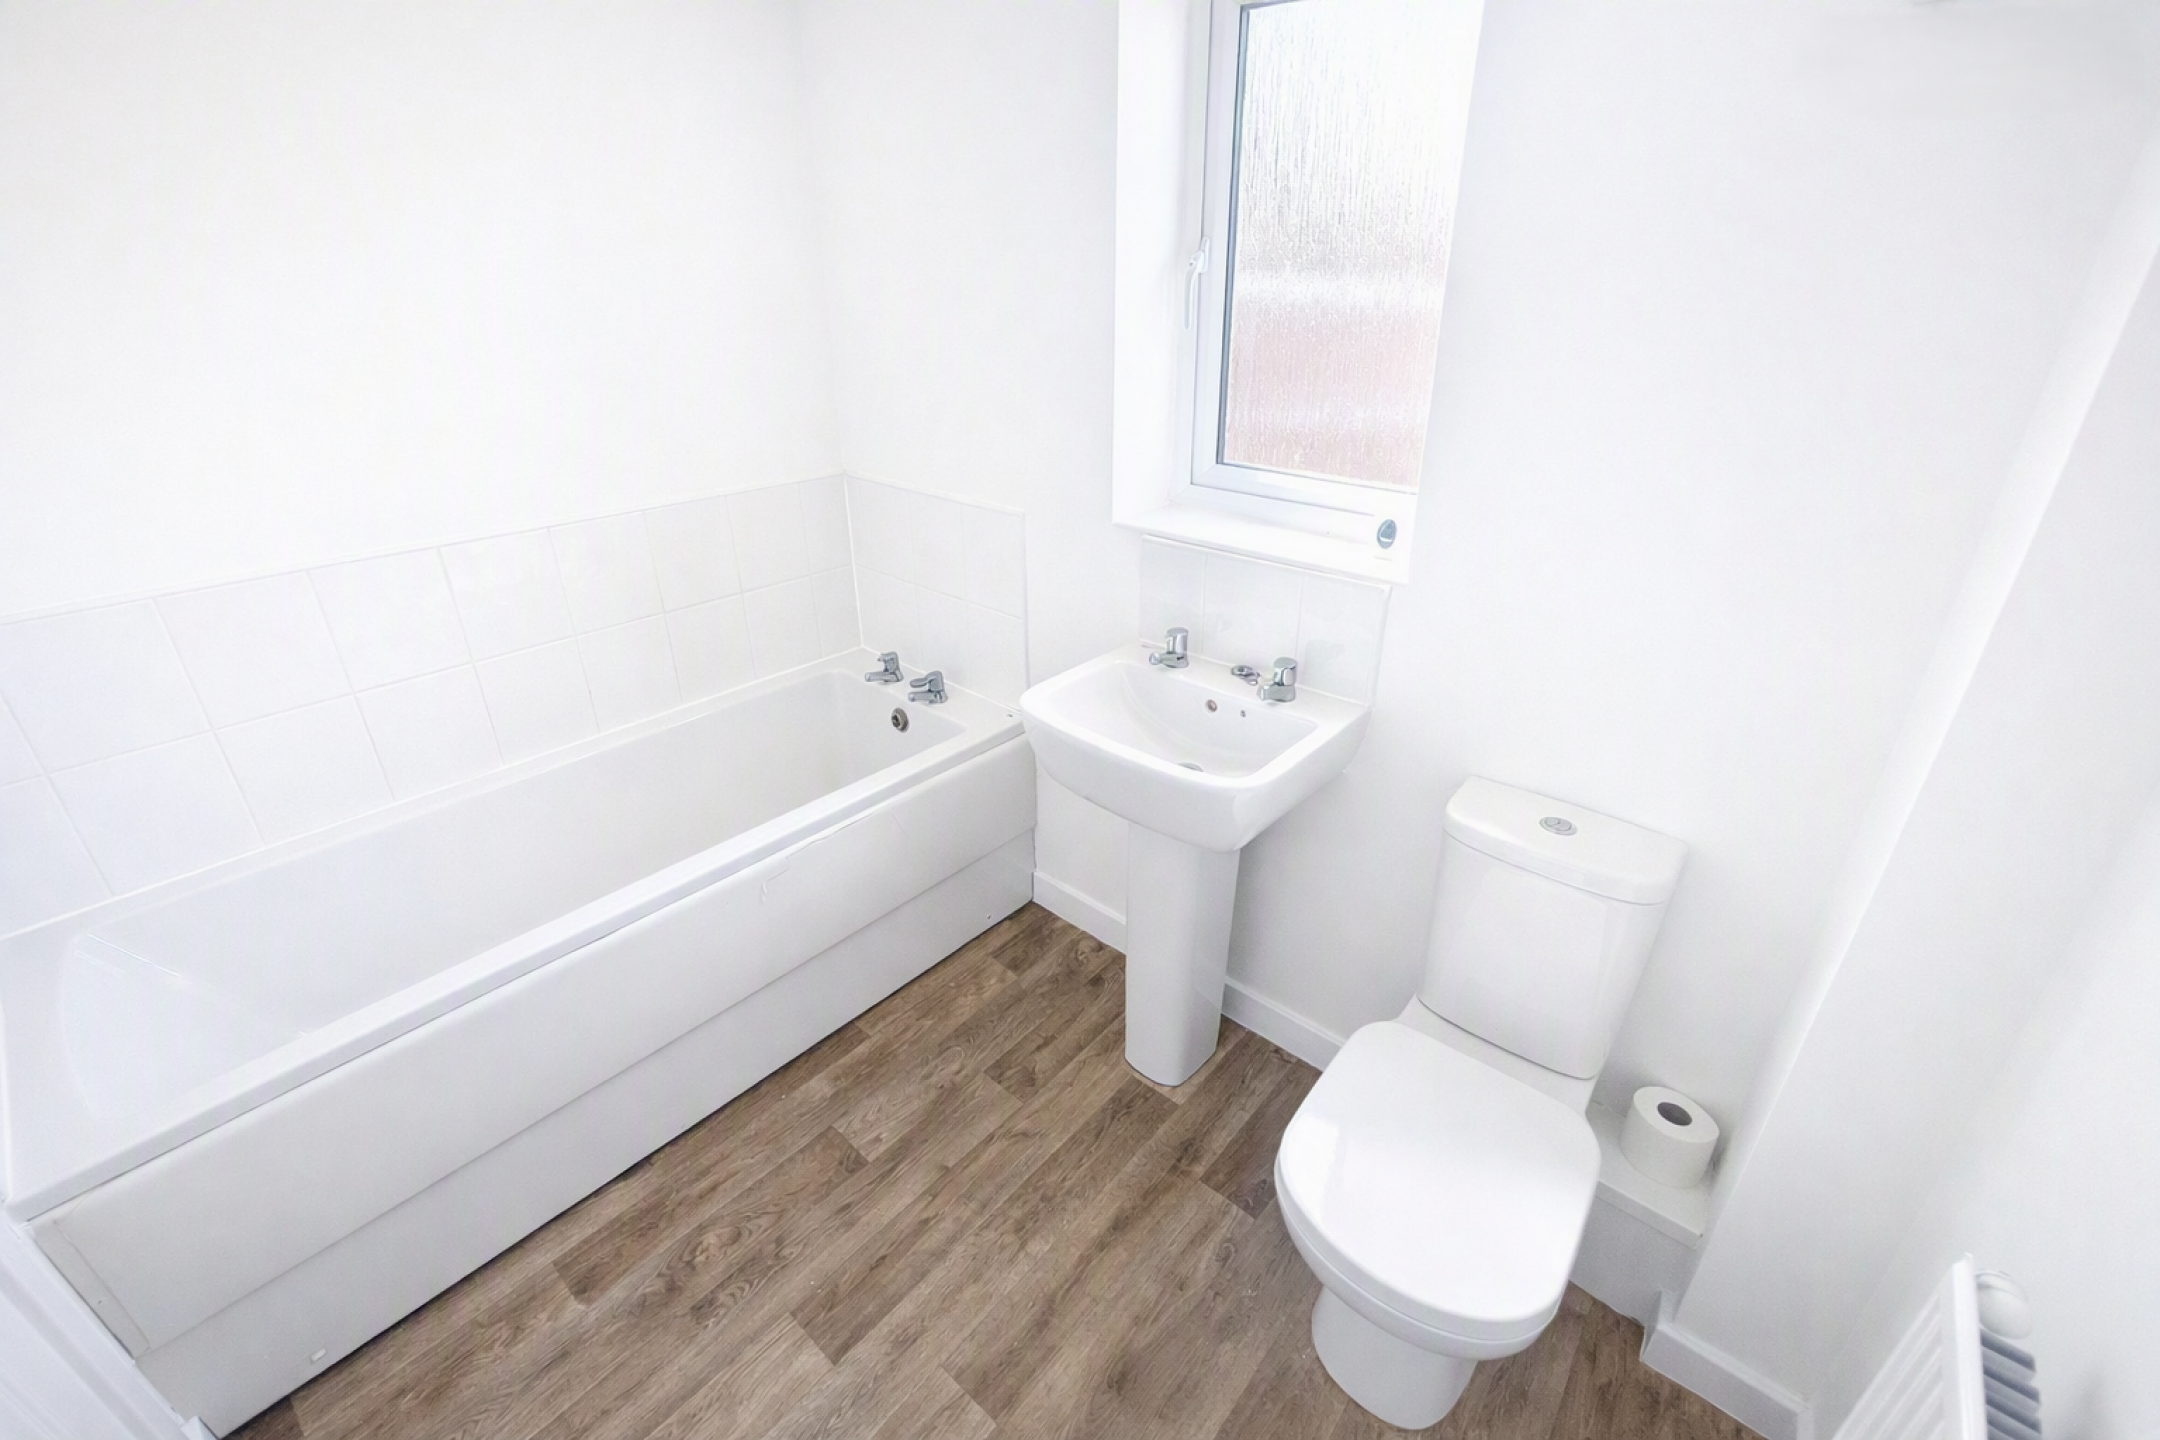
Bathroom
Double glazed window, low level WC, pedestal wash hand basin, bath, vinyl flooring.
Second Floor Landing
Carpet flooring, storage cupboard.
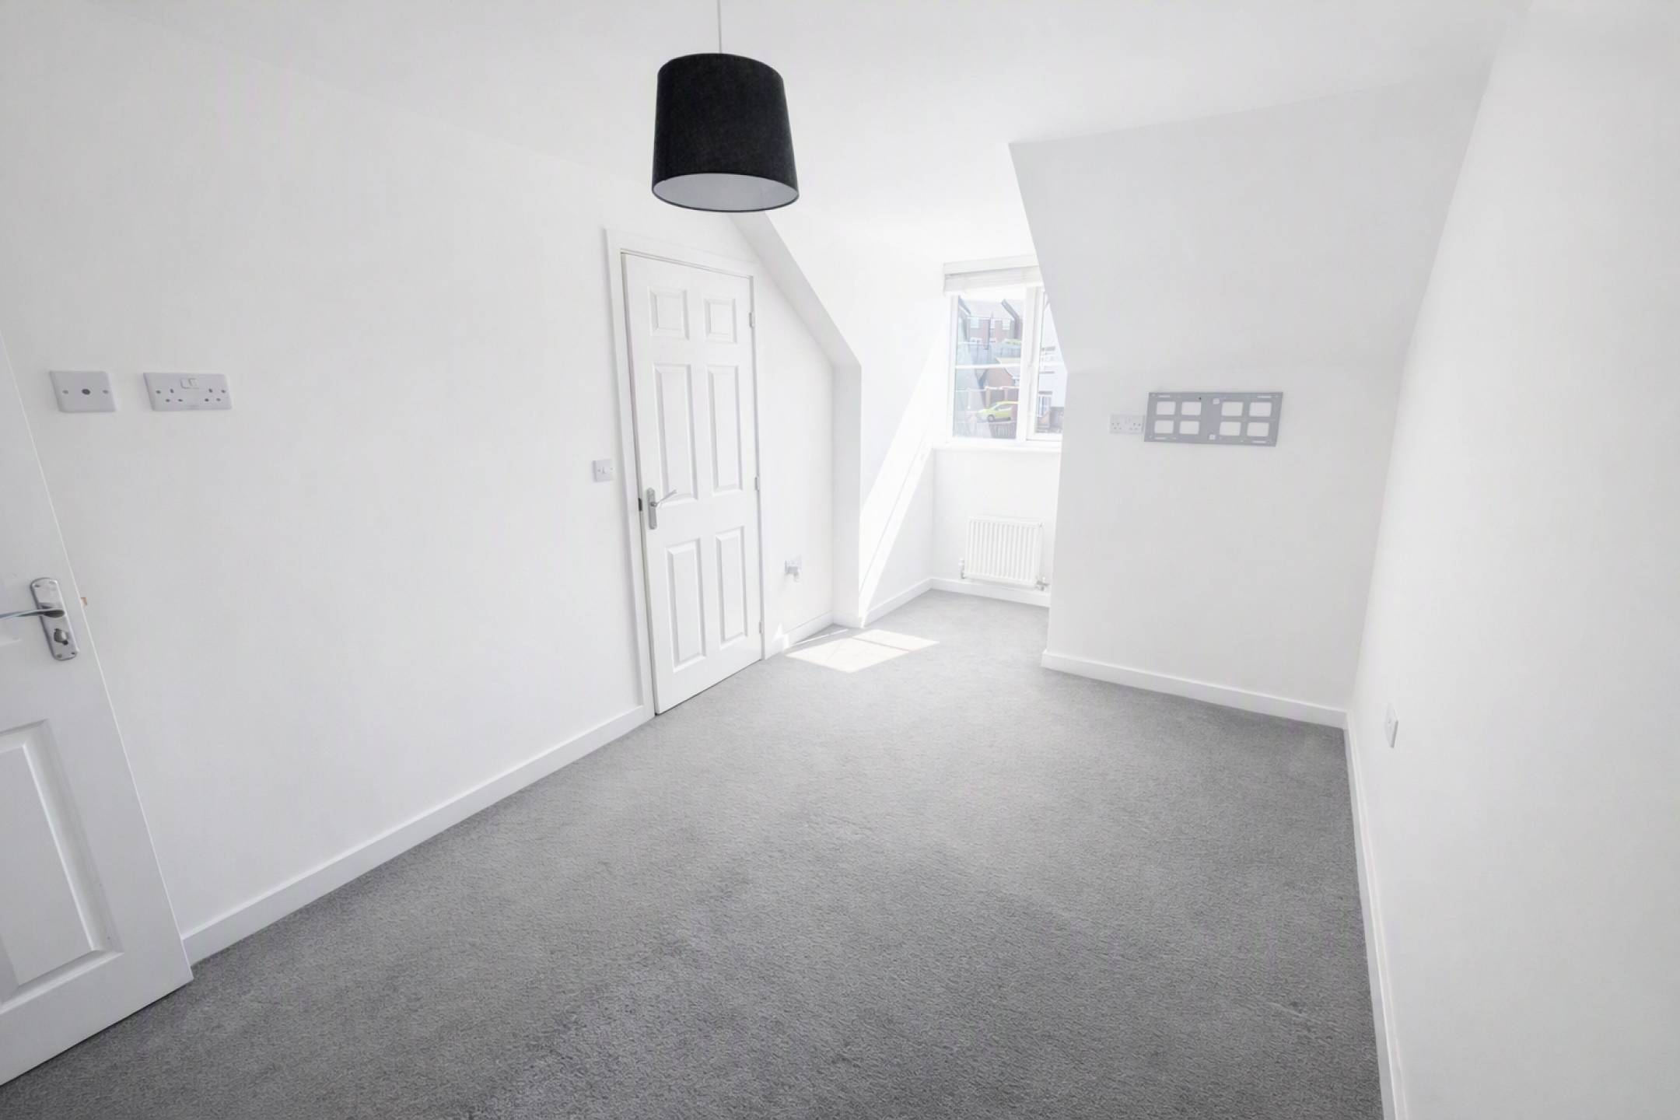
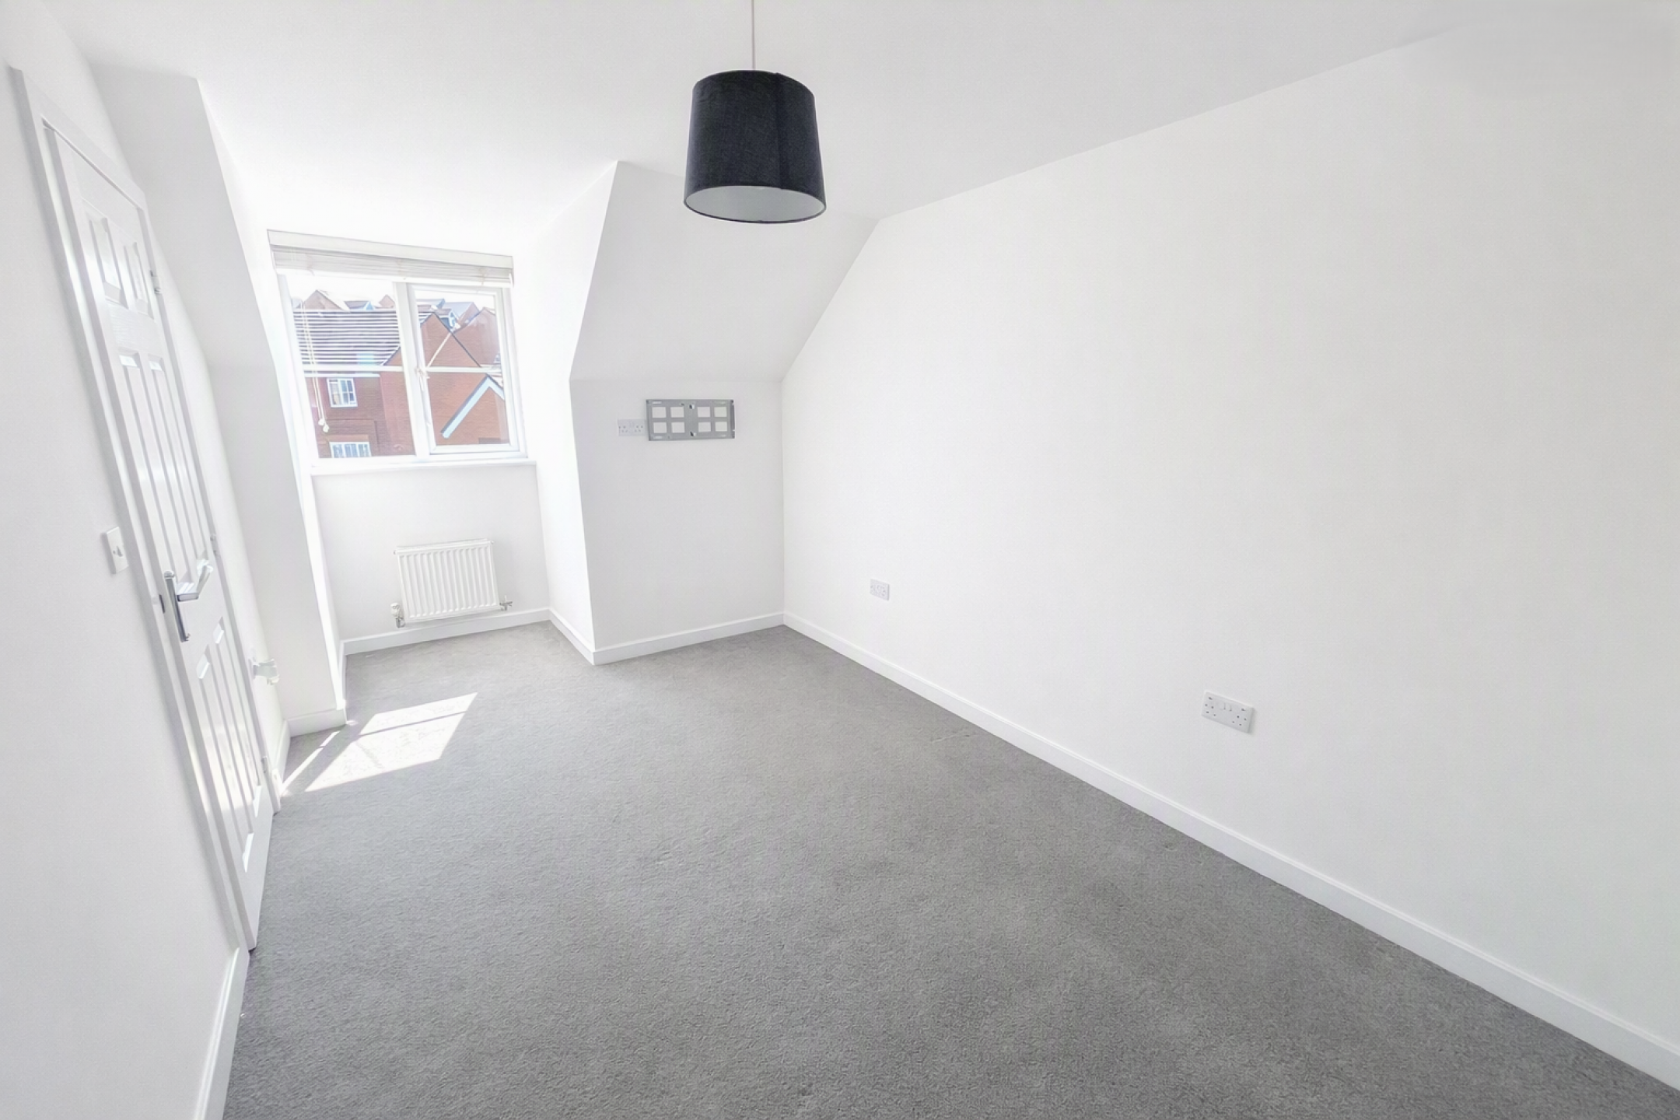
Bedroom One
Double glazed window, velux window, radiator, carpet flooring.
(Room Size: 3.93m x 2.56m)
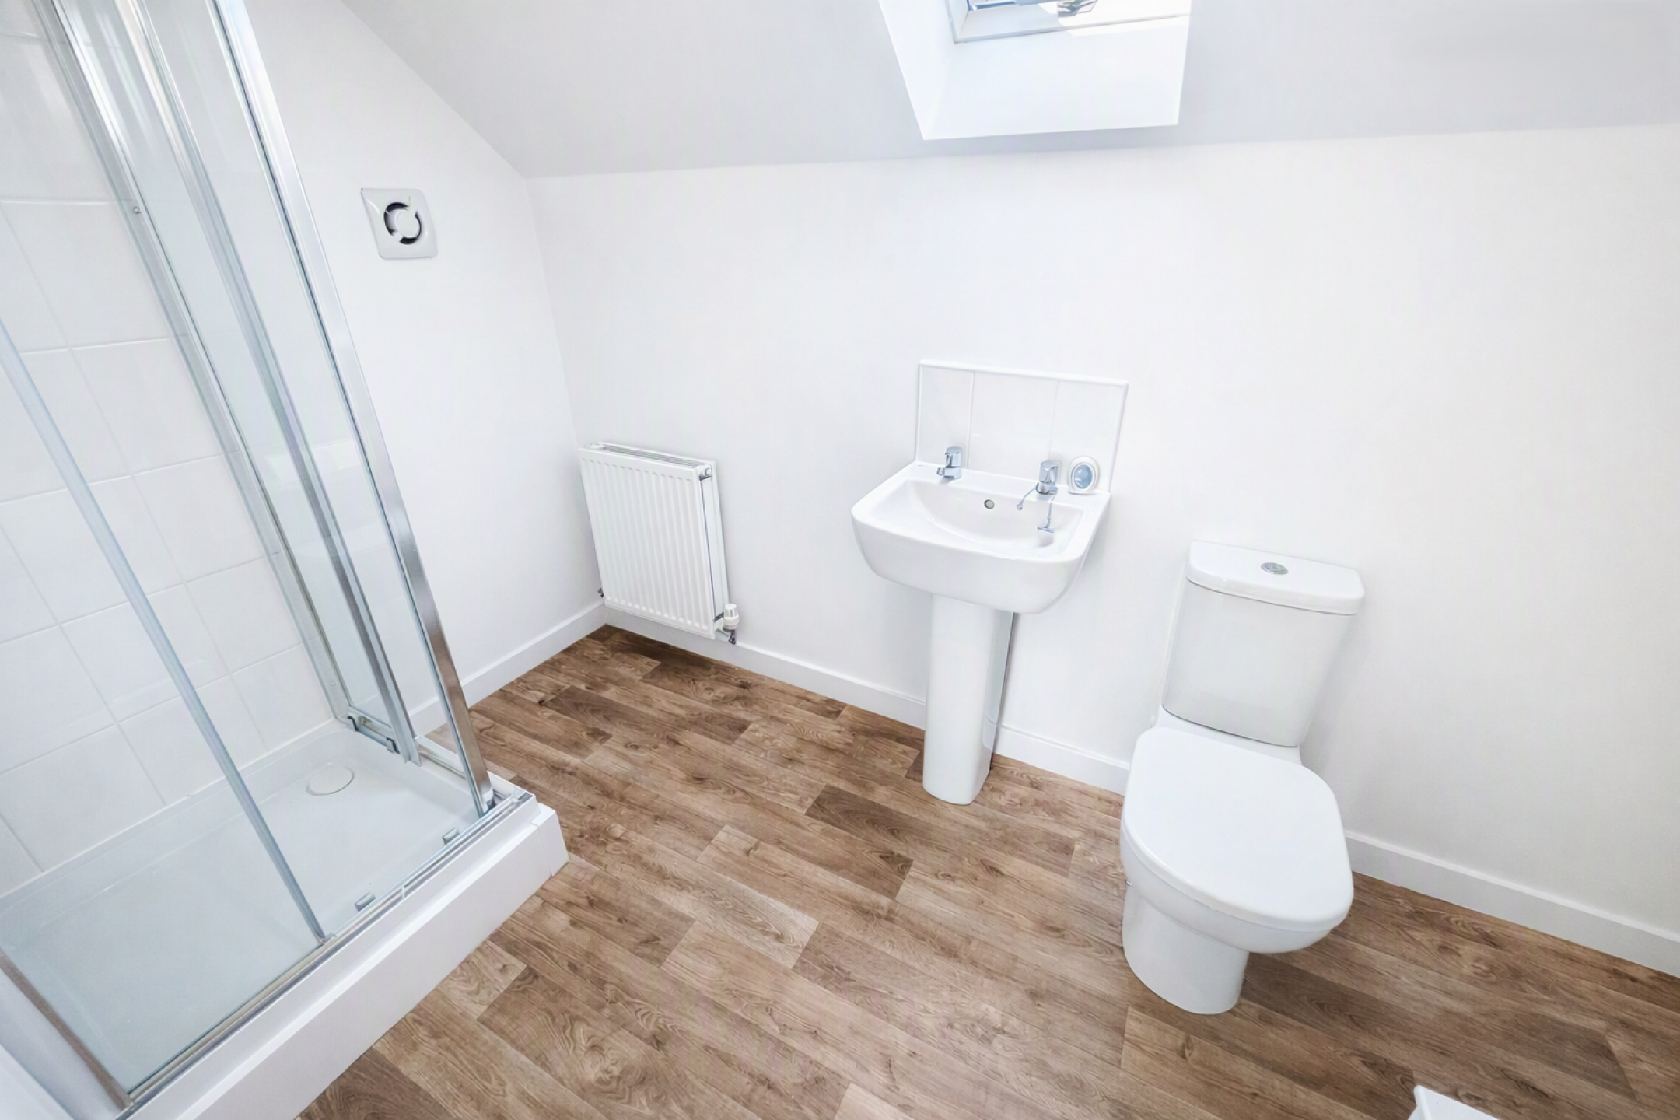
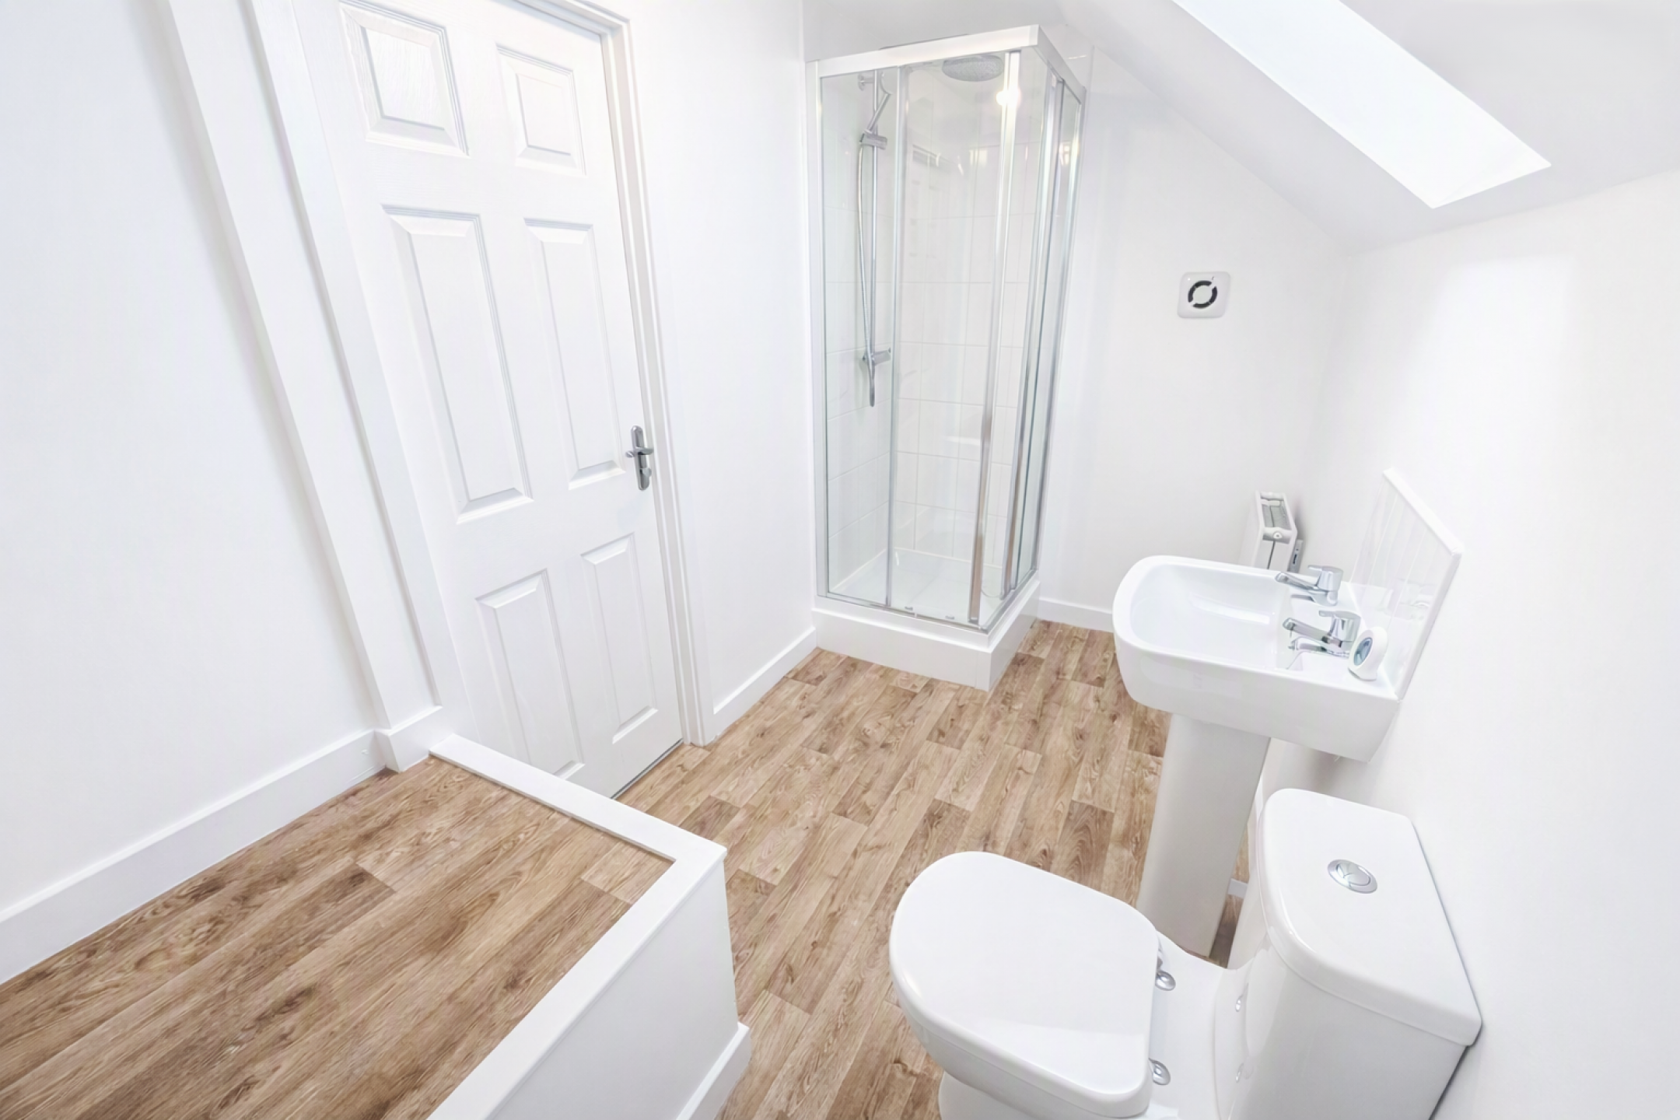
En-Suite
Velux window, low level WC, pedestal wash hand basin, shower cubicle, radiator, vinyl flooring.
Enclosed & Spacious Rear Garden
Patio area, lawned garden, side gated access leading to front.
Driveway
Driveway to the front.
Freehold Property
EPC Rating: B
Council Tax Band: C