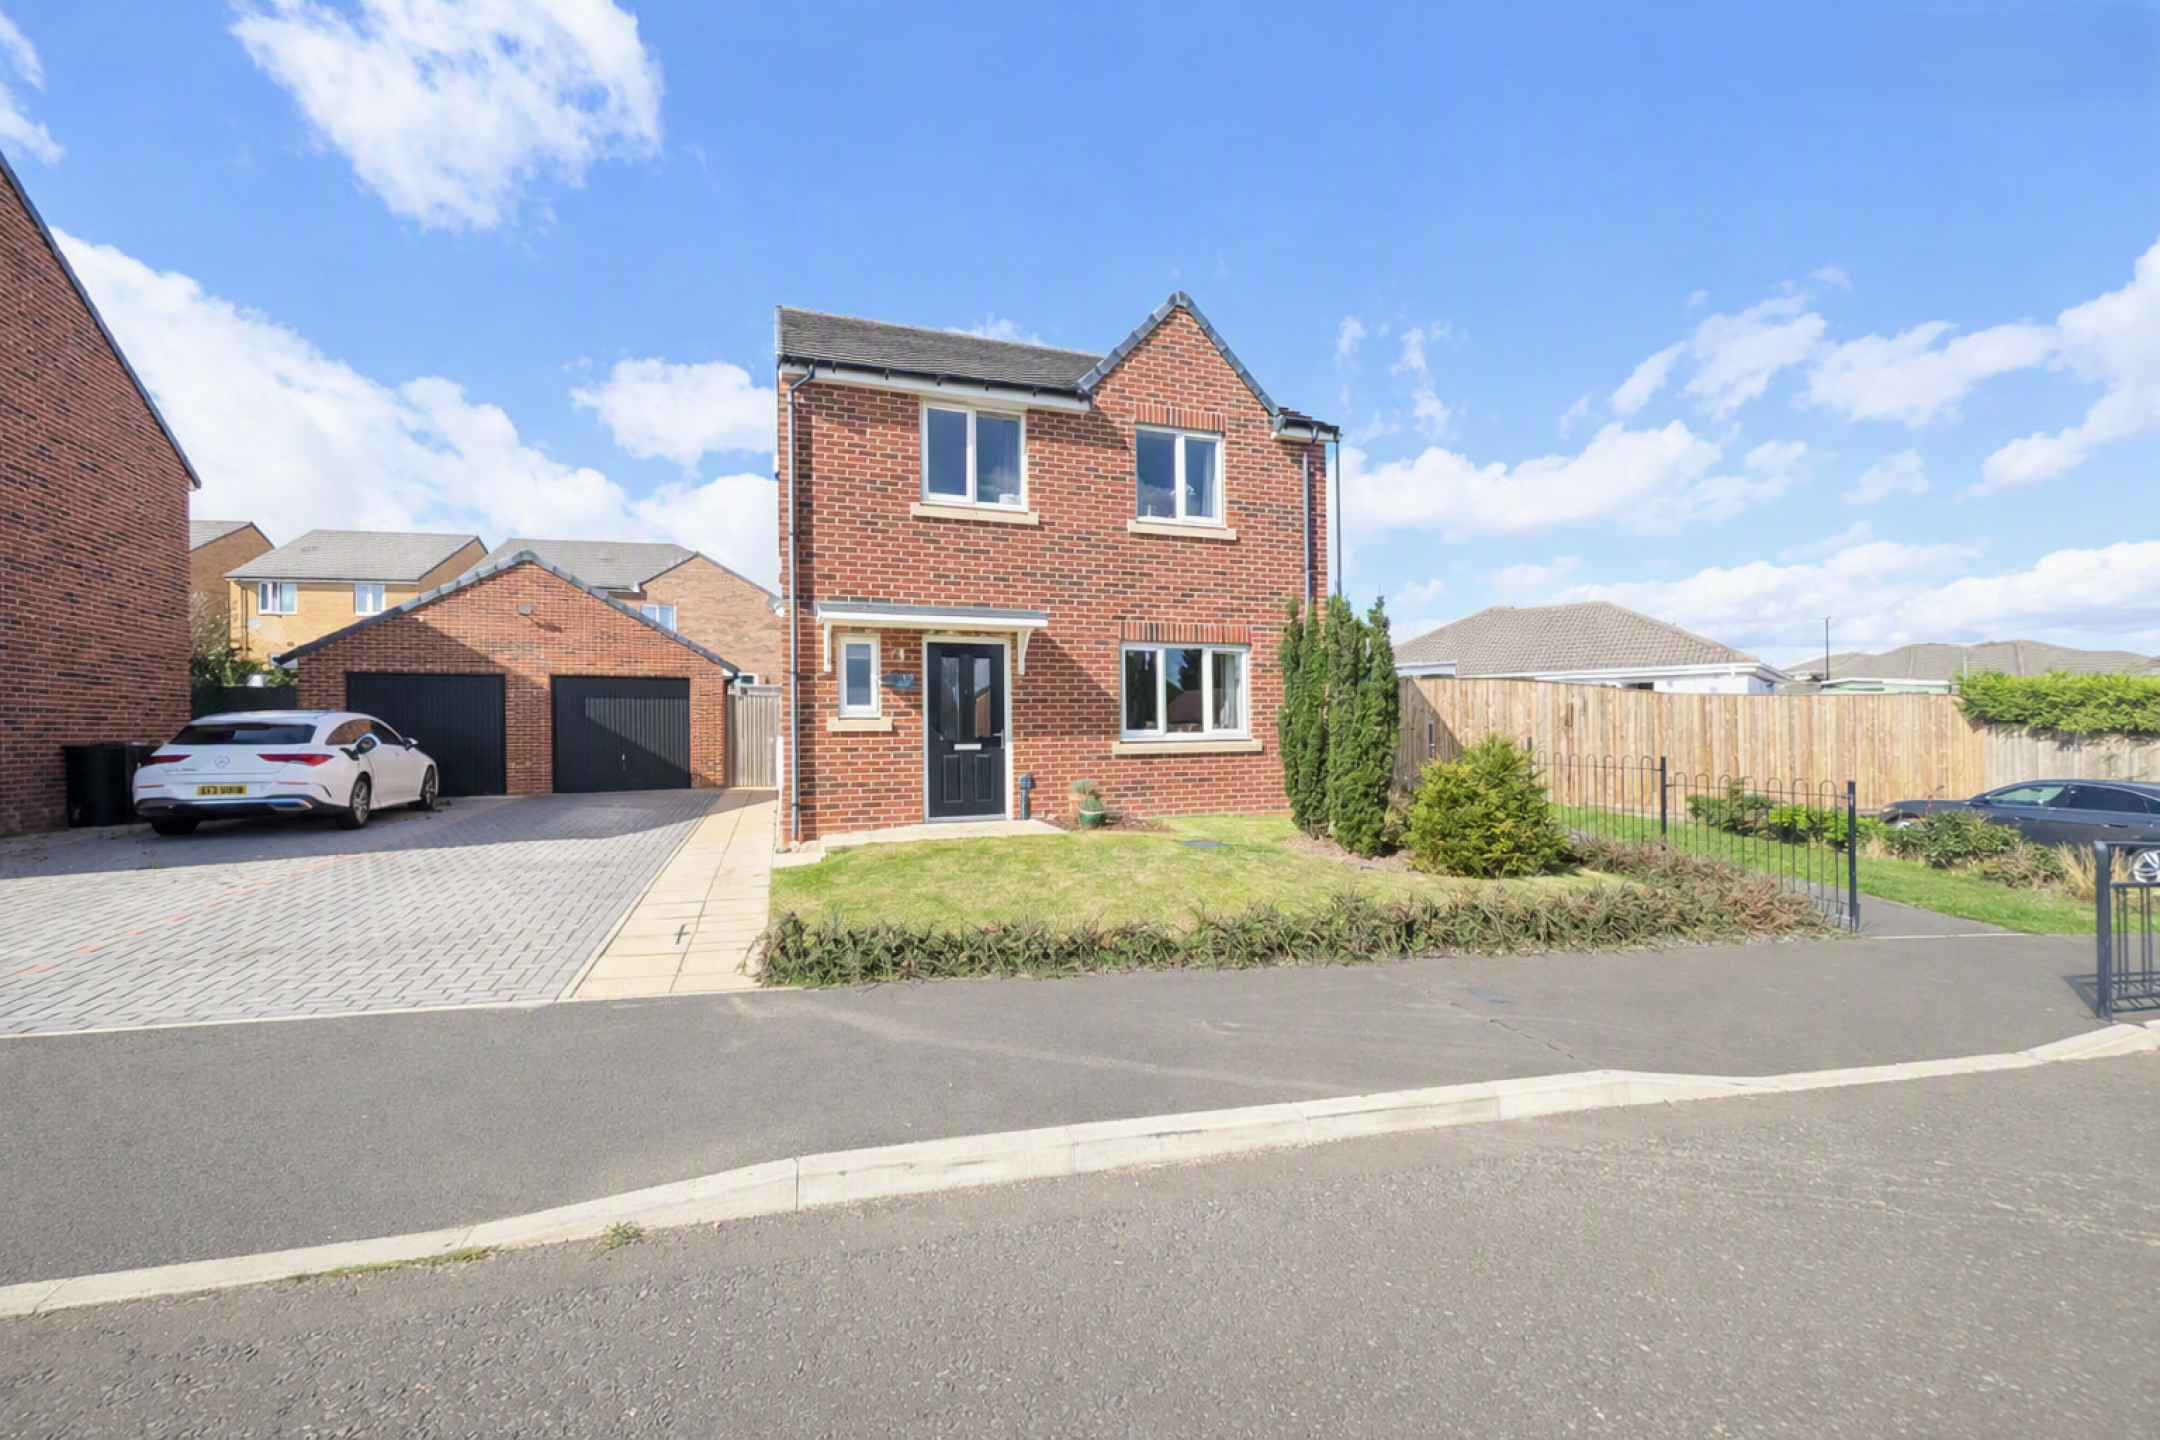




Keyhole Residential are delighted to welcome to the sale market this stylish four bedroom detached home situated in the exclusive area of Sanderling Way, Ayton Park, Washington.
An exceptional opportunity to purchase this outstanding four-bedroom detached home, occupying a rare, beautiful and particularly spacious plot within a sought-after small modern development.
Originally built as the ex-show home, this impressive property offers a stylish and contemporary interior, excellent proportions and a fantastic standard of presentation throughout.
The accommodation benefits from a welcoming entrance hall, downstairs WC, spacious living areas, a modern fitted kitchen and four well-proportioned bedrooms, with en-suite facilities to the
principal bedroom. The home is ideally suited to modern family living and is presented to a standard that is sure to impress.
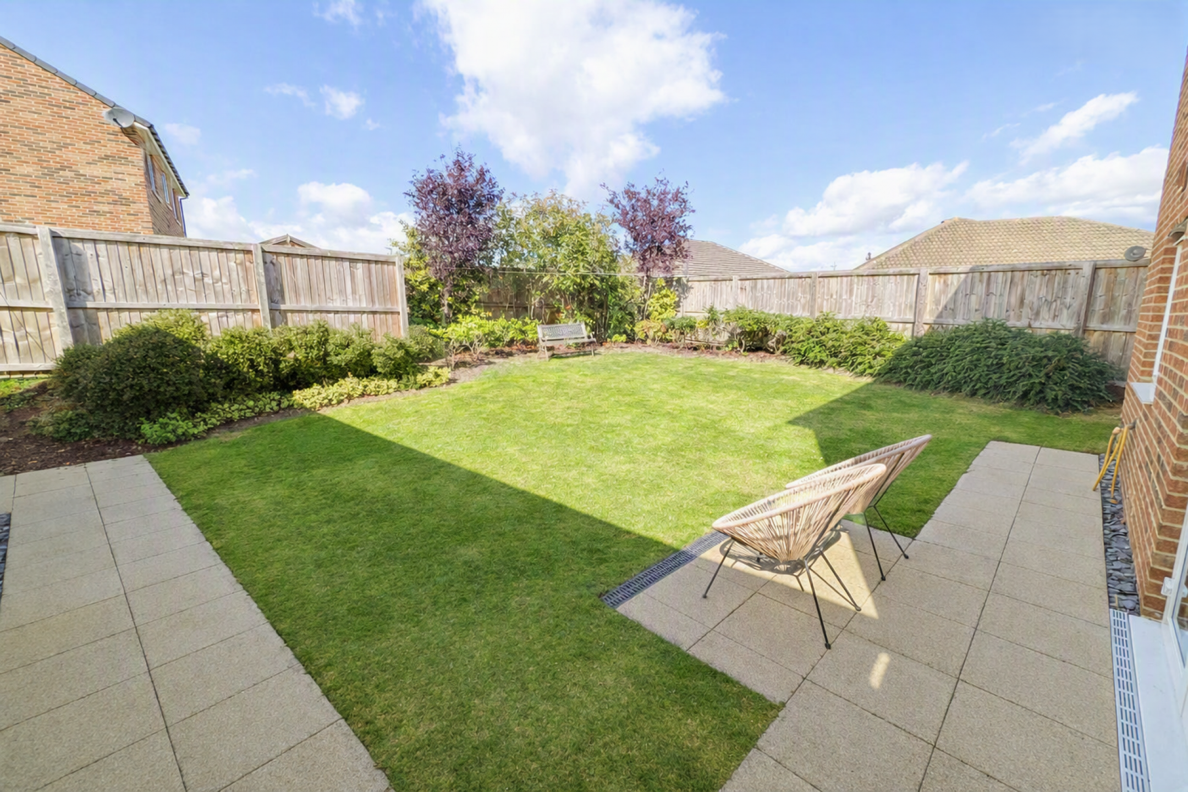
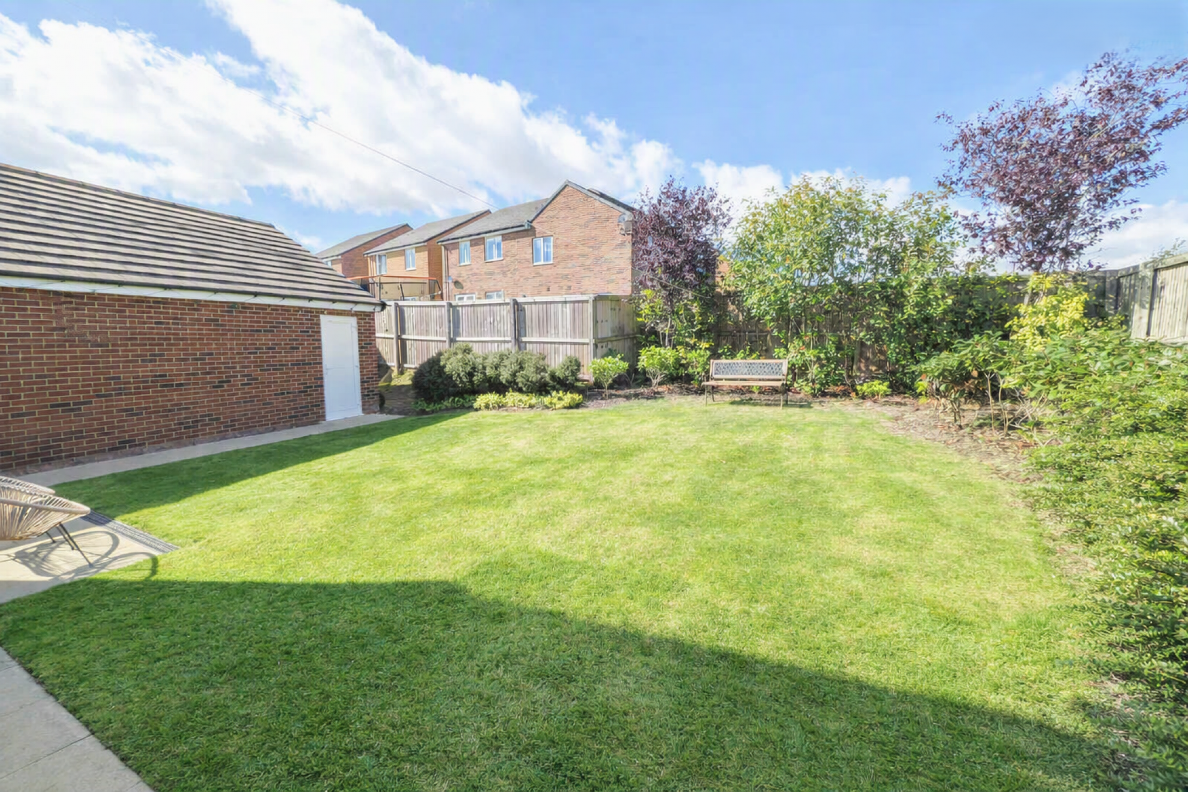
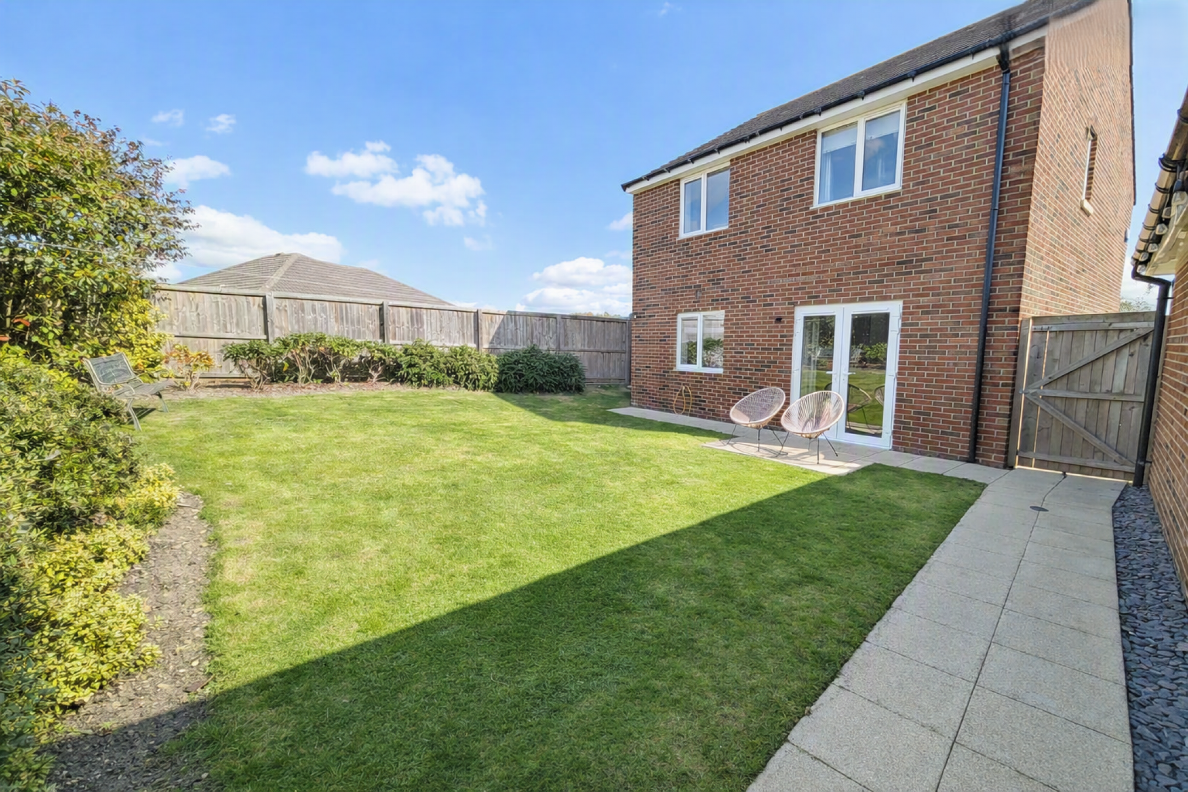
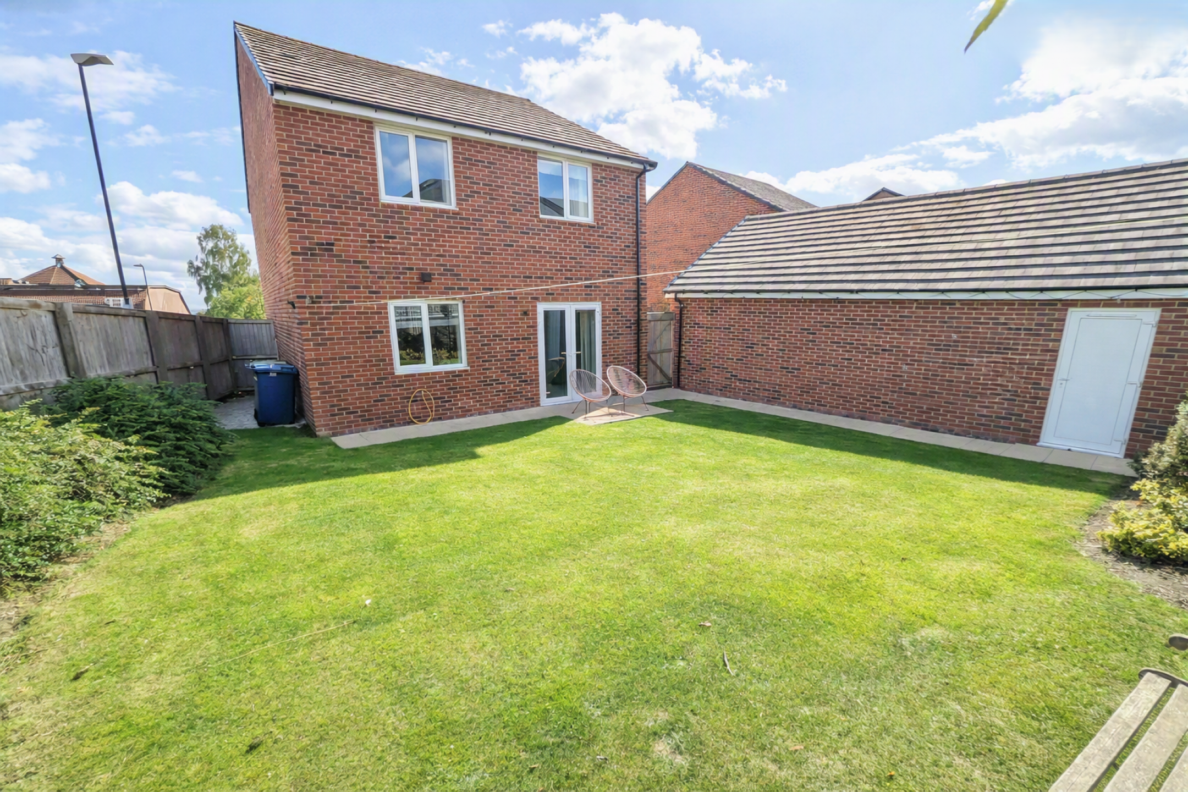
Externally, the property truly sets itself apart. It occupies an excellent-sized plot with a private and enclosed south-west facing rear garden, providing an ideal space for relaxing and entertaining. To the front is a double-length driveway providing ample off-road parking, together with a larger-than usual garage, offering excellent additional storage or potential for a variety of uses.
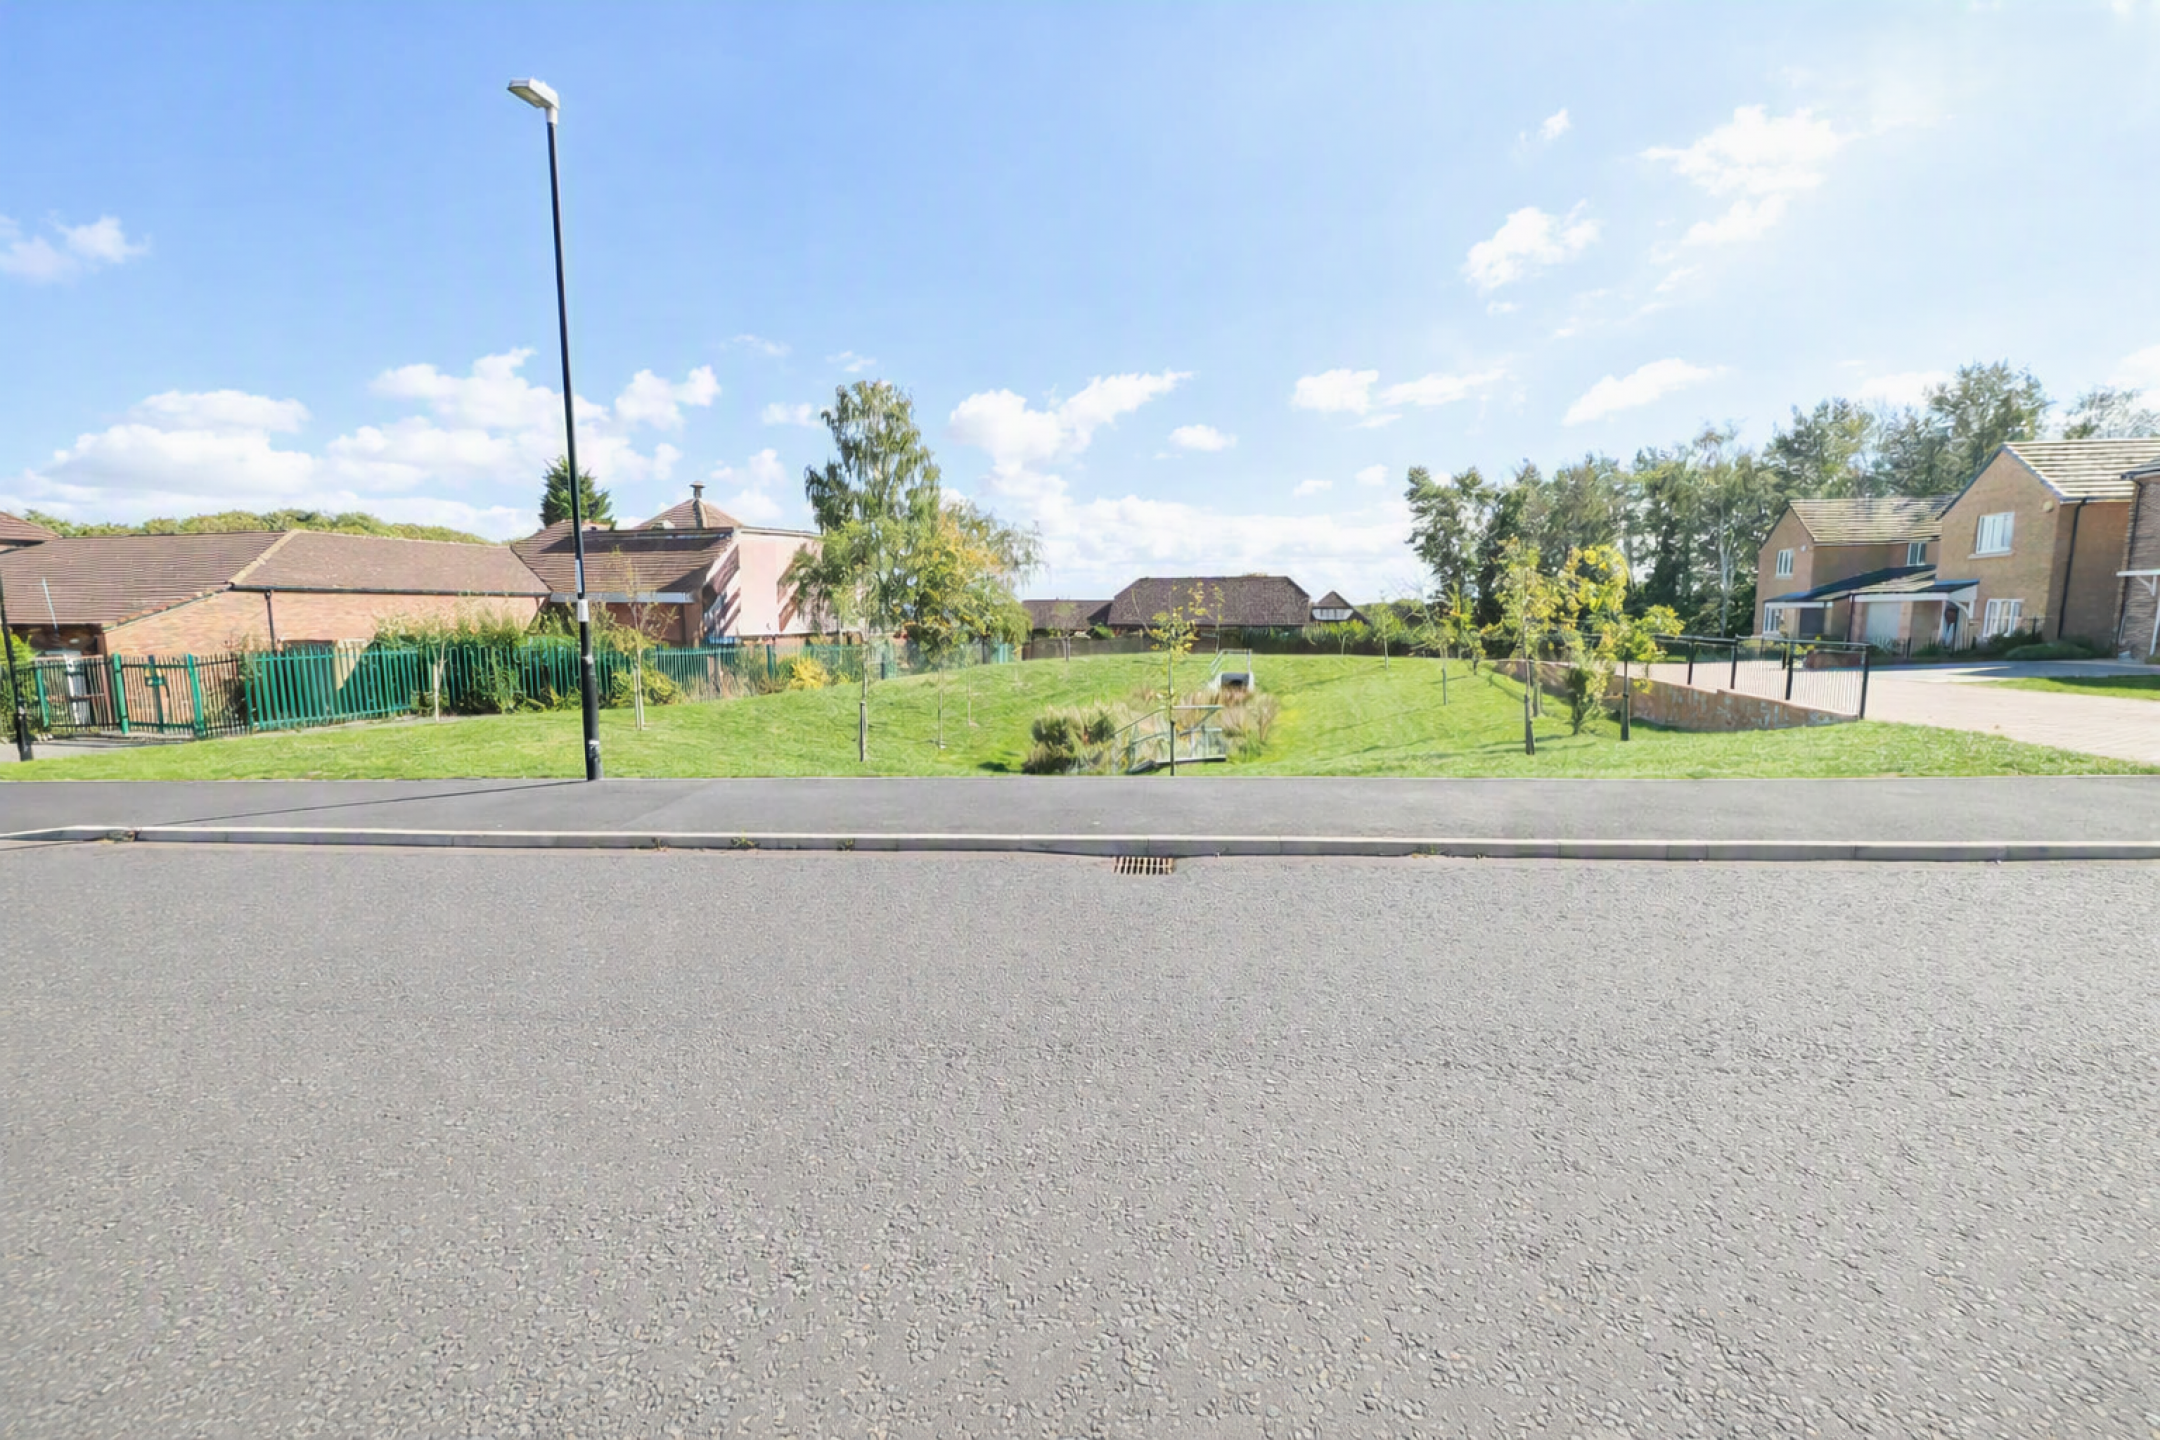
The property is situated on a small and highly sought-after modern development, within a five minute drive of the A1, making it particularly convenient for commuters travelling throughout the region. Ayton village centre is within walking distance and offers a range of local amenities, excellent bus links and nearby schools. The Galleries Shopping Centre is also within approximately ten minutes by car, providing a wide variety of high-street shops, cafés and restaurants.
This is a truly impressive home in an enviable position, combining modern living with an unusually generous plot and excellent transport links. Properties of this calibre and setting rarely become available and viewing is highly recommended to fully appreciate everything this exceptional home has to offer.
Full Description
Entrance Hallway
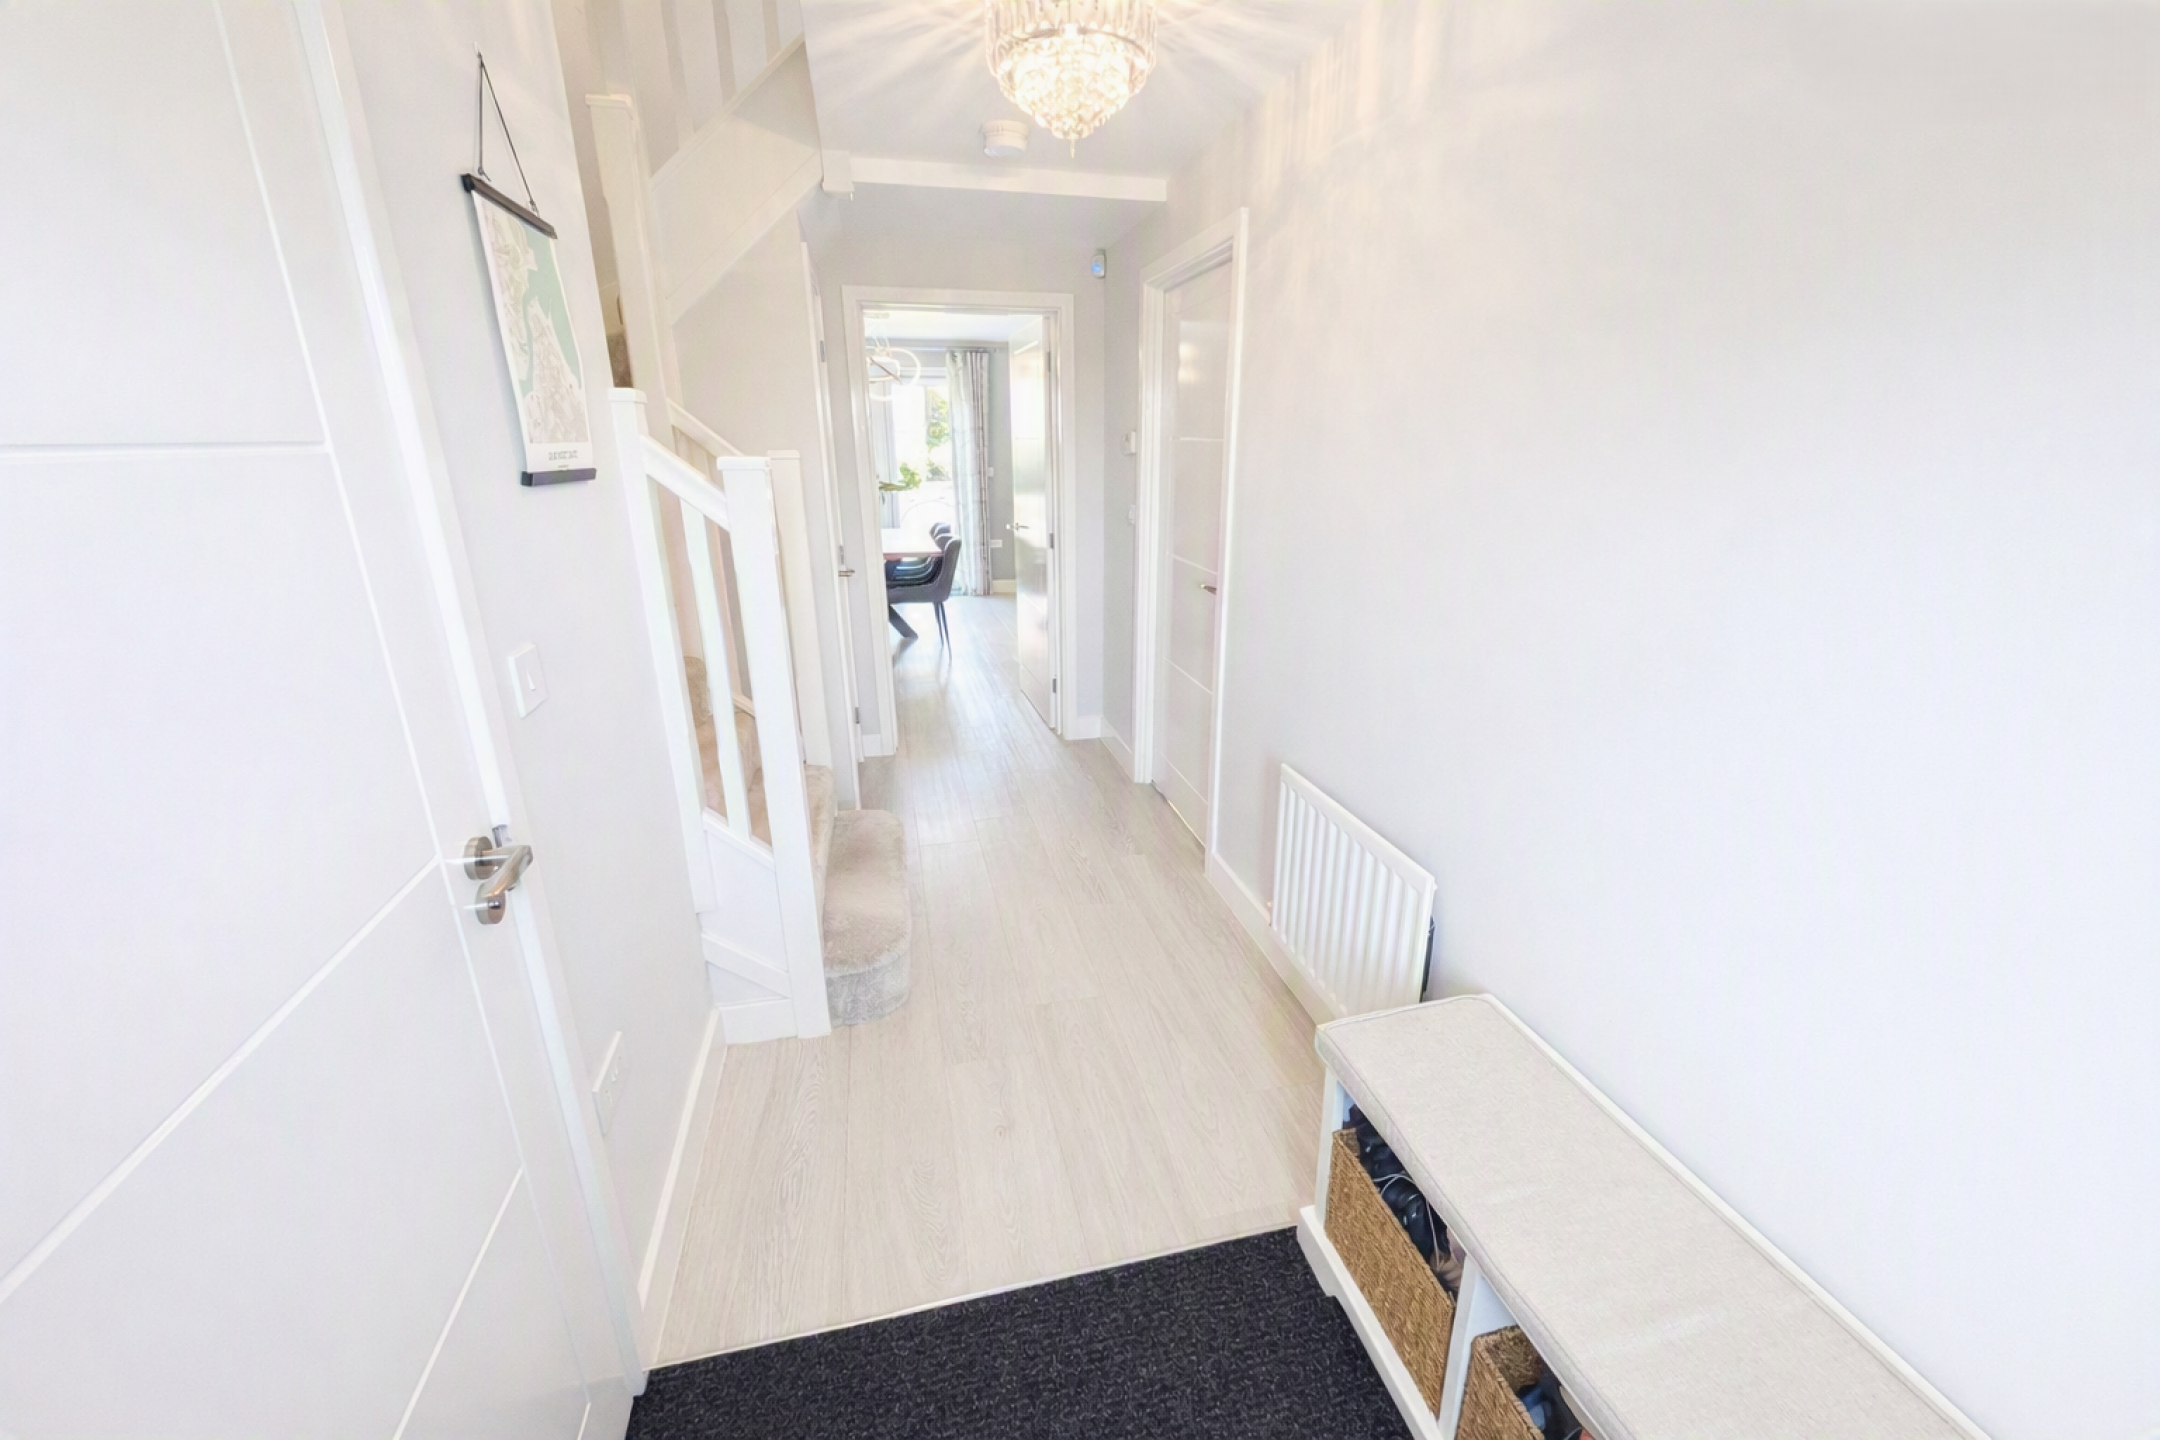
Double glazed composite door, radiator, storage cupboard, stairs to first floor, door leading to downstairs WC, entrance carpet matting, LVT flooring.
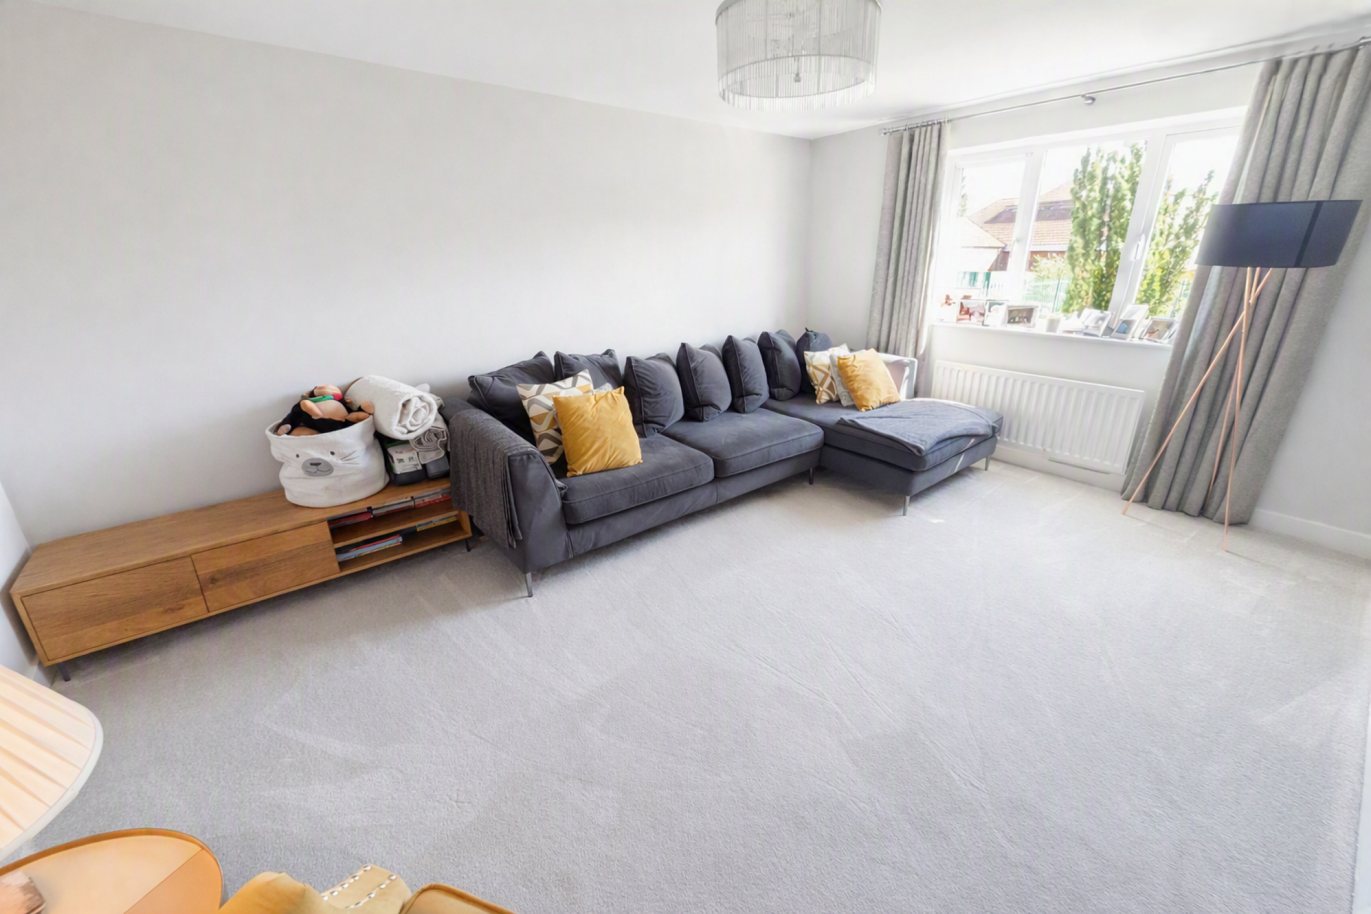
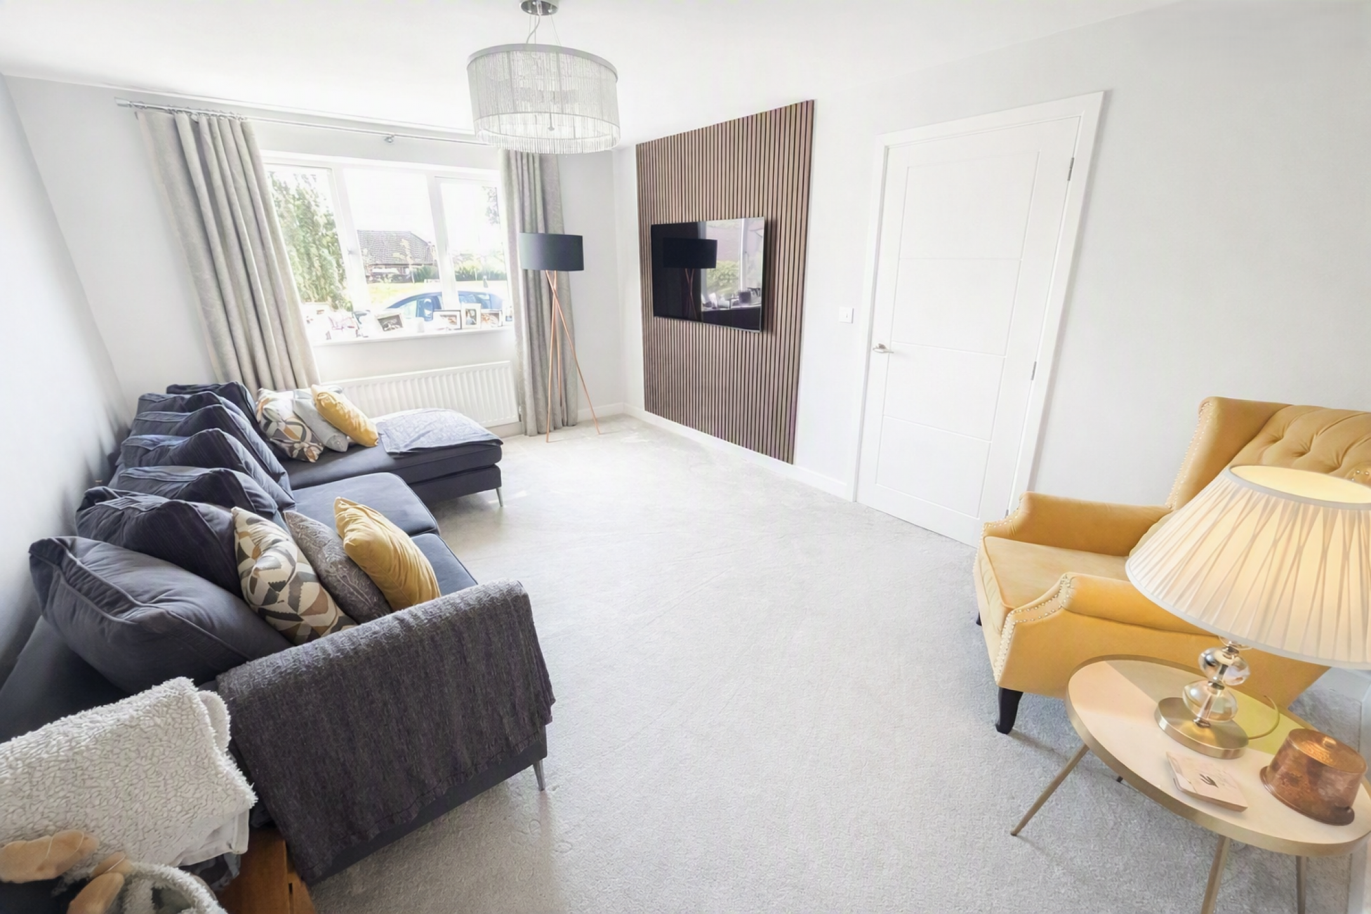
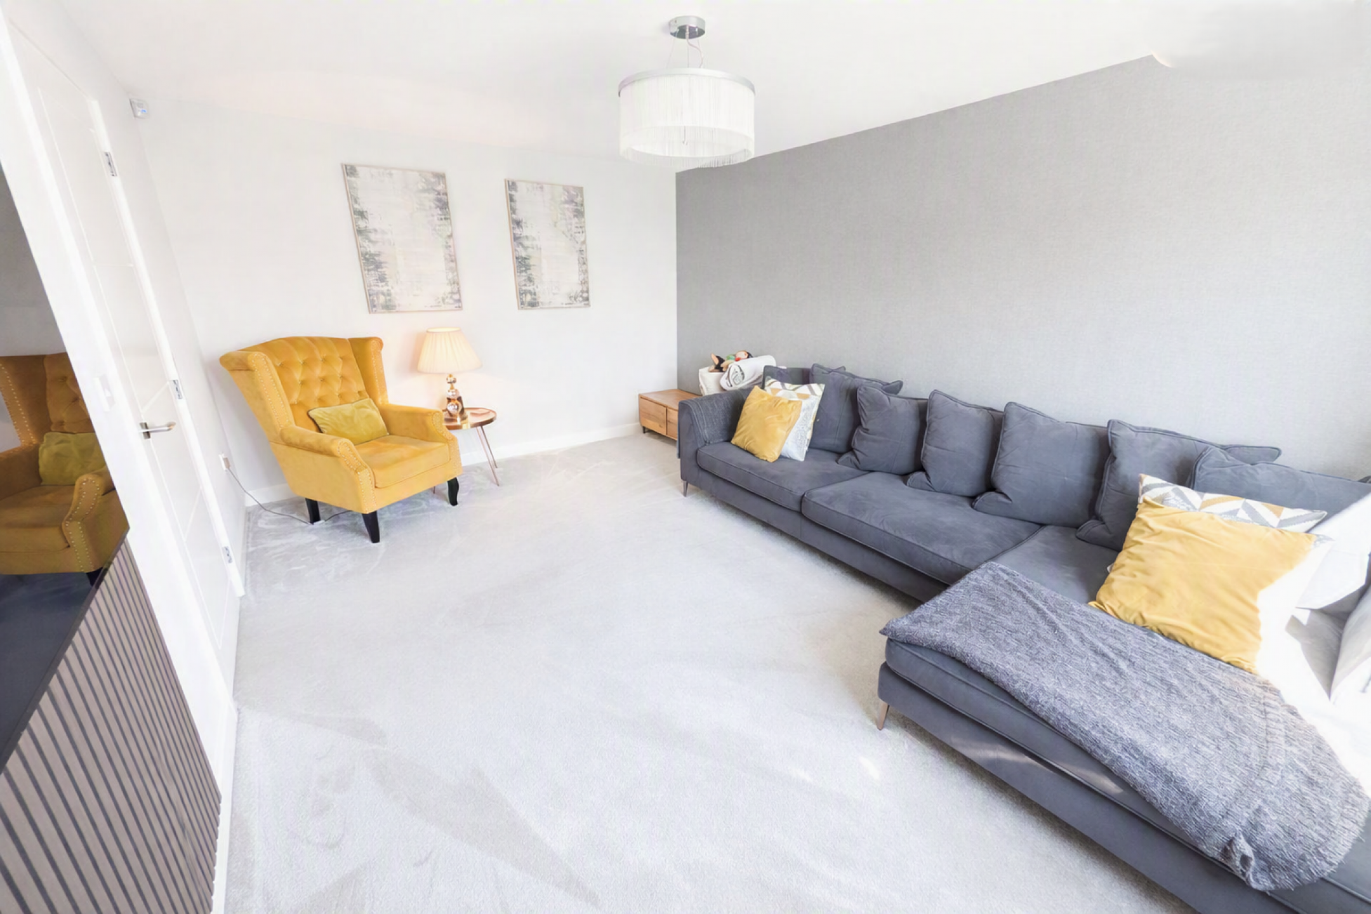
Lounge
Spacious and modern lounge with double glazed window, radiator, feature wall panelling, carpet flooring.
(Room Size: 4.89m x 3.43m)
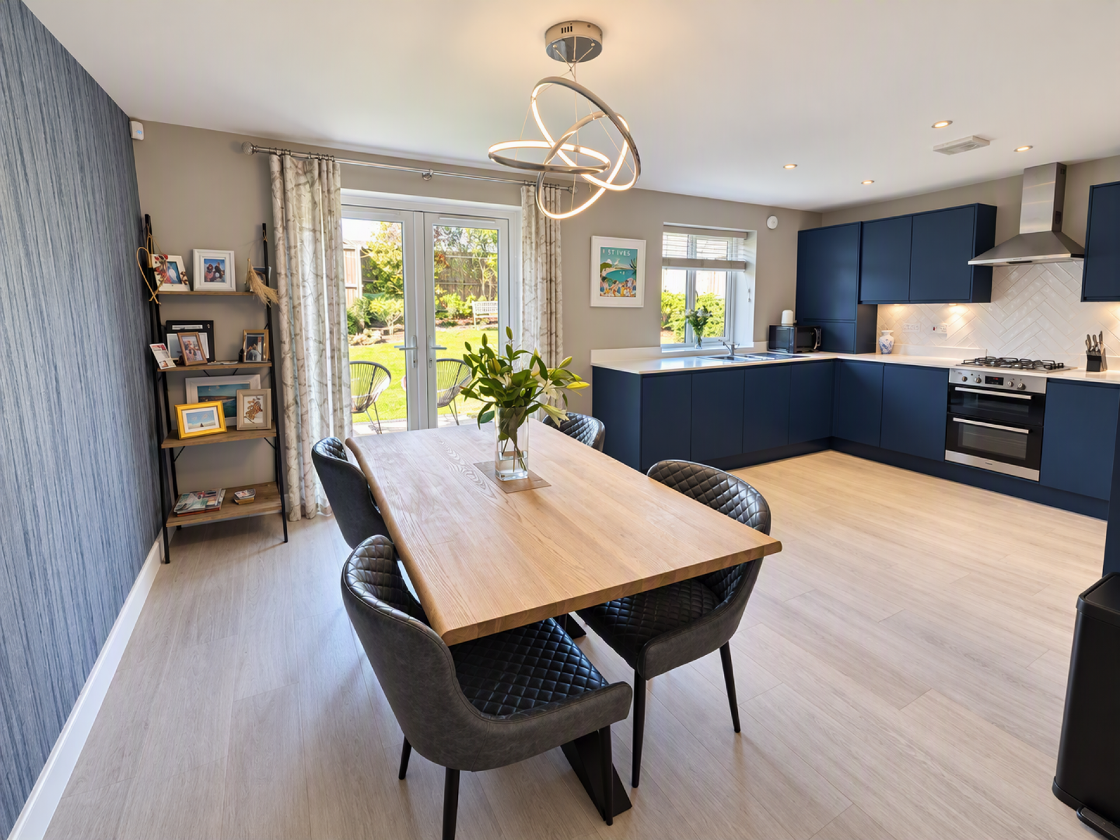
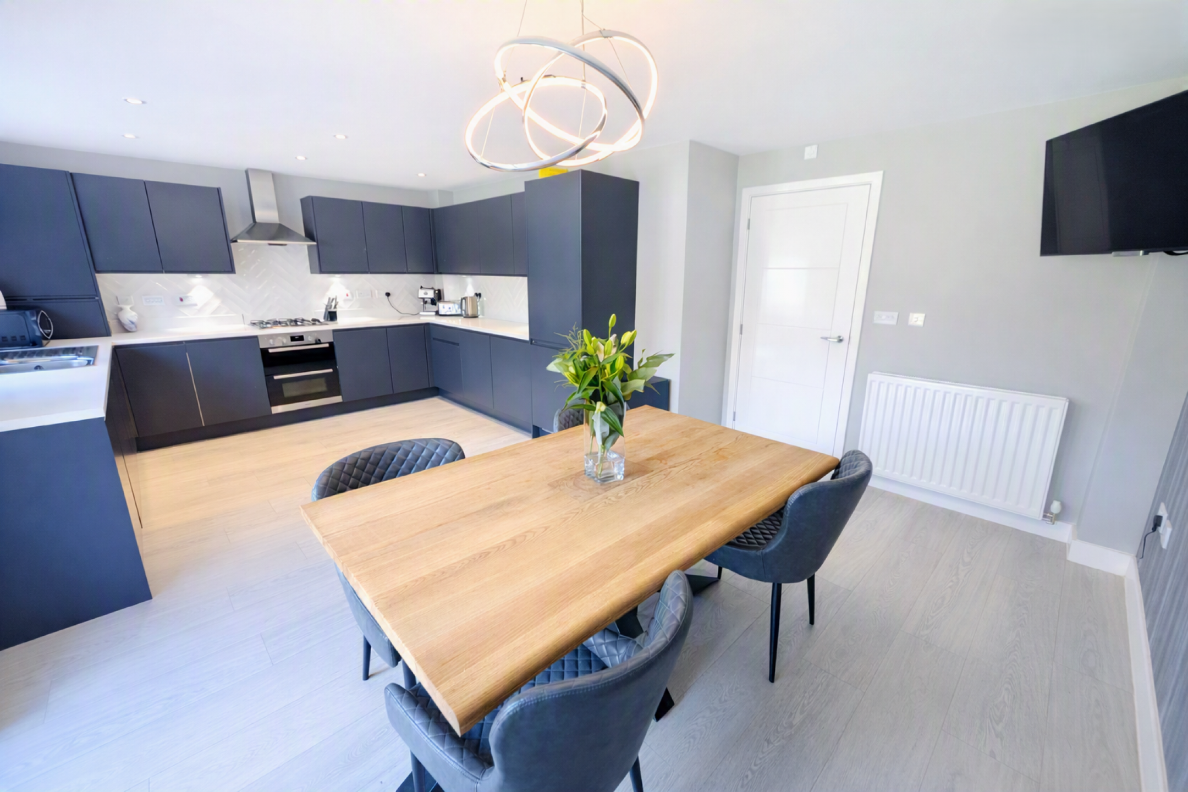
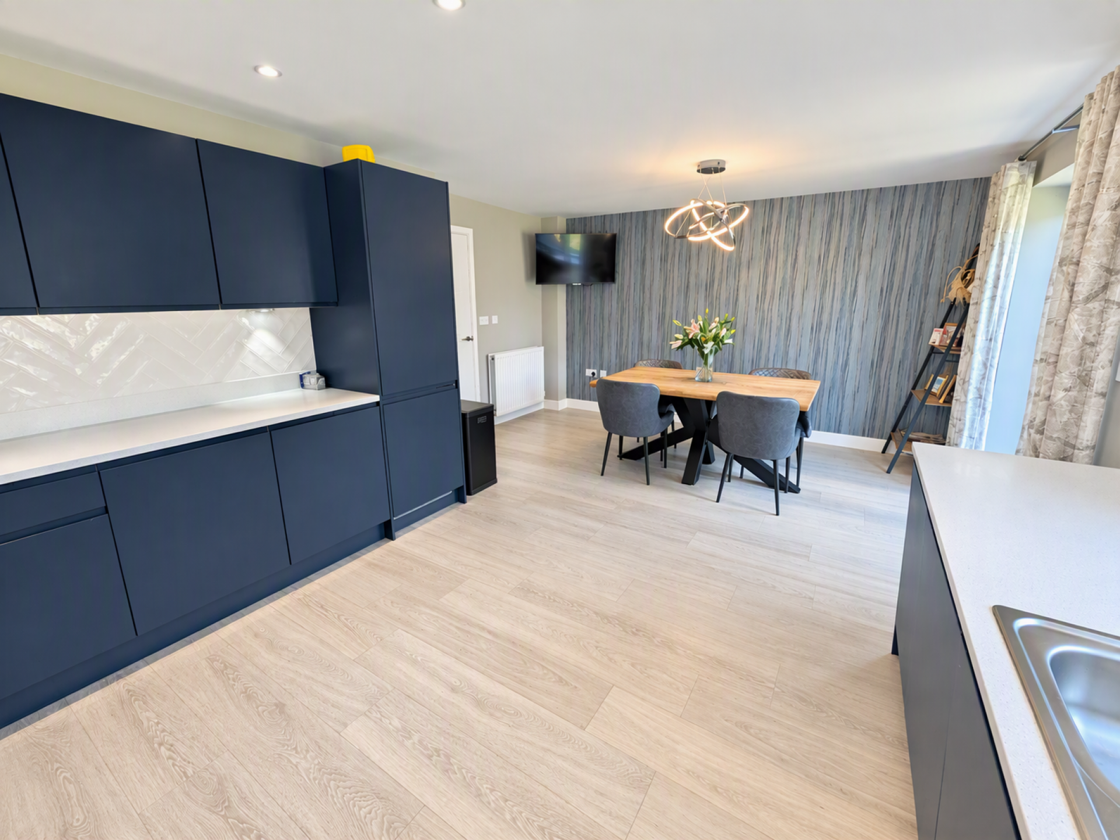
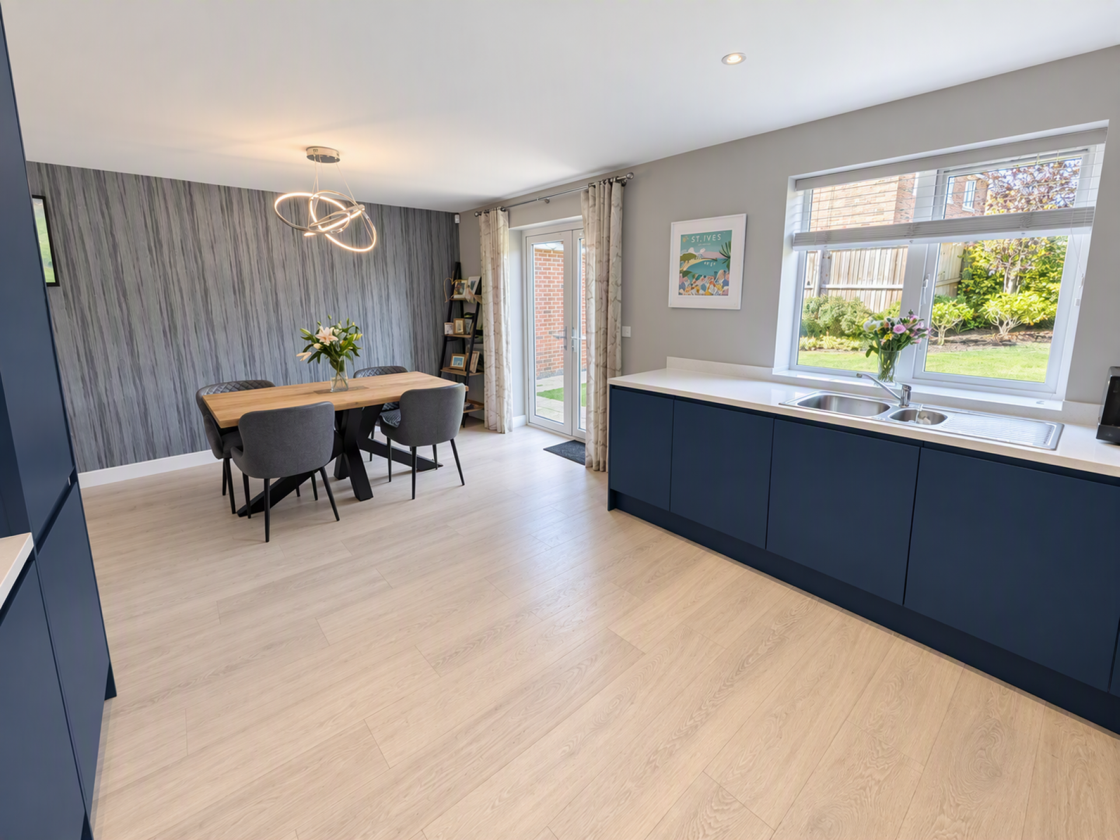
Open Plan Kitchen/Dining Room
Stunning fitted kitchen with full base and wall units, all integrated appliances such as fridge/freezer, electric oven, electric hob with extractor, dishwasher and washing machine. Stainless sink unit with mixer tap, feature wall tiles, ceiling spotlights, LVT flooring.
Spacious dining area with double glazed French doors leading to the rear garden, radiator, LVT flooring.
(Room Size: 6.09m x 4.42m)
Downstairs WC
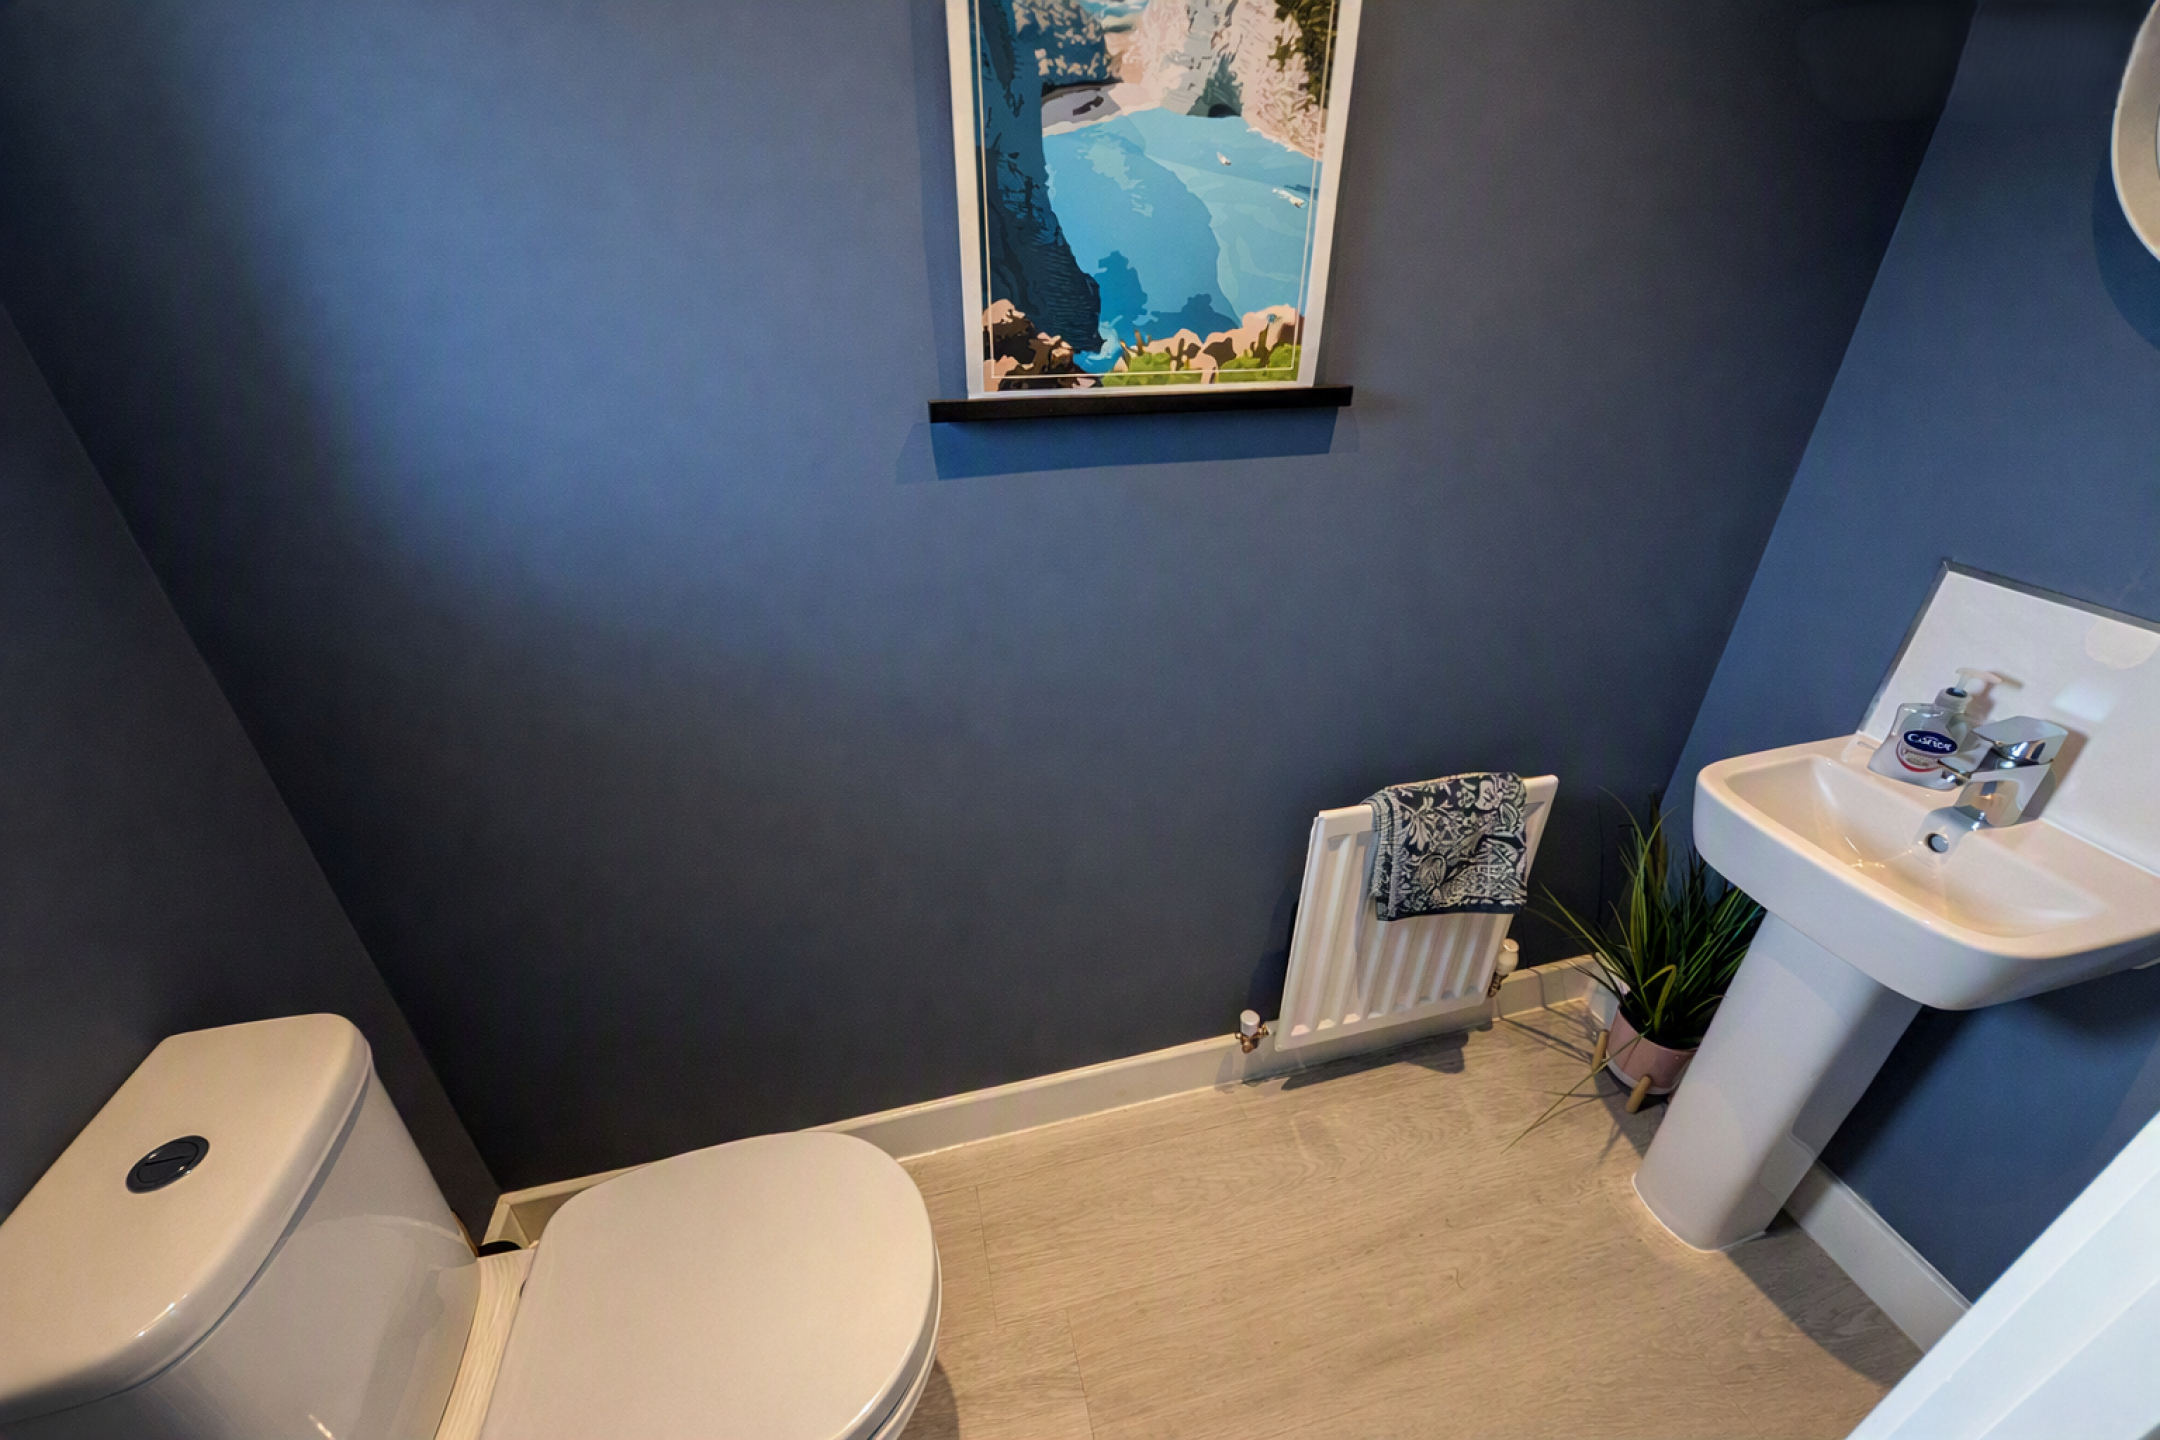
Double glazed window, radiator, low level WC, pedestal wash hand basin, LVT flooring.
First Floor Landing
Carpet flooring, loft access.
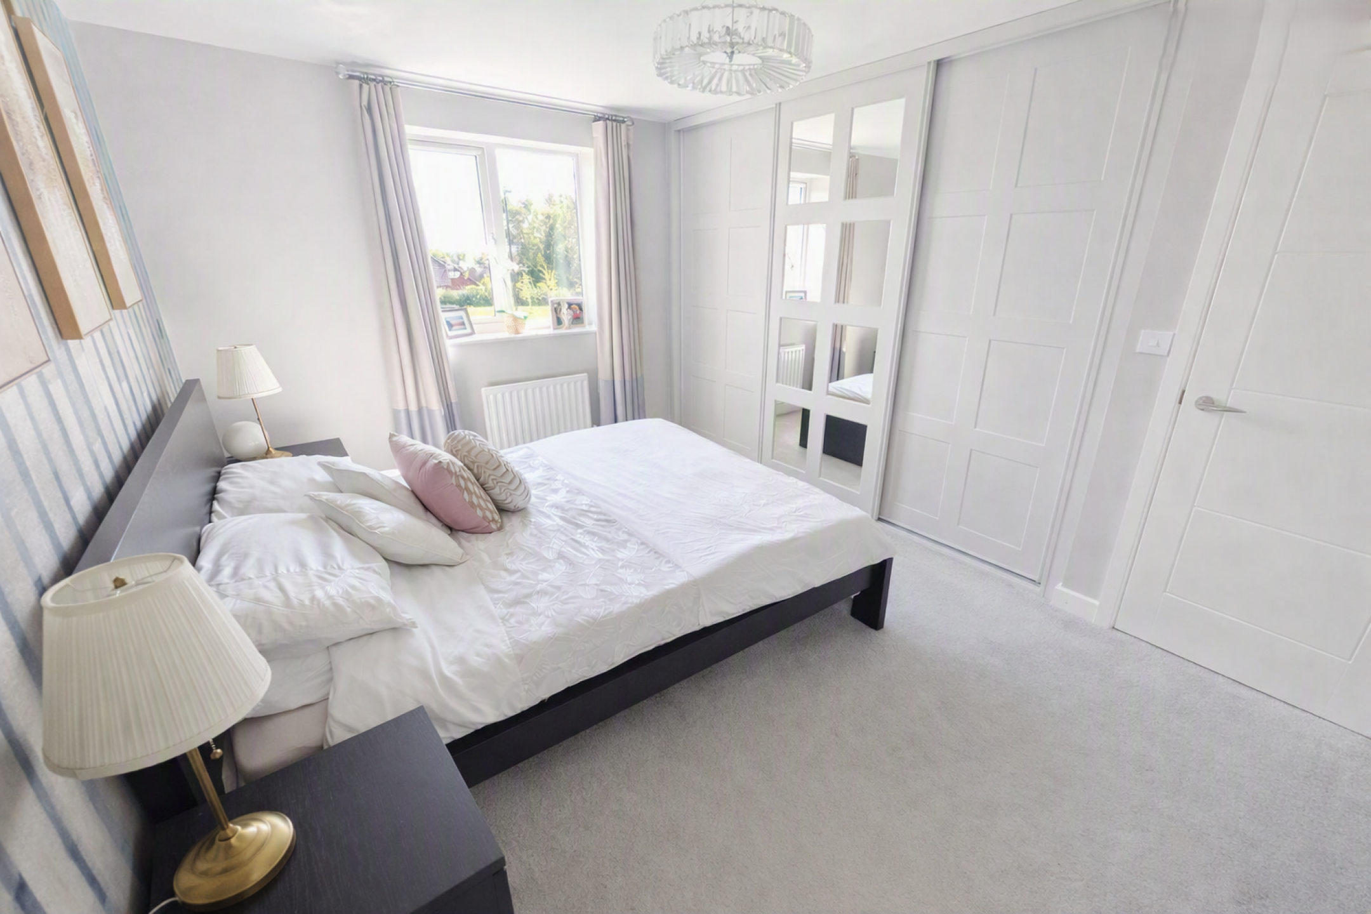
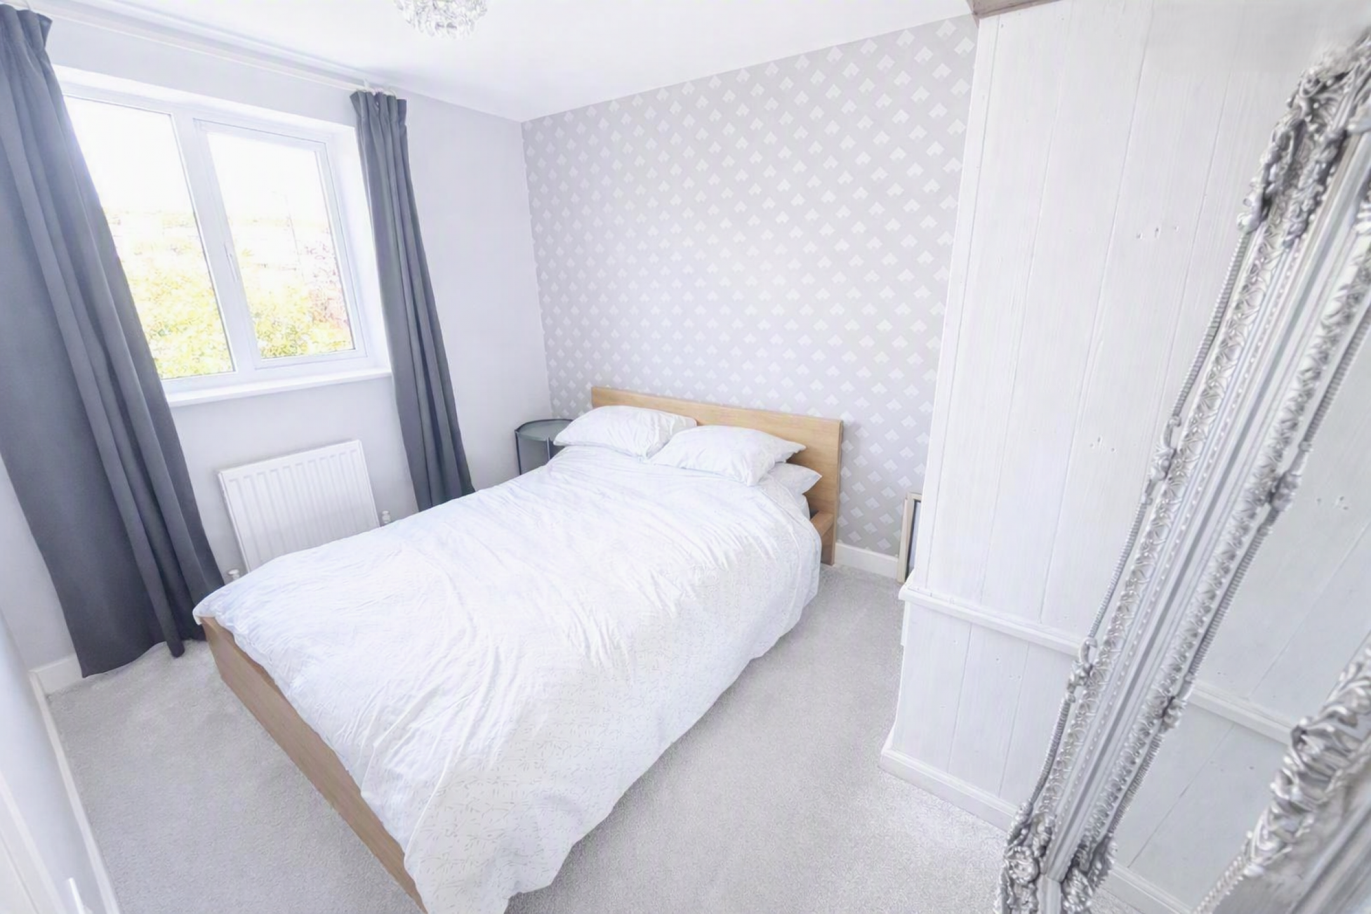
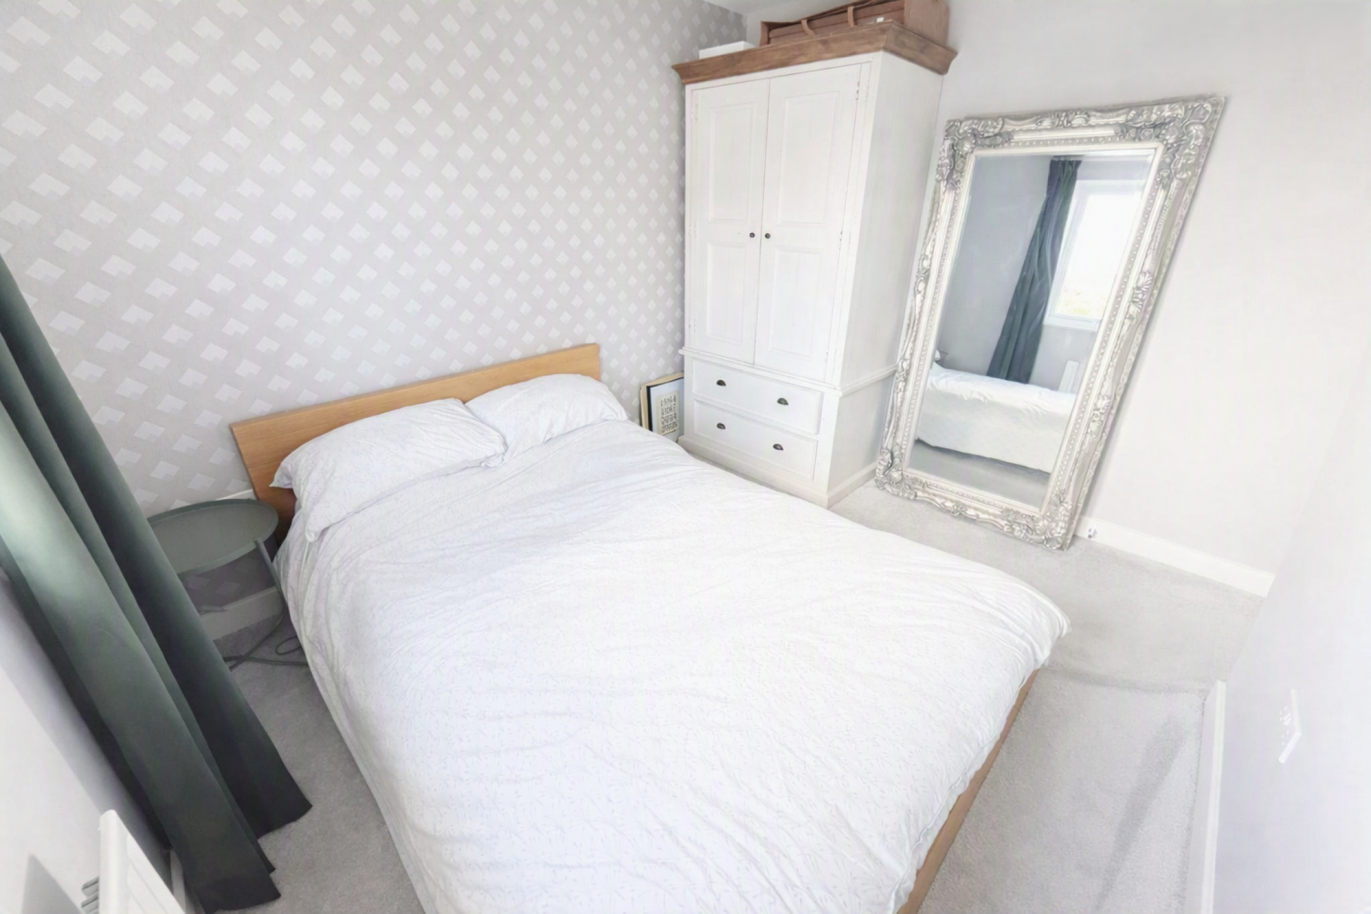
Master Bedroom
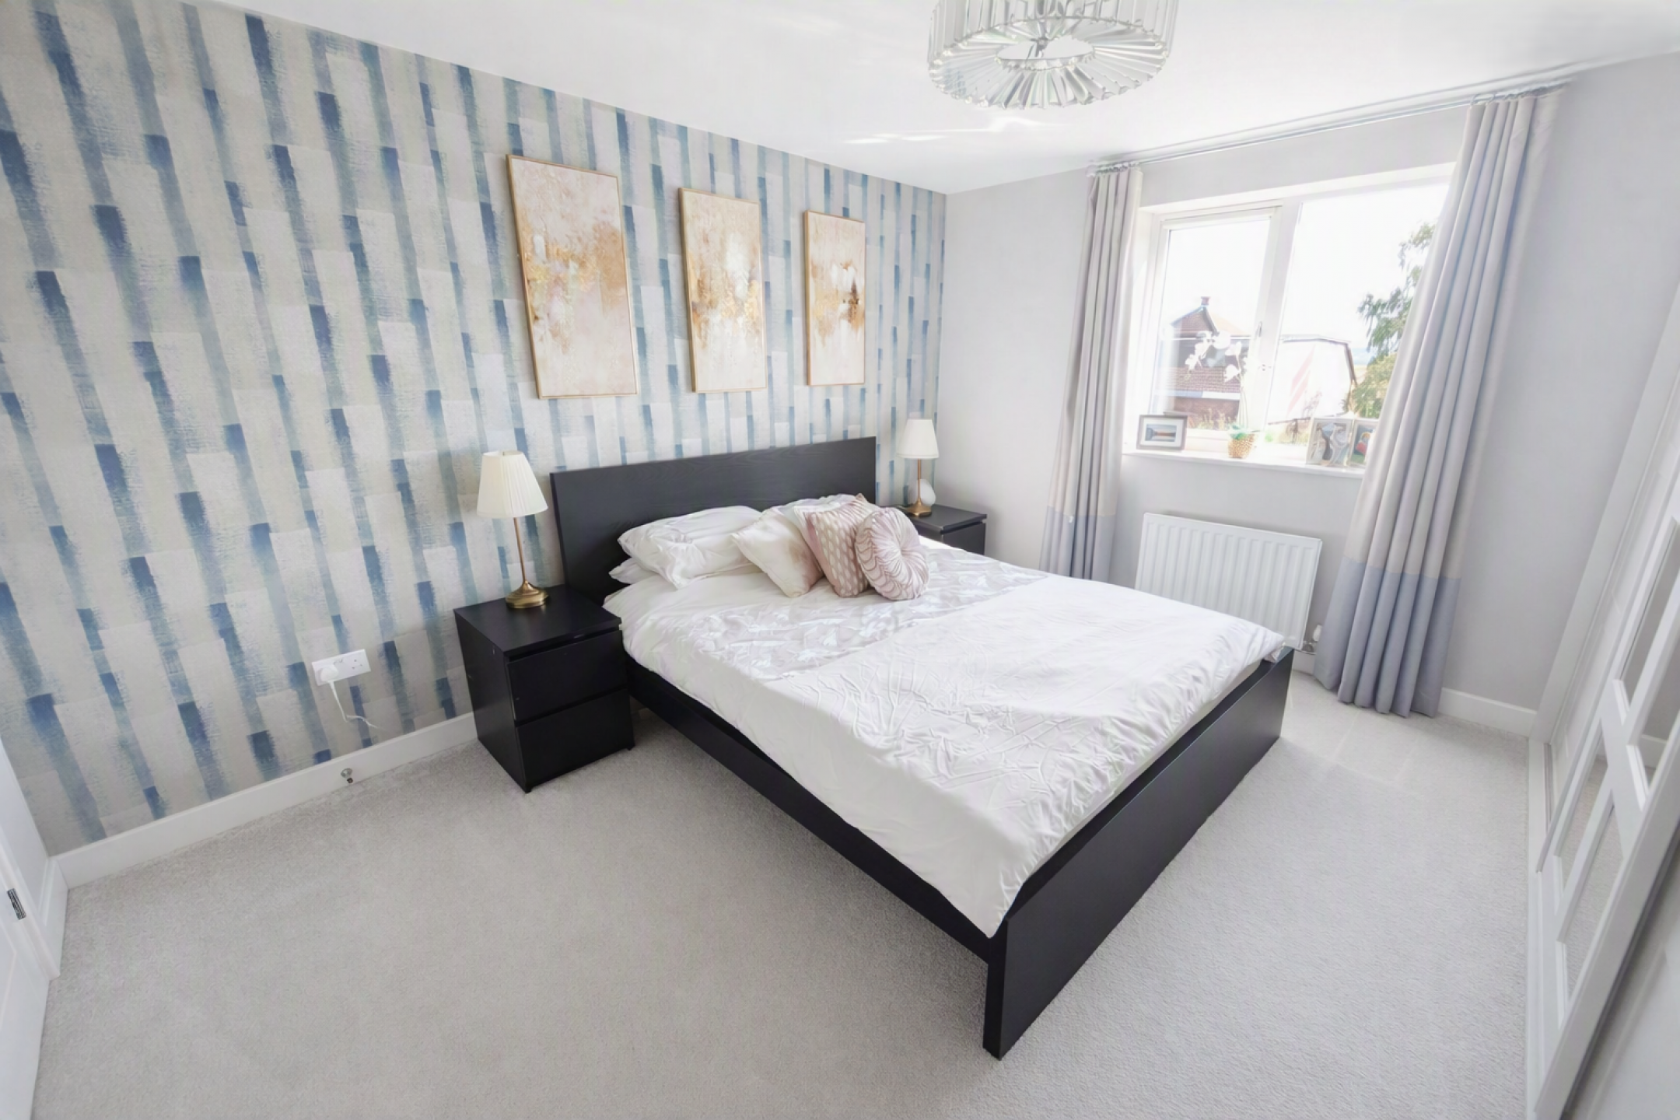
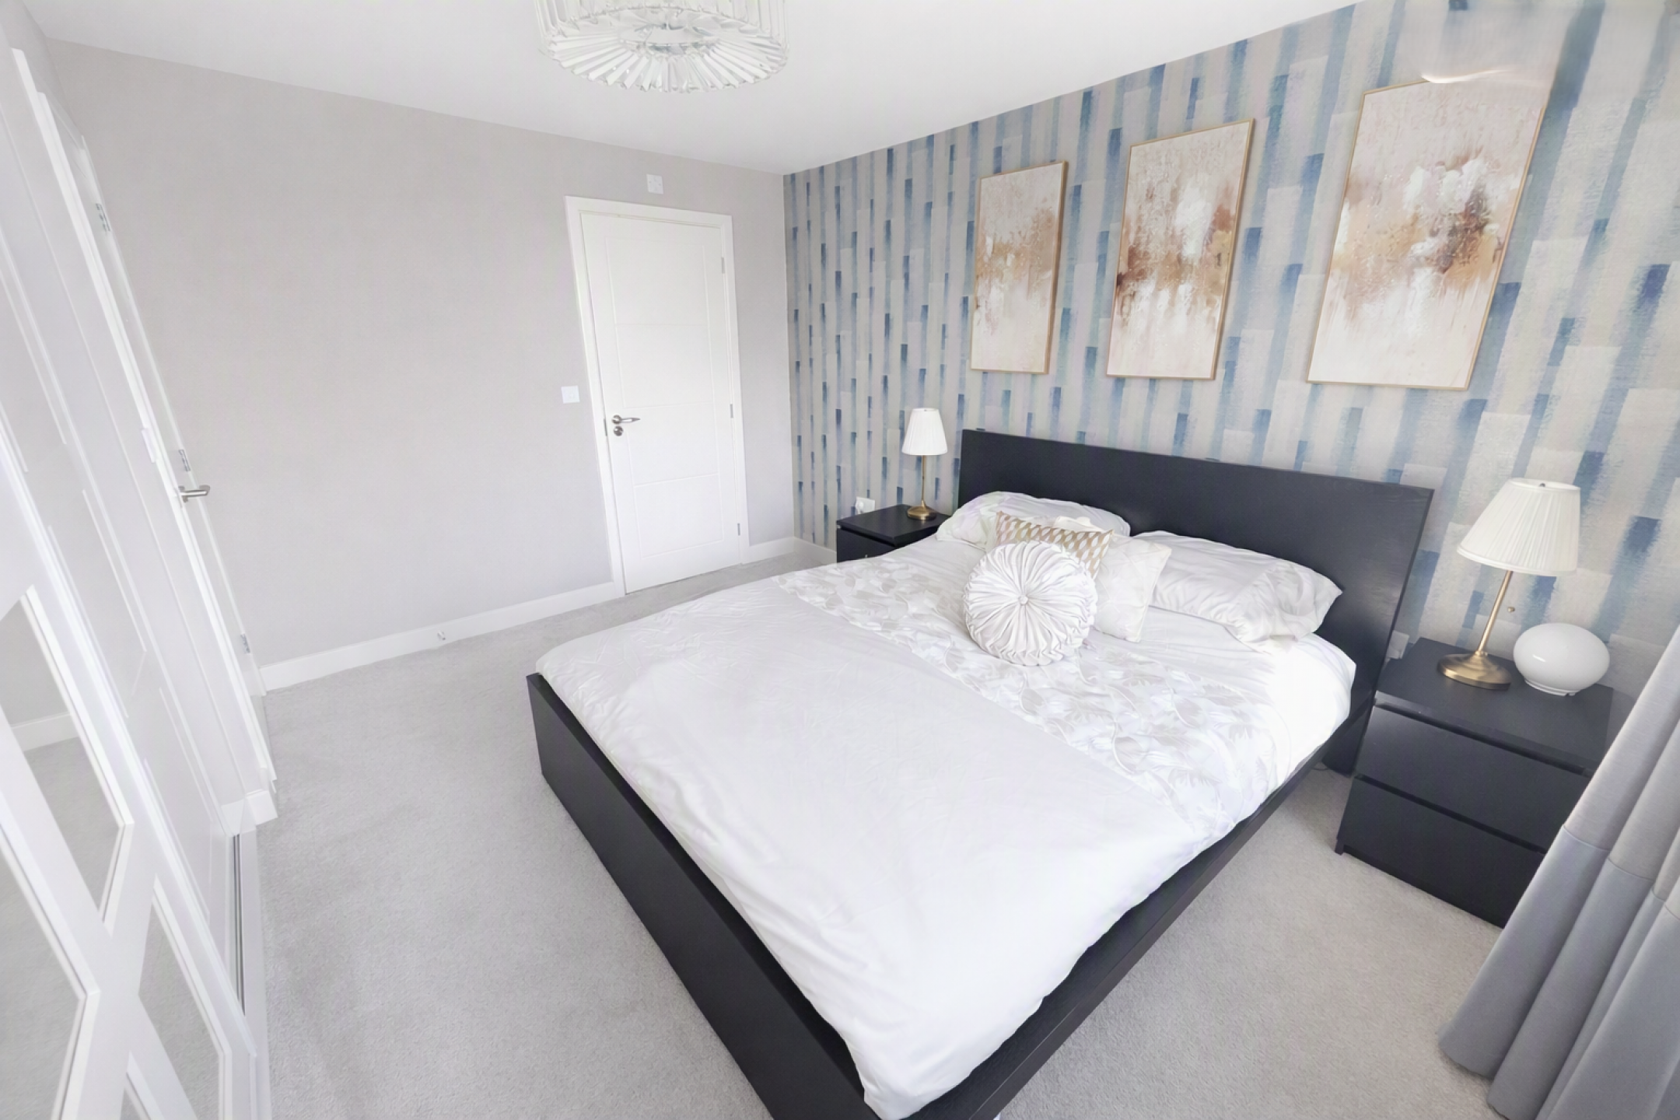
Generous master bedroom with double glazed window, radiator, fitted wardrobes, carpet flooring.
(Room Size: 3.97m x 3.49m)
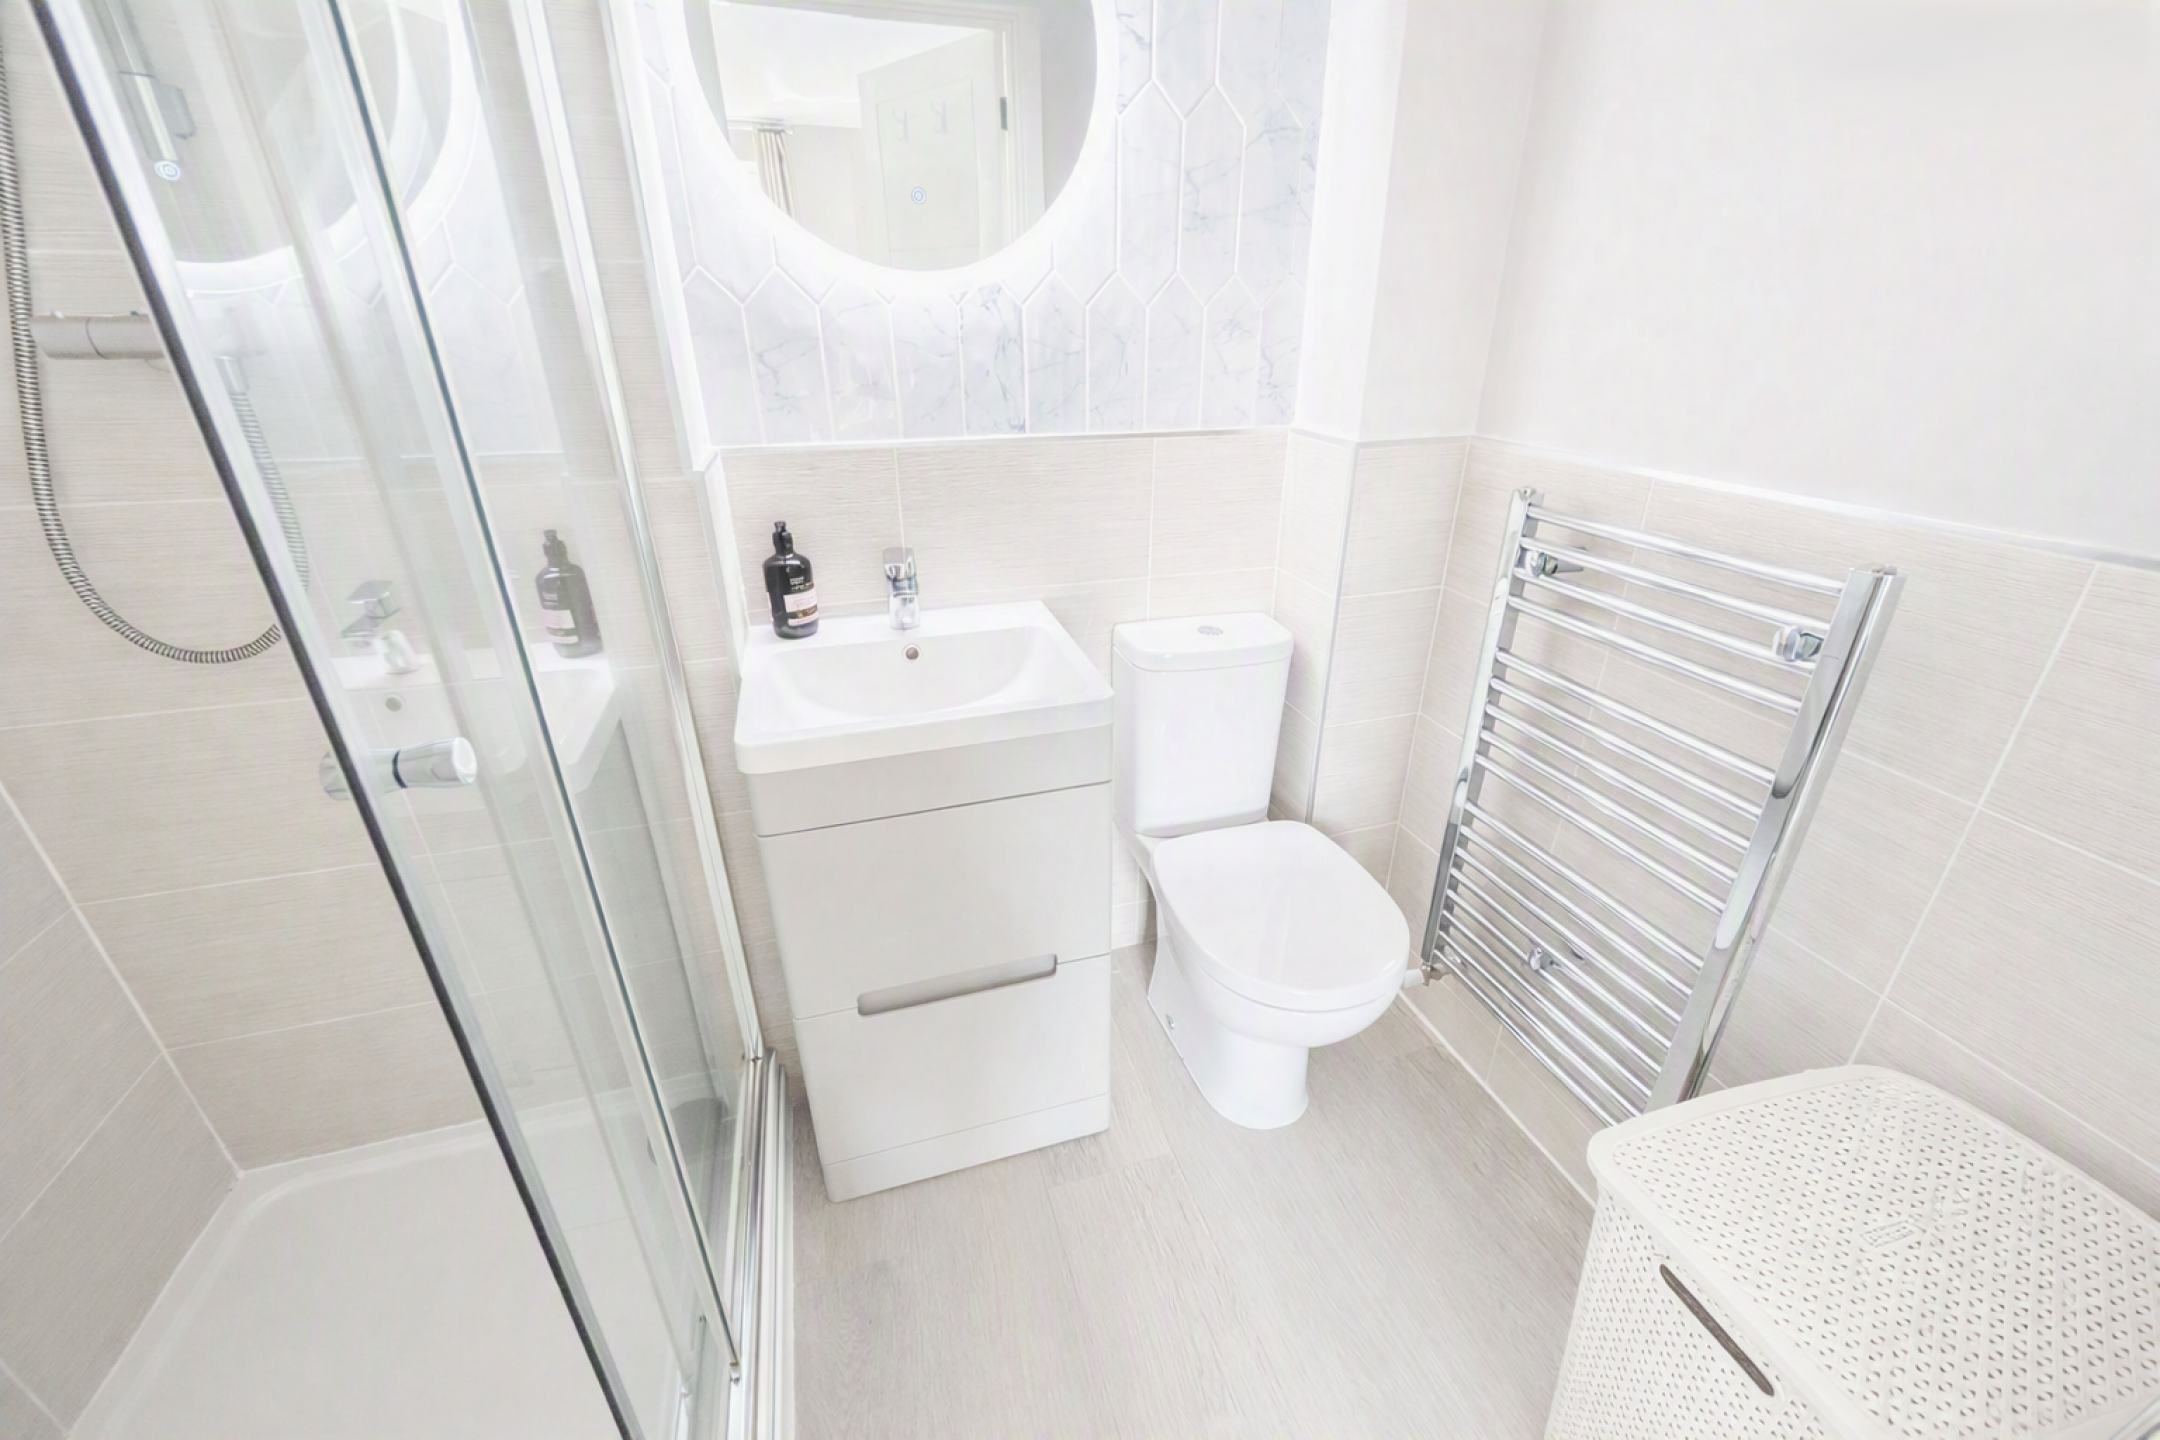
En-Suite Facilities
Stylish en-suite with low level WC, wash hand basin in storage unit, feature towel rail radiator,
double shower cubicle, feature tiled walls, LVT flooring.
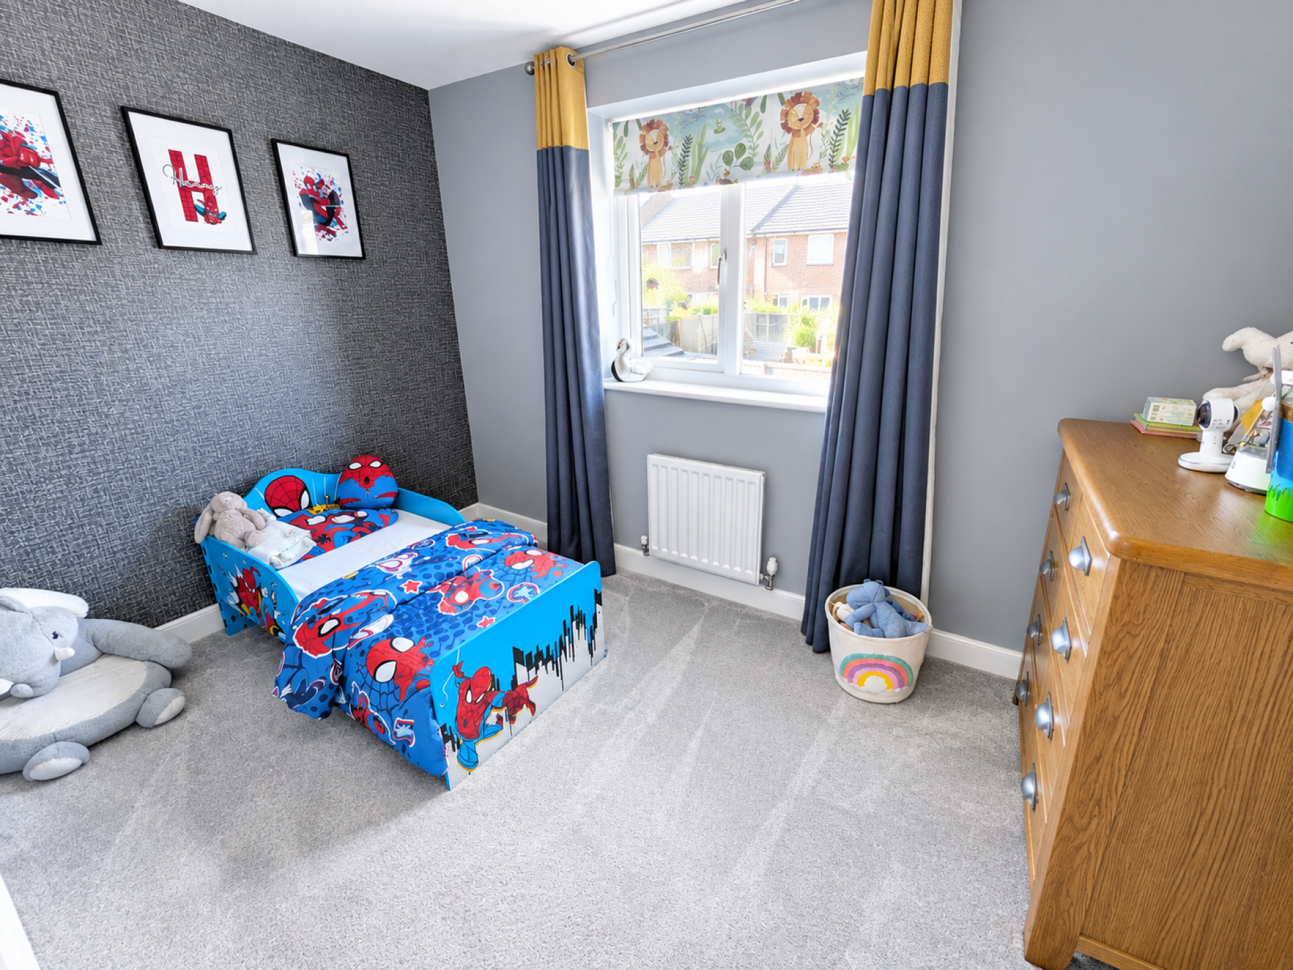
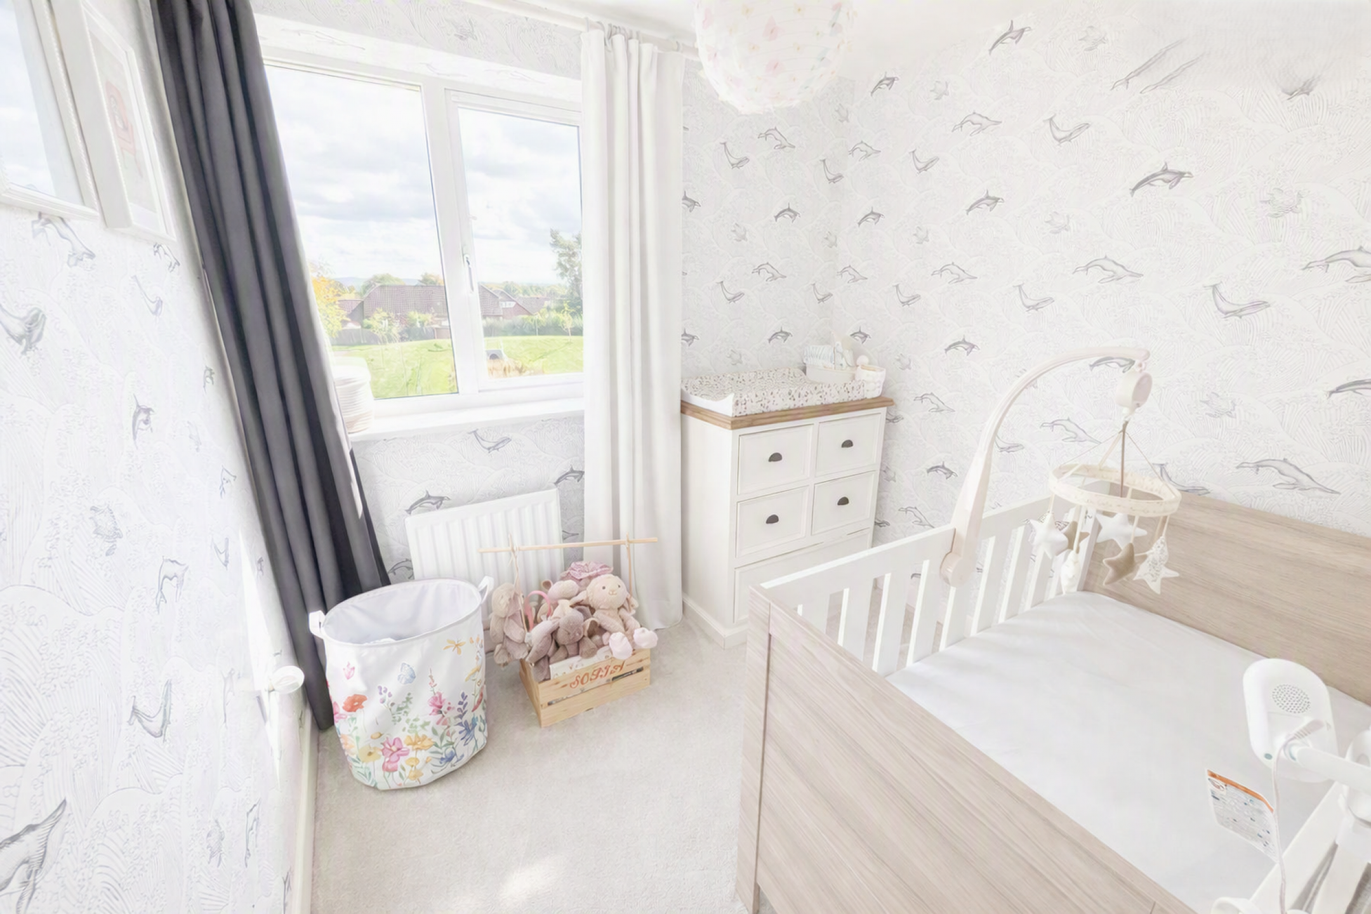
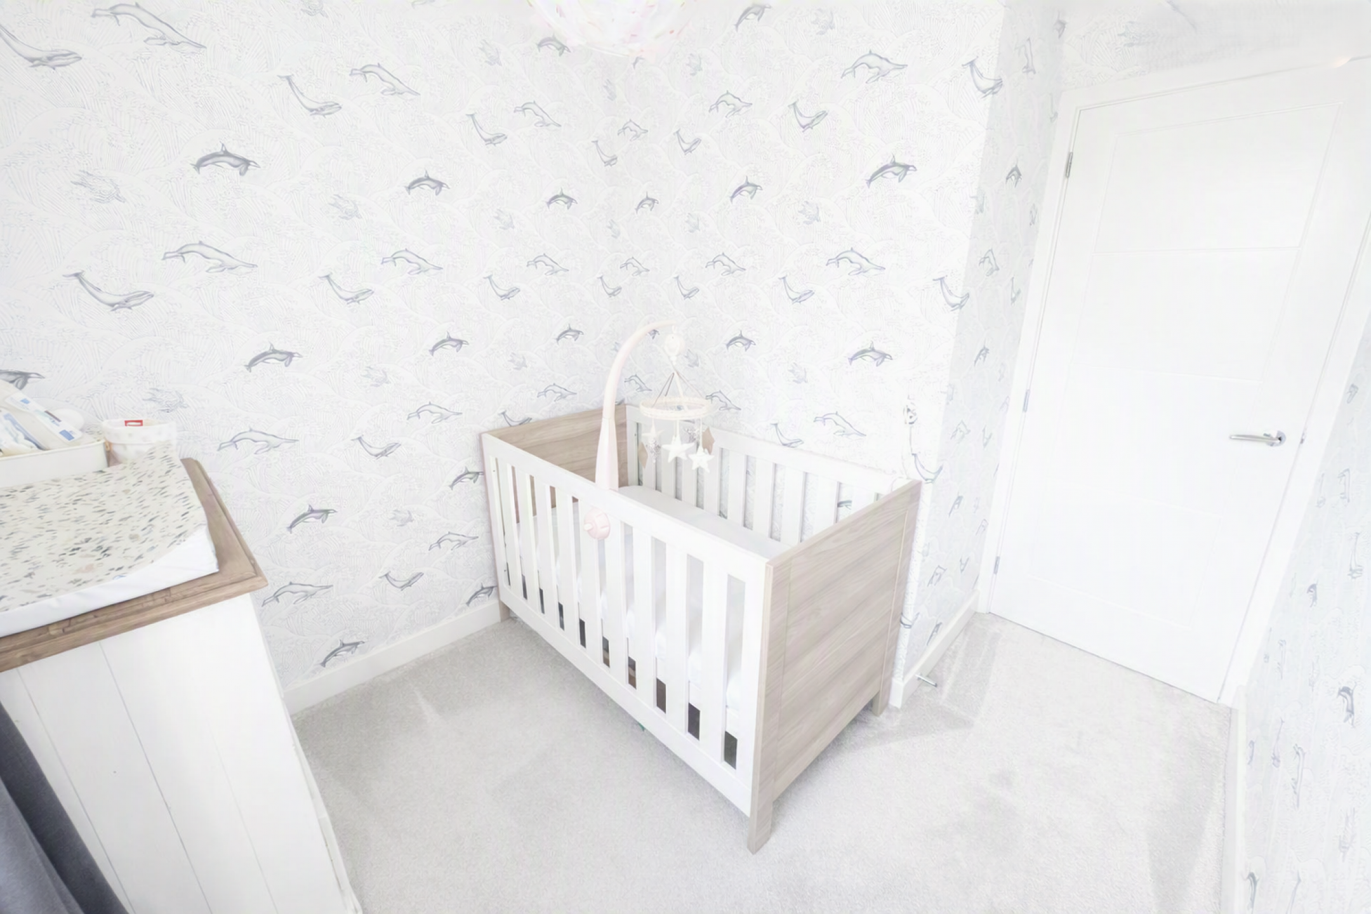
Bedroom Two
Spacious second bedroom with double glazed window, radiator, carpet flooring
(Room Size: 3.25m x 2.54m)
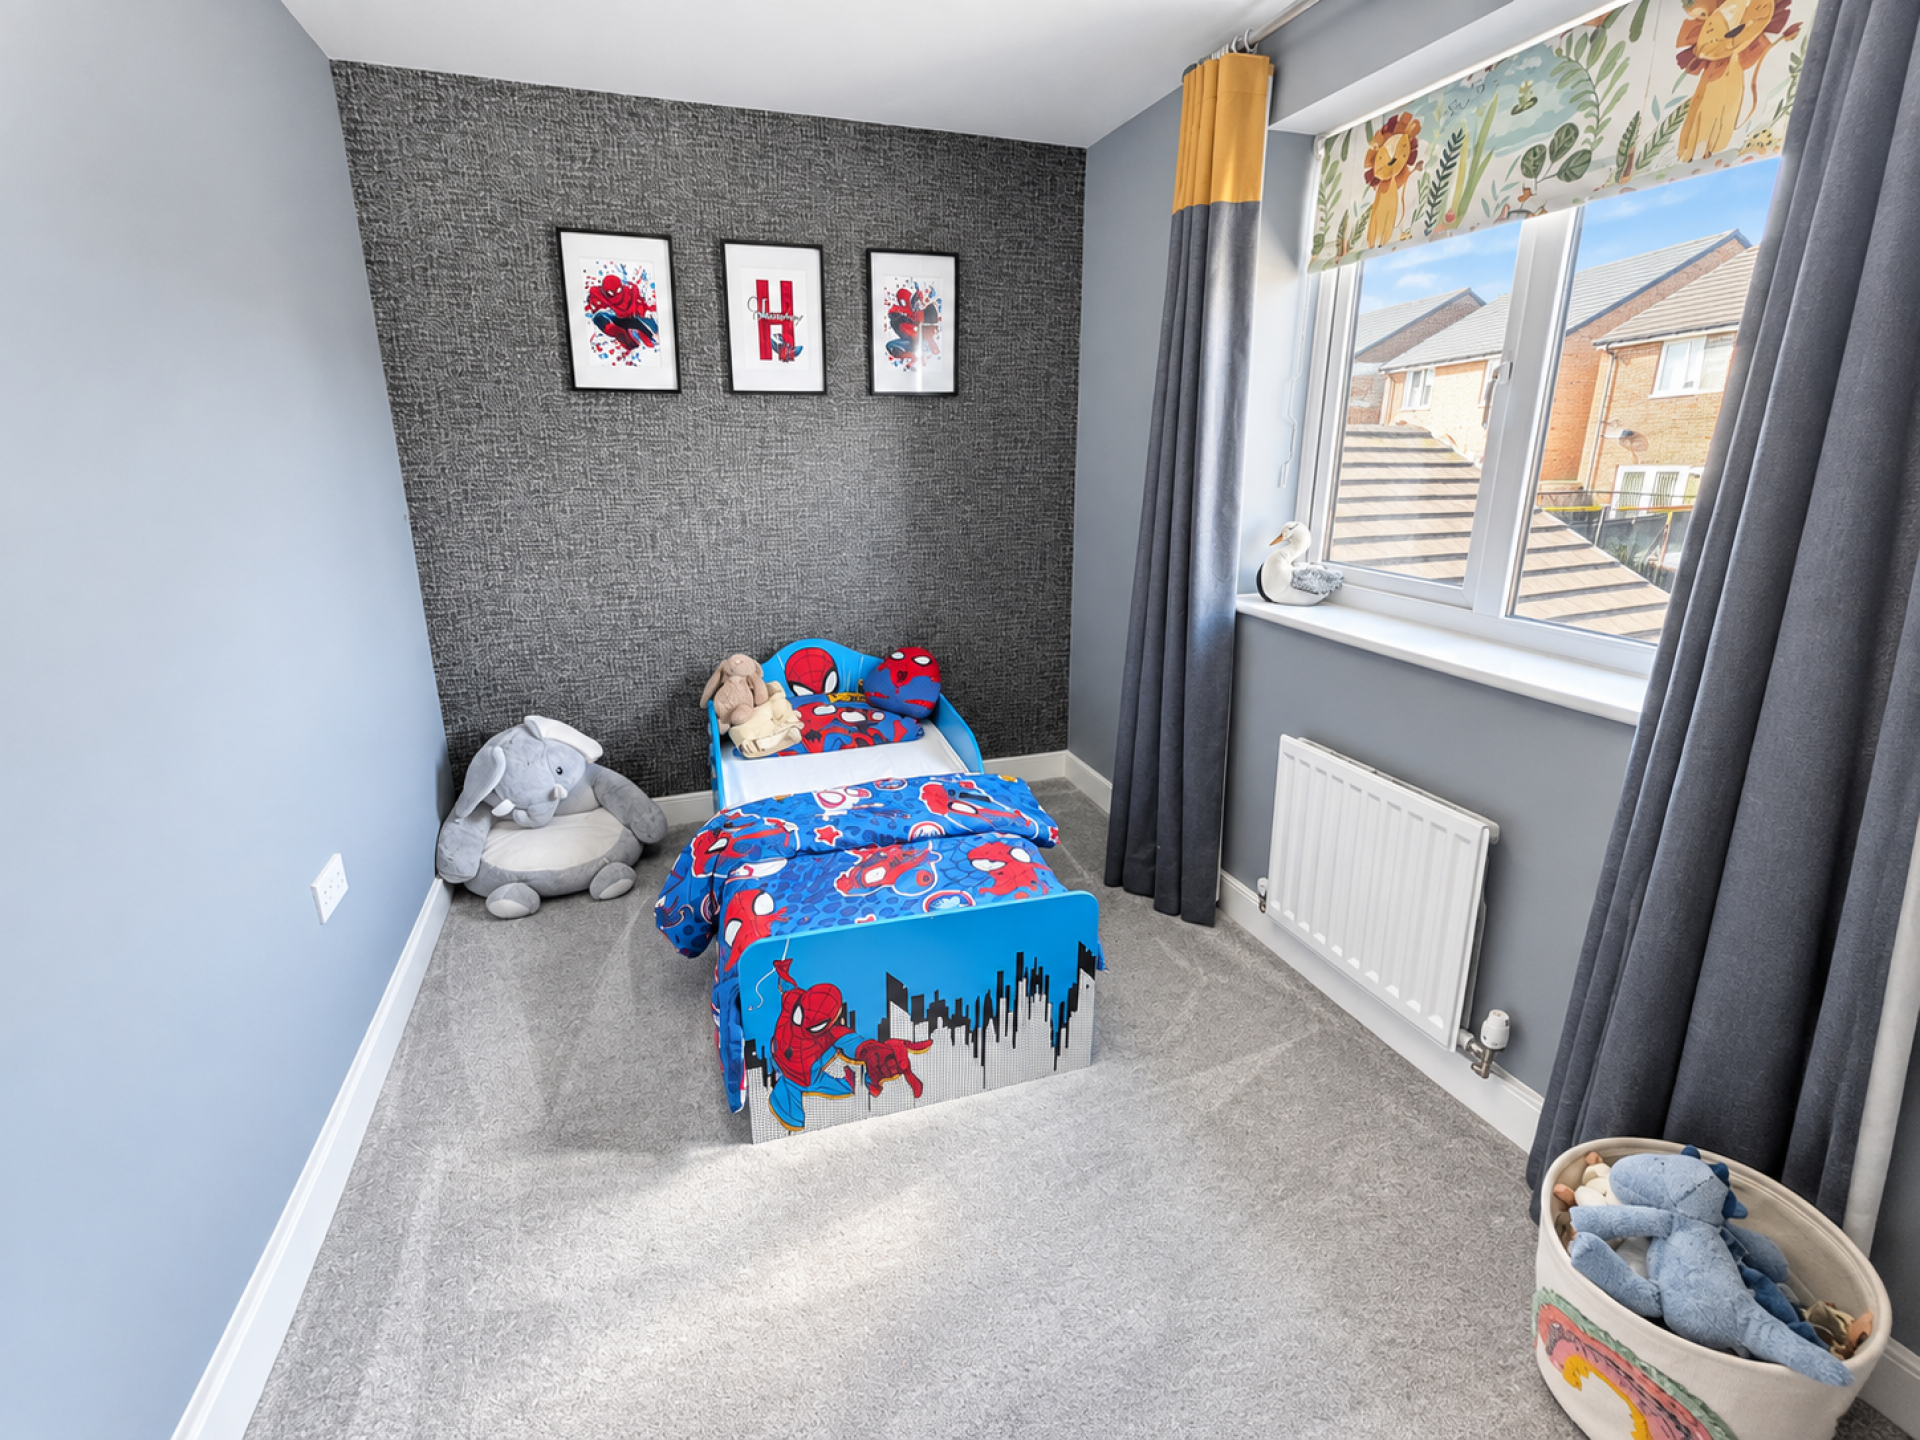
Bedroom Three
Double sized third bedroom with double glazed window, radiator, carpet flooring.
(Room Size: 3.48m x 2.22m)
Bedroom Four
Double glazed window, radiator, carpet flooring.
(Room Size: 3.13m x 2.12m)
Family Bathroom
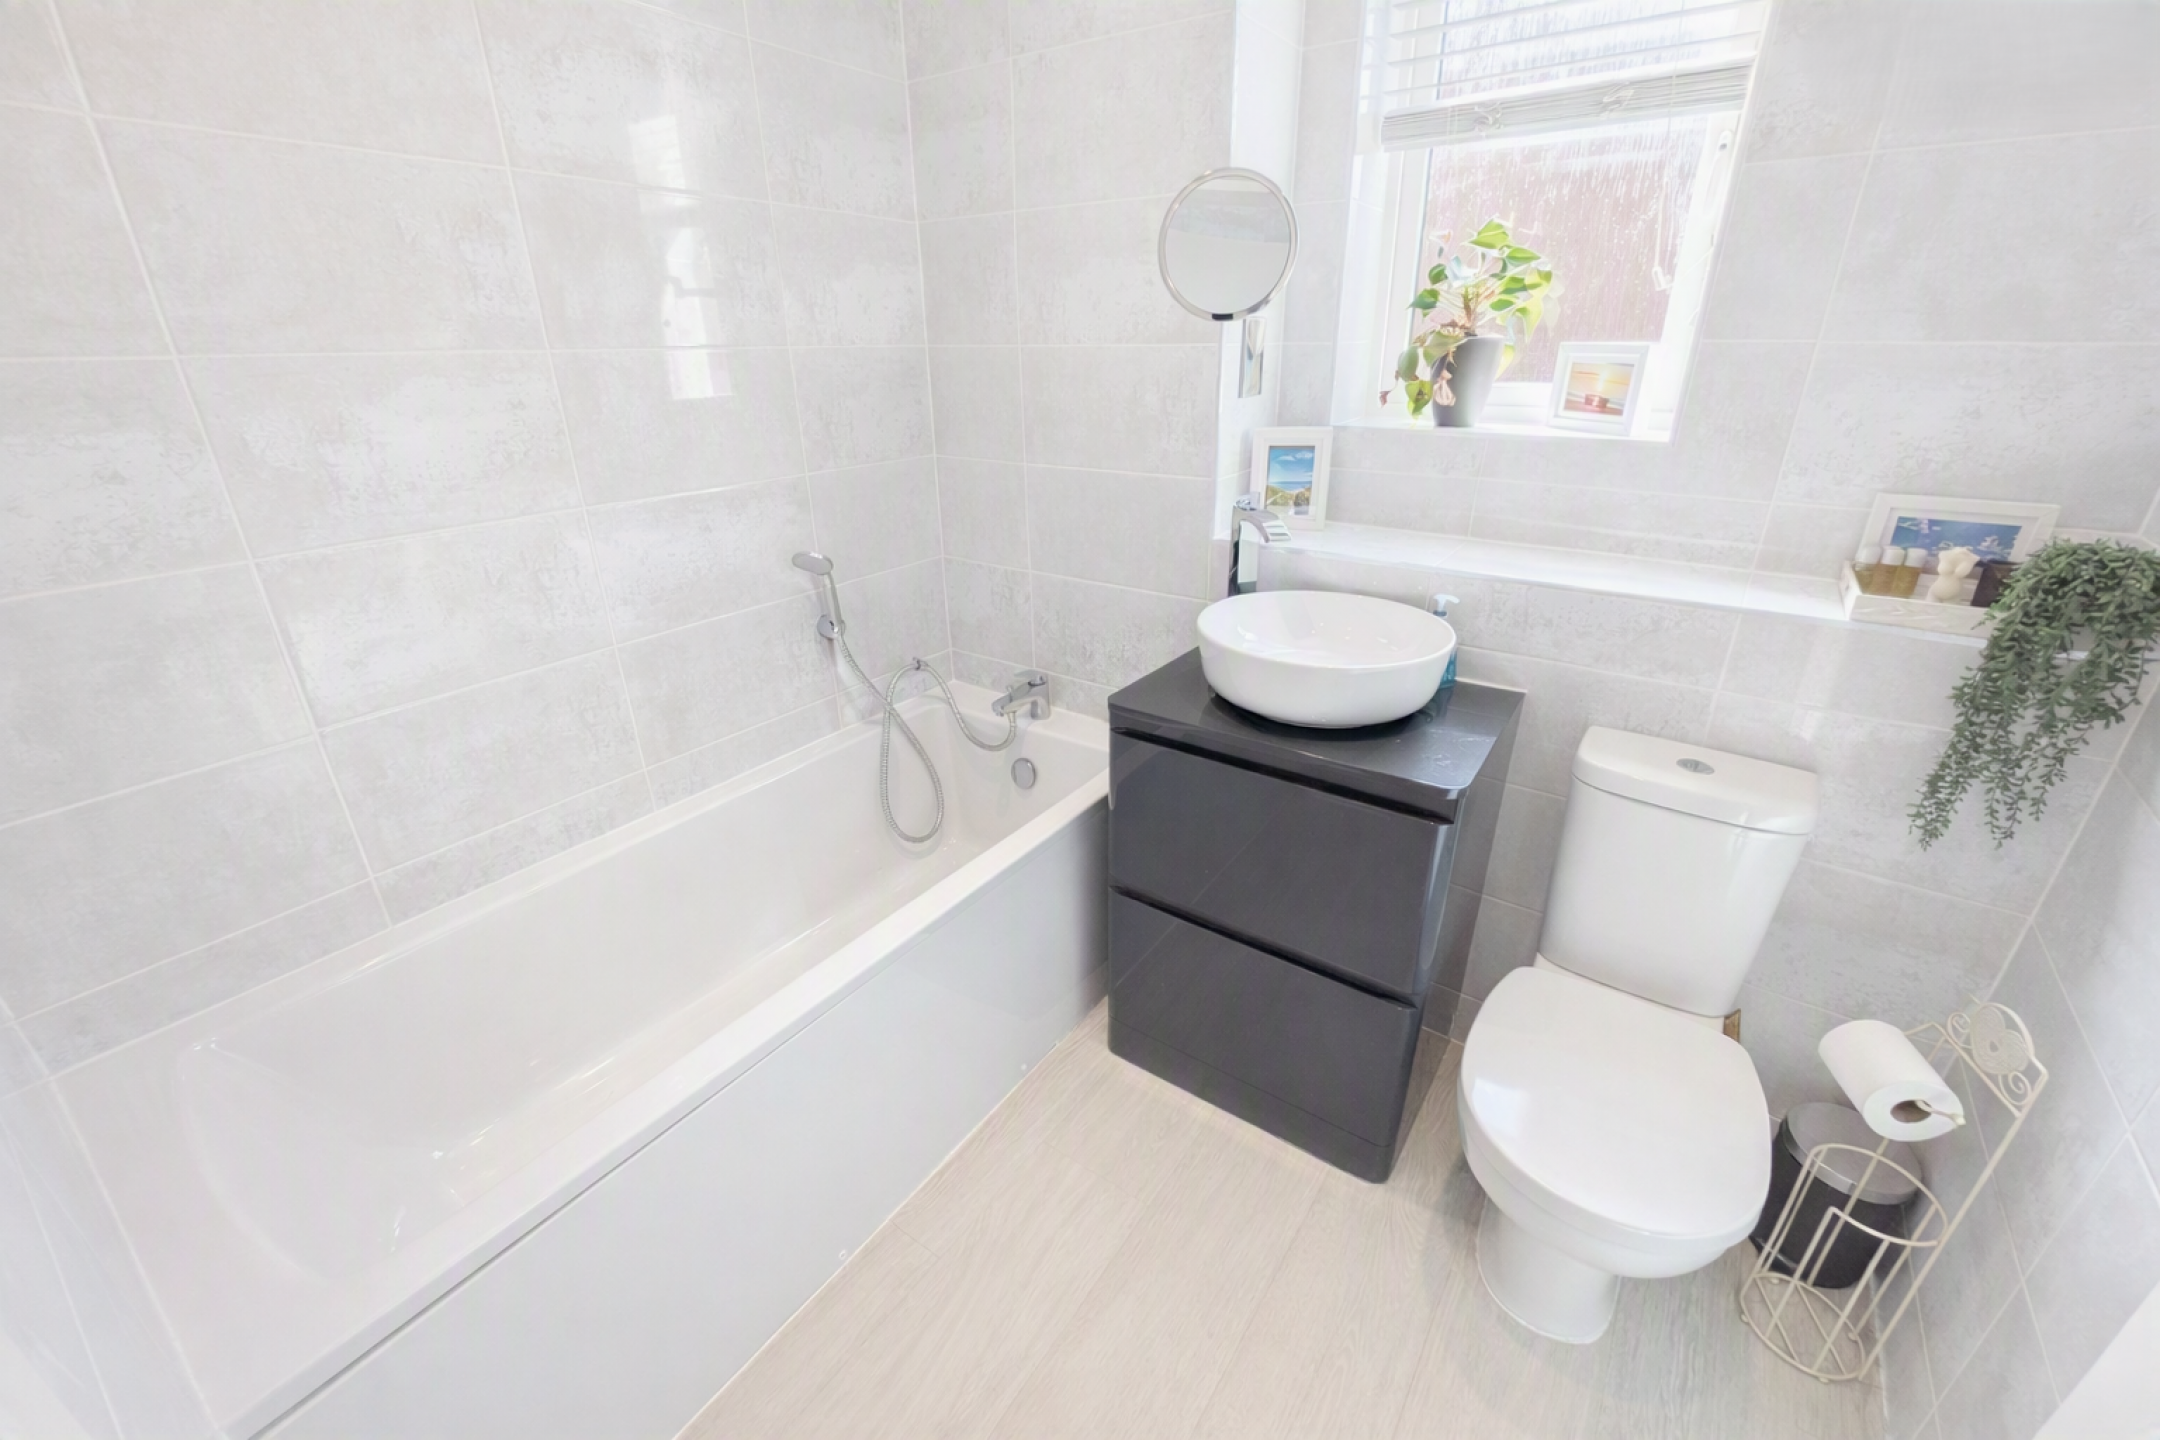
Double glazed window, low level WC, wash hand basin in storage unit, radiator, bath with shower over, tiled walls, LVT flooring.
Private South/West Facing Rear Garden
With side gated access leading to the front, patio area, lawned garden, access to garage.
Front Garden
Front lawned garden.
Garage
Larger than normal garage (originally ex-site office) up and over Horman door, power and light, plenty of room for storage, side door leading to rear garden.
Double Length Driveway
Double paved double length driveway.
Freehold Property – Maintenance fee approx. £160 pa.
EPC Rating: B
Council Tax Band: D